1908 Diane Circle
Phoenixville, PA 19460
For Sale - Active
offered at $415,000
3
bedrooms
1.5
baths
1,668
sq ft
$249
price per sf
Single Family
property type
4 Days
time on site
1985
yr. built
1,742 sq ft
lot size
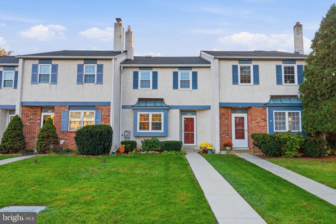
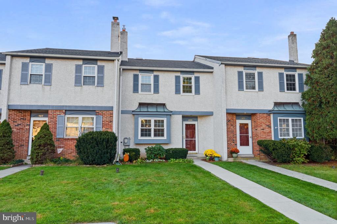
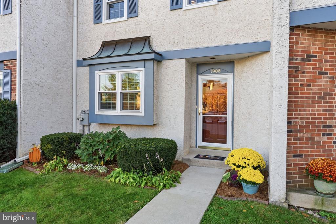
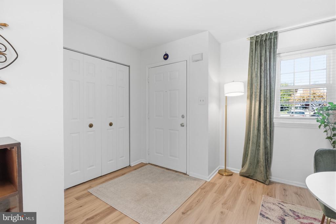
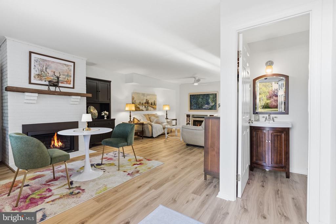
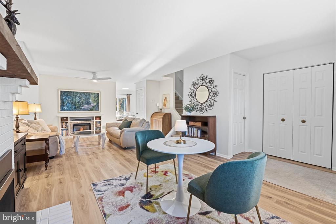
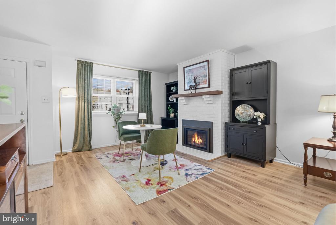
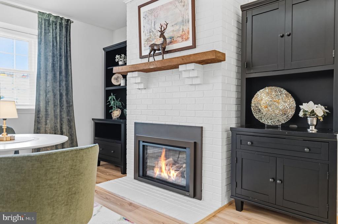
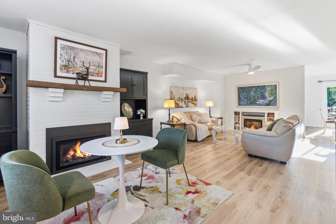
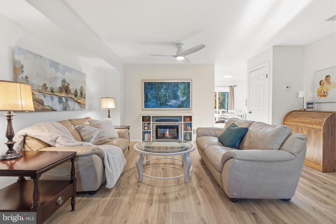
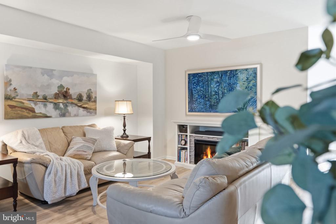
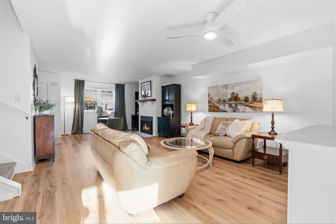
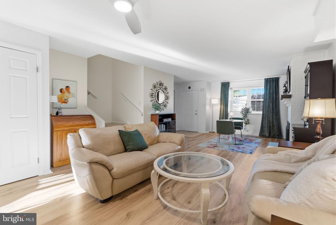
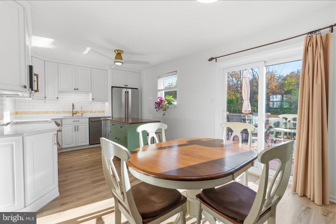
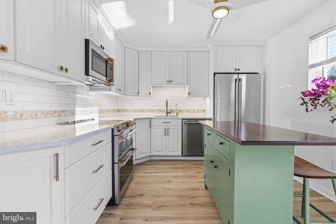
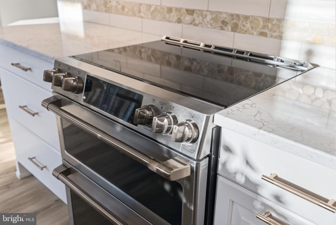
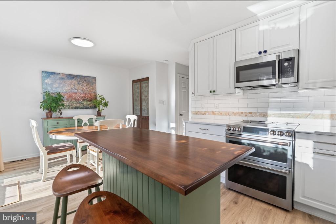
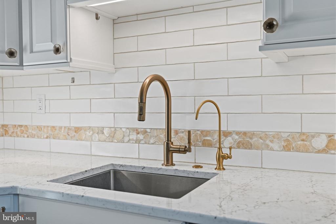
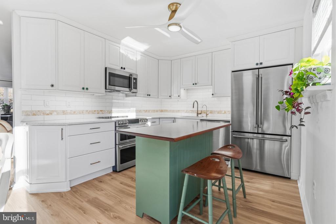
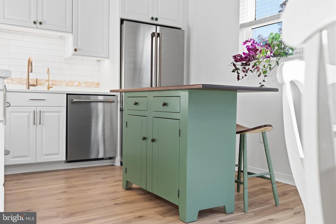
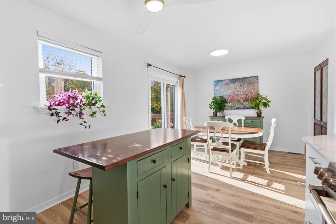
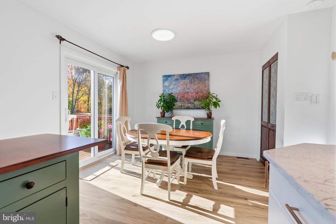
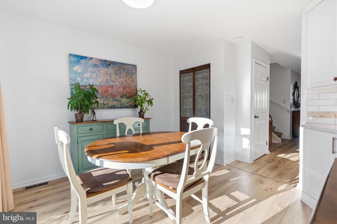
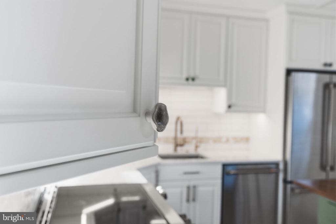
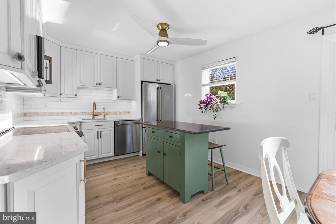
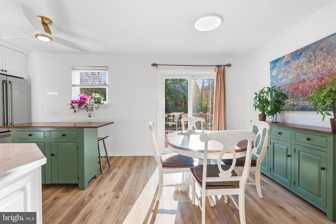
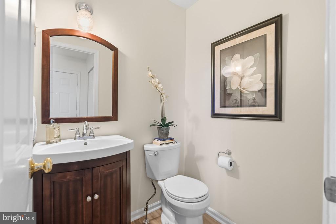
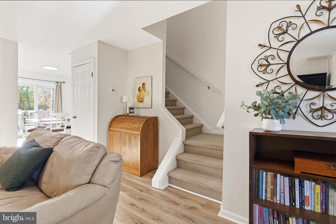
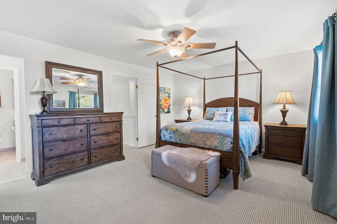
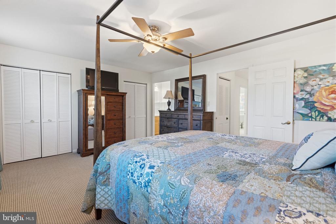
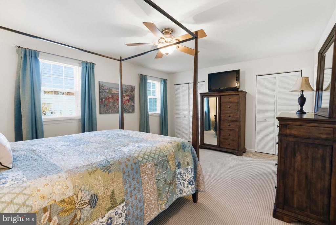
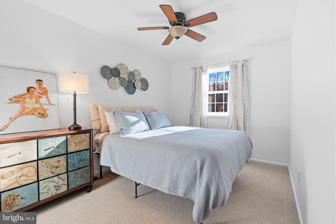
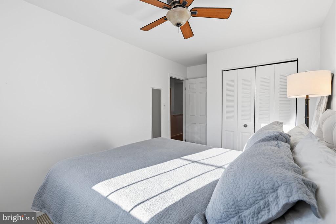
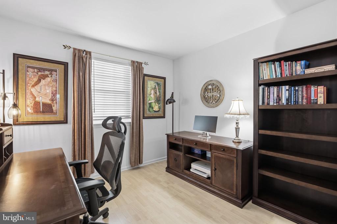
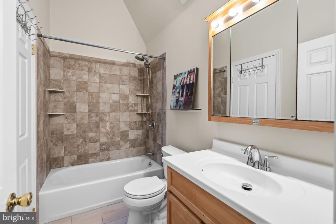
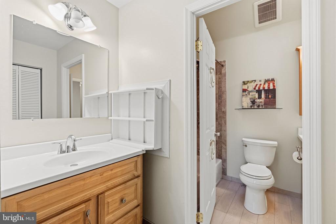
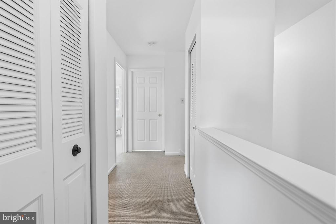
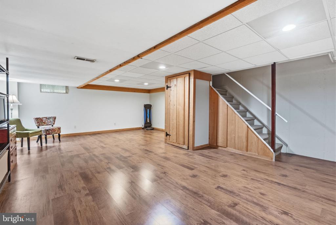
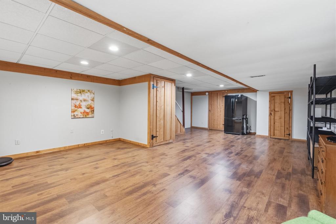
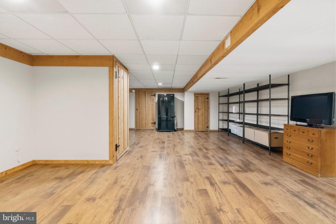
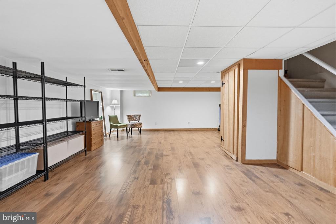
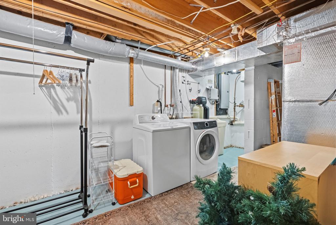
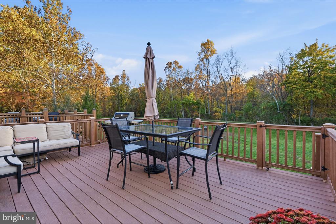
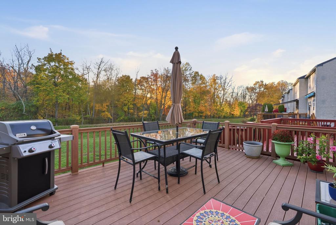
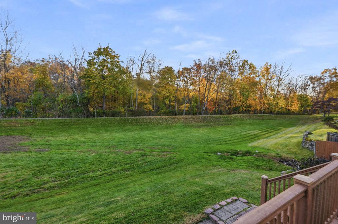
Top-of-the-line townhome living! Welcome to 1908 Diane Circle, where elegance and convenience meet the peace and tranquility of nature. From the moment you enter, you'll appreciate the remarkable attention to detail and meticulous care that have gone into every thoughtful upgrade. Beautiful engineered elm hardwood flooring flows throughout the entire first floor, bringing warmth and character to the bright, open living space. A gorgeous white fireplace, thoughtfully converted to gas for added comfort and convenience, anchors the room, while a large bay window welcomes the morning sunlight. The open floor plan offers exceptional versatility, easily accommodating a vari...ety of living and entertaining arrangements. The true centerpiece of this home is the stunning, custom-designed Dilworth kitchen, where craftsmanship and functionality come together beautifully. Gorgeous quartz countertops complement rich maple cabinetry, complete with soft-close doors and drawers, an oversized Elkay sink, and a premium suite of GE Café appliances. The original soffit was removed to allow for taller, more expansive cabinetry, maximizing both storage and visual appeal. Even the pantry received special attention with upgraded, reinforced shelving. Every detail has been carefully considered, creating a kitchen that is as practical as it is beautiful. After your meal, step through the newly installed sliding glass door and into your own peaceful escape. The rear deck overlooks a beautiful, tree-lined landscape, offering picturesque views of Pennsylvania's changing seasons. Just beyond your backyard, enjoy convenient access to the community walking trail, winding through the natural surroundings and alongside the serene French Creek. Whether enjoying your morning coffee, an evening stroll, or simply the quiet of nature, this setting offers a welcome retreat from the demands of everyday life. A charming, updated powder room completes the first floor. Upstairs, newly replaced carpeting leads to three comfortable bedrooms, each offering its own inviting atmosphere. The spacious primary bedroom features two closets with upgraded organizational shelving, along with the added convenience of a separate vanity sink. The beautifully updated full bathroom showcases attractive tilework surrounding the shower and tub, while two additional bedrooms offer generous closet space and flexibility for family, guests, or a home office. The finished lower level adds yet another dimension of living space, offering a large, open and versatile retreat perfect for movie nights, recreation, entertaining, or simply unwinding. A spacious laundry and utility room provides additional storage and everyday functionality. The attention to detail extends well beyond the interior finishes. Significant improvements include a new roof and skylight (2021), maintenance-free aluminum fascia, soffit improvements, and gutter guards (2022), replacement windows and doors (2024), and a water softener and reverse osmosis filtration system (2026). These investments reflect the exceptional care and pride of ownership found throughout the property. All of this is located just five minutes from the vibrant heart of downtown Phoenixville, where an incredible collection of restaurants, shops, entertainment, and community events awaits. Where you live matters. At 1908 Diane Circle, you'll discover a rare combination of refined interior finishes, thoughtful improvements, everyday convenience, and a natural setting that makes coming home something to look forward to.

No upcoming open house dates. Check back later.
Bedrooms
- Total Bedrooms: 3
Bathrooms
- Full bathrooms: 1
- Half bathrooms: 1
Accessibility Features
- 2+ Access Exits
Appliances
- Dishwasher
- Built-In Microwave
Architectural Style
- Traditional
Association
- Association Fee: $140
- Association Fee Frequency: Monthly
- Association Name: COVERED BRIDGE CROSSING
Association Amenities
- Basketball Courts
- Jog/Walk Path
- Tot Lots/Playground
Association Fee Includes
- Common Area Maintenance
- Lawn Maintenance
- Snow Removal
- Trash
Basement
- Fully Finished
Construction Materials
- Stucco
Cooling
- Central A/C
Electric
- 200+ Amp Service
Fireplace Features
- Gas/Propane
Flooring
- Carpet
- Other
Foundation Details
- Other
Heating
- Forced Air
Interior Features
- Ceiling Fan(s)
- Combination Kitchen/Dining
- Floor Plan - Open
- Kitchen - Eat-In
- Kitchen - Island
- Upgraded Countertops
Levels
- 2
Other Structures
- Above Grade
- Below Grade
Parking Features
- Assigned
Patio and Porch Features
- Deck
Property Condition
- Excellent
Roof
- Shingle
Sewer
- Public Sewer
View
- Trees/Woods
WaterSource
- Public
Window Features
- Bay/Bow

Realty One Group Restore - Collegeville
Michael I Howell Jr.
mikehowell790@gmail.com
Data Source: Bright MLS
MLS#: PACT2139112
Data Source Copyright: © 2026 Bright MLS All rights reserved.
This property was listed on 11/3/2026 and last updated as of 11/5/2026 5:17:32 AM. OSI IDX updated the data from Bright MLS on 11/7/2026 at 2:45 PM. This information is for your personal, non-commercial use and may not be used for any purpose other than to identify prospective properties you may be interested in purchasing. Display of MLS data is usually deemed reliable but is NOT guaranteed accurate by the MLS. Buyers are responsible for verifying the accuracy of all information and should investigate the data themselves or retain appropriate professionals. Information from sources other than the Listing Agent may have been included in the MLS data. Unless otherwise specified in writing, Broker/Agent has not and will not verify any information obtained from other sources. The Broker/Agent providing the information contained herein may or may not have been the Listing and/or Selling Agent.
Your Search Results
© 2026 RE/MAX Select Group
DMCA Notice | Terms & Services | Privacy Policy | Accessibility Statement
EQUAL HOUSING OPPORTUNITY


RE/MAX Select Group
900 East Atlantic Ave, Suite 10, Delray Beach, FL 33483
Mobile: (561) 350-0154
freeman3225@gmail.com

