4981 N Conrad Place
Prescott Valley, AZ 86314
For Sale - Active
offered at $699,990
2
bedrooms
2
baths
1,920
sq ft
$365
price per sf
Single Family
property type
3 Days
time on site
2026
yr. built
8,276 sq ft
lot size
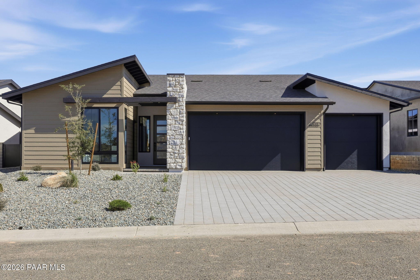
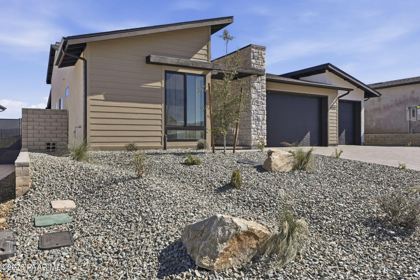
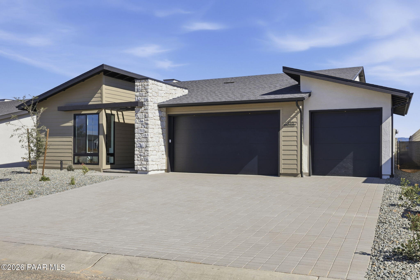
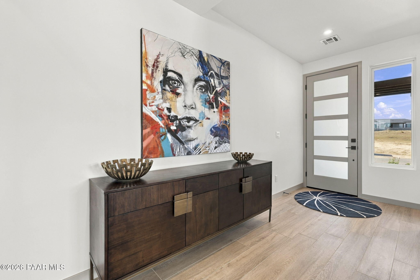
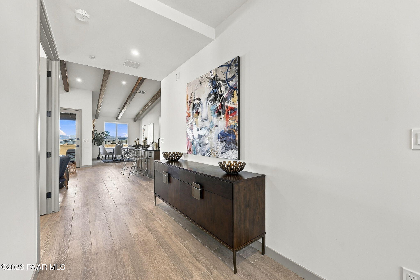
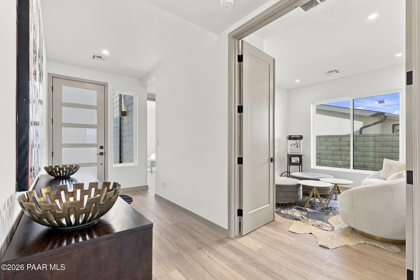
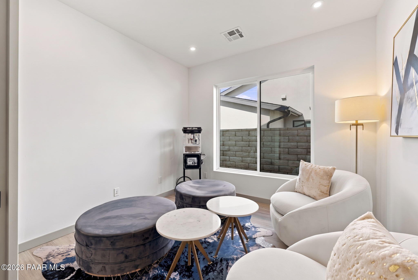
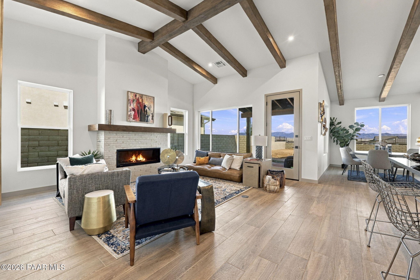
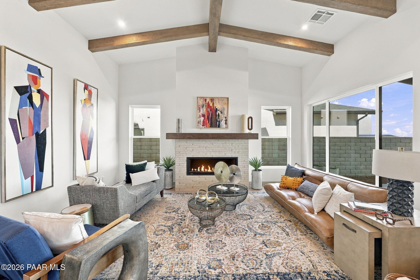
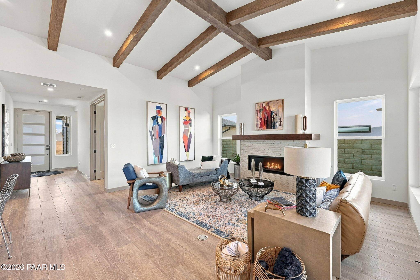
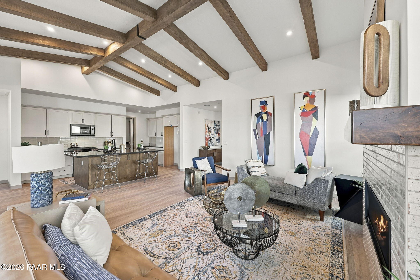
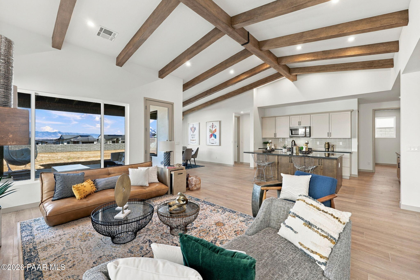
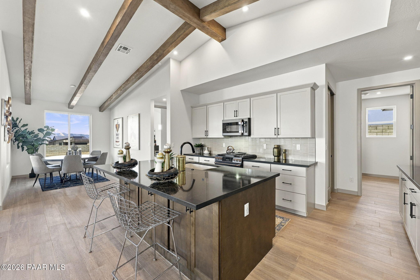
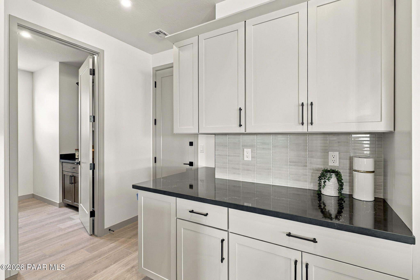
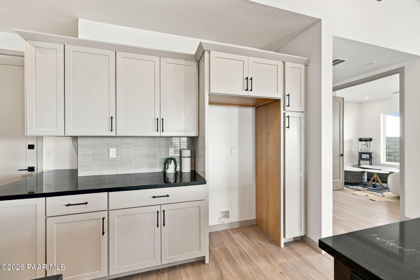
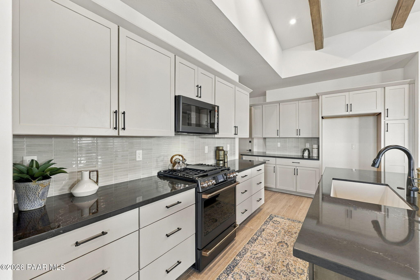
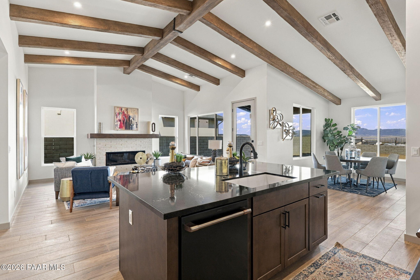
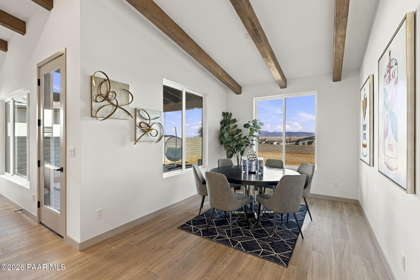
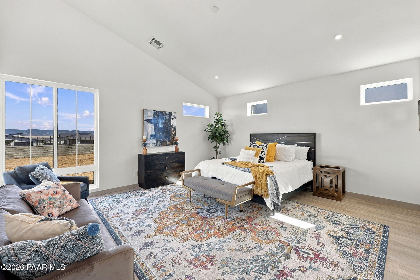
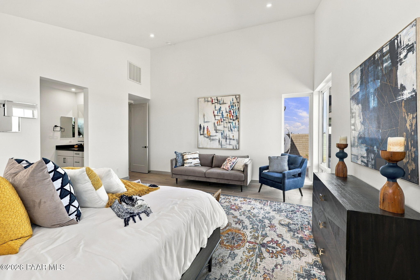
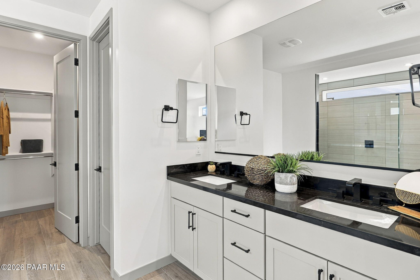
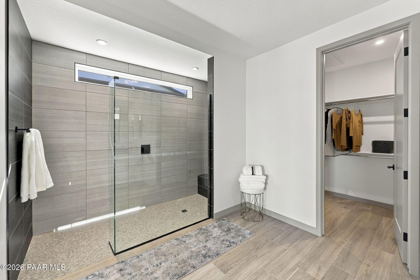
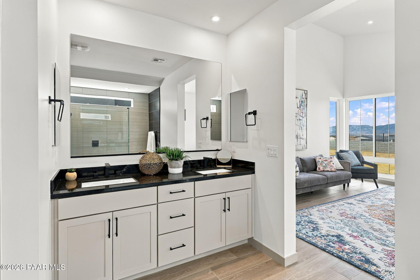
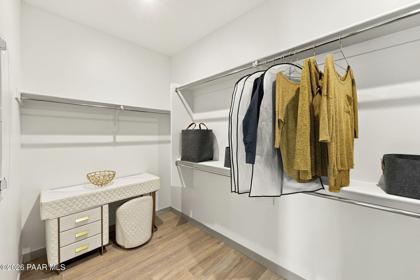
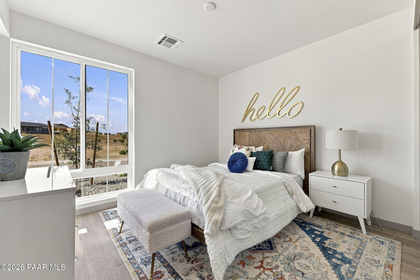
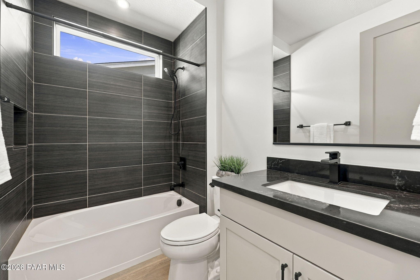
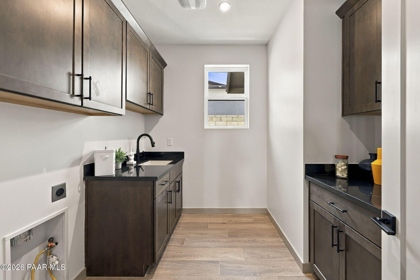
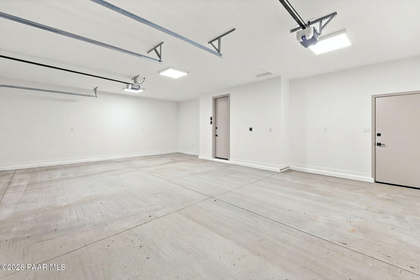
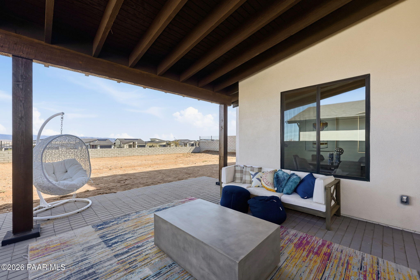
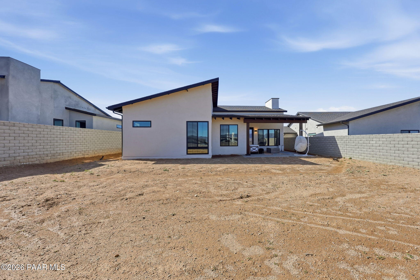
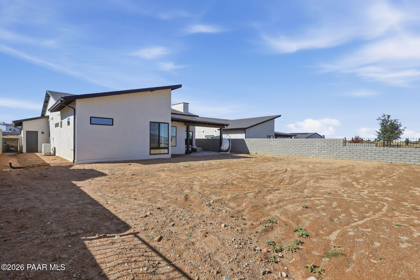
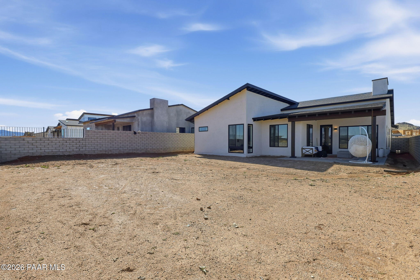
Thoughtfully designed with comfort, flexibility, and contemporary style in mind, this beautifully upgraded home offers an inviting setting for everyday living and entertaining. At the heart of the home, vaulted ceilings accented by decorative wood beams extend across the open-concept great room, kitchen, and dining area, creating a spacious atmosphere filled with natural light. A striking linear fireplace with an upgraded tile surround and elegant mantel anchors the great room, adding warmth and architectural interest. Wood-look tile flooring brings a cohesive finish to the main living spaces, complementing the home's refined interior palette and matte black accents.T...he gourmet kitchen combines sophisticated finishes with everyday functionality, featuring polished quartz countertops, upgraded two-tone cabinetry, a designer tile backsplash, and a premium stainless steel appliance package with a gas range and convection oven. An extended dining area provides additional room for gatherings, while the open layout allows conversations to flow naturally between the kitchen, dining space, and great room. An enclosed den with a built-in niche offers a versatile setting for a home office, creative space, or quiet retreat. The expanded laundry room adds convenience with upper cabinetry, a utility sink, and additional space for organization.The owner's suite is designed as a private retreat, featuring a vaulted ceiling, dedicated sitting area, and a four-foot expansion that extends into the bedroom, bathroom, and closet. The spa-inspired bathroom showcases upgraded tile finishes, matte black fixtures, and a curbless walk-in shower with a built-in bench and glass enclosure. Additional windows bring natural light into the suite, creating a relaxing atmosphere throughout. Outdoors, a covered patio extends the living space and provides a comfortable setting for dining, entertaining, or enjoying Northern Arizona's beautiful seasons. A spacious three-car garage with upgraded eight-foot garage doors offers flexibility for vehicles, outdoor equipment, and storage. Energy Star Certified and designed for sustainability, this home incorporates Low-E windows, advanced air-sealing technology, smart lighting controls, and solar prewiring for future flexibility. Every detail comes together to create a welcoming home that balances modern design, everyday practicality, and lasting comfort.

Co-listed By: Lyle Shallberg, dean@mandalayhomes.com
No upcoming open house dates. Check back later.
Bedrooms
- Total Bedrooms: 2
Bathrooms
- Full bathrooms: 2
Appliances
- Vaulted Ceiling(s)
- Pantry
- Dishwasher
- Gas Range
- Microwave
- ENERGY STAR Qualified Appliances
- Disposal
Architectural Style
- Contemporary
Association
- Association Fee: $165
- Association Fee Frequency: Monthly
- Association Phone: 480-365-2626
Basement
- None
- Slab
Construction Materials
- Energy Star (Yr Blt)
- Stucco
- Frame
Cooling
- Central Air
- Ductless Mini-Split
Electric
- 220 Volts
Exterior Features
- Storm Gutters
- Sprinkler/Drip
- Native Species
- Level Entry
- Landscaping-Front
- Vaulted Ceiling(s)
- Pantry
Fencing
- Back Yard
Fireplace Features
- Gas
- Vaulted Ceiling(s)
Flooring
- Tile
Heating
- Electric
- Mini-Split Unit(s)
Interior Features
- Beamed Ceilings
- Wash/Dry Connection
- Walk-In Closet(s)
- Vaulted Ceiling(s)
- High Ceilings
- Pantry
- Live on One Level
- Kitchen Island
Laundry Features
- Vaulted Ceiling(s)
- Sink
- Pantry
Other Equipment
- Vaulted Ceiling(s)
- Pantry
Parking Features
- Paver Block
- Vaulted Ceiling(s)
- Pantry
- Garage Door Opener
Patio and Porch Features
- Covered
Property Condition
- New Construction
Road Frontage Type
- City Street
Road Responsibility
- City Maintained Road
Road Surface Type
- Paved
Roof
- Composition
Security Features
- Vaulted Ceiling(s)
- Smoke Detector(s)
- Pantry
Spa Features
- Vaulted Ceiling(s)
- Pantry
Utilities
- Electricity Available
- WWT - City Sewer
- Underground Utilities
- Phone Available
- Propane
- Cable Available
View
- Mountain(s)
WaterSource
- Public
Window Features
- Solar Screens
- Vaulted Ceiling(s)
- Pantry
- Double Pane Windows
- No Coverings
- Tinted Windows
- Screens

Mandalay Homes Realty LLC
Melisa Dewey
Lyle Shallberg, dean@mandalayhomes.com
Data Source: Prescott Association of REALTORS®
MLS#: 1086140
Data Source Copyright: © 2026 Prescott Association of REALTORS® All rights reserved.
This property was listed on 11/5/2026 and last updated as of 11/5/2026 8:17:21 AM. OSI IDX updated the data from Prescott Association of REALTORS® on 11/8/2026 at 11:08 AM. This information is for your personal, non-commercial use and may not be used for any purpose other than to identify prospective properties you may be interested in purchasing. Display of MLS data is usually deemed reliable but is NOT guaranteed accurate by the MLS. Buyers are responsible for verifying the accuracy of all information and should investigate the data themselves or retain appropriate professionals. Information from sources other than the Listing Agent may have been included in the MLS data. Unless otherwise specified in writing, Broker/Agent has not and will not verify any information obtained from other sources. The Broker/Agent providing the information contained herein may or may not have been the Listing and/or Selling Agent.
Your Search Results
© 2026 RE/MAX Select Group
DMCA Notice | Terms & Services | Privacy Policy | Accessibility Statement
EQUAL HOUSING OPPORTUNITY


RE/MAX Select Group
900 East Atlantic Ave, Suite 10, Delray Beach, FL 33483
Mobile: (561) 350-0154
freeman3225@gmail.com

