3
bedrooms
2.5
baths
1,953
sq ft
$154
price per sf
Single Family
property type
3 Days
time on site
1979
yr. built
0.74 acre
lot size
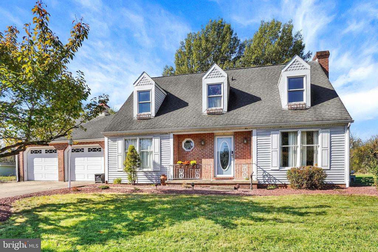
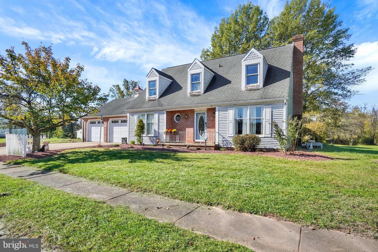
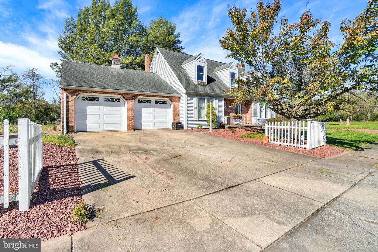
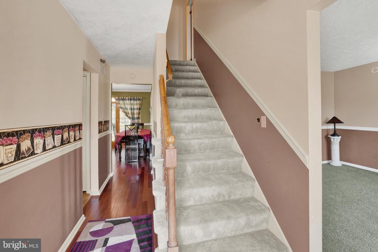
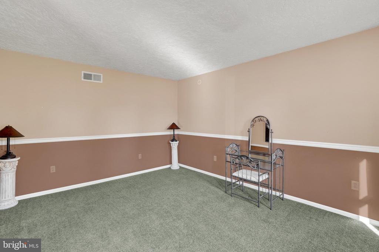
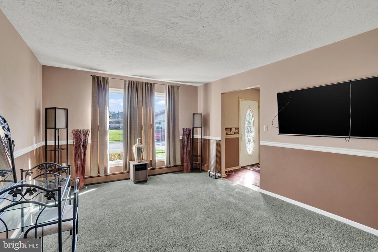
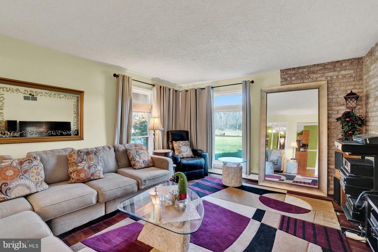
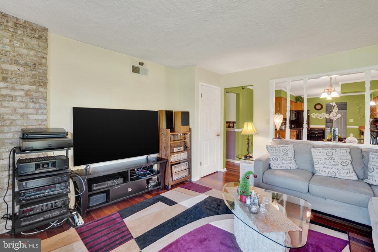
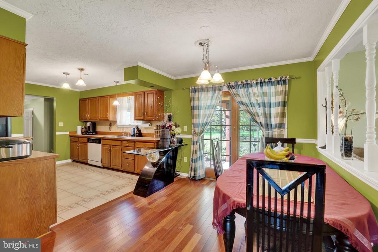
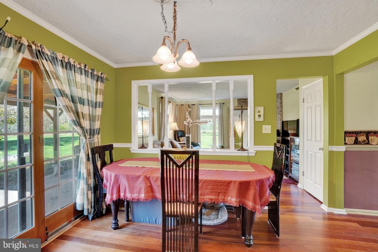
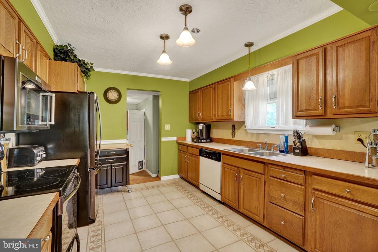
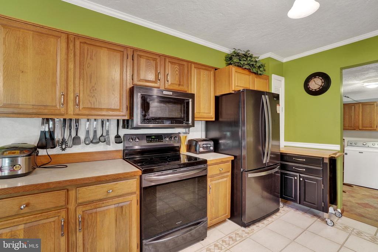
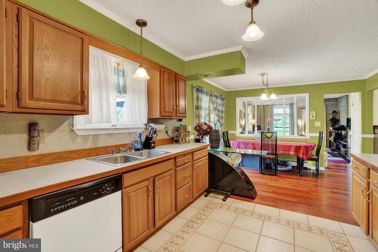
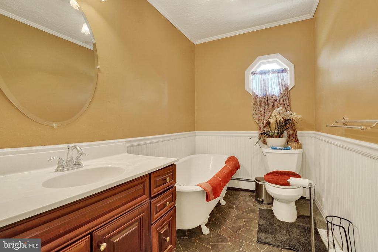
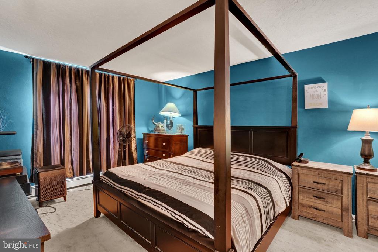
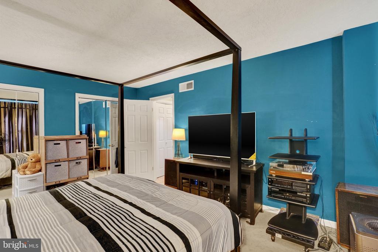
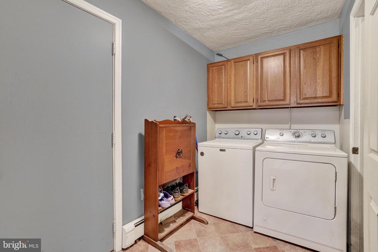
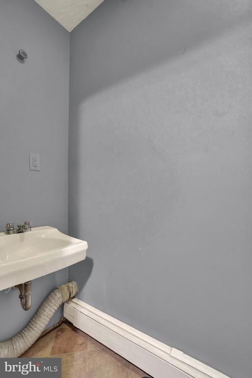
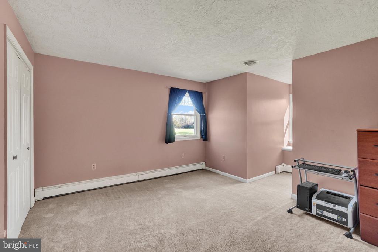
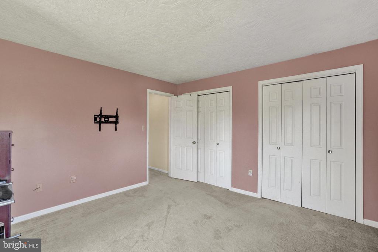
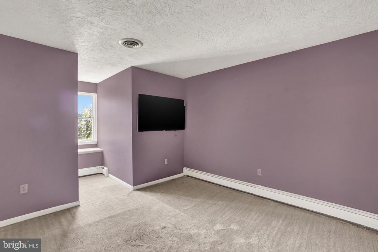
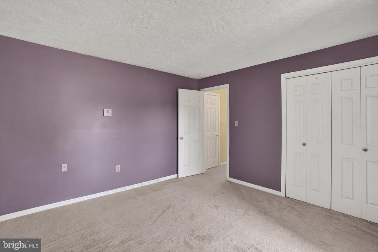
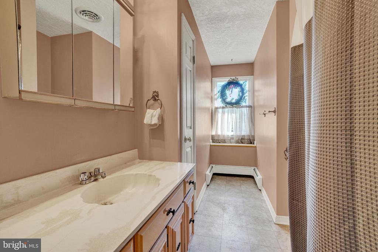
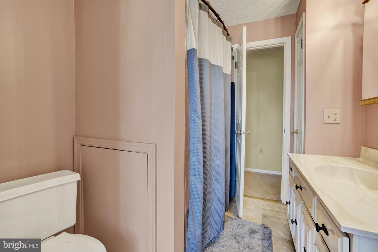
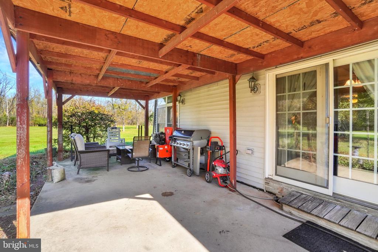
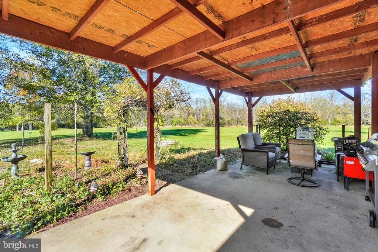
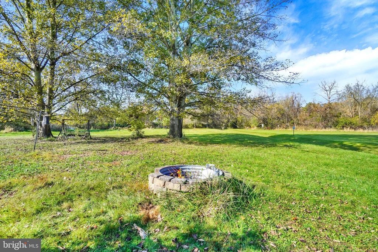
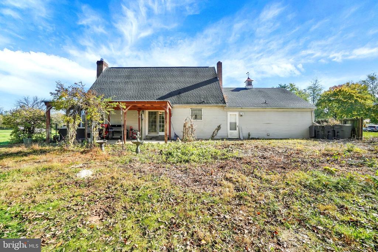
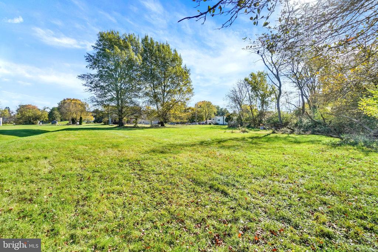
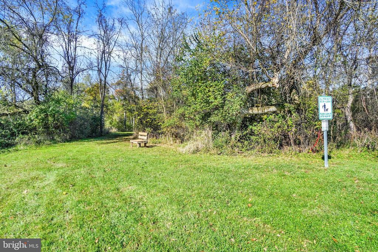
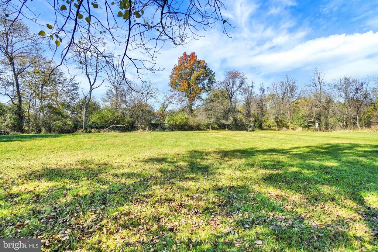
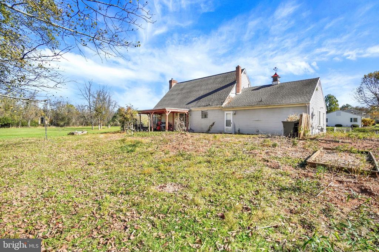
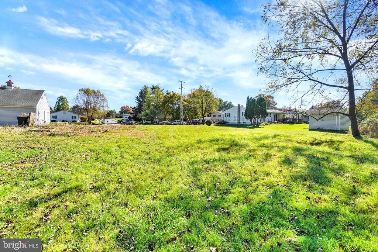
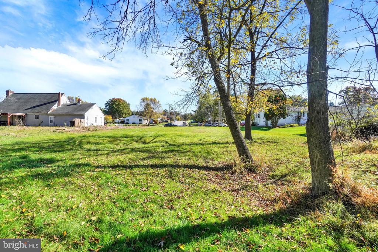
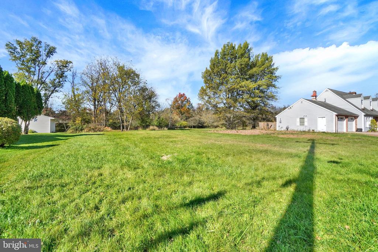
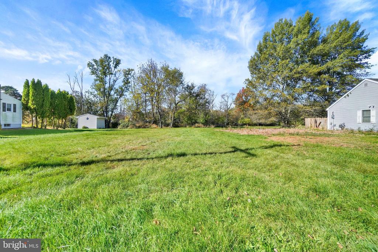
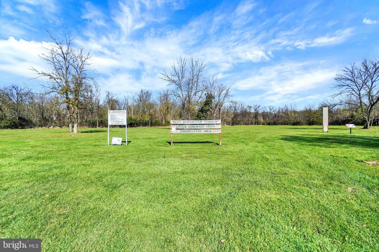
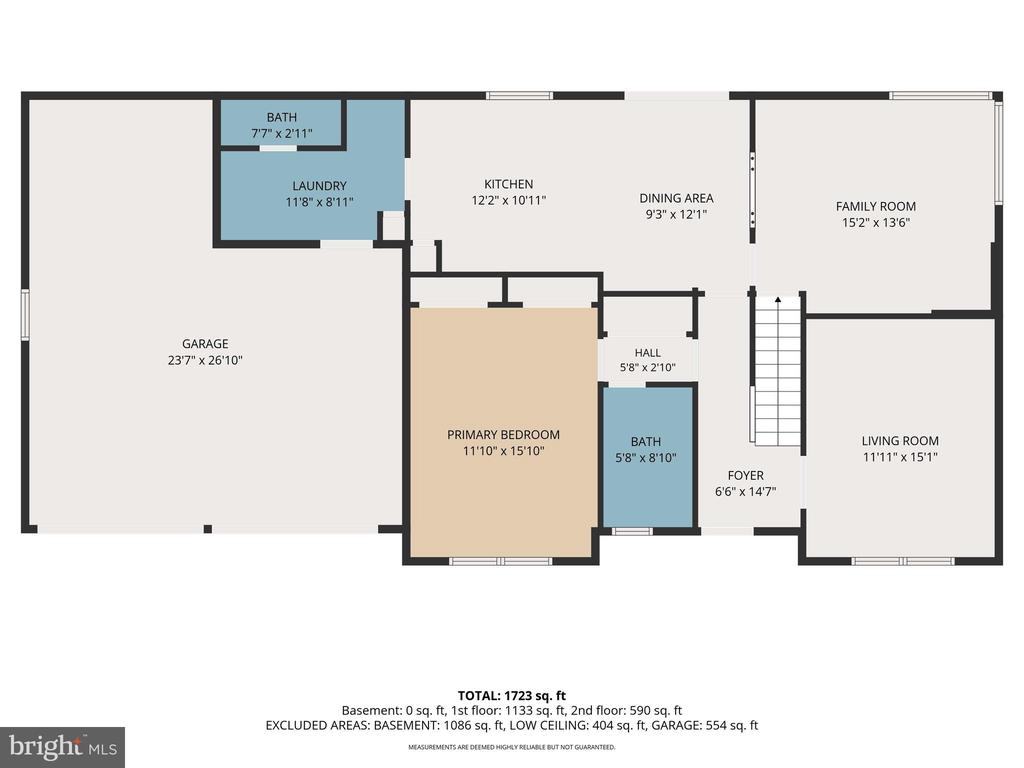
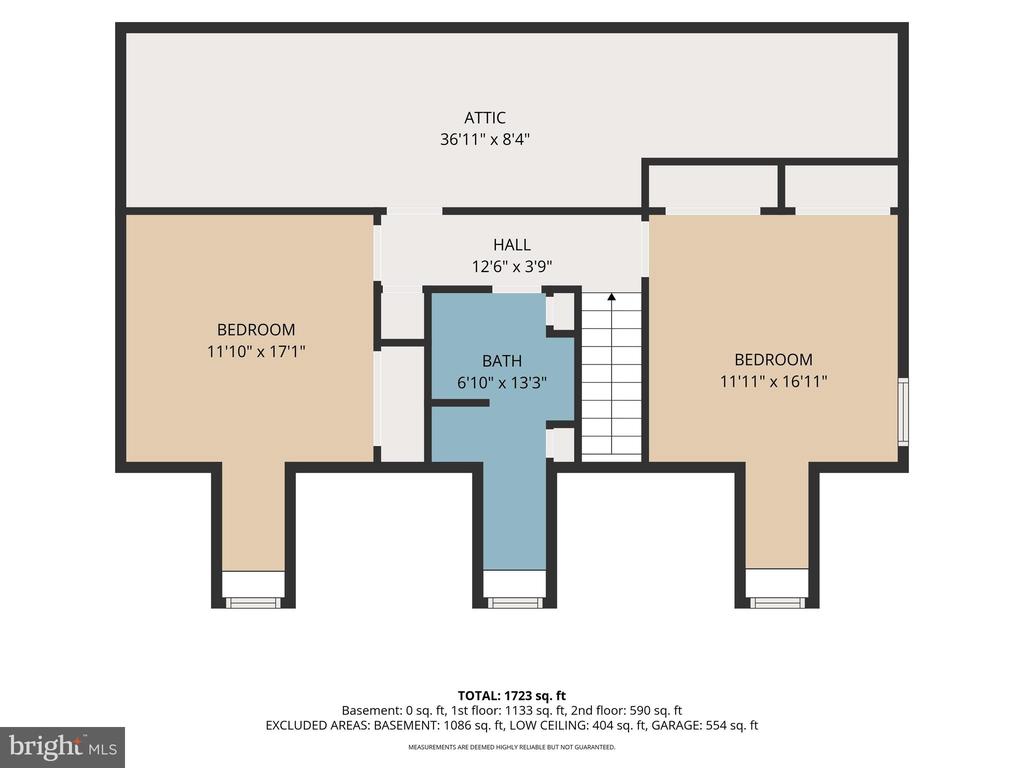
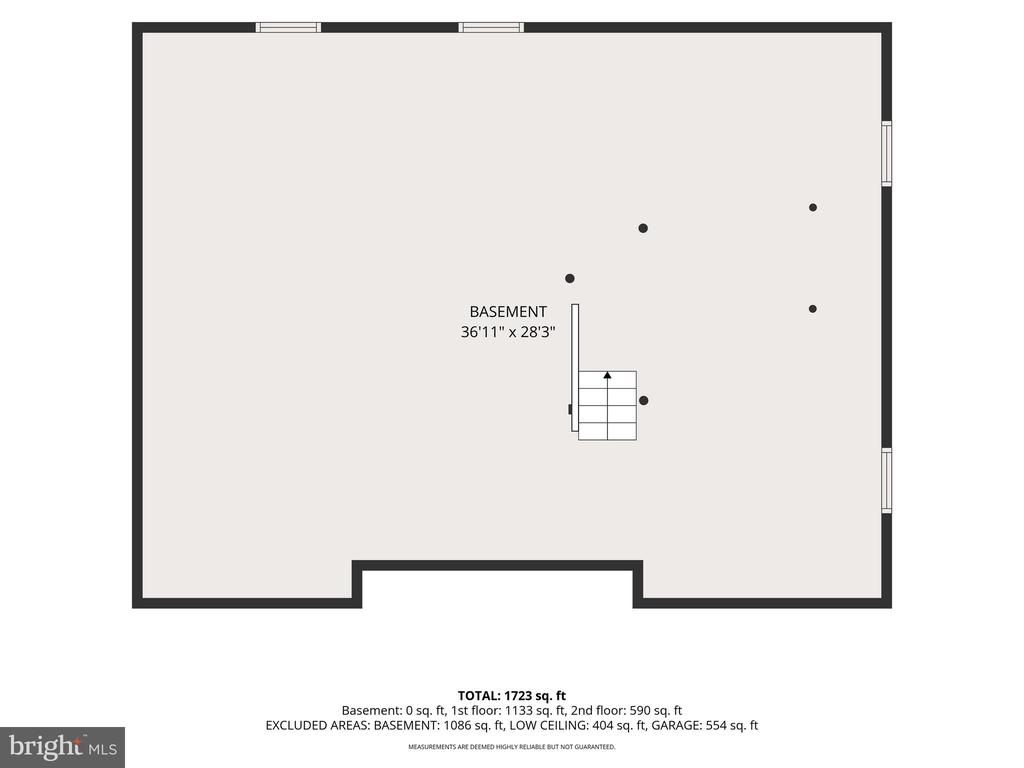
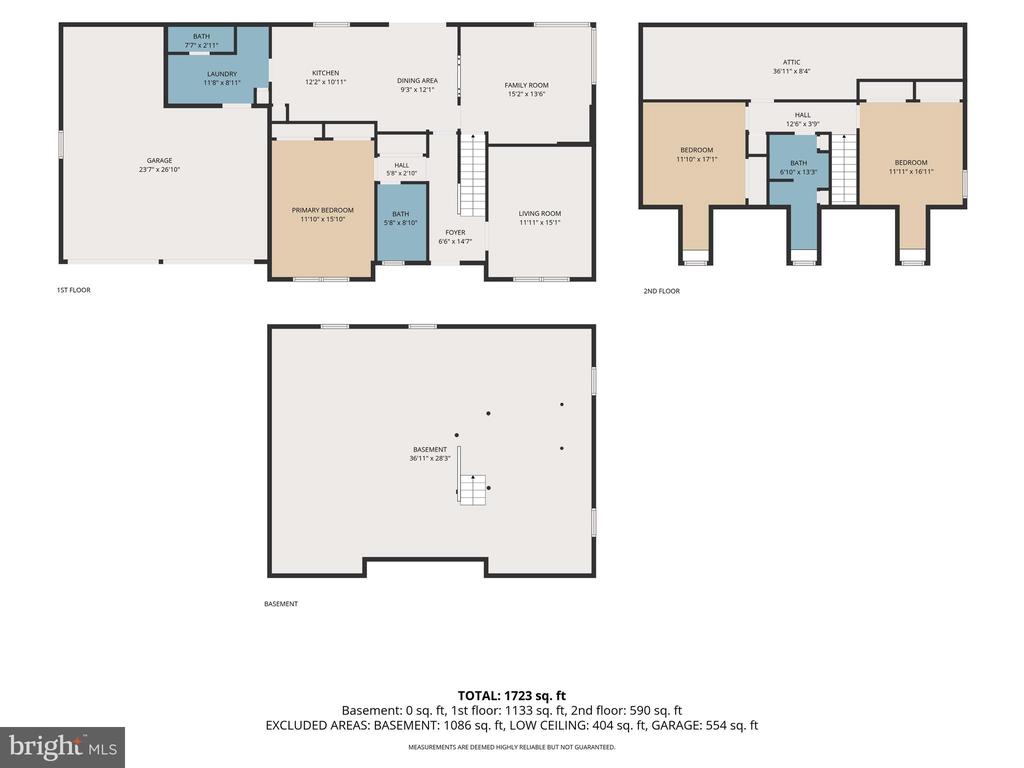
Unique Opportunity with this Cape Cod home located in Shiloh! There is an adjoining .54ac lot that can be purchased with this home for a additional $25k! The home is situated on a .73acre lot at the end of the street right next to the Little Conewago Creek Park. 3 Bedrooms & 2.5Baths with the Primary Bedroom & full bath on the 1st Floor. Spacious Kitchen with ceramic tile floors, Oak cabinets & plenty of counterspace. The Dining Area is open to the kitchen & features hardwood floors & a sliding glass door that leads out to the back covered patio. There is a half wall that is open to the Family Room. This room also has hardwood floors & features floor to ceiling corner... windows that overlook the adjoining park & allows lots of natural light into this room. On the other side of the kitchen is the 1st floor laundry room/mudroom, a half bath & access to the 2-car garage. The upper level has 2 Bedrooms both with wall-to-wall carpeting & dormers with small window seats. There is a full bath located between the 2 Bedrooms with a tub/shower combination, linen closet, large vanity & another window seat. This level also offers walk-in attic access for plenty of storage & blown-in insulation for added efficiency. The basement is unfinished but offers possibilities for future expansion. The home also offers 3 zone heat (1st floor, 2nd floor & garage) & 2 zone Central air (1st floor & 2nd floor), Tankless gas hot water heater new in 2022. If you are looking for a home close to all amenities but offers some space & privacy you will want to check this property out!

Sunday, November 8, 2026
from 1:00 PM to 3:00 PMBedrooms
- Total Bedrooms: 3
Bathrooms
- Full bathrooms: 2
- Half bathrooms: 1
Accessibility Features
- None
Appliances
- Built-In Microwave
- Dishwasher
- Oven/Range - Electric
- Washer
- Dryer
Architectural Style
- Cape Cod
Basement
- Full
Construction Materials
- Brick
- Vinyl Siding
Cooling
- Central A/C
Flooring
- Carpet
- Ceramic Tile
- Vinyl
- Wood
Foundation Details
- Permanent
Heating
- Baseboard - Hot Water
Interior Features
- Attic
- Bathroom - Soaking Tub
- Bathroom - Tub Shower
- Carpet
- Chair Railings
- Combination Kitchen/Dining
- Dining Area
- Entry Level Bedroom
- Kitchen - Eat-In
- Wainscotting
- Wood Floors
- Window Treatments
Levels
- 2
Lot Features
- Additional Lot(s)
- Cleared
- Cul-de-sac
- Flood Plain
- Level
Other Structures
- Above Grade
- Below Grade
Parking Features
- Paved Driveway
Roof
- Architectural Shingle
Sewer
- Public Sewer
WaterSource
- Public
Window Features
- Double Hung

Berkshire Hathaway HomeServices Homesale Realty
Lisa Y Hartlaub
lycalhoun@aol.com
Data Source: Bright MLS
MLS#: PAYK2114498
Data Source Copyright: © 2026 Bright MLS All rights reserved.
This property was listed on 11/3/2026 and last updated as of 11/7/2026 5:13:45 PM. OSI IDX updated the data from Bright MLS on 11/7/2026 at 8:54 AM. This information is for your personal, non-commercial use and may not be used for any purpose other than to identify prospective properties you may be interested in purchasing. Display of MLS data is usually deemed reliable but is NOT guaranteed accurate by the MLS. Buyers are responsible for verifying the accuracy of all information and should investigate the data themselves or retain appropriate professionals. Information from sources other than the Listing Agent may have been included in the MLS data. Unless otherwise specified in writing, Broker/Agent has not and will not verify any information obtained from other sources. The Broker/Agent providing the information contained herein may or may not have been the Listing and/or Selling Agent.
Your Search Results
© 2026 RE/MAX Select Group
DMCA Notice | Terms & Services | Privacy Policy | Accessibility Statement
EQUAL HOUSING OPPORTUNITY


RE/MAX Select Group
900 East Atlantic Ave, Suite 10, Delray Beach, FL 33483
Mobile: (561) 350-0154
freeman3225@gmail.com

