5201 Rambler Loop W
Franklin, TN 37064
For Sale - Active
offered at $1,180,465
4
bedrooms
3.5
baths
3,500
sq ft
$337
price per sf
Single Family
property type
2 Days
time on site
2026
yr. built
9,148 sq ft
lot size
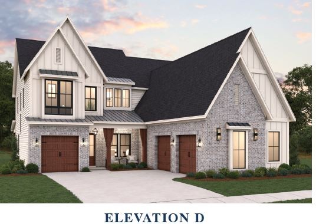
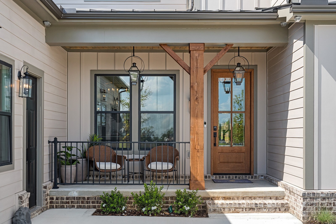
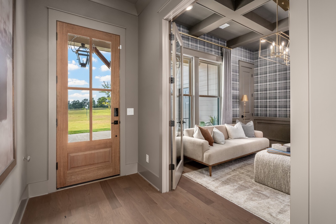
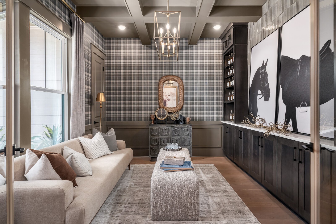
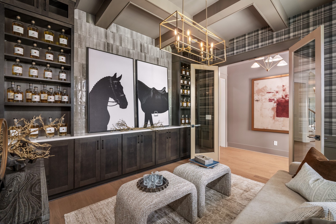
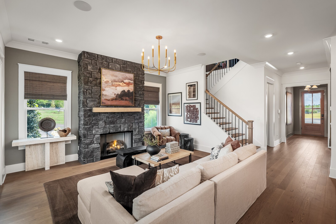
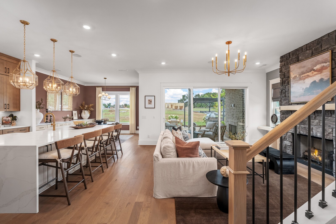
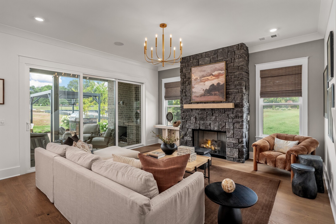
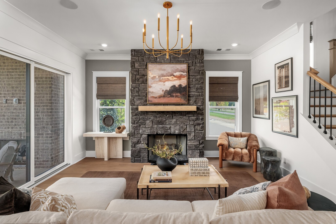
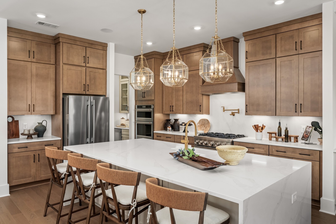
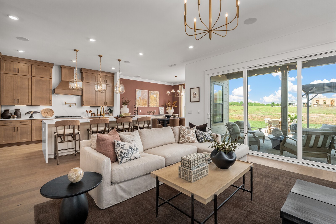
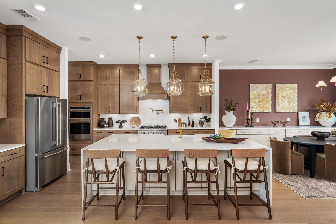
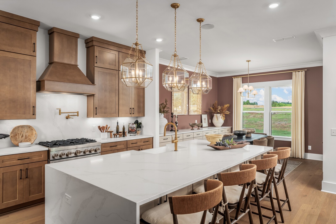
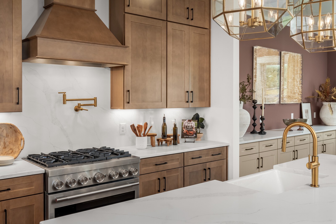
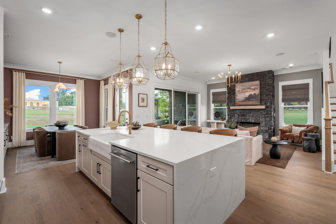
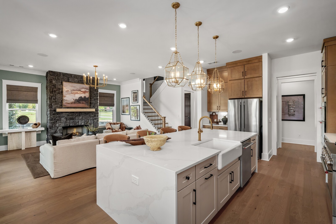
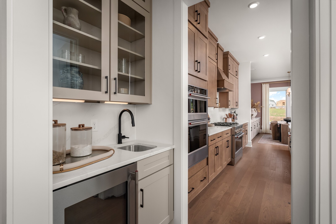
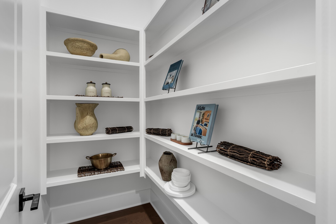
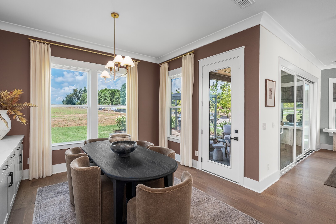
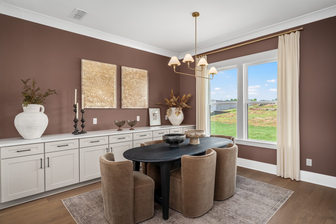
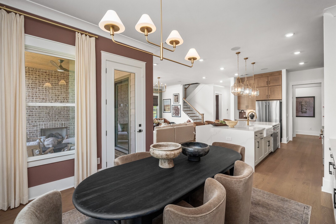
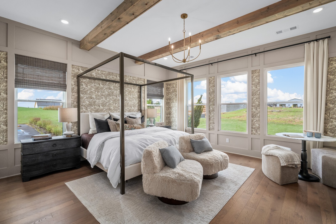
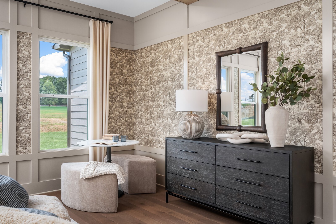
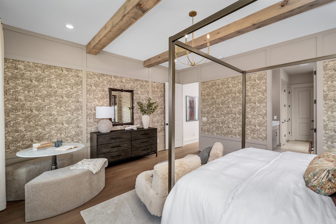
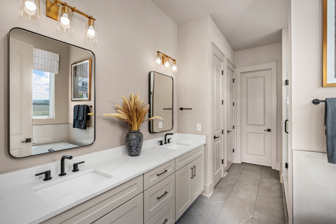
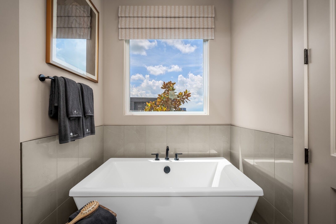
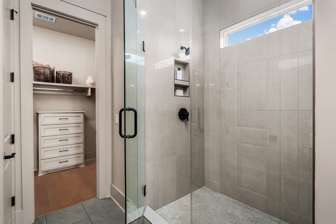
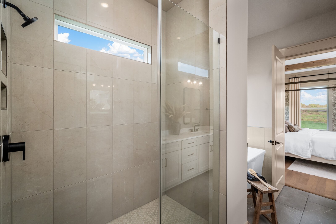
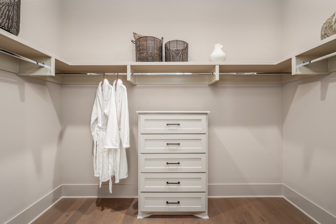
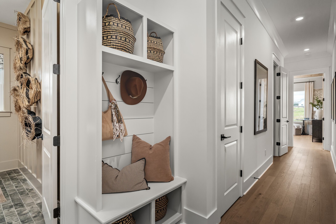
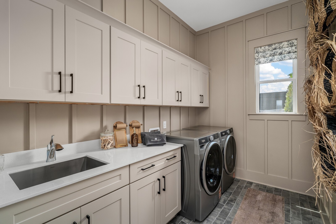
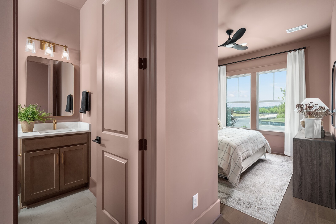
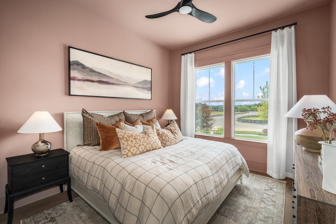
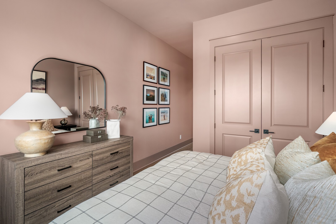
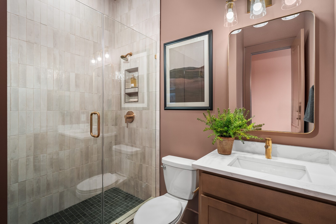
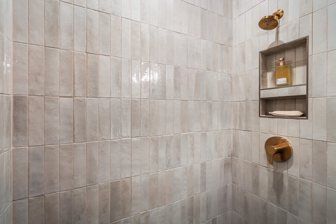
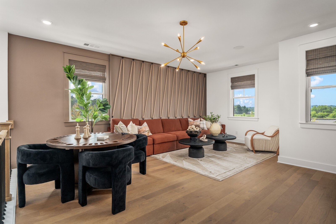
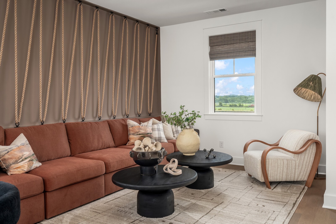
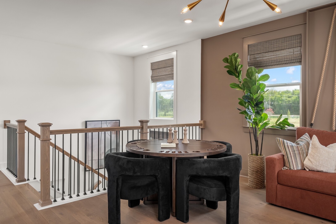
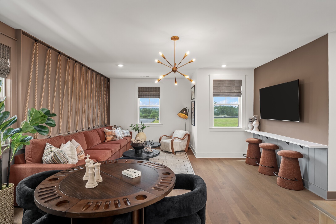
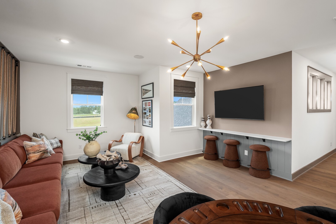
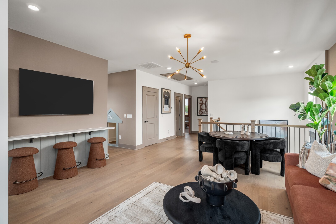
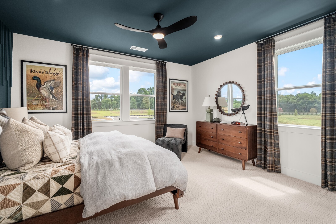
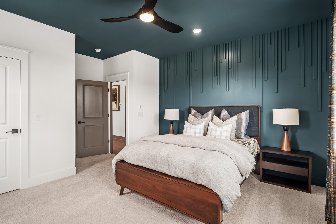
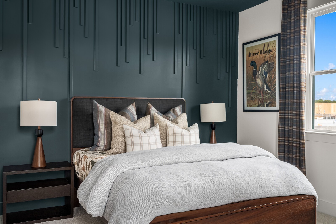
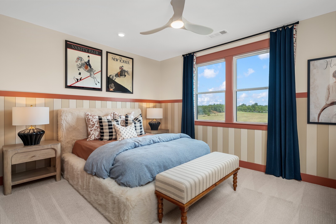
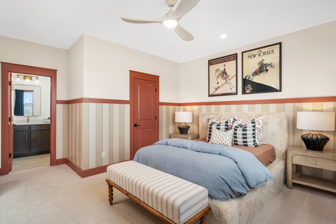
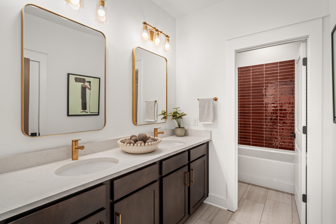
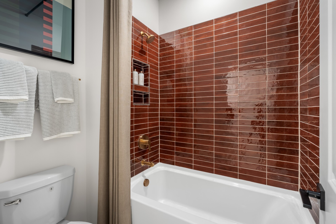
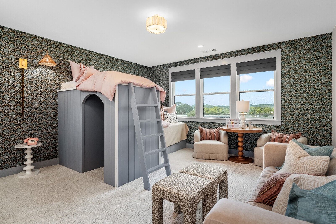
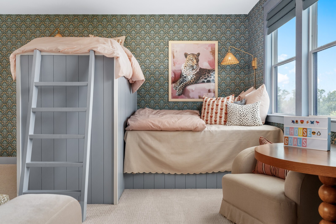
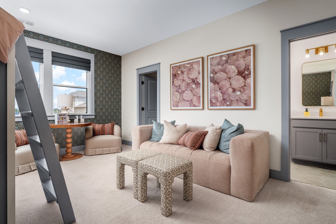
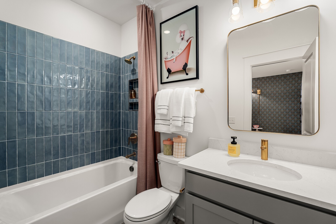
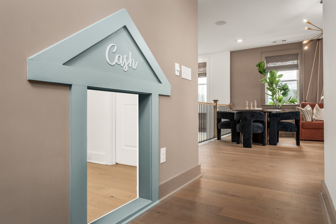
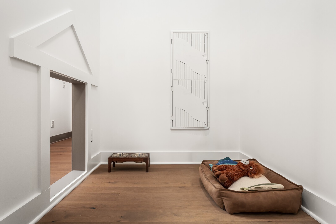
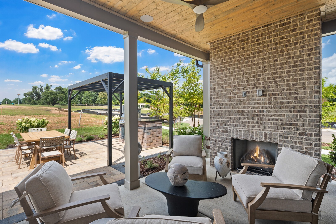
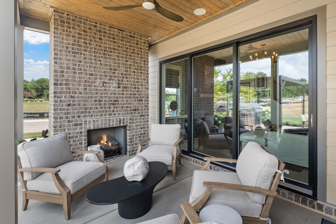
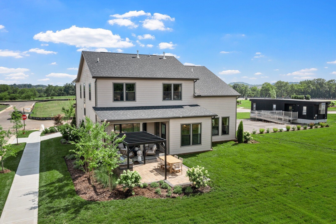
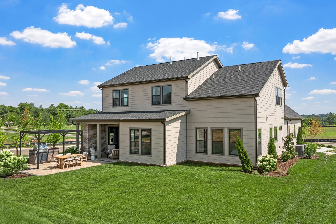
LOVE OUR MODEL HOME? NOW YOU CAN BUILD YOUR OWN! This stunning 3,500 sq. ft., 4-bedroom home offers the same thoughtfully designed floorplan as our builder's model, situated on a beautiful homesite in Garrett Farms! One of the most impressive features of this home is the abundance of windows, filling the living spaces with gorgeous natural light! The open-concept design is an entertainer's dream, featuring a spacious gourmet kitchen with an oversized island, generous café dining area, and an inviting great room with a cozy fireplace and expansive sliding glass doors. The main level also features a private Primary Retreat, dedicated home office, and laundry room with b...ase cabinets and sink. Upstairs, you'll love the HUGE loft, perfect for movie nights, game days, or additional living space, along with three generously sized secondary bedrooms, each with its own walk-in closet! UPGRADES ALREADY INCLUDED IN THE PRICE! KitchenAid Professional Series appliances, sliding glass doors in the great room, laundry base cabinets with sink, exterior gas lantern, fireplace, and butler's pantry!THE BEST PART? YOU GET TO MAKE IT YOUR OWN! This To-Be-Built opportunity includes the floorplan, homesite, and selected structural options. You'll visit our Design Center to personally select the interior finishes that reflect your style and make this home uniquely yours! HOPING TO BE SETTLED BEFORE THE NEXT SCHOOL YEAR? NOW IS THE TIME TO GET STARTED! Don't miss your opportunity to build this beautiful home in Garrett Farms, conveniently located near Franklin, Berry Farms, I-840, and I-65!

Co-listed By: Kimberly D Angelo, kim.dangelo@dreamfindershomes.com
No upcoming open house dates. Check back later.
Bedrooms
- Total Bedrooms: 4
Bathrooms
- Full bathrooms: 3
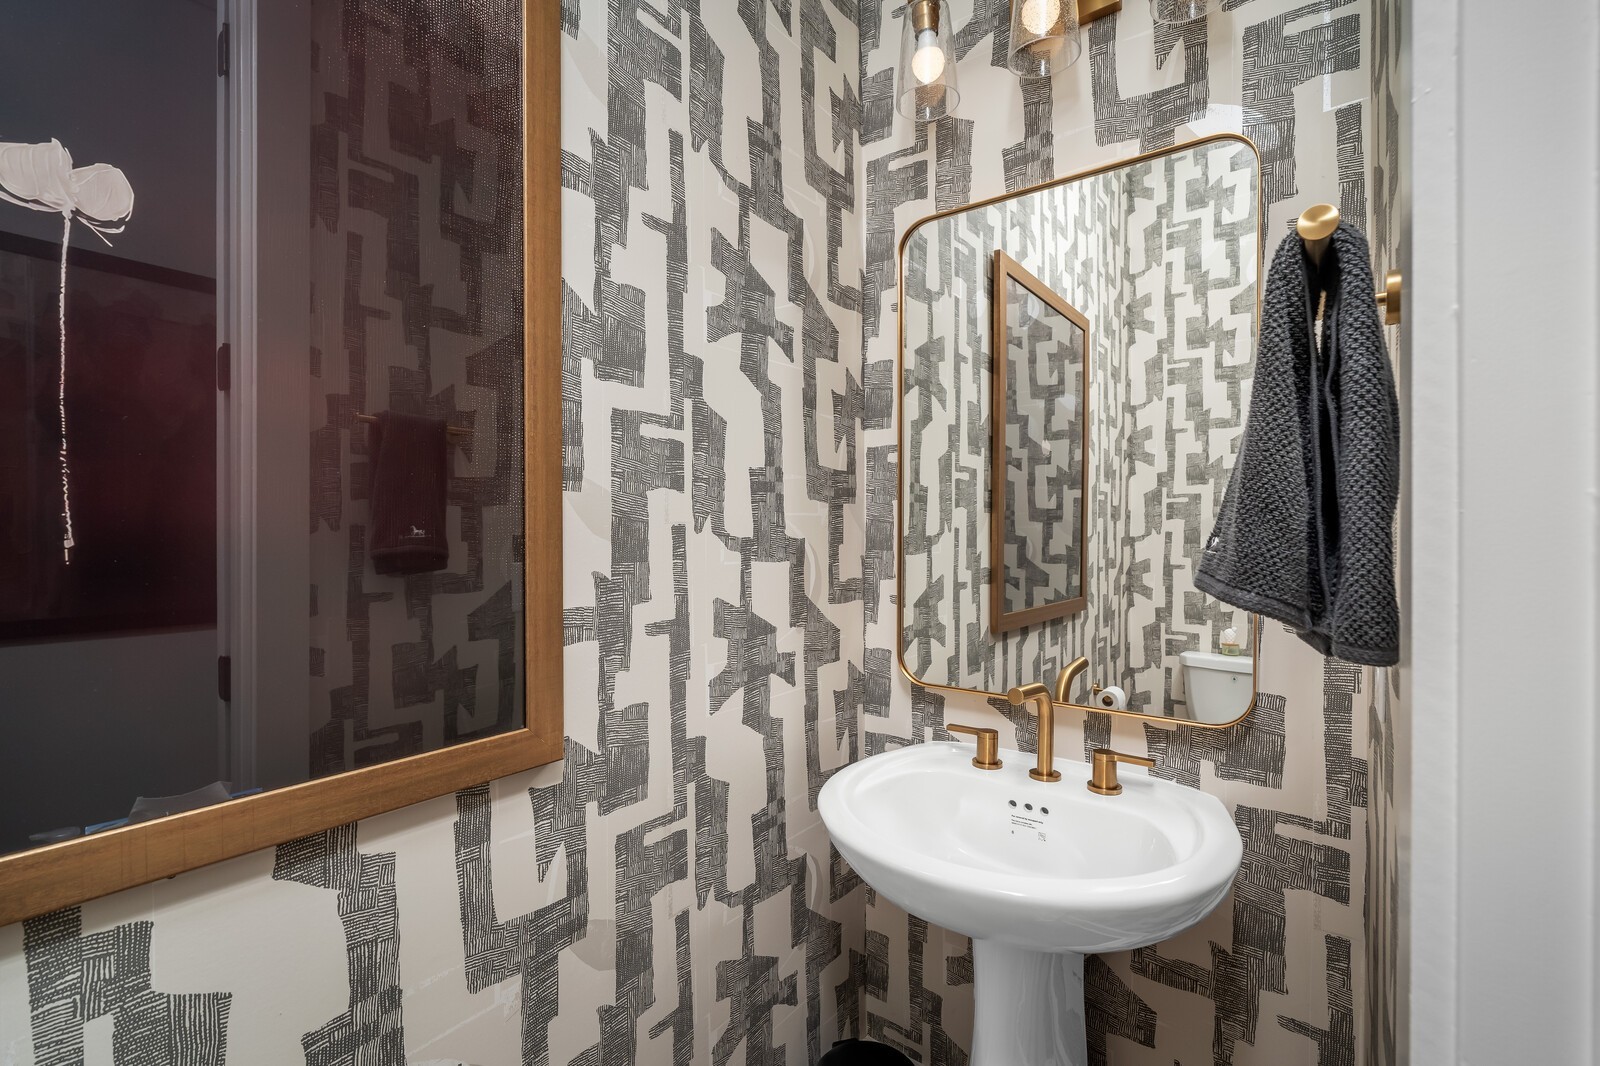
- Half bathrooms: 1
Appliances
- Built-In Electric Oven
- Built-In Gas Range
- Trash Compactor
- Dishwasher
- Disposal
- Microwave
Association
- Association Fee2: $1,500
- Association Fee2 Frequency: One Time
Association Amenities
- Park
- Playground
- Sidewalks
- Underground Utilities
- Trail(s)
Association Fee Includes
- Maintenance Grounds
- Internet
Basement
- Finished
Construction Materials
- Fiber Cement
- Brick
Cooling
- Central Air
Exterior Features
- Smart Irrigation
Fireplace Features
- Gas
Flooring
- Carpet
- Laminate
- Other
- Tile
Foundation Details
- Concrete Perimeter
Heating
- Dual
- Furnace
Interior Features
- Ceiling Fan(s)
- Entrance Foyer
- Extra Closets
- High Ceilings
- Pantry
- Walk-In Closet(s)
- High Speed Internet
- Kitchen Island
Laundry Features
- Electric Dryer Hookup
- Washer Hookup
Levels
- Two
Lot Features
- Level
Parking Features
- Garage Door Opener
- Attached
Patio and Porch Features
- Deck
- Covered
Roof
- Shingle
Sewer
- Public Sewer
Utilities
- Water Available
WaterSource
- Public
Rooms
- Bedroom 1
- Bedroom 2
- Bedroom 3
- Bedroom 4
- Master Bathroom
- Den
- Recreation Room
- Dining Room
- Kitchen
- Living Room

Dream Finders Holdings, LLC
Carolyn DiLoreto
Kimberly D Angelo, kim.dangelo@dreamfindershomes.com
Data Source: RealTracs Solutions®
MLS#: 3631921
Data Source Copyright: © 2026 RealTracs Solutions® All rights reserved.
This property was listed on 11/3/2026 and last updated as of 11/4/2026 5:11:01 PM. OSI IDX updated the data from RealTracs Solutions® on 11/6/2026 at 9:40 AM. This information is for your personal, non-commercial use and may not be used for any purpose other than to identify prospective properties you may be interested in purchasing. Display of MLS data is usually deemed reliable but is NOT guaranteed accurate by the MLS. Buyers are responsible for verifying the accuracy of all information and should investigate the data themselves or retain appropriate professionals. Information from sources other than the Listing Agent may have been included in the MLS data. Unless otherwise specified in writing, Broker/Agent has not and will not verify any information obtained from other sources. The Broker/Agent providing the information contained herein may or may not have been the Listing and/or Selling Agent.
Your Search Results
© 2026 RE/MAX Select Group
DMCA Notice | Terms & Services | Privacy Policy | Accessibility Statement
EQUAL HOUSING OPPORTUNITY


RE/MAX Select Group
900 East Atlantic Ave, Suite 10, Delray Beach, FL 33483
Mobile: (561) 350-0154
freeman3225@gmail.com

