275 13th Street Ne, 210
Atlanta, GA 30309
For Sale - Active
offered at $279,900
1
bedrooms
1
baths
765
sq ft
$366
price per sf
Condo/Townhouse
property type
3 Days
time on site
2005
yr. built
784 sq ft
lot size
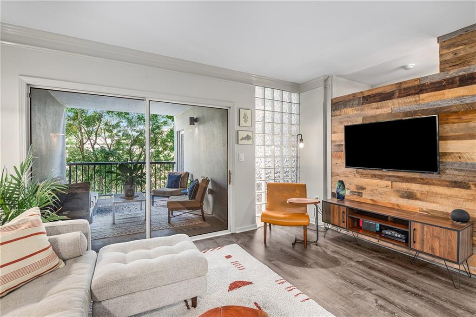
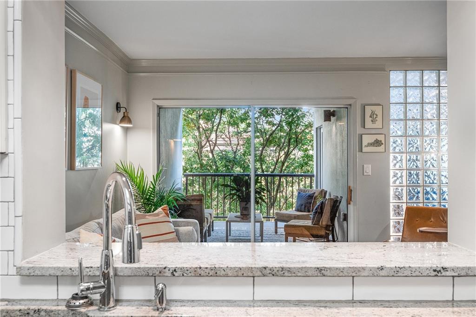
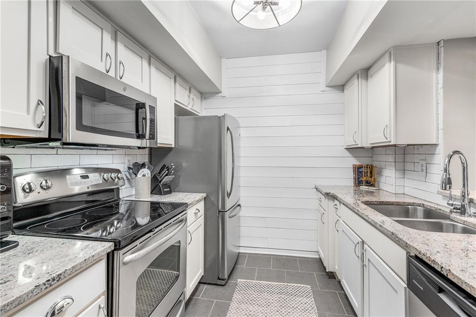
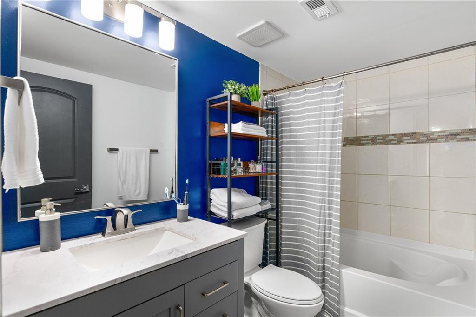
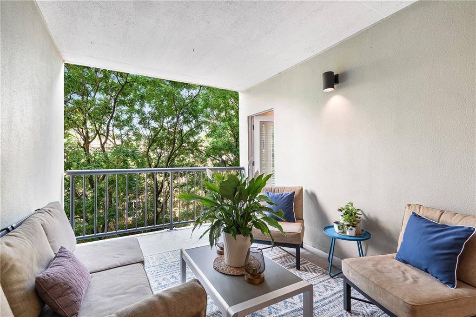
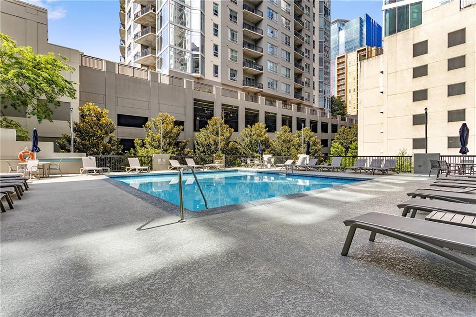
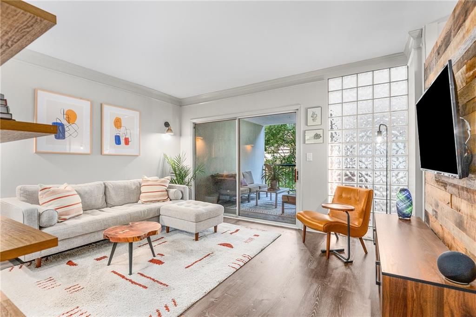
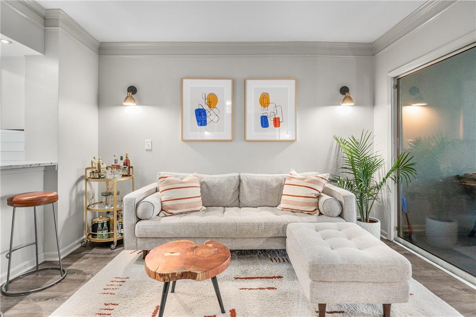
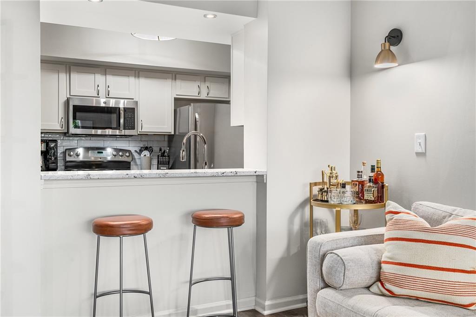
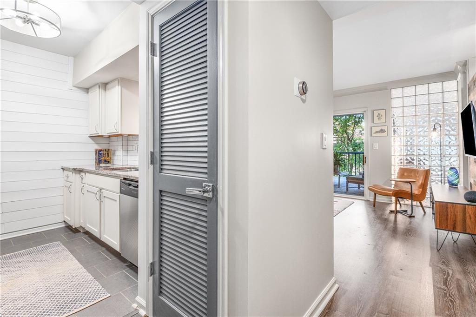
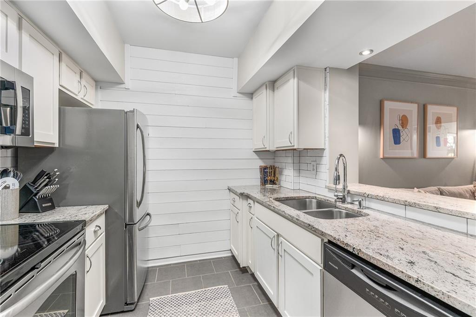
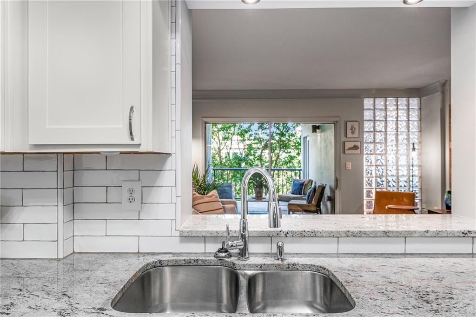
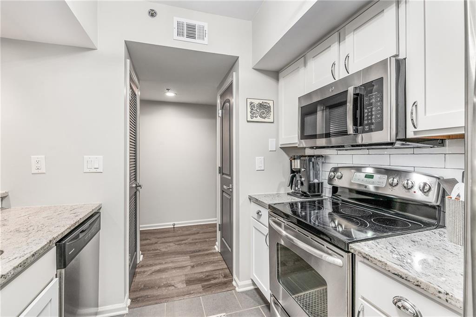
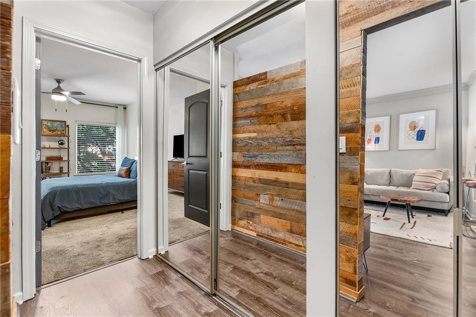
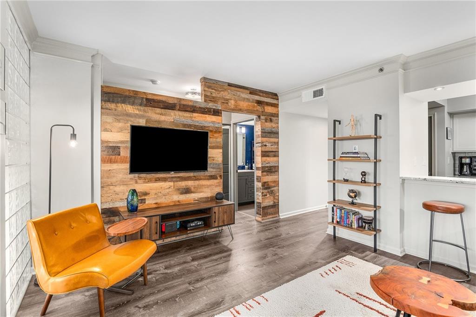
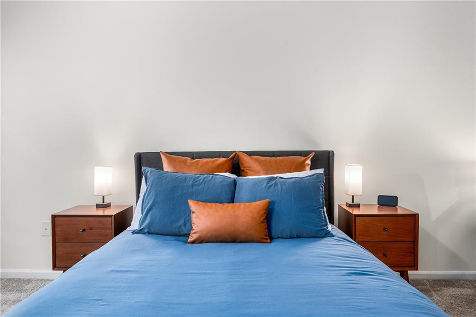
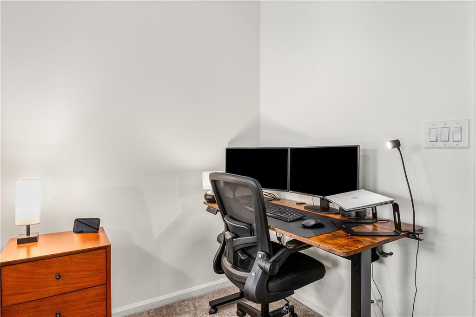
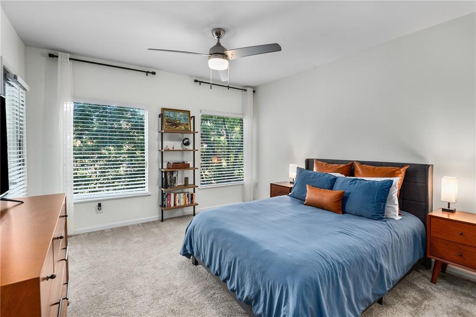
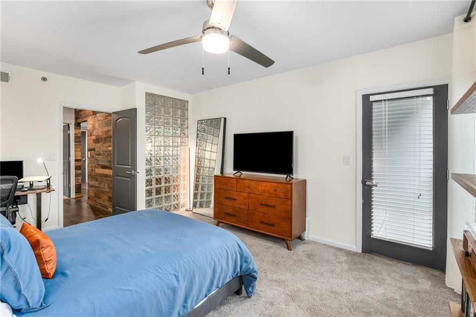
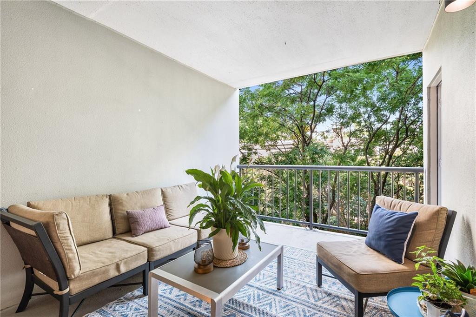
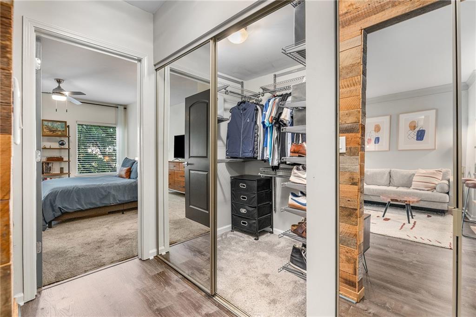
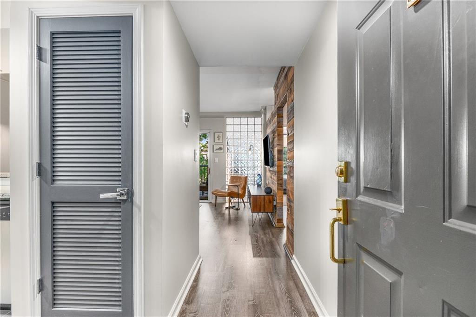
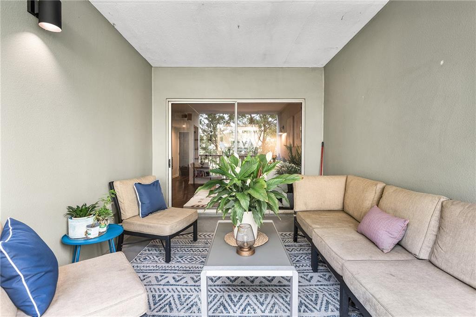
Live above it all - where Midtown energy meets treetop calm. At Parc Vue, just one block from Piedmont Park, this one-bedroom residence offers a rare perspective on city living - elevated, private, and quietly connected to everything that makes Midtown magnetic. Positioned on the second floor but perched nearly 30 feet above street level, the home lives more like a retreat in the canopy than a typical in-town condo. Inside, 765 square feet unfold with intention. Engineered hardwood floors ground the space, while thoughtful updates - including a new HVAC system and water heater - bring a sense of ease and reliability to everyday living. The kitchen is clean and functio...nal, with stone countertops, stainless steel appliances, and bright white cabinetry that keeps the space feeling open and timeless. The bedroom is generously scaled - large enough to comfortably incorporate a work-from-home setup or reading nook - and connects directly to one of the home's standout features: an expansive covered balcony. It's the kind of space that changes how you live here - morning coffee above the trees, evening wind-downs with the city humming in the distance. Storage, often an afterthought in one-bedroom homes, is a strength here. A custom walk-in closet adds both function and flexibility, while the refreshed bathroom keeps a crisp, modern feel. Parc Vue residents enjoy a full suite of amenities including a fitness center, pool, concierge, onsite management, and secure gated parking with elevator access. Step outside and you're immediately connected - to the BeltLine, Midtown's restaurants and nightlife, and easy transit via MARTA. Previously under contract at full price, this home has already proven its value - now presenting a renewed opportunity for the next owner to step into a space that offers both lifestyle and long-term confidence. For those who want proximity without compromise, this is Midtown living - elevated.

No upcoming open house dates. Check back later.
Bedrooms
- Total Bedrooms: 1
Bathrooms
- Full bathrooms: 1
Accessibility Features
- None
Appliances
- Dishwasher
- Electric Range
- Refrigerator
Architectural Style
- Contemporary
- High Rise (6 or more stories)
Association
- Association Fee: $420
- Association Fee Frequency: Monthly
Association Fee Includes
- Maintenance Grounds
- Maintenance Structure
- Reserve Fund
- Trash
Basement
- None
Common Walls
- 2+ Common Walls
Community Features
- Clubhouse
- Concierge
- Fitness Center
- Homeowners Assoc
- Near Beltline
- Near Public Transport
- Near Shopping
- Near Trails/Greenway
- Pool
Construction Materials
- Concrete
Cooling
- Electric
- Heat Pump
Electric
- 110 Volts
- 220 Volts in Laundry
Exterior Features
- Balcony
Fencing
- Fenced
Fireplace Features
- None
Flooring
- Carpet
- Hardwood
Foundation Details
- Pillar/Post/Pier
Green Energy Efficient
- None
Green Energy Generation
- None
Heating
- Heat Pump
Horse Amenities
- None
Interior Features
- Walk-In Closet(s)
Laundry Features
- In Kitchen
Levels
- One
Lock Box Type
- Supra
Lot Features
- Level
Other Equipment
- None
Other Structures
- None
Parking Features
- Assigned
Patio and Porch Features
- Covered
- Terrace
Pool Features
- Gunite
Property Condition
- Resale
Road Frontage Type
- City Street
Road Surface Type
- Asphalt
Roof
- Other
Security Features
- Fire Sprinkler System
Sewer
- Public Sewer
Spa Features
- None
Utilities
- Cable Available
- Electricity Available
- Water Available
View
- City
Waterfront Features
- None
WaterSource
- Public
Window Features
- Aluminum Frames

Atlanta Fine Homes Sotheby's International
Stephen Beckwith
Data Source: First Multiple Listing Service
MLS#: 7863547
Data Source Copyright: © 2026 First Multiple Listing Service All rights reserved.
This property was listed on 11/3/2026 and last updated as of 11/4/2026 1:01:24 PM. OSI IDX updated the data from First Multiple Listing Service on 11/6/2026 at 12:29 PM. This information is for your personal, non-commercial use and may not be used for any purpose other than to identify prospective properties you may be interested in purchasing. Display of MLS data is usually deemed reliable but is NOT guaranteed accurate by the MLS. Buyers are responsible for verifying the accuracy of all information and should investigate the data themselves or retain appropriate professionals. Information from sources other than the Listing Agent may have been included in the MLS data. Unless otherwise specified in writing, Broker/Agent has not and will not verify any information obtained from other sources. The Broker/Agent providing the information contained herein may or may not have been the Listing and/or Selling Agent.
Your Search Results
© 2026 RE/MAX Select Group
DMCA Notice | Terms & Services | Privacy Policy | Accessibility Statement
EQUAL HOUSING OPPORTUNITY


RE/MAX Select Group
900 East Atlantic Ave, Suite 10, Delray Beach, FL 33483
Mobile: (561) 350-0154
freeman3225@gmail.com

