1820 Banded Lane
Lebanon, TN 37090
For Sale - Active
offered at $422,990
4
bedrooms
2
baths
1,774
sq ft
$238
price per sf
Single Family
property type
2 Days
time on site
2026
yr. built
--
lot size
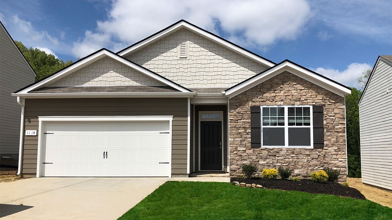
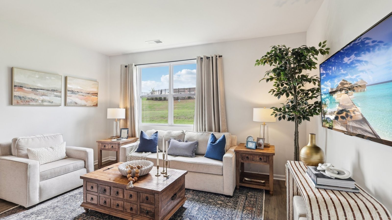
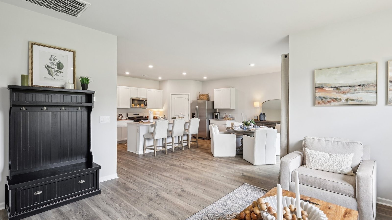
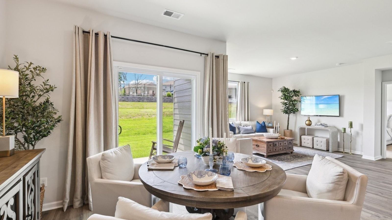
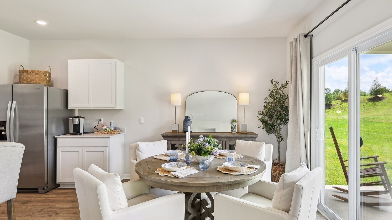
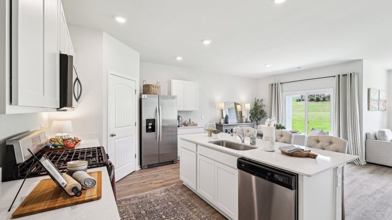
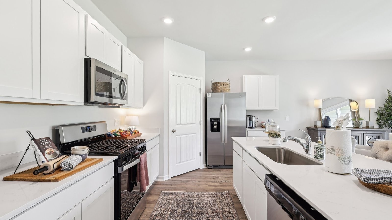
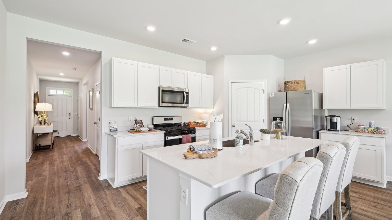
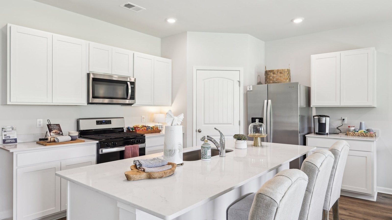
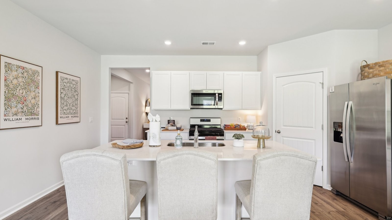
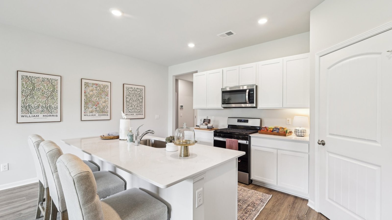
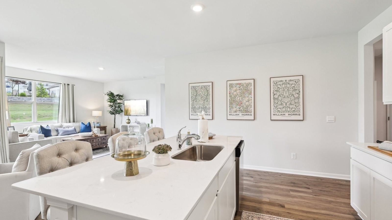
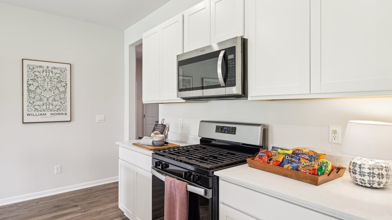
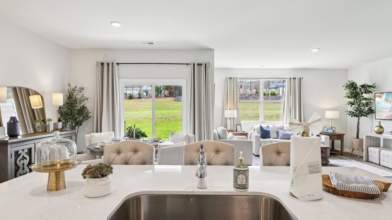
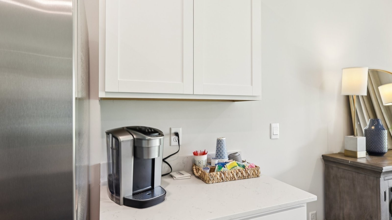
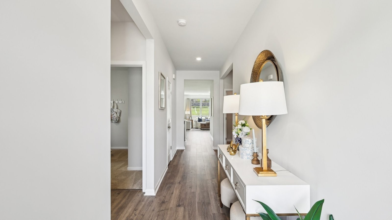
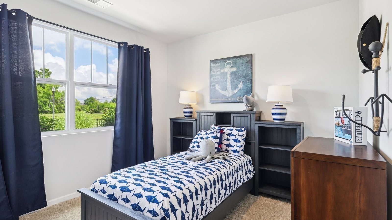
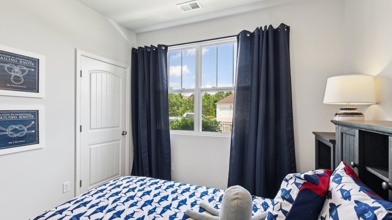
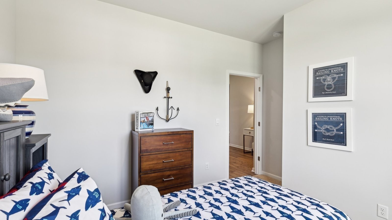
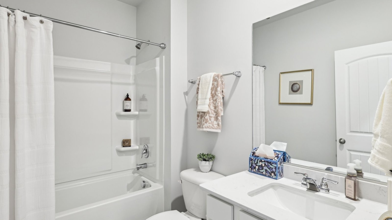
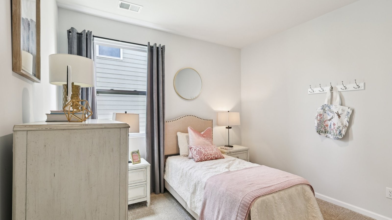
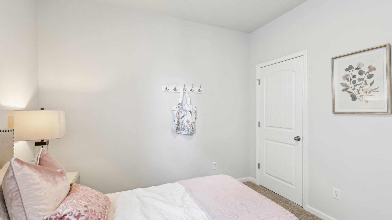
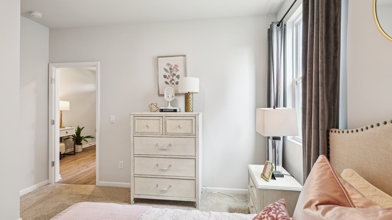
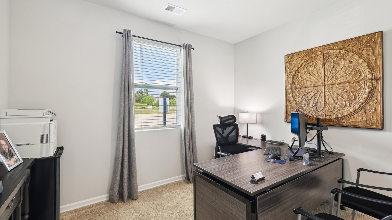
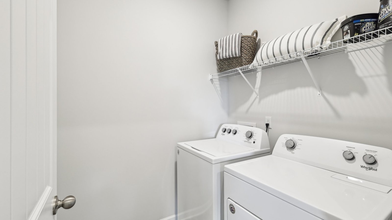
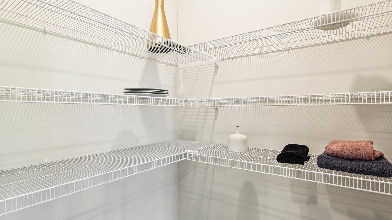
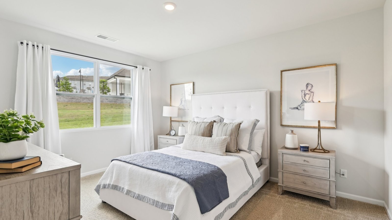
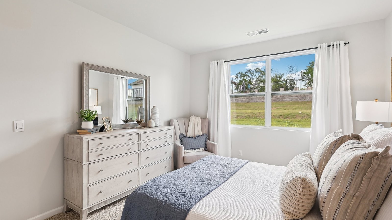
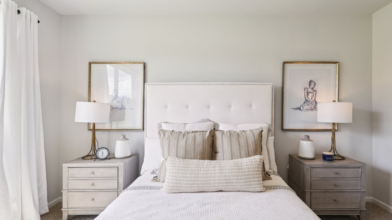
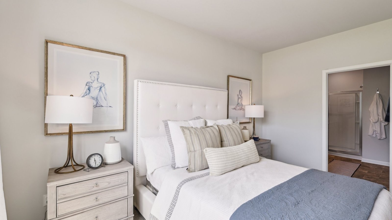
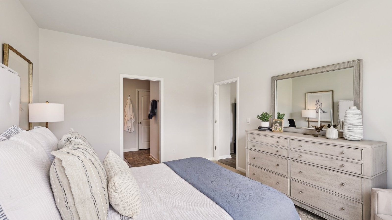
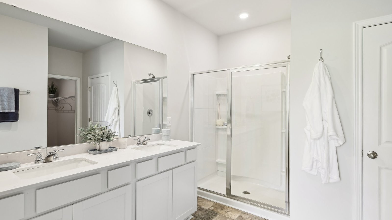
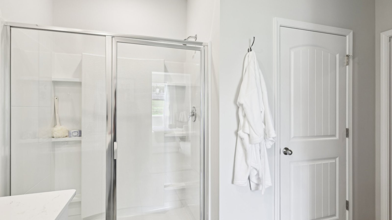
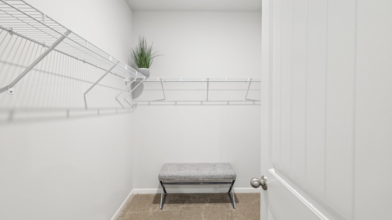
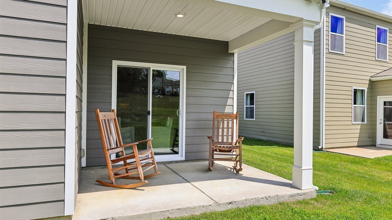
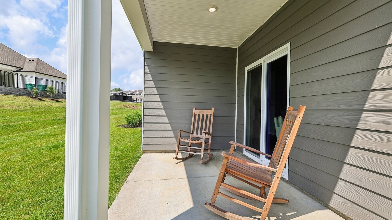
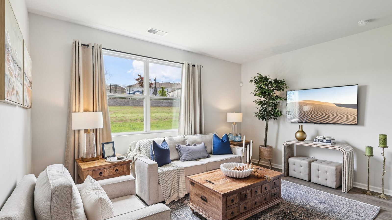
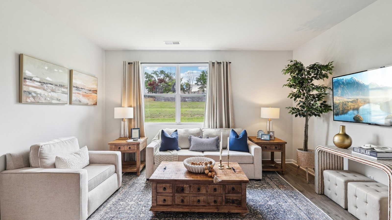
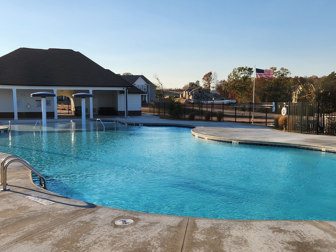
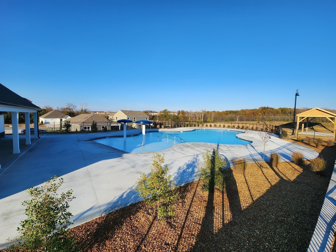
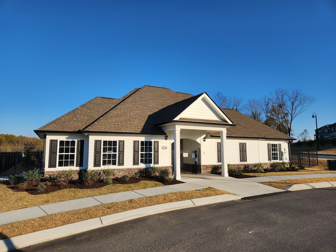
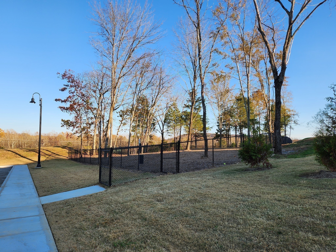
Cali plan- 4 bedrooms, 2 full ba. Ranch home. No REAR Neighbors! Open-concept, 9’ ceilings, silestone countertops in the kitchen and bathrooms, and Whirlpool stainless steel appliances. The kitchen features a large island, walk-in pantry, and ample cabinet space. The dining and living rooms flow seamlessly to a covered porch, ideal for relaxing or entertaining. The private primary suite fits a king bed and includes a double vanity, large walk-in closet, and linen closet. A laundry room and extra storage closet sit off the front hallway near the garage. Smart home features let you control lights, temperature, and more from your device whether home or away. No pricey u...pgrades, everything is included!!! No more stairs, all one level! Woodbridge Glen is a quiet beauty with rolling hills and lots of green space. Conveniently located 1 mi from I-40, halfway between both Mt. Juliet and Lebanon. The neighborhood features a beautiful pool, 2 spacious dog parks, playground, and a trail to the natural duck pond and pavilion. Amazing interest rates and incentives! Call today to schedule your visit! Homesite #398

Co-listed By: Jameson Leasure, jmleasure@drhorton.com
Saturday, November 7, 2026
from 10:30 AM to 3:30 PMSunday, November 8, 2026
from 1:00 PM to 3:30 PMWednesday, November 11, 2026
from 10:30 AM to 3:30 PMTuesday, November 17, 2026
from 10:30 AM to 3:30 PMBedrooms
- Total Bedrooms: 4
Bathrooms
- Full bathrooms: 2
Appliances
- Dishwasher
- Disposal
- Microwave
- Gas Oven
- Gas Range
Architectural Style
- Traditional
Association
- Association Fee: $51
- Association Fee Frequency: Monthly
Association Amenities
- Playground
- Pool
- Underground Utilities
Basement
- None
Construction Materials
- Fiber Cement
- Frame
Cooling
- Central Air
Flooring
- Laminate
Foundation Details
- Slab
Heating
- Furnace
- Natural Gas
Interior Features
- Smart Light(s)
- Smart Thermostat
- Walk-In Closet(s)
- High Speed Internet
Levels
- One
Parking Features
- Garage Door Opener
- Garage Faces Front
Pets Allowed
- Yes
Roof
- Shingle
Security Features
- Smoke Detector(s)
Sewer
- Public Sewer
Utilities
- Natural Gas Available
- Water Available
WaterSource
- Public
Rooms
- Bedroom 1
- Bedroom 2
- Bedroom 3
- Bedroom 4
- Master Bathroom
- Dining Room
- Kitchen
- Living Room

D.R. Horton
Brandon Parker
Jameson Leasure, jmleasure@drhorton.com
Data Source: RealTracs Solutions®
MLS#: 3631892
Data Source Copyright: © 2026 RealTracs Solutions® All rights reserved.
This property was listed on 11/3/2026 and last updated as of 11/4/2026 9:31:00 PM. OSI IDX updated the data from RealTracs Solutions® on 11/6/2026 at 10:27 AM. This information is for your personal, non-commercial use and may not be used for any purpose other than to identify prospective properties you may be interested in purchasing. Display of MLS data is usually deemed reliable but is NOT guaranteed accurate by the MLS. Buyers are responsible for verifying the accuracy of all information and should investigate the data themselves or retain appropriate professionals. Information from sources other than the Listing Agent may have been included in the MLS data. Unless otherwise specified in writing, Broker/Agent has not and will not verify any information obtained from other sources. The Broker/Agent providing the information contained herein may or may not have been the Listing and/or Selling Agent.
Your Search Results
© 2026 RE/MAX Select Group
DMCA Notice | Terms & Services | Privacy Policy | Accessibility Statement
EQUAL HOUSING OPPORTUNITY


RE/MAX Select Group
900 East Atlantic Ave, Suite 10, Delray Beach, FL 33483
Mobile: (561) 350-0154
freeman3225@gmail.com

