3822 Farmstead Drive
Fayetteville, PA 17222
Coming Soon
offered at $274,900
3
bedrooms
2
baths
2,206
sq ft
$125
price per sf
Single Family
property type
4 Days
time on site
2002
yr. built
4,792 sq ft
lot size
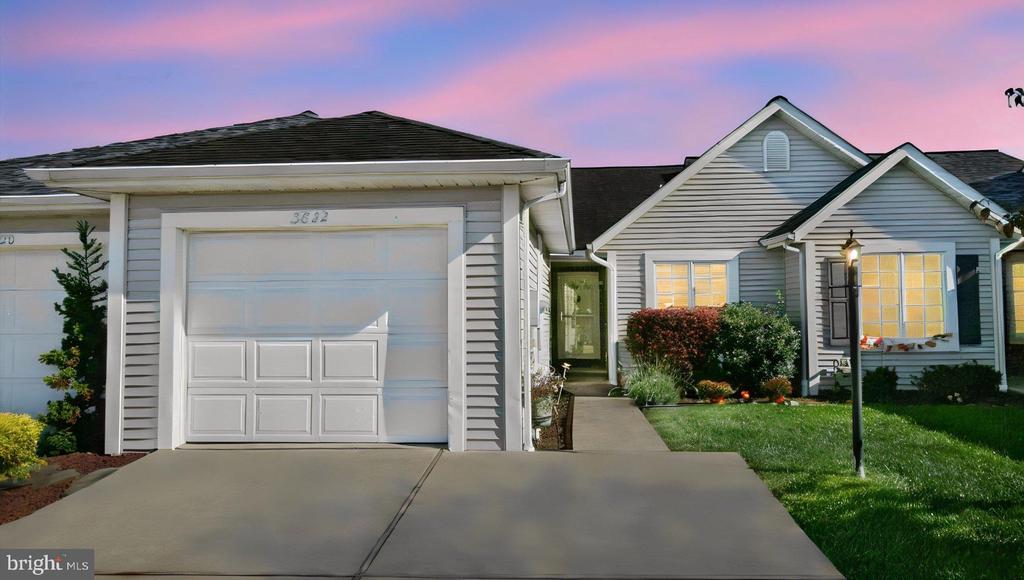
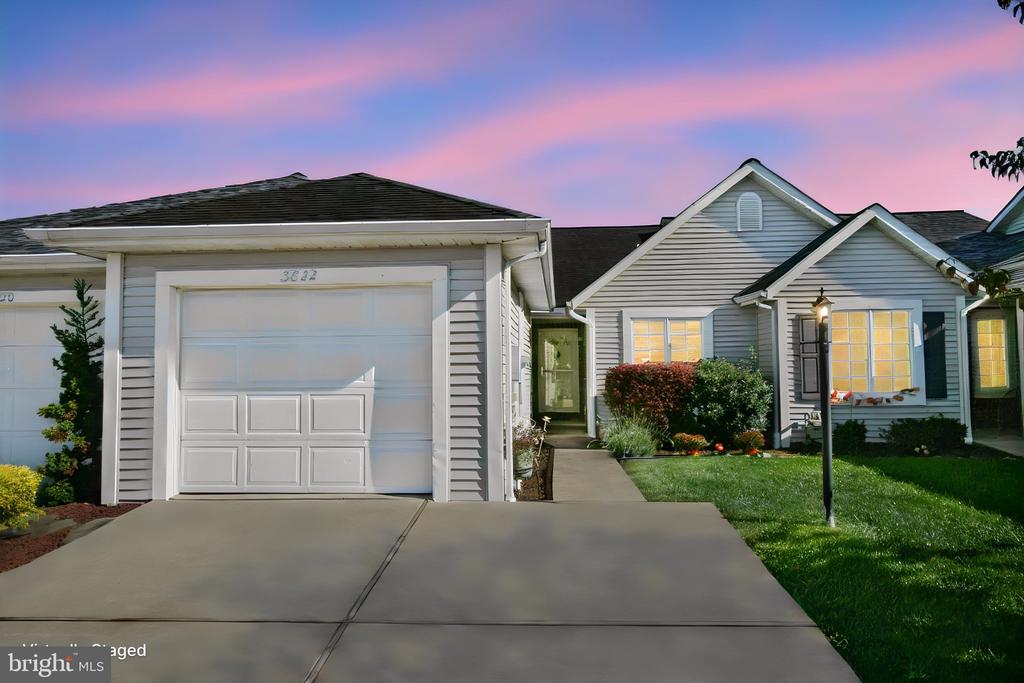
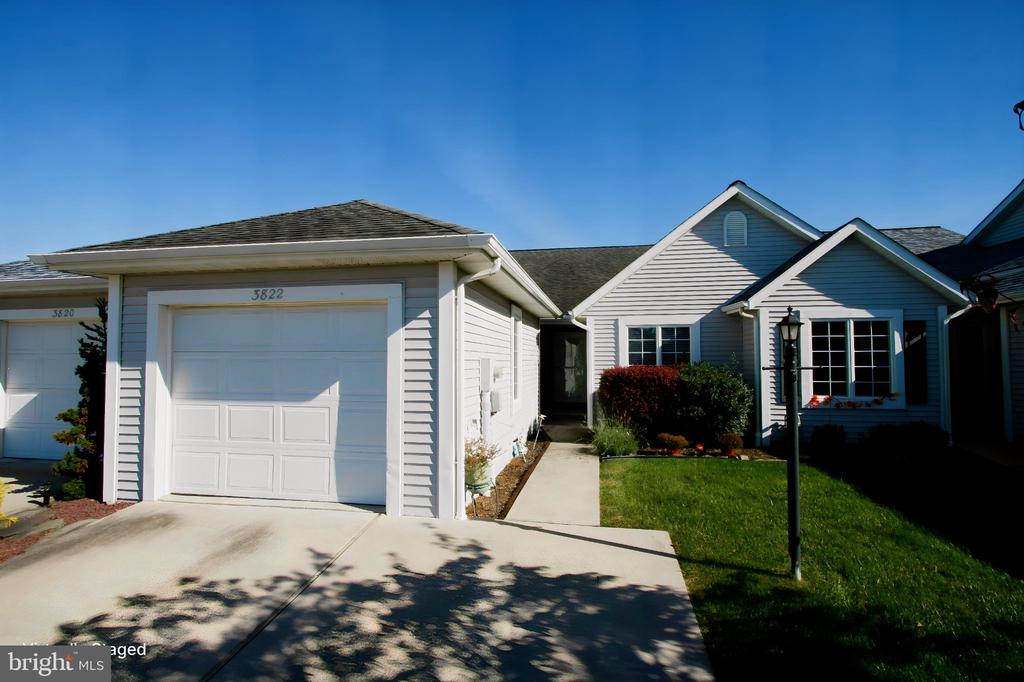
Refreshed and priced to sell! Nestled in the serene community of Penn National Golf Course Community, this popular villa-style townhouse offers a harmonious blend of luxury and comfort, perfect for those seeking an elevated lifestyle. Built in 2002 for modern, easy living. Step inside to discover an inviting open floor plan that seamlessly connects the living and dining areas, creating an ideal space for entertaining or relaxing with loved ones. The combination dining/living area is bathed in natural light, enhancing the warm ambiance of the home. The well-appointed kitchen featuring a country-style design complemented by modern appliances, including a built-in microw...ave, dishwasher, stove, refrigerator, and washer/dryer. The breakfast area invites you to enjoy your morning coffee. This home offers three bedrooms, including a primary bedroom suite and additional convenient entry-level bedroom, upper-level loft area currently used as a guest bedroom. The bathrooms are thoughtfully designed, featuring a luxurious walk-in shower in the primary bath and a tub shower in the secondary bath. The partially finished daylight basement adds valuable living space, perfect for a home office, gym, flex space or entertainment area, with a walkout level that leads to a patio & the outdoors. The deck and gas fireplace are added bonuses. Enjoy the ease of maintenance with included lawn care and snow removal, allowing you to spend more time enjoying the award-winning community amenities, including 36-hole four-star golf course, club house, a stunning in-ground pool, tennis & pickle ball courts, coffee shop, community garden, yoga classes, more than 40 social clubs, restaurant and bar. Outside, the property features a concrete driveway leading to an attached garage, providing both convenience and security. The low-maintenance vinyl siding enhances the home's curb appeal while ensuring durability. With mountain views and a vibrant community atmosphere, this open concept villa is more than just a home; it's a lifestyle. Experience the perfect blend of luxury, comfort, and convenience in this exceptional property, where every detail has been thoughtfully curated for your enjoyment. Embrace the opportunity to make this stunning home your own and indulge in the exclusive lifestyle it offers. What more can you ask for in this price range?

No upcoming open house dates. Check back later.
Bedrooms
- Total Bedrooms: 3
Bathrooms
- Full bathrooms: 2
Accessibility Features
- None
Appliances
- Built-In Microwave
- Dishwasher
- Dryer
- Refrigerator
- Stove
- Washer
Architectural Style
- Villa
Association
- Association Fee: $225
- Association Fee Frequency: Quarterly
- Association Name: FARMINGTON II ASSOCIATION
Association Fee Includes
- Lawn Maintenance
- Snow Removal
Basement
- Daylight, Full
- Improved
- Outside Entrance
- Partially Finished
- Rear Entrance
- Walkout Level
- Windows
Construction Materials
- Vinyl Siding
Cooling
- Central A/C
Flooring
- Carpet
- Ceramic Tile
- Laminate Plank
Foundation Details
- Concrete Perimeter
Heating
- Forced Air
Interior Features
- Bathroom - Tub Shower
- Bathroom - Walk-In Shower
- Breakfast Area
- Carpet
- Central Vacuum
- Combination Dining/Living
- Dining Area
- Entry Level Bedroom
- Floor Plan - Open
- Kitchen - Country
Levels
- 3
Other Structures
- Above Grade
Parking Features
- Concrete Driveway
Pets Allowed
- Cats OK
- Dogs OK
Property Condition
- Excellent
Roof
- Architectural Shingle
Sewer
- Public Sewer
View
- Mountain
WaterSource
- Public

RE/MAX Results
John M Campbell
john@johncampbellhomes.com
Data Source: Bright MLS
MLS#: PAFL2038672
Data Source Copyright: © 2026 Bright MLS All rights reserved.
This property was listed on 11/3/2026 and last updated as of 11/5/2026 8:46:40 PM. OSI IDX updated the data from Bright MLS on 11/7/2026 at 12:49 PM. This information is for your personal, non-commercial use and may not be used for any purpose other than to identify prospective properties you may be interested in purchasing. Display of MLS data is usually deemed reliable but is NOT guaranteed accurate by the MLS. Buyers are responsible for verifying the accuracy of all information and should investigate the data themselves or retain appropriate professionals. Information from sources other than the Listing Agent may have been included in the MLS data. Unless otherwise specified in writing, Broker/Agent has not and will not verify any information obtained from other sources. The Broker/Agent providing the information contained herein may or may not have been the Listing and/or Selling Agent.
Your Search Results
© 2026 RE/MAX Select Group
DMCA Notice | Terms & Services | Privacy Policy | Accessibility Statement
EQUAL HOUSING OPPORTUNITY


RE/MAX Select Group
900 East Atlantic Ave, Suite 10, Delray Beach, FL 33483
Mobile: (561) 350-0154
freeman3225@gmail.com

