10102 Dalmatian Street
Rockville, MD 20850
For Sale - Active
offered at $1,495,000
3
bedrooms
4.5
baths
2,564
sq ft
$583
price per sf
Single Family
property type
3 Days
time on site
2024
yr. built
1,757 sq ft
lot size
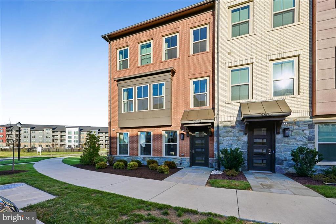
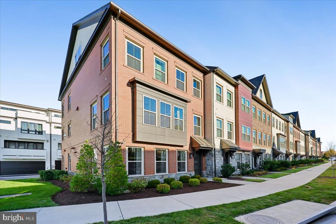
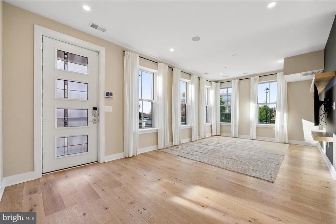
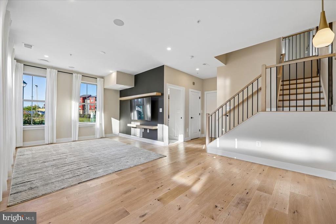
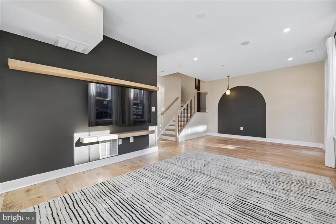
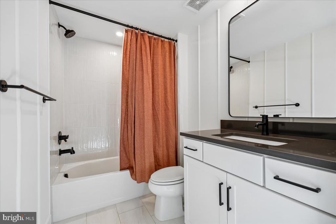
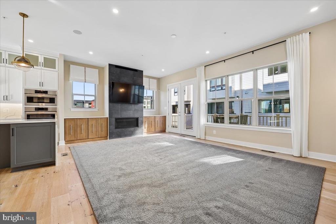
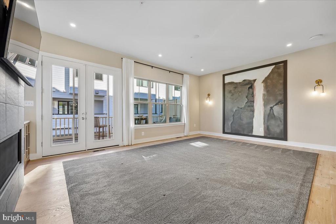
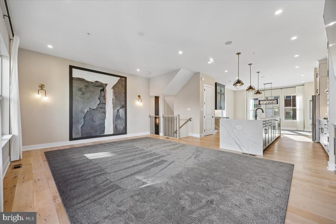
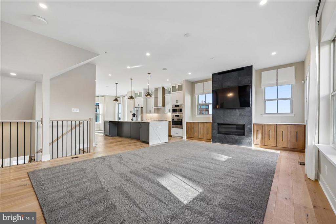
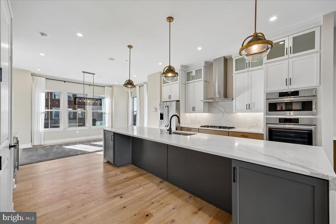
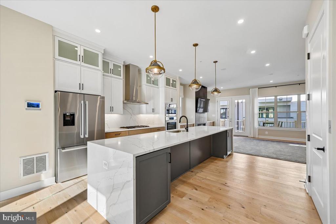
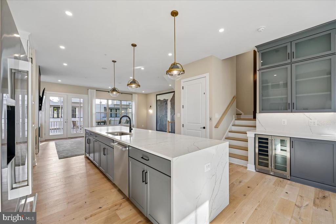
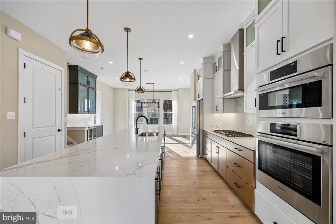
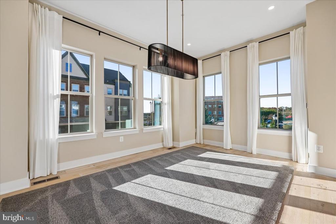
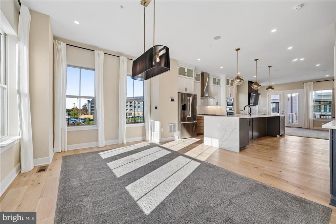
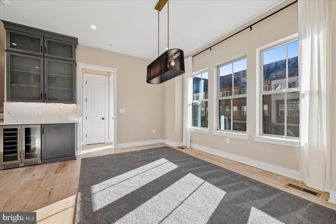
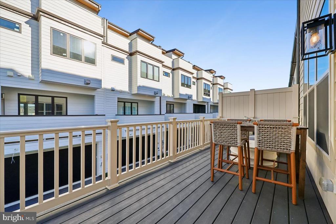
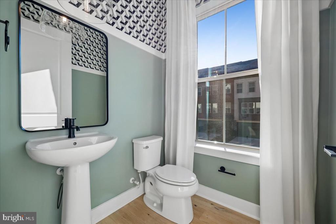
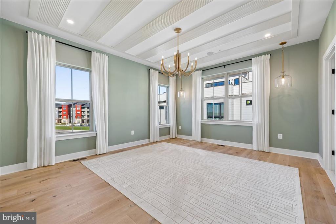
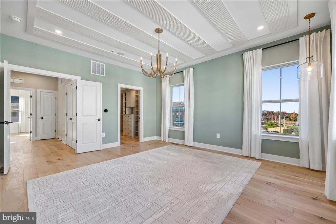
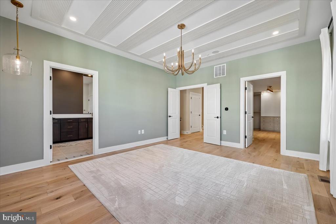
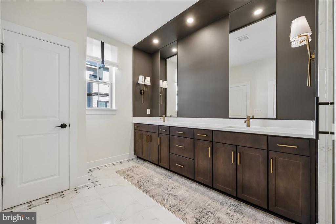
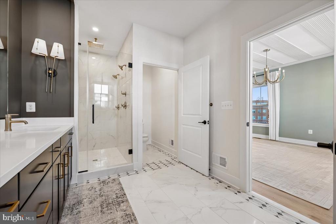
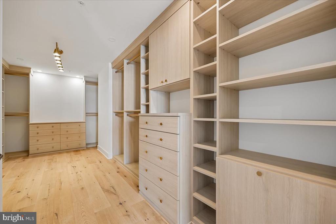
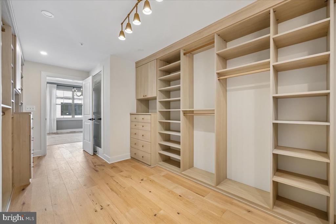
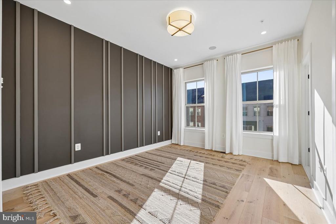
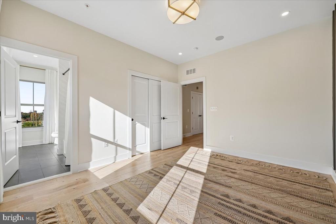
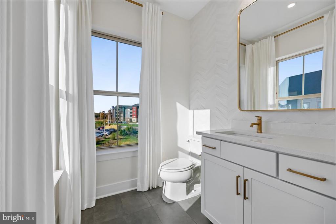
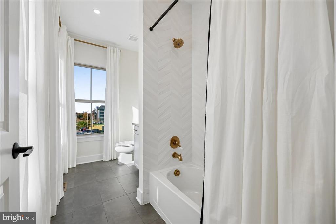
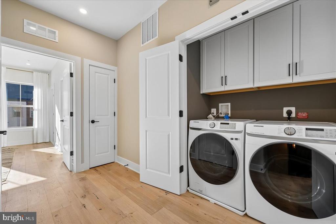
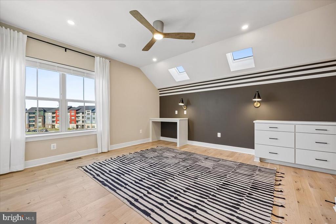
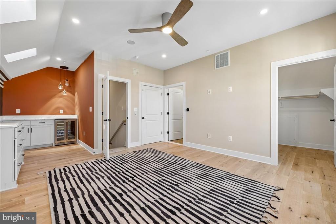
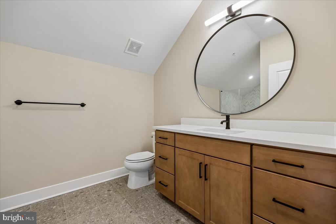
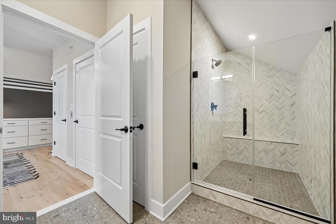
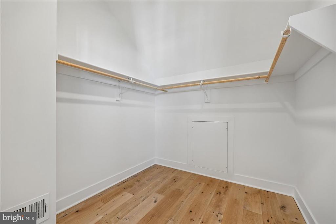
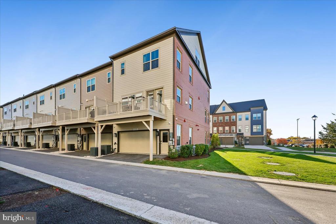
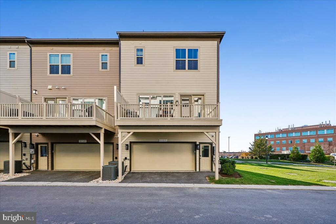
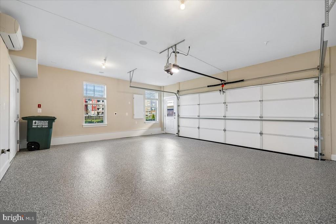
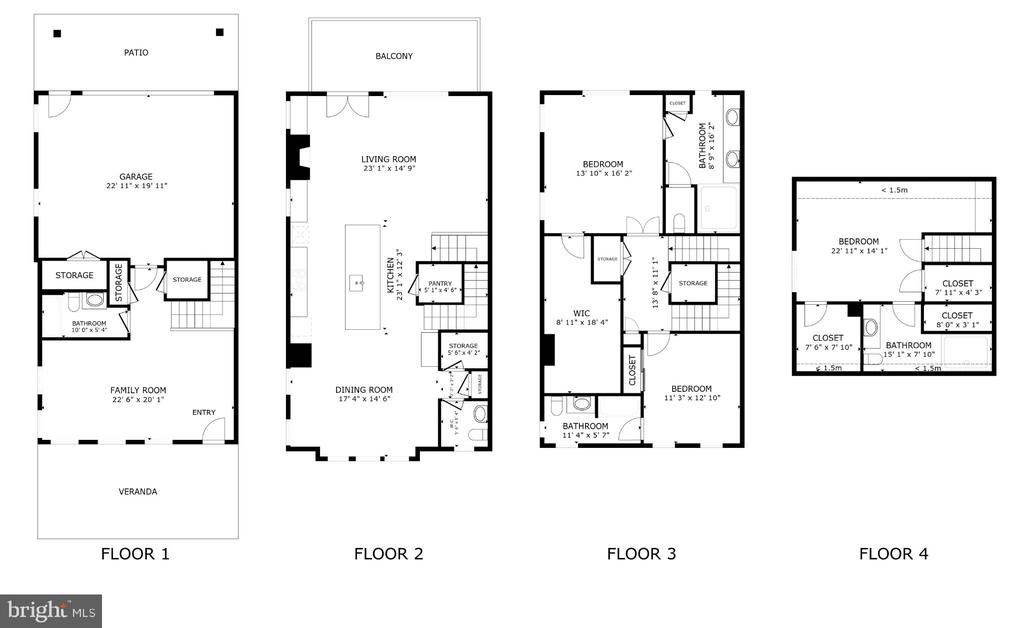
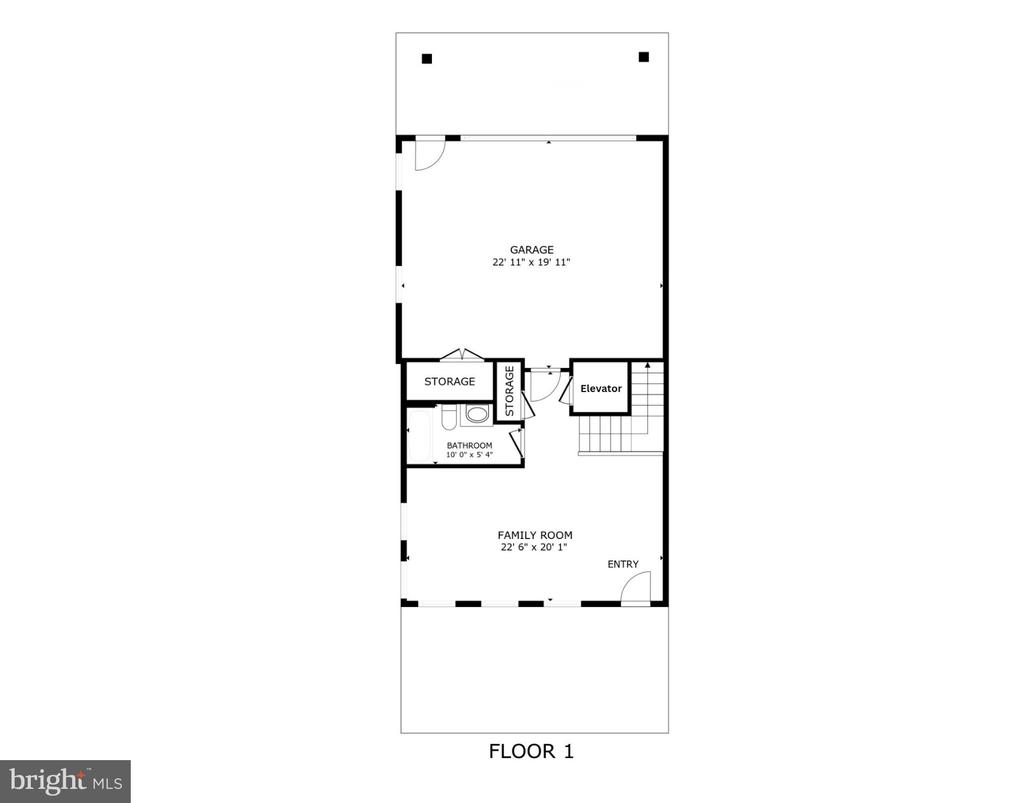
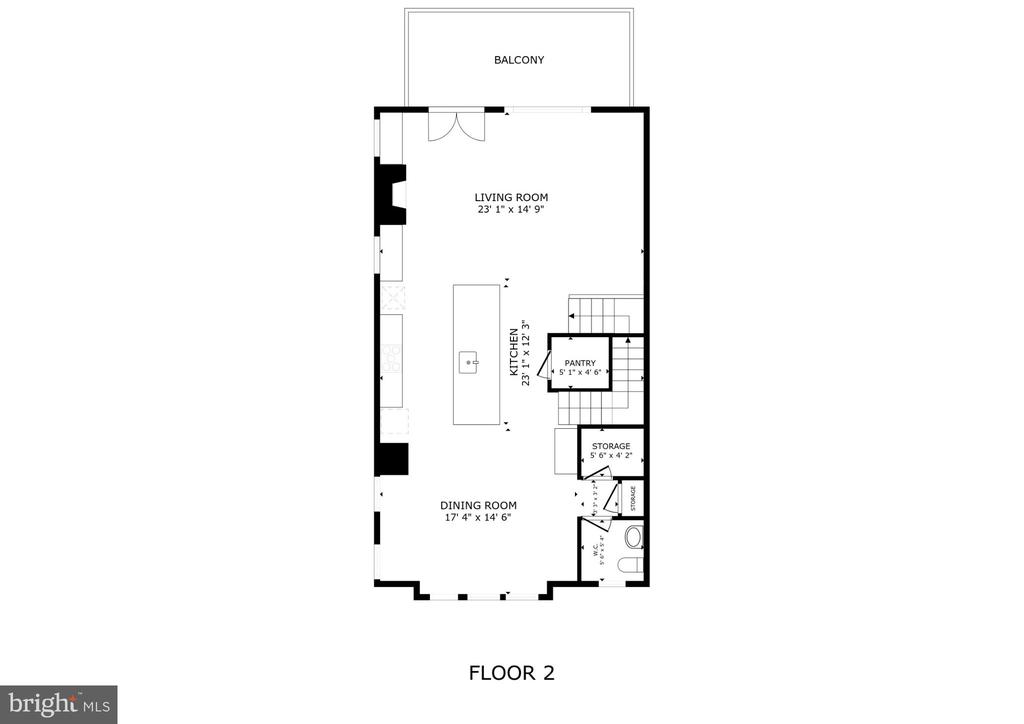
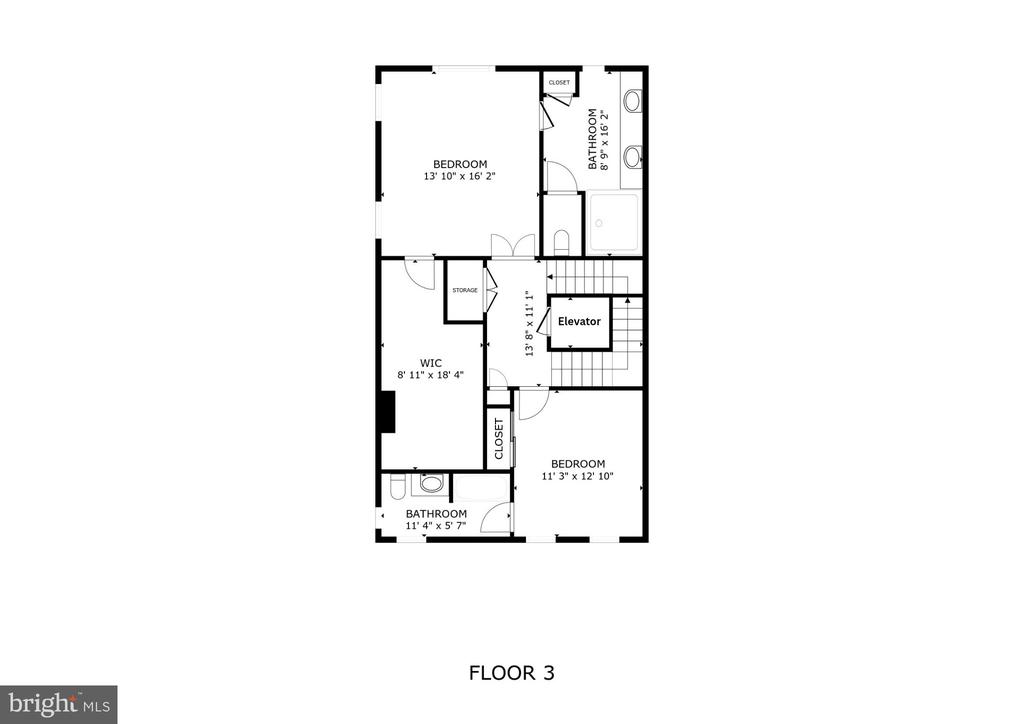
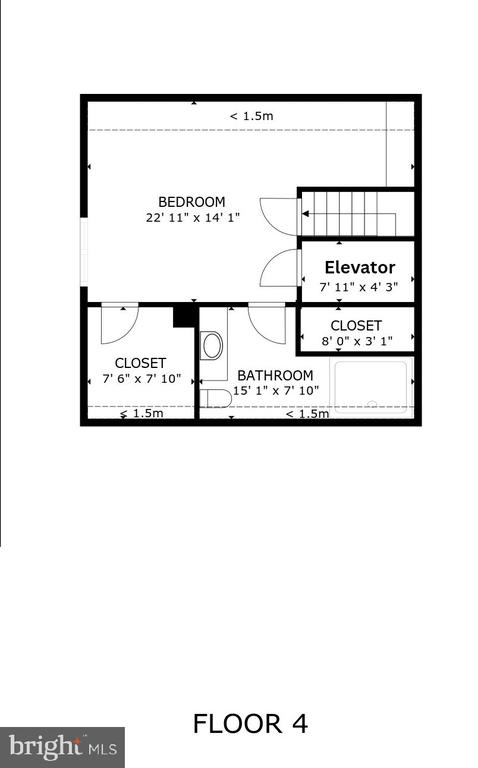
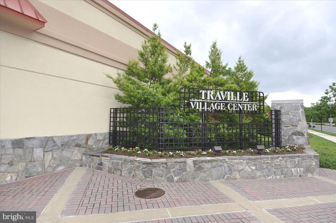
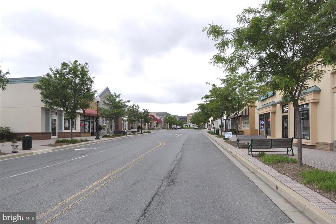
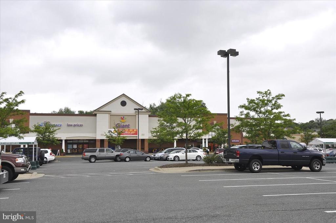
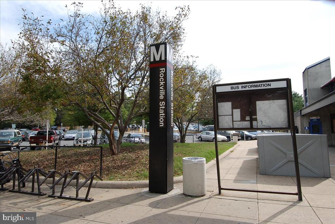
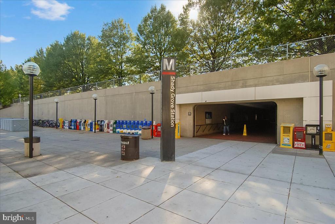
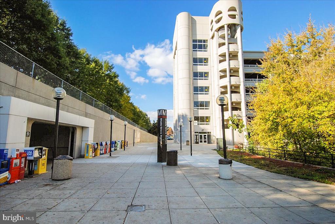
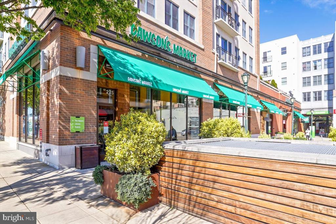
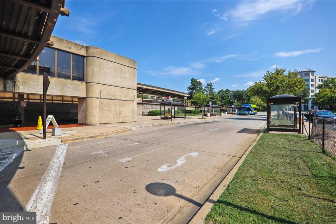
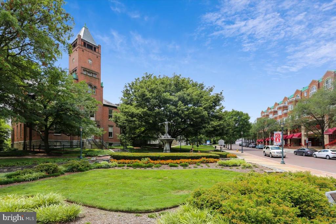
Open Saturday 11/7 1-3 pm! BUILDER'S MODEL HOME WITH $450,000 IN UPGRADES! LUXURY NEW CRAFTMARK ELEVATOR END UNIT! This exceptional four-level, 3-bedroom, 4.5-bath model townhome in Rockville's The Grove community offers approximately 3,100 square feet of finished living space and a state-of-the-art elevator servicing all four levels. Sophisticated design and upscale finishes abound, with over $450,000 in upgrades! The entry level features a full bathroom and whole-house surround sound system, extending into the climate-controlled, two-car garage featuring epoxy flooring, two AC wall units, and an electric vehicle charger. The main living level is open and light-fill...ed, with 10-foot ceilings and views anchored around a stunning gourmet kitchen with quartz island and countertops, all Bosch appliances, a walk-in pantry, and wine refrigerator. A wall-mounted gas fireplace and charming window seats with additional storage add warmth and character, while the sun-drenched deck provides the perfect spot for morning coffee or evening relaxation. The third level showcases hardwood flooring throughout and exceptional designer details. The spacious primary suite features elegant tray ceilings, walk-in closet with custom built-ins, and a beautifully appointed ensuite bath with a walk-in shower, dual vanities, and more. A Samsung washer and dryer, convenient hall closet, and second bedroom with decorative wall accents and a full bathroom featuring beautiful herringbone tilework complete this level. The spectacular fourth-level loft suite, also accessible by elevator, is ideal for entertaining, hosting guests, or enjoying a private retreat. This versatile space features charming window seats, a wet bar, skylights, custom built-ins, an additional walk-in closet, and a full bathroom with a spacious walk-in glass shower. The entry-level living space also offers a distinctive decorative built-in wall feature, adding another custom architectural touch to this thoughtfully designed home. Please see the extensive list of upgrades for additional details- too many to list! All of this is located in Rockville's vibrant, amenity-rich Grove community, offering a modern lifestyle with everything at your doorstep, including a fitness center, playgrounds, soccer fields, dog park, community center, and swimming pool. Enjoy a short stroll to the shops and offices of Shady Grove, with convenient access to Rio, Fallsgrove, Kentlands, and Travilah shopping, as well as major commuting routes including I-270, I-495, the ICC/MD-200, and Shady Grove Metro.

Saturday, November 7, 2026
from 1:00 PM to 3:00 PMBedrooms
- Total Bedrooms: 3
Bathrooms
- Full bathrooms: 4
- Half bathrooms: 1
Accessibility Features
- None
Appliances
- Built-In Microwave
- Built-In Range
- Dishwasher
- Disposal
- Dryer
- Energy Efficient Appliances
- Oven - Wall
- Oven/Range - Gas
- Range Hood
- Refrigerator
- Stainless Steel Appliances
- Washer
- Water Heater - High-Efficiency
Architectural Style
- Contemporary
Association
- Association Fee: $150
- Association Fee Frequency: Monthly
Association Fee Includes
- Snow Removal
- Trash
Construction Materials
- Frame
Cooling
- Other
- Energy Star Cooling System
- Central A/C
Fireplace Features
- Other
Flooring
- Hardwood
Foundation Details
- Passive Radon Mitigation
- Permanent
Heating
- Energy Star Heating System
- Central
Interior Features
- Bar
- Bathroom - Soaking Tub
- Bathroom - Stall Shower
- Bathroom - Tub Shower
- Bathroom - Walk-In Shower
- Breakfast Area
- Built-Ins
- Butlers Pantry
- Chair Railings
- Combination Dining/Living
- Combination Kitchen/Dining
- Combination Kitchen/Living
- Crown Moldings
- Dining Area
- Elevator
- Exposed Beams
- Floor Plan - Open
- Kitchen - Gourmet
- Kitchen - Island
- Pantry
- Primary Bath(s)
- Recessed Lighting
- Skylight(s)
- Sound System
- Upgraded Countertops
- Walk-in Closet(s)
- Wet/Dry Bar
- Window Treatments
- Wine Storage
- Wood Floors
- Other
Levels
- 4
Other Structures
- Above Grade
- Below Grade
Property Condition
- Excellent
Sewer
- Public Sewer
Utilities
- Natural Gas Available
- Sewer Available
- Electric Available
WaterSource
- Public

Long & Foster Real Estate, Inc.
Michelle C Yu
michelleyurealestate@gmail.com
Data Source: Bright MLS
MLS#: MDMC2262450
Data Source Copyright: © 2026 Bright MLS All rights reserved.
This property was listed on 11/3/2026 and last updated as of 11/5/2026 5:25:57 PM. OSI IDX updated the data from Bright MLS on 11/6/2026 at 10:03 PM. This information is for your personal, non-commercial use and may not be used for any purpose other than to identify prospective properties you may be interested in purchasing. Display of MLS data is usually deemed reliable but is NOT guaranteed accurate by the MLS. Buyers are responsible for verifying the accuracy of all information and should investigate the data themselves or retain appropriate professionals. Information from sources other than the Listing Agent may have been included in the MLS data. Unless otherwise specified in writing, Broker/Agent has not and will not verify any information obtained from other sources. The Broker/Agent providing the information contained herein may or may not have been the Listing and/or Selling Agent.
Your Search Results
© 2026 RE/MAX Select Group
DMCA Notice | Terms & Services | Privacy Policy | Accessibility Statement
EQUAL HOUSING OPPORTUNITY


RE/MAX Select Group
900 East Atlantic Ave, Suite 10, Delray Beach, FL 33483
Mobile: (561) 350-0154
freeman3225@gmail.com

