309 Trenton Avenue
Laurel Springs, NJ 08021
Coming Soon
offered at $390,900
3
bedrooms
3
baths
2,137
sq ft
$183
price per sf
Single Family
property type
4 Days
time on site
1920
yr. built
7,501 sq ft
lot size
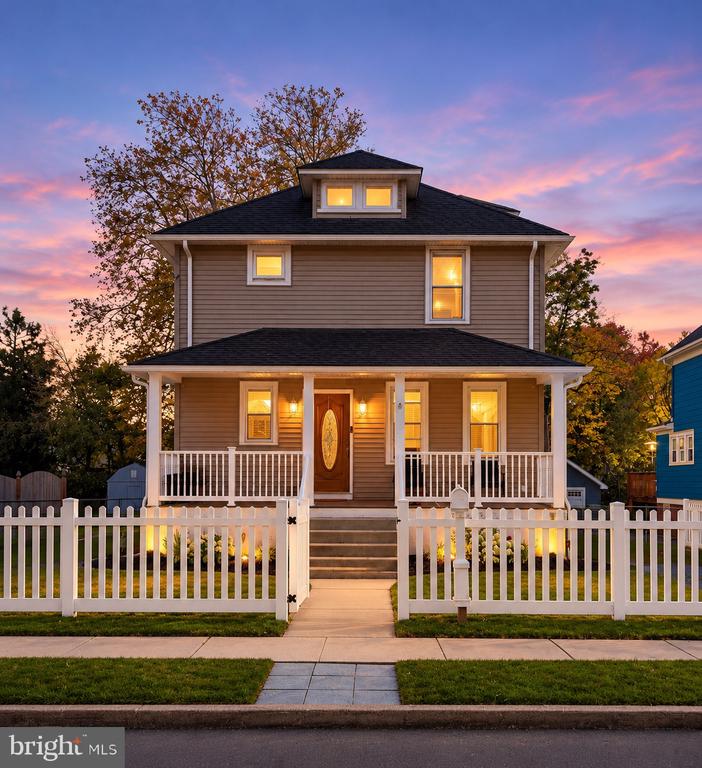
**Professional photos coming soon!!*** Welcome to 309 Trenton Avenue, a charming 3-bedroom, 3-full-bathroom home offering over 2,100 square feet of living space in the heart of Laurel Springs! As you approach, you’ll be greeted by an inviting covered front porch, perfect for enjoying your morning coffee or relaxing in the evening. Step inside to find comfortable living spaces, a cozy fireplace, and a spacious kitchen featuring updated appliances and skylights that fill the room with natural light. The main level also offers a separate sitting area and the convenience of a dedicated laundry room. Head upstairs to discover a generously sized primary bedroom featuring... skylights and its own private bathroom. Additional bedrooms and a third-floor bonus room provide plenty of flexibility for a home office, playroom, or additional living space. Outside, enjoy the rear deck and fenced backyard, perfect for entertaining or unwinding. Recent improvements include a new water heater and air conditioning system. And don’t forget the location! Just a short walk to Laurel Springs Elementary School, the lake, and downtown shops and restaurants, you’ll enjoy the convenience and charm of this wonderful community. Come see everything 309 Trenton Avenue has to offer. Schedule your tour today!

Saturday, November 14, 2026
from 1:00 PM to 3:00 PMSunday, November 15, 2026
from 1:00 PM to 3:00 PMSaturday, November 21, 2026
from 1:00 PM to 3:00 PMSunday, November 22, 2026
from 1:00 PM to 3:00 PMBedrooms
- Total Bedrooms: 3
Bathrooms
- Full bathrooms: 3
Accessibility Features
- None
Appliances
- Built-In Microwave
- Dishwasher
- Energy Efficient Appliances
- Oven/Range - Gas
- Water Heater - High-Efficiency
Architectural Style
- Colonial
Basement
- Full
- Unfinished
Construction Materials
- Frame
Cooling
- Central A/C
Fencing
- Chain Link
- Vinyl
Fireplace Features
- Wood
Foundation Details
- Permanent
Heating
- Forced Air
Interior Features
- Attic
- Bathroom - Soaking Tub
- Bathroom - Walk-In Shower
- Breakfast Area
- Dining Area
- Family Room Off Kitchen
- Floor Plan - Traditional
- Primary Bath(s)
Levels
- 2.5
Other Structures
- Above Grade
- Below Grade
Parking Features
- Crushed Stone
Pets Allowed
- Cats OK
- Dogs OK
Sewer
- Public Sewer
WaterSource
- Public

EXP Realty, LLC
Joshua Hahn
josh@patmckennarealtors.com
Data Source: Bright MLS
MLS#: NJCD2130074
Data Source Copyright: © 2026 Bright MLS All rights reserved.
This property was listed on 11/3/2026 and last updated as of 11/3/2026 9:49:05 PM. OSI IDX updated the data from Bright MLS on 11/8/2026 at 6:51 AM. This information is for your personal, non-commercial use and may not be used for any purpose other than to identify prospective properties you may be interested in purchasing. Display of MLS data is usually deemed reliable but is NOT guaranteed accurate by the MLS. Buyers are responsible for verifying the accuracy of all information and should investigate the data themselves or retain appropriate professionals. Information from sources other than the Listing Agent may have been included in the MLS data. Unless otherwise specified in writing, Broker/Agent has not and will not verify any information obtained from other sources. The Broker/Agent providing the information contained herein may or may not have been the Listing and/or Selling Agent.
Your Search Results
© 2026 RE/MAX Select Group
DMCA Notice | Terms & Services | Privacy Policy | Accessibility Statement
EQUAL HOUSING OPPORTUNITY


RE/MAX Select Group
900 East Atlantic Ave, Suite 10, Delray Beach, FL 33483
Mobile: (561) 350-0154
freeman3225@gmail.com

