6651 Rexford Drive
Riverside, CA 92504
For Sale - Active
offered at $590,000
4
bedrooms
2
baths
1,669
sq ft
$354
price per sf
Single Family
property type
Today
time on site
1955
yr. built
7,840 sq ft
lot size
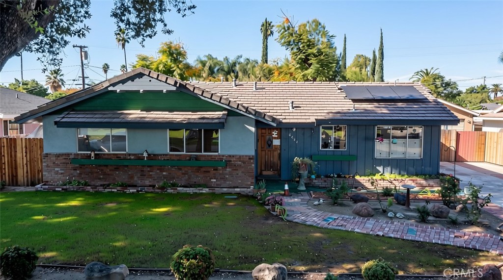
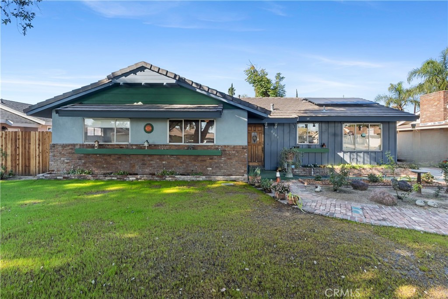
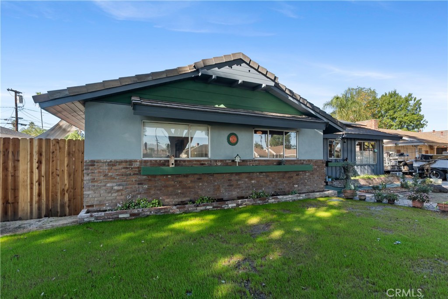
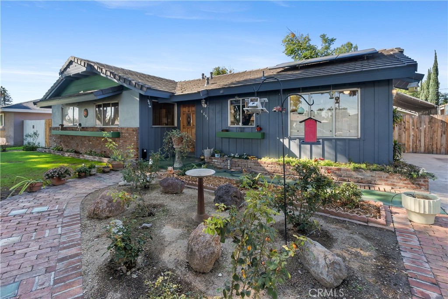
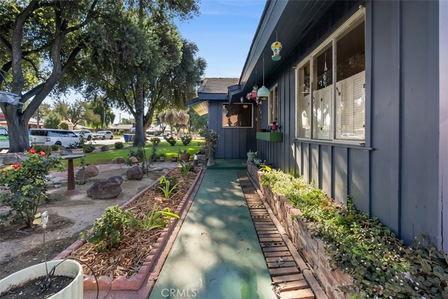
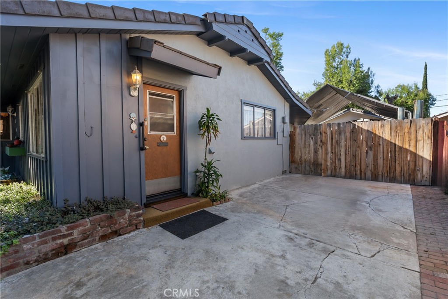
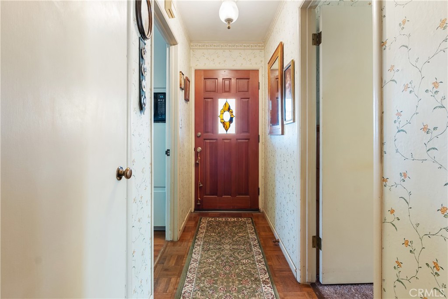
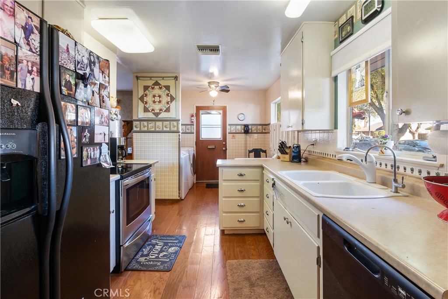
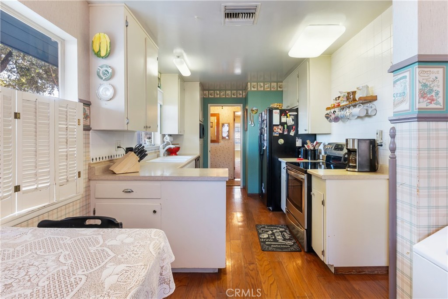
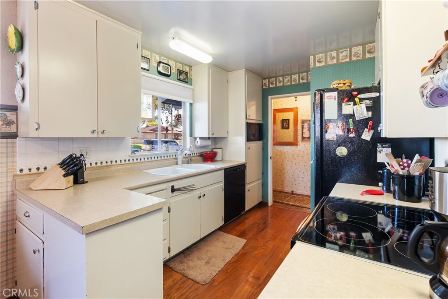
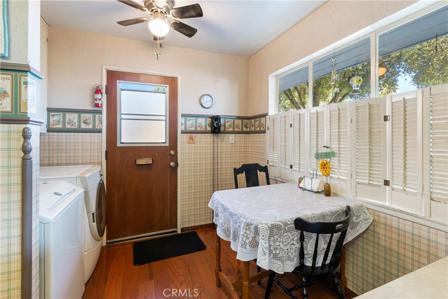
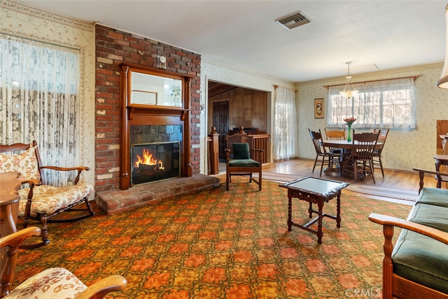
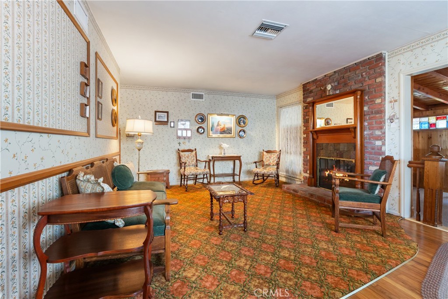
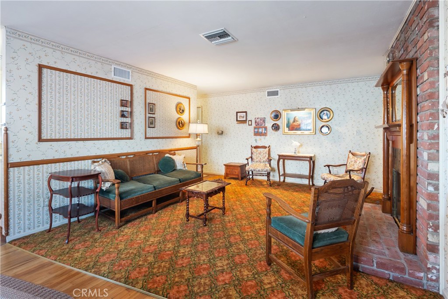
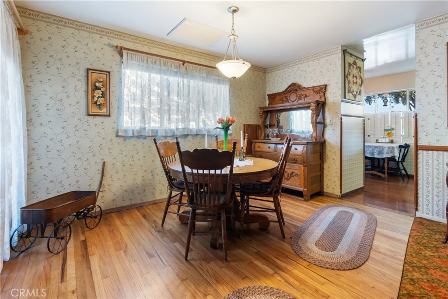
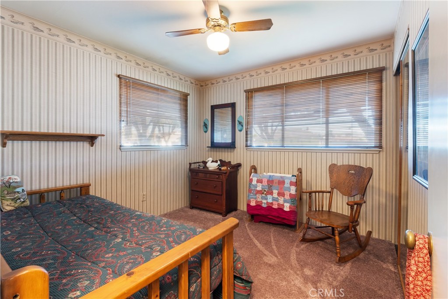
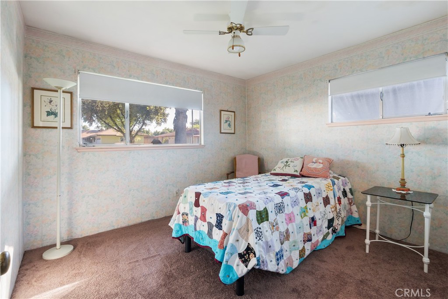
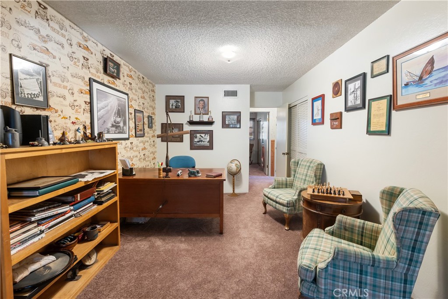
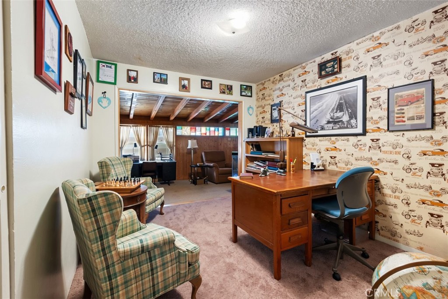
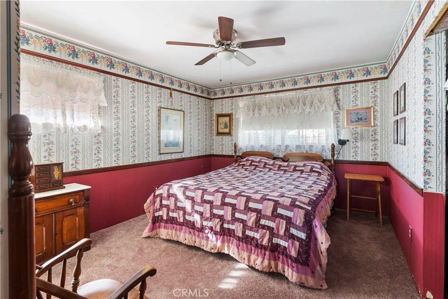
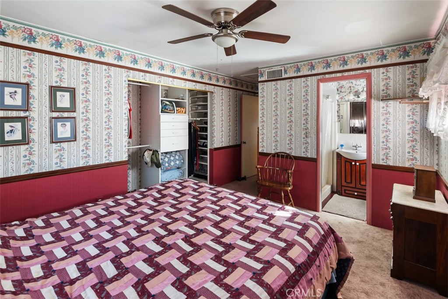
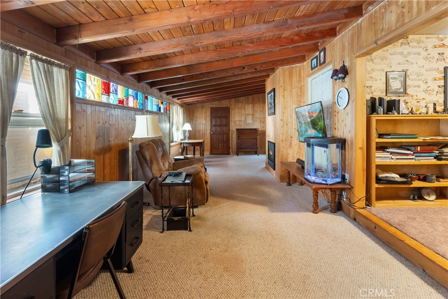
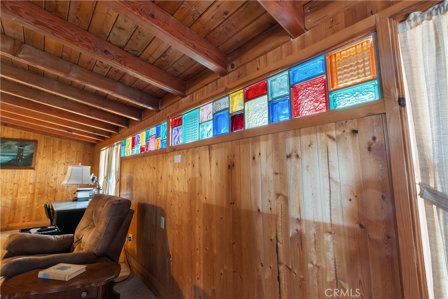
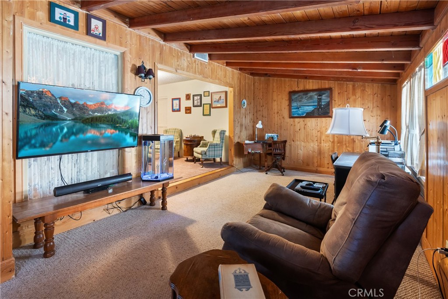
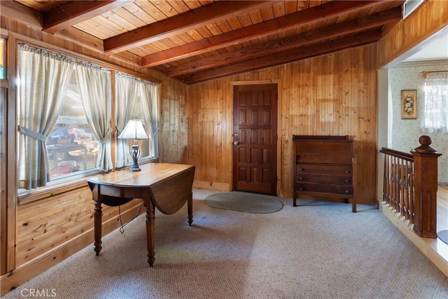
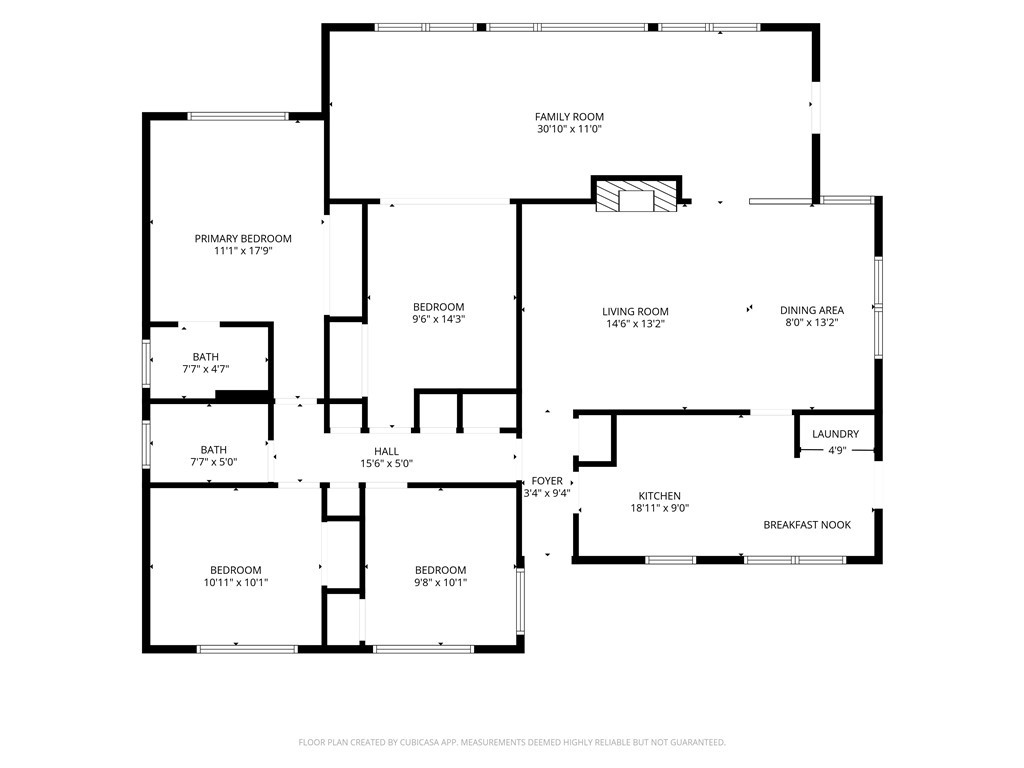
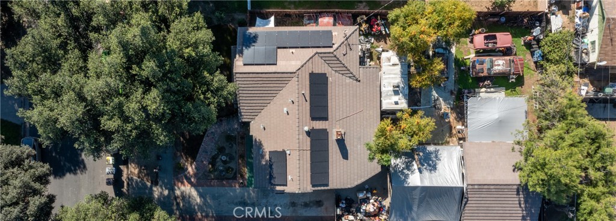
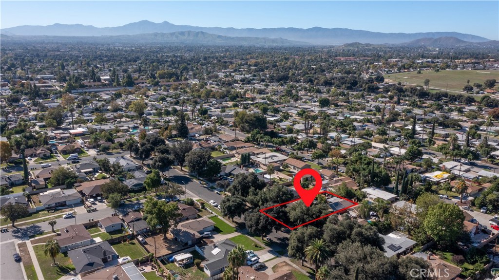
Nestled along a tree-lined street in a well established Riverside neighborhood, this distinctive home blends vintage charm, thoughtful updates, and versatile living spaces spanning just under 1700 sq. ft. on a generous 7,840 sq. ft. lot. The living and dining rooms feature premium Axminster wool carpeting with a distinguished pattern said to trace its origins to the legendary Golden Nugget Casino. A striking dual-sided fireplace, highlighted by an exquisite mantel reputed to have been sourced from the historic Wrigley Mansion, can be enjoyed from both the living room and family room, along with a matching banister. The kitchen offers white cabinetry, Formica coun...ters, a dishwasher, built-in microwave, freestanding range, and a cozy eat-in breakfast nook. The spacious family room features custom pine shiplap walls, wood baseboards, newer dual-pane windows, and Berber carpet. An adjoining former fourth bedroom, currently appointed as an office provides flexible space for work or hobbies. Recent improvements include new exterior paint, new carpeting in bedrooms and hallways, and a newer A/C compressor. Central heating and air conditioning add everyday comfort. A 25-panel solar system that's just three years old maximizes energy efficiency, along with a new 200-amp electrical panel, and new roofing underlayment across the roof. Outside, enjoy a spacious backyard with two mature Chinaberry trees, a detached two-car garage with opener, and gated RV parking. Tongue-and-groove redwood boxed eaves add to the home's distinctive craftsmanship. With its generous outdoor space, flexible layout, and one-of-a-kind character, this standout Riverside home is ready for its next chapter.

No upcoming open house dates. Check back later.
Bedrooms
- Total Bedrooms: 4
Bathrooms
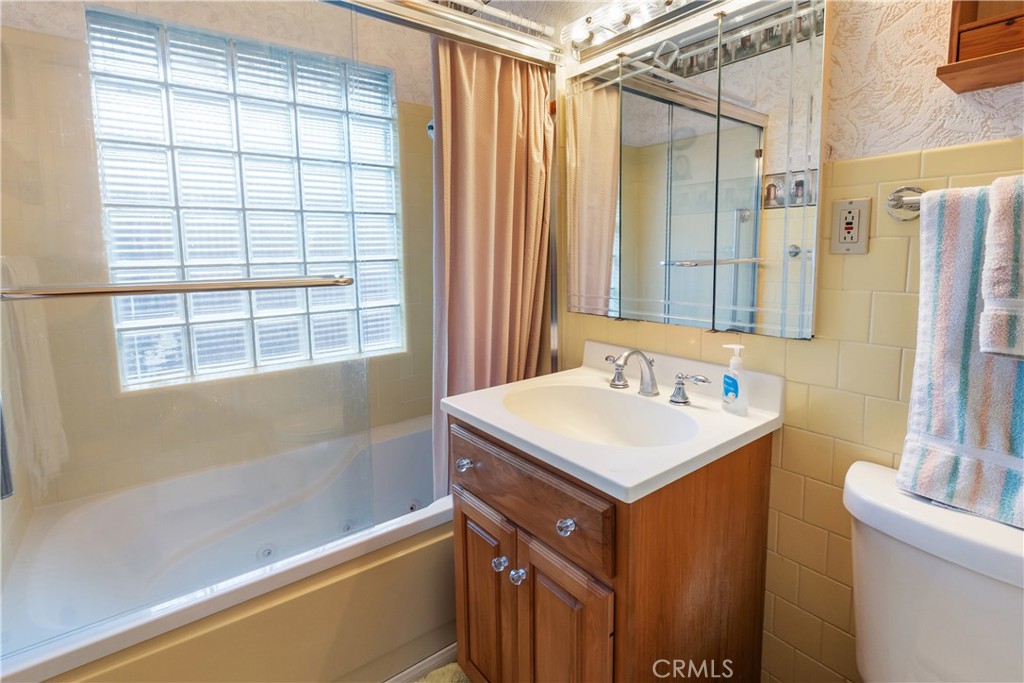
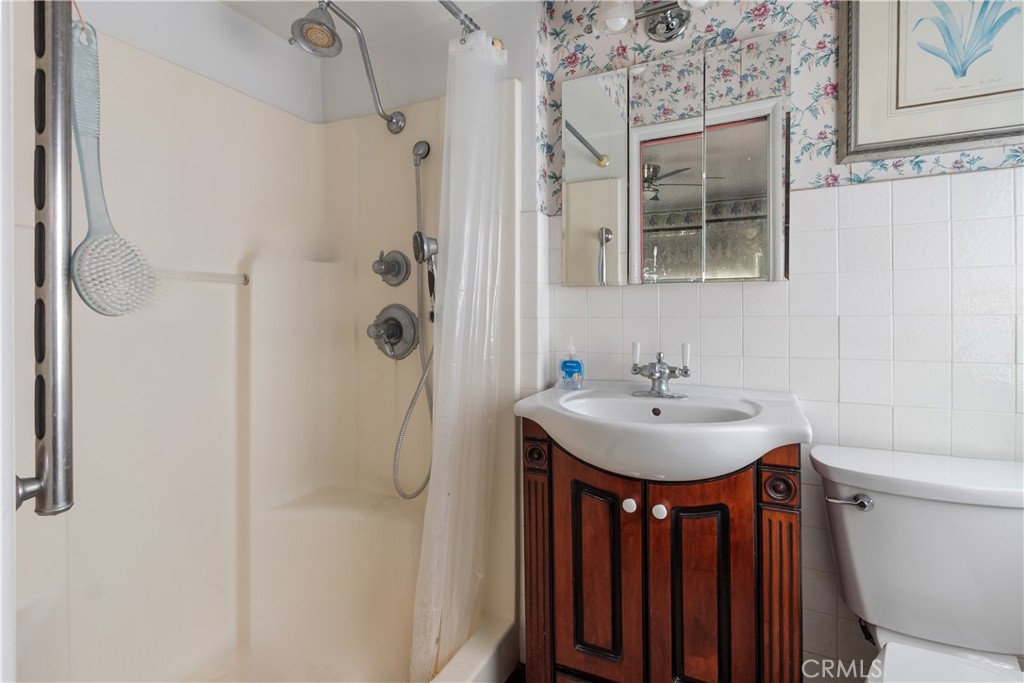
- Full bathrooms: 2
Appliances
- Electric Range
Architectural Style
- Ranch
Common Walls
- No Common Walls
Community Features
- Curbs
- Storm Drains
- Street Lights
- Sidewalks
Cooling
- Central Air
Electric
- Photovoltaics On Grid
- Photovoltaics Third Party Owned
Fencing
- Average Condition
- New Condition
- Wood
Fireplace Features
- Family Room
- Living Room
Flooring
- Carpet
Foundation Details
- Raised
Heating
- Central
Interior Features
- Breakfast Area
- Ceiling Fans
Laundry Features
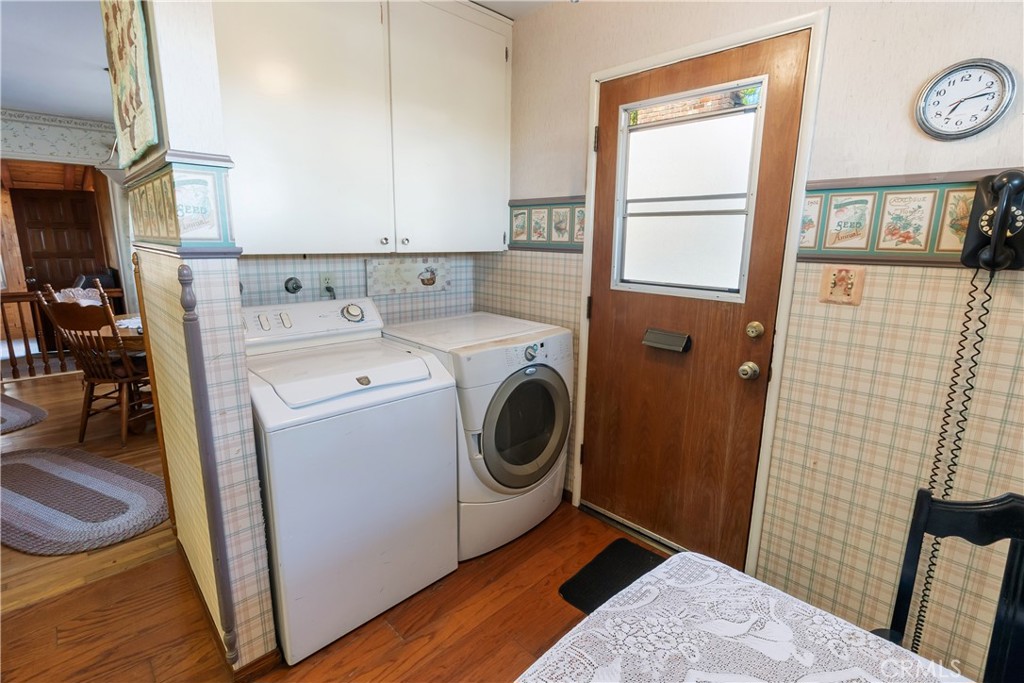
- In Kitchen
Levels
- One
Lot Features
- Back Yard
- Front Yard
Parking Features
- Door Single
- Driveway
- Garage Faces Front
- Garage
- Rv Access Parking
Pool Features
- None
Road Frontage Type
- City Street
Road Surface Type
- Paved
Roof
- Tile
Security Features
- Carbon Monoxide Detectors
- Smoke Detectors
Sewer
- Public Sewer
Spa Features
- None
Structure Type
- House
View
- Neighborhood
WaterSource
- Public
Rooms
- Primary Bathroom
- Family Room
- Living Room
- Kitchen
- Kitchen
- Primary Bedroom

DEVLIN REALTY
NATHANIEL DEVLIN
Data Source: CRMLS
MLS#: IV26236402
Data Source Copyright: © 2026 CRMLS All rights reserved.
This property was listed on 11/16/2026 and last updated as of 11/16/2026 10:04:06 PM. OSI IDX updated the data from CRMLS on 11/16/2026 at 8:08 PM. This information is for your personal, non-commercial use and may not be used for any purpose other than to identify prospective properties you may be interested in purchasing. Display of MLS data is usually deemed reliable but is NOT guaranteed accurate by the MLS. Buyers are responsible for verifying the accuracy of all information and should investigate the data themselves or retain appropriate professionals. Information from sources other than the Listing Agent may have been included in the MLS data. Unless otherwise specified in writing, Broker/Agent has not and will not verify any information obtained from other sources. The Broker/Agent providing the information contained herein may or may not have been the Listing and/or Selling Agent.
Your Search Results
© 2026 RE/MAX Select Group
Terms & Services | Privacy Policy | DMCA Notice | Accessibility Statement
EQUAL HOUSING OPPORTUNITY


RE/MAX Select Group
900 East Atlantic Ave, Suite 10, Delray Beach, FL 33483
Mobile: (561) 350-0154
freeman3225@gmail.com

