1817 Bolton Street
Baltimore, MD 21217
For Sale - Active
offered at $575,000
3
bedrooms
2.5
baths
2,968
sq ft
$194
price per sf
Single Family
property type
3 Days
time on site
1890
yr. built
1,785 sq ft
lot size
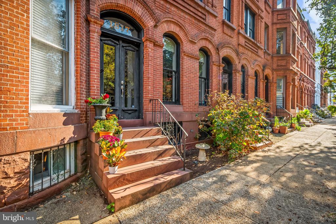
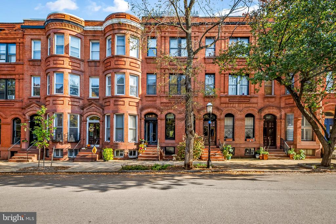
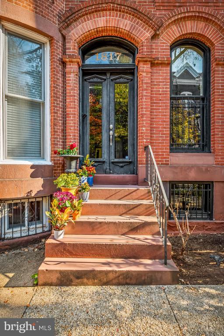
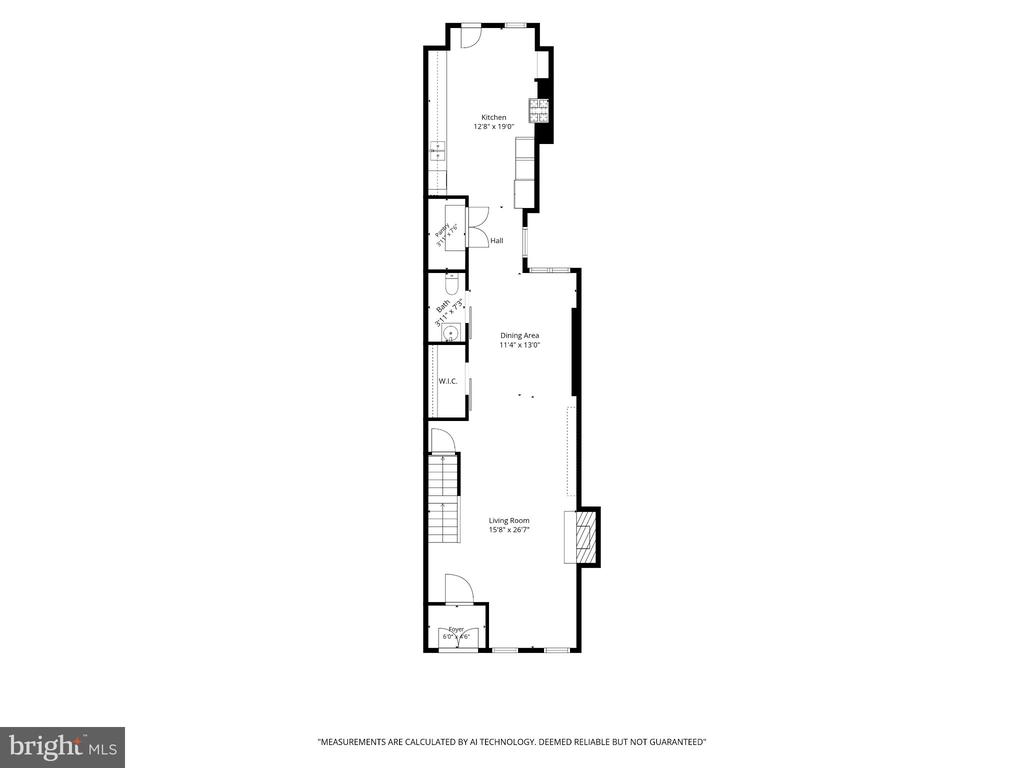
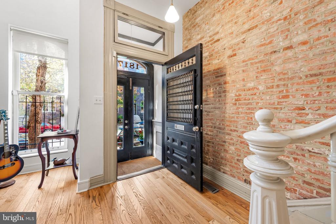
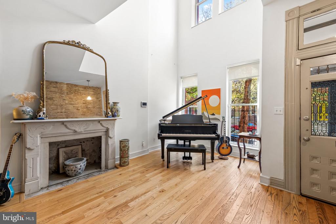
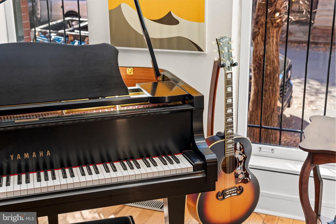
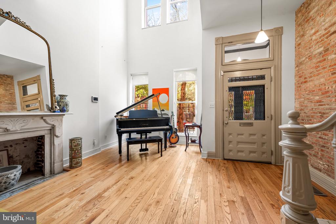
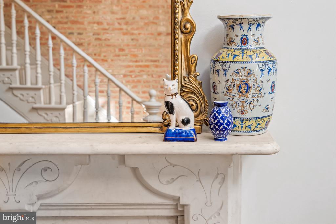
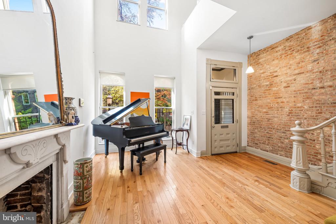
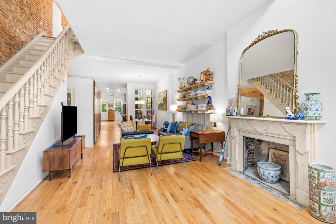
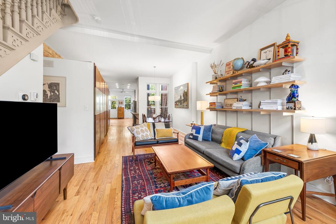
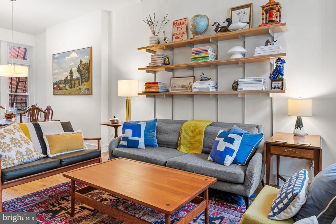
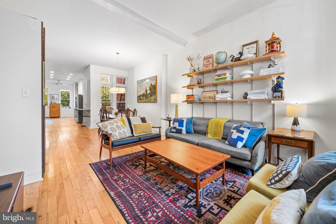
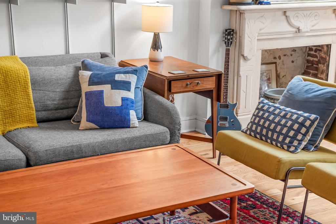
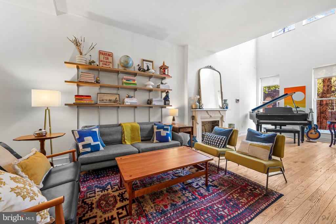
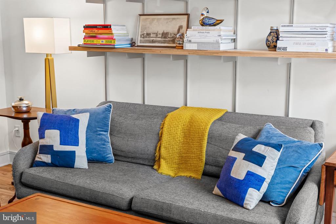
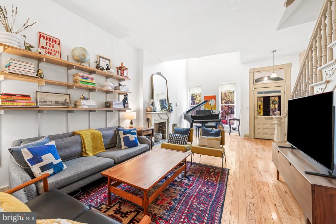
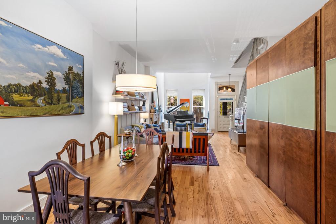
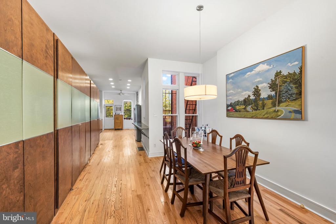
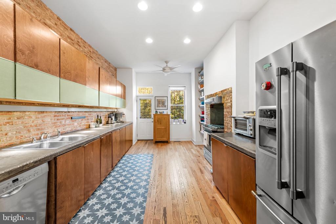
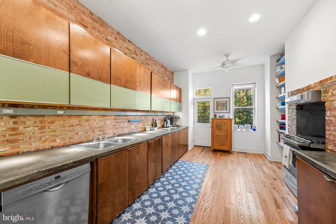
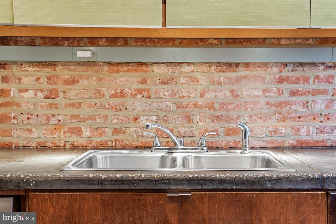
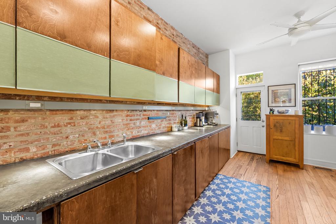
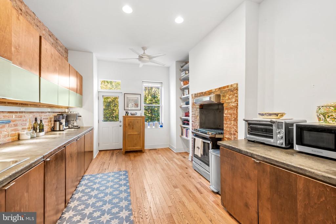
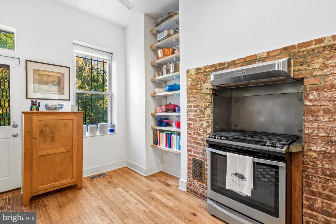
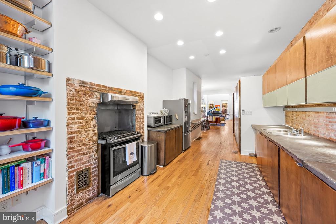
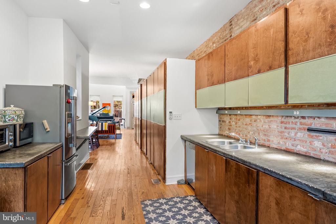
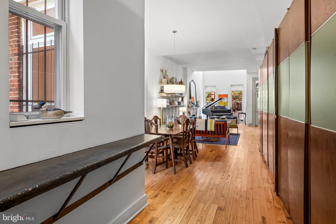
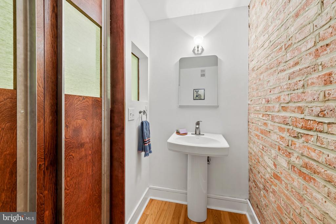
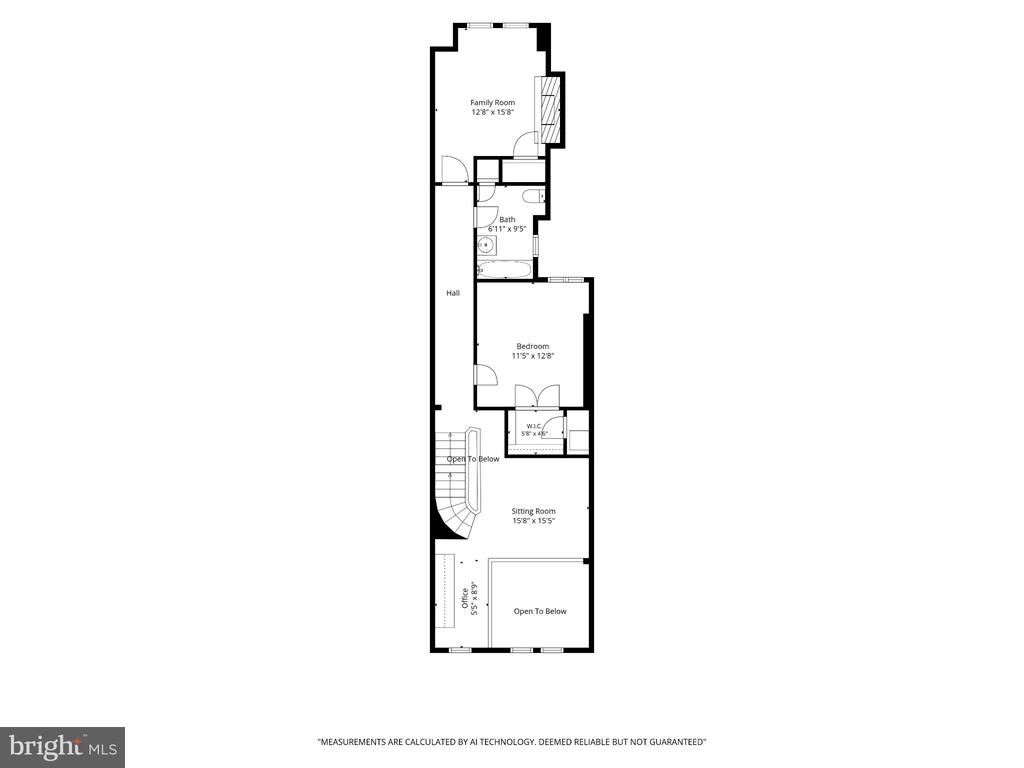
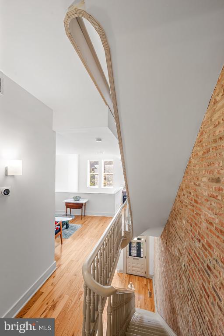
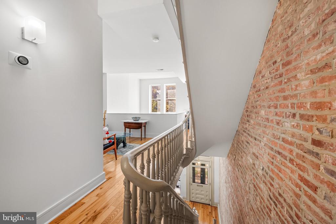
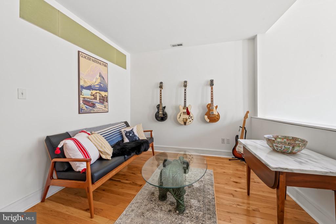
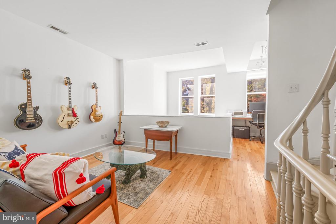
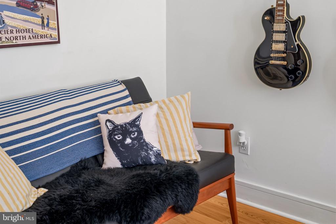
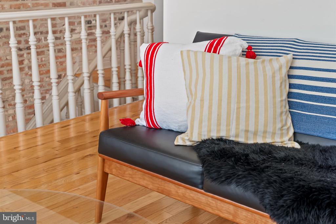
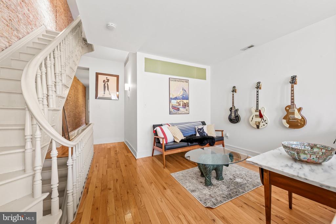
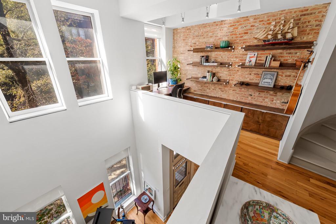
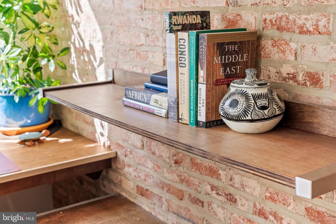
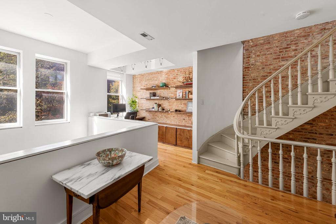
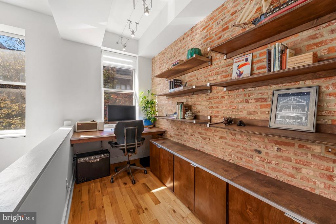
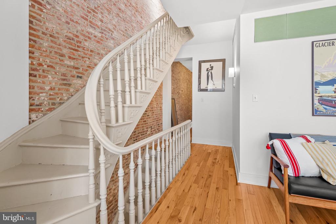
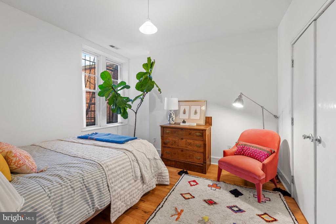
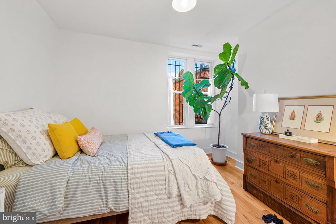
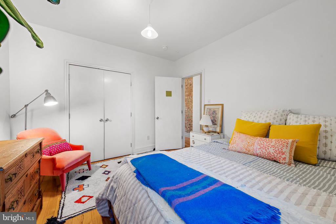
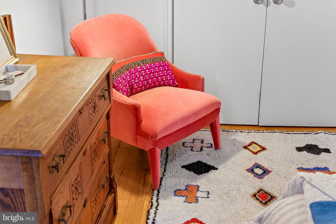
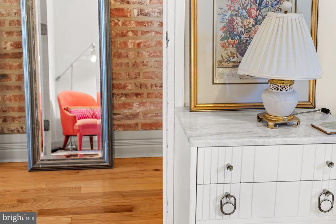
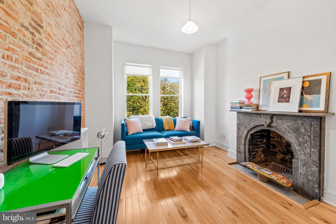
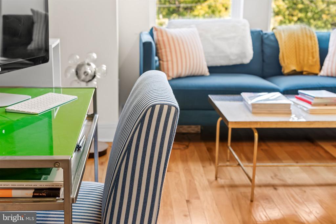
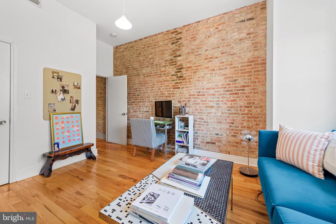
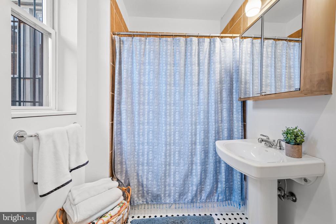
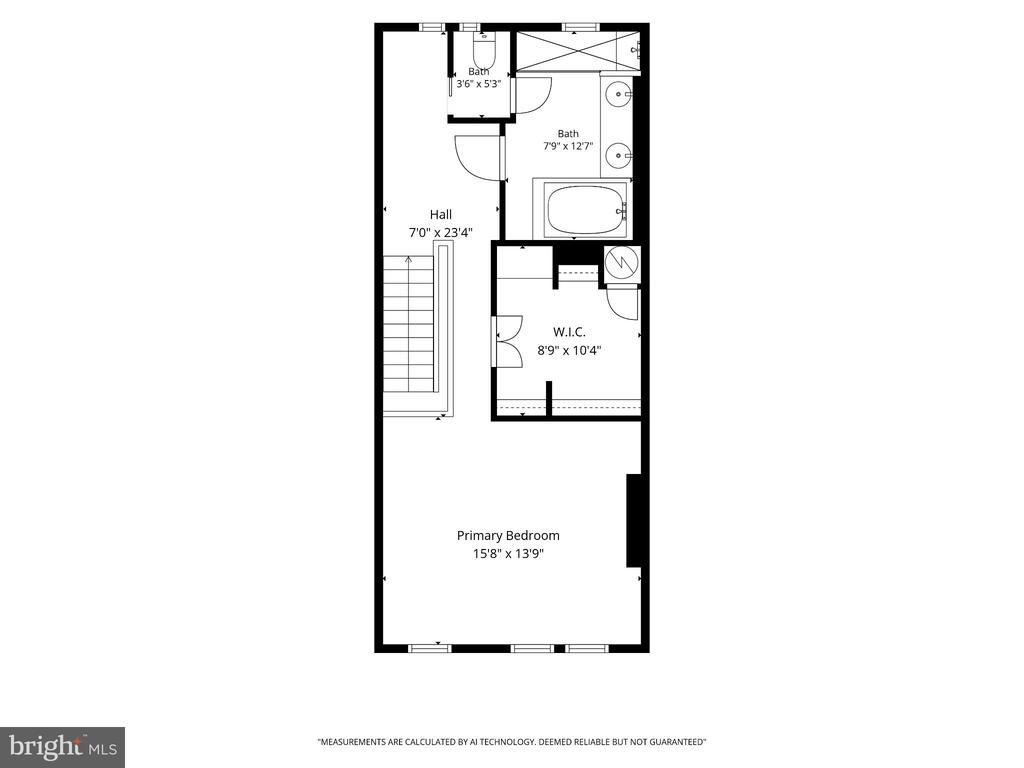
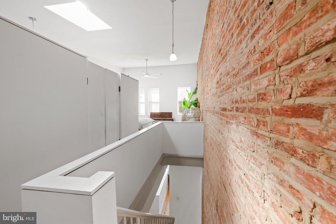
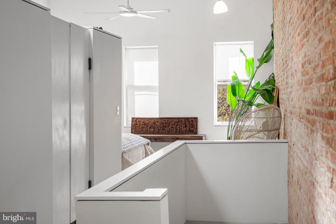
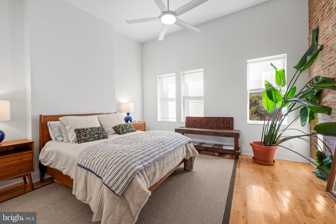
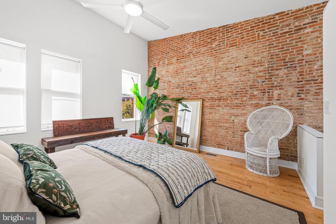
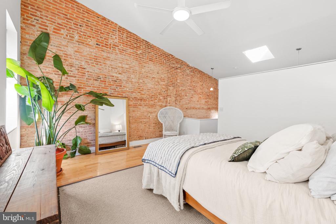
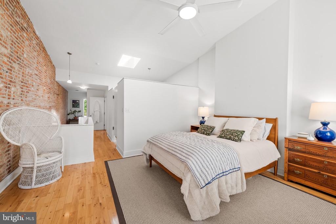
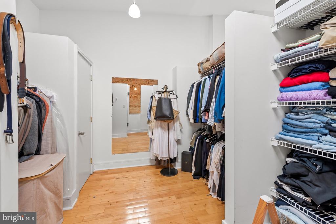
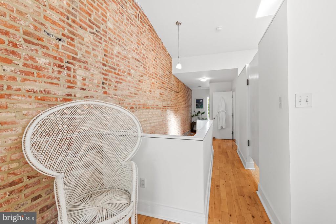
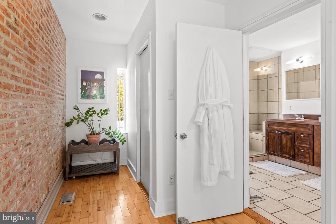
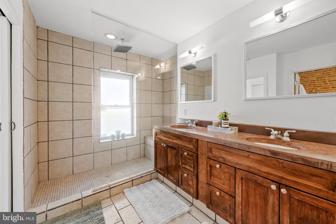
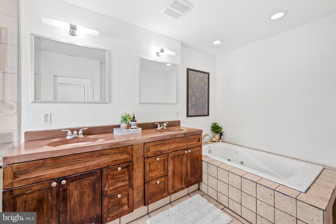
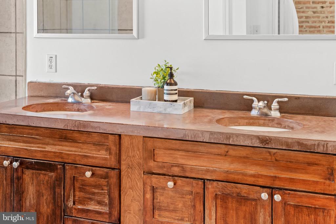
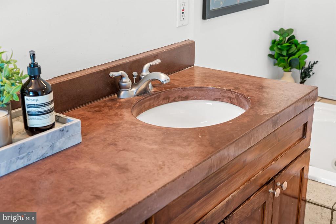
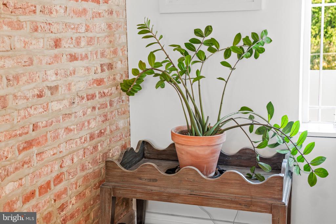
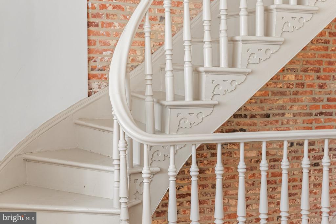
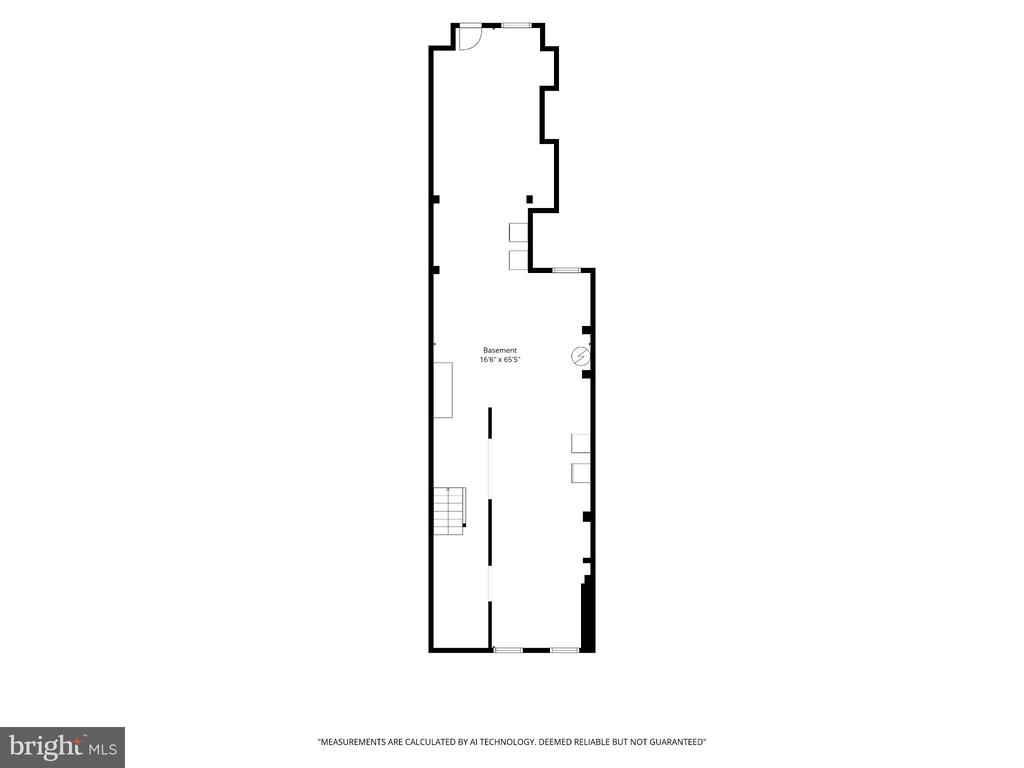
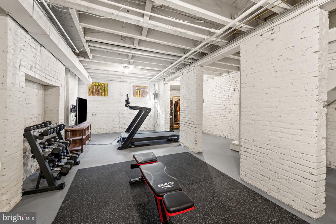
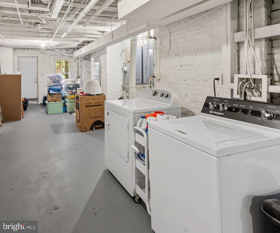
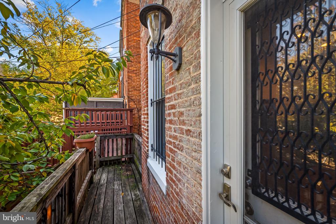
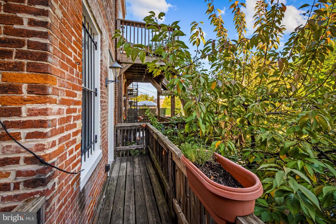
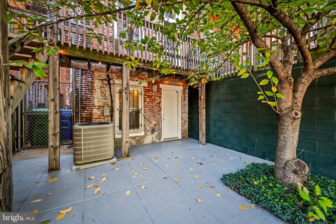
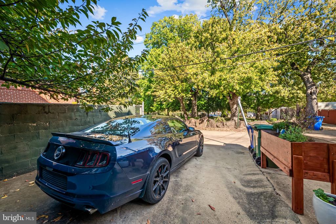
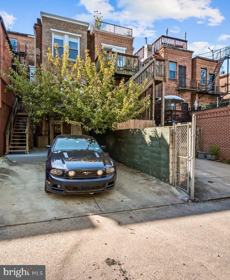
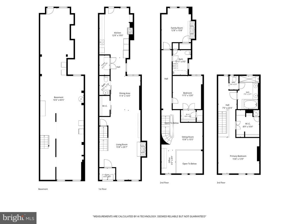
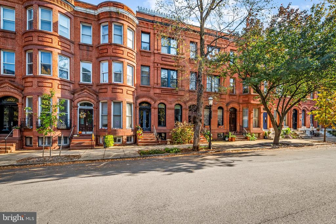
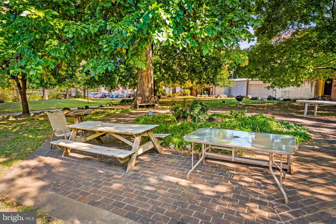
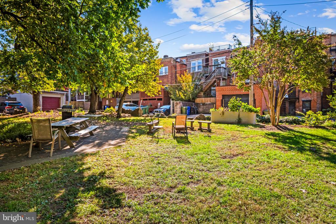
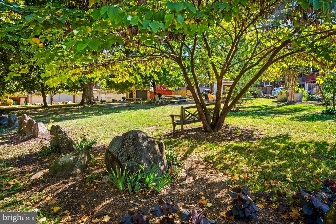
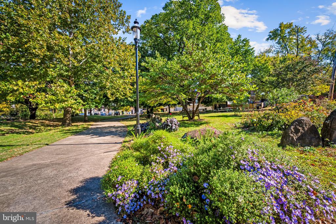
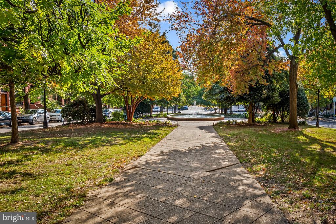
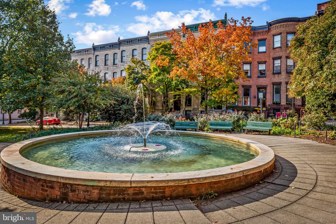
Historic character meets thoughtful modern design at 1817 Bolton Street, an 1890s Bolton Hill townhouse reimagined by architectural firm Alter Urban. An original carved wood staircase, oversized front windows, hardwood floors, mantels, and exposed brickwork complement custom cabinetry, clean lines, and an elegant sense of simplicity. The result is a home that feels both architecturally distinctive and warmly inviting, with clever storage and generous closets thoughtfully integrated throughout. The open main level offers a flexible setting for lively gatherings and quiet evenings alike. Custom cabinetry discreetly incorporates an oversized coat closet, powder room, and... spacious pantry, while coordinating cabinetry and expansive concrete countertops bring a cohesive design to the kitchen and bar. Above, an open atrium connects the main level with the second-floor den and dedicated office area, allowing natural light to flow between the two floors. Two bright bedrooms and a full bath complete the second level. Occupying the third floor, the primary suite offers a private retreat with a soaring ceiling and oversized walk-in-closet. The primary bath includes double sinks, shower and separate soaking tub. The loft-style lower level, currently used as a gym, provides room for a media room, office, or recreation space while retaining ample storage. A two-car parking pad is accessible from the walkout lower level or the kitchen balcony. Just beyond the home, Maple Leaf Park is a neighborhood hidden gem—a triangular pocket park with shaded patio seating that offers a welcoming outdoor escape without the upkeep of a large yard. Nearby green spaces include the Park Avenue and Eutaw Place promenade gardens, Fitzgerald Park, and Sumpter Park, with grassy fields, a bocce court, and a playground. Penn Station, MARC and Amtrak service, and the Johns Hopkins shuttle add convenience to life in one of Baltimore’s most distinctive historic neighborhoods.

No upcoming open house dates. Check back later.
Bedrooms
- Total Bedrooms: 3
Bathrooms
- Full bathrooms: 2
- Half bathrooms: 1
Accessibility Features
- None
Appliances
- Dishwasher
- Disposal
- Dryer - Gas
- Washer
- Stove
- Refrigerator
Architectural Style
- Federal
Basement
- Improved
- Outside Entrance
- Interior Access
- Walkout Level
- Windows
Construction Materials
- Brick
Cooling
- Central A/C
Flooring
- Wood
- Ceramic Tile
- Concrete
Foundation Details
- Brick/Mortar
Heating
- Forced Air
Interior Features
- Built-Ins
- Combination Dining/Living
- Combination Kitchen/Living
- Crown Moldings
- Floor Plan - Open
- Kitchen - Eat-In
- Kitchen - Table Space
- Pantry
- Upgraded Countertops
- Walk-in Closet(s)
- Wet/Dry Bar
- Wood Floors
Levels
- 4
Other Structures
- Above Grade
- Below Grade
Parking Features
- Paved Parking
Patio and Porch Features
- Balcony
Property Condition
- Excellent
Roof
- Flat
Sewer
- Public Sewer
View
- City
- Park/Greenbelt
WaterSource
- Public

Monument Sotheby's International Realty
Avendui Lacovara
avendui@monumentsothebysrealty.com
Data Source: Bright MLS
MLS#: MDBA2236620
Data Source Copyright: © 2026 Bright MLS All rights reserved.
This property was listed on 11/3/2026 and last updated as of 11/6/2026 5:20:52 AM. OSI IDX updated the data from Bright MLS on 11/7/2026 at 5:22 AM. This information is for your personal, non-commercial use and may not be used for any purpose other than to identify prospective properties you may be interested in purchasing. Display of MLS data is usually deemed reliable but is NOT guaranteed accurate by the MLS. Buyers are responsible for verifying the accuracy of all information and should investigate the data themselves or retain appropriate professionals. Information from sources other than the Listing Agent may have been included in the MLS data. Unless otherwise specified in writing, Broker/Agent has not and will not verify any information obtained from other sources. The Broker/Agent providing the information contained herein may or may not have been the Listing and/or Selling Agent.
Your Search Results
© 2026 RE/MAX Select Group
DMCA Notice | Terms & Services | Privacy Policy | Accessibility Statement
EQUAL HOUSING OPPORTUNITY


RE/MAX Select Group
900 East Atlantic Ave, Suite 10, Delray Beach, FL 33483
Mobile: (561) 350-0154
freeman3225@gmail.com

