9613 Looking Glass Court
Bristow, VA 20136
For Sale - Active
offered at $769,900
4
bedrooms
3.5
baths
3,772
sq ft
$204
price per sf
Single Family
property type
4 Days
time on site
2001
yr. built
7,897 sq ft
lot size
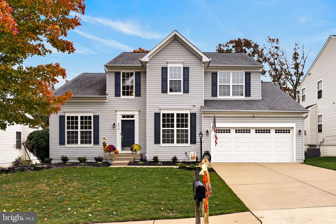
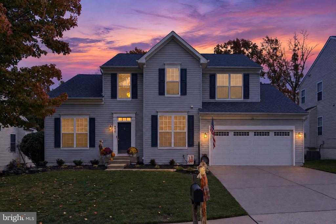
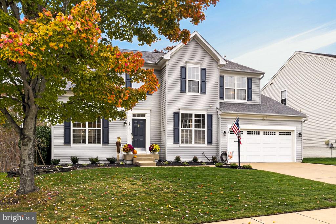
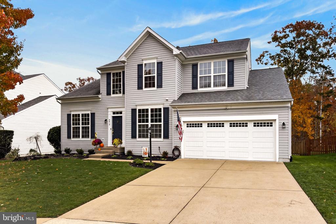
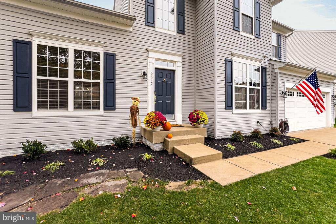
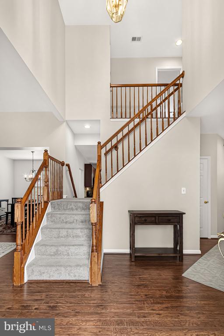
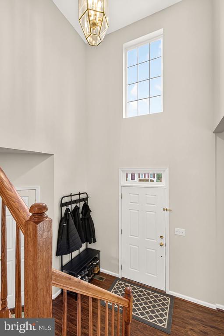
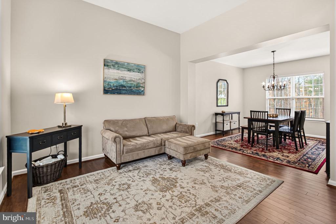
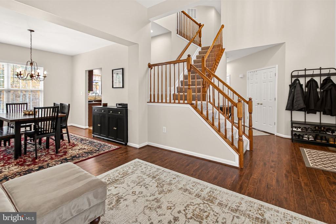
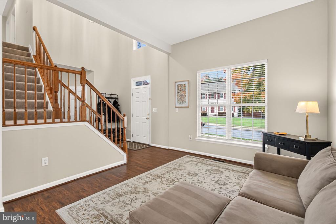
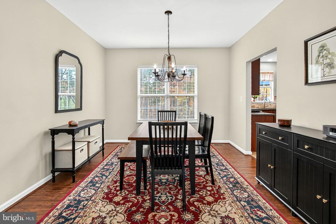
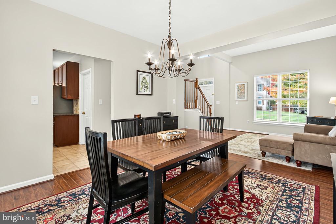
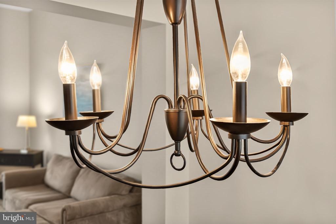
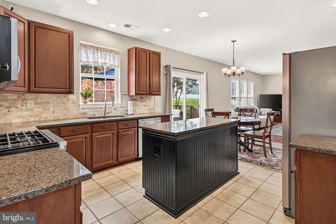
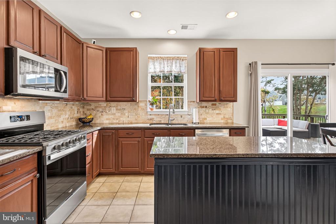
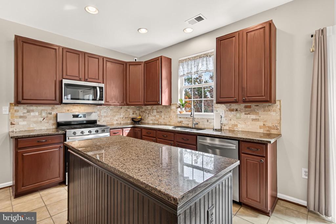
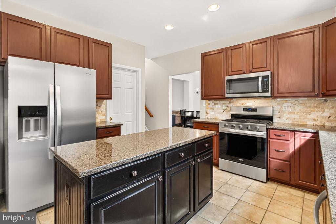
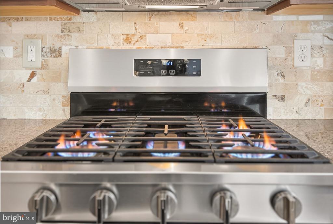
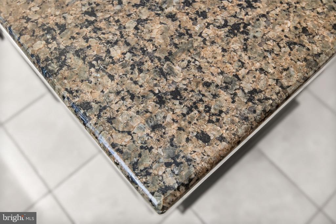
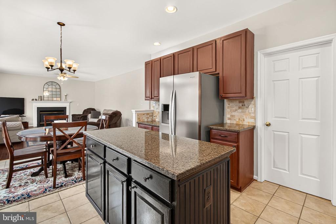
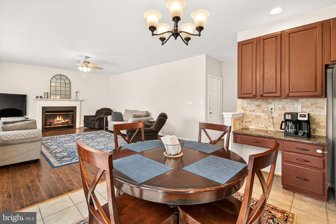
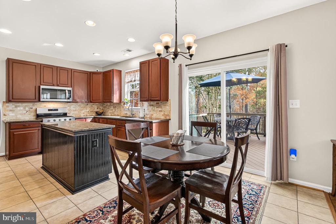
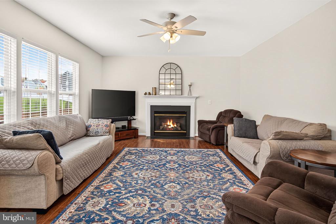
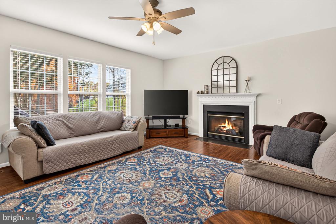
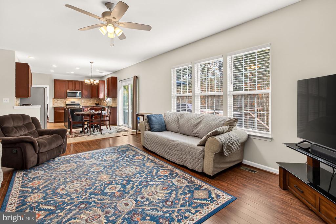
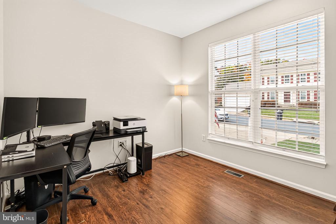
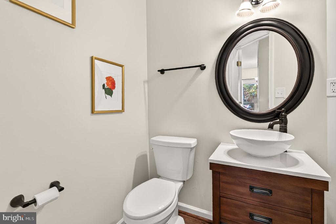
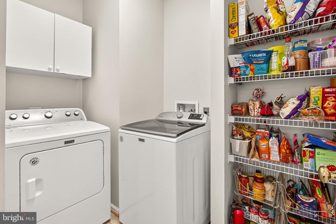
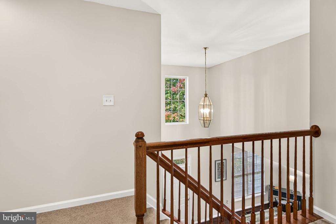
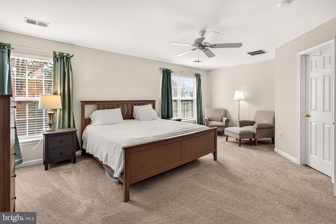
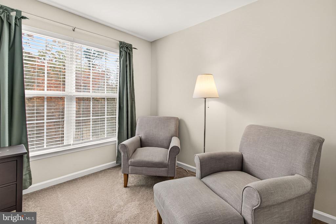
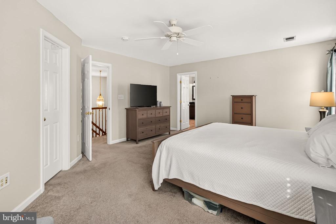
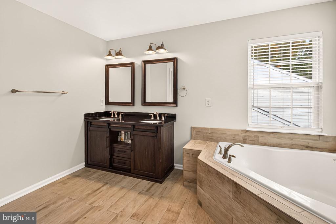
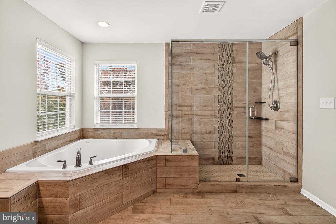
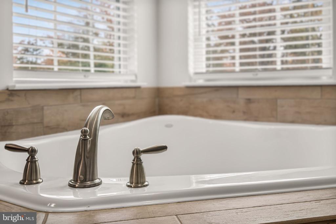
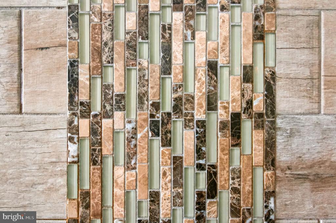
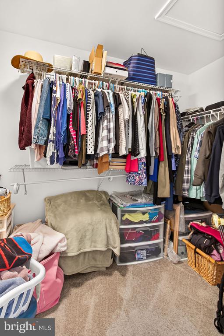
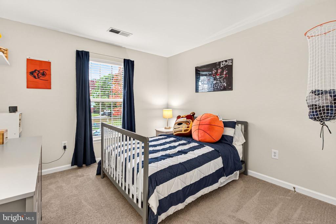
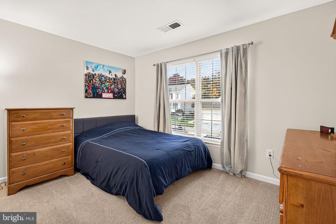
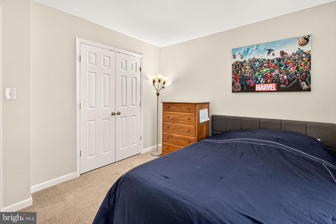
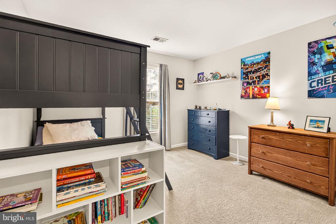
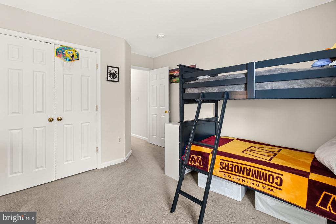
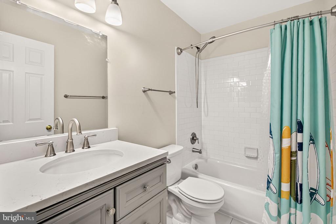
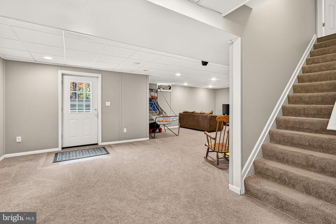
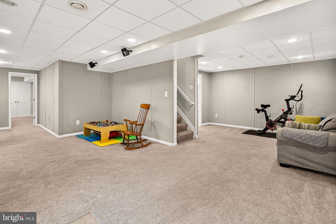
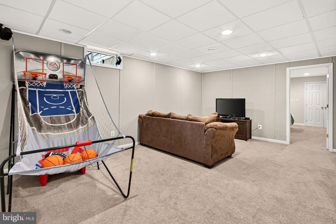
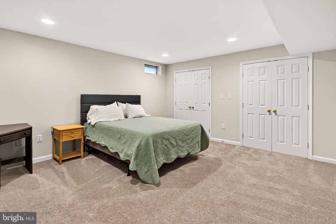
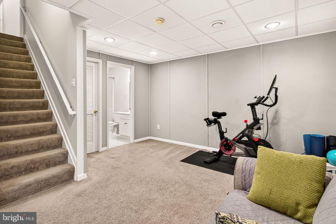
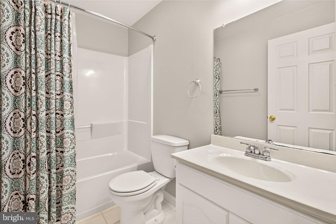
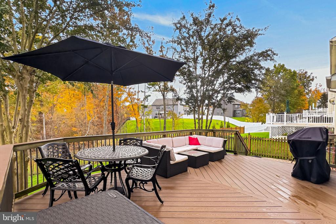
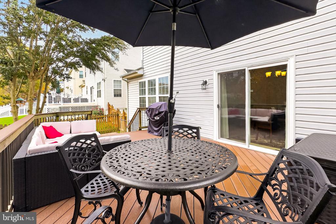
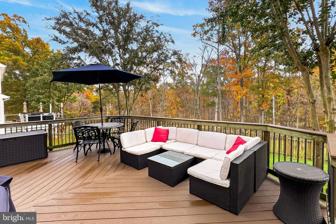
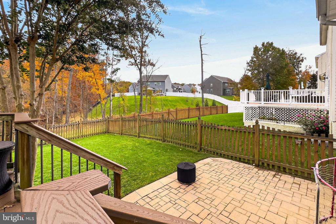
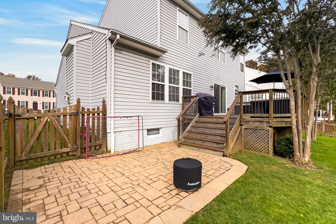
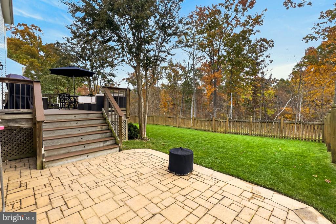
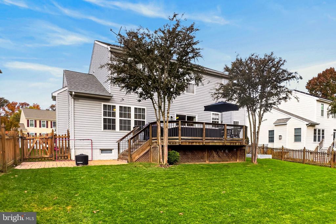
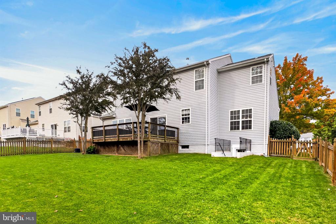
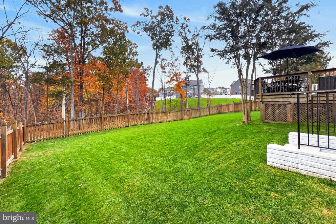
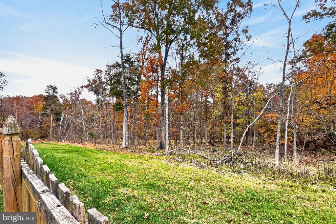
3.625% VA Assumable Loan available to qualified buyers, subject to lender approval. VA entitlement requirements may apply depending on the assumption and entitlement substitution arrangements. Buyers may pursue alternative financing options. Classic Colonial charm meets beautifully appointed living in this four-bedroom, three-and-a-half-bath home in sought-after Saybrooke Village. Offering three finished levels, a two-car garage, and a wonderful blend of formal and casual spaces, this inviting residence pairs timeless design with thoughtful updates. A welcoming front porch, hardwood floors, designer lighting, high ceilings, and abundant natural light set the tone, wh...ile the Trex deck, paver patio, and fenced backyard create an appealing extension of the living space. A dramatic two-story foyer introduces a bright and gracious main level, where the living and dining rooms offer an elegant setting for gathering and entertaining, while a dedicated home office allows for the privacy and convenience of working from home. The gourmet kitchen is both stylish and functional, featuring granite countertops, handcrafted cabinetry, a designer tile backsplash, stainless steel appliances, a center island, and a dedicated coffee bar. An adjoining breakfast area opens to the deck, with stairs leading to the patio and backyard, where a wooded backdrop and picturesque creek beyond lend a peaceful natural setting. The family room, anchored by a gas fireplace, provides a comfortable place to unwind, while a powder room and laundry center add everyday convenience. Upstairs, the spacious primary suite offers a relaxing retreat with room for a sitting area, a generous walk-in closet, and a well-appointed private bath featuring dual vanities, a soaking tub, and a frameless shower. Three additional bedrooms with ample closet space share a beautifully finished hall bath. The finished lower level adds even more flexibility, with expansive recreation space, a bonus room, and a full bath—ideal for media, hobbies, exercise, or overnight guests. Walk-up stairs provide direct backyard access, while additional storage keeps everything organized. Saybrooke Village offers a welcoming community atmosphere with an outdoor pool, playgrounds, common areas, and basketball and tennis courts. Convenient access to I-66, Express Lanes, Prince William Parkway, and Routes 15, 17, and 29 makes commuting and travel a breeze. Nearby shopping, dining, and entertainment add everyday convenience, while Bull Run Regional Park and the area's many historic sites offer opportunities to explore and enjoy the outdoors. With its generous living spaces, inviting outdoor setting, and desirable community amenities, this beautifully maintained home offers a wonderful balance of comfort, character, and convenience. Welcome home!

No upcoming open house dates. Check back later.
Bedrooms
- Total Bedrooms: 4
Bathrooms
- Full bathrooms: 3
- Half bathrooms: 1
Accessibility Features
- None
Appliances
- Built-In Microwave
- Dishwasher
- Disposal
- Oven - Self Cleaning
- Oven/Range - Gas
- Stainless Steel Appliances
- Water Heater
- Six Burner Stove
- Washer/Dryer Hookups Only
Architectural Style
- Colonial
Association
- Association Fee: $293
- Association Fee Frequency: Quarterly
- Association Name: SAYBROOKE VILLAGE OF BRISTOL
Association Amenities
- Basketball Courts
- Club House
- Pool - Outdoor
- Tennis Courts
- Tot Lots/Playground
Association Fee Includes
- Trash
- Snow Removal
- Management
- Reserve Funds
Basement
- Fully Finished
Construction Materials
- Vinyl Siding
Cooling
- Ceiling Fan(s)
- Central A/C
Fencing
- Fully
- Wood
Fireplace Features
- Fireplace - Glass Doors
- Gas/Propane
- Mantel(s)
Flooring
- Carpet
- Ceramic Tile
- Laminated
- Vinyl
Foundation Details
- Other
Heating
- Forced Air
Interior Features
- Carpet
- Ceiling Fan(s)
- Family Room Off Kitchen
- Formal/Separate Dining Room
- Kitchen - Eat-In
- Kitchen - Island
- Kitchen - Table Space
- Primary Bath(s)
- Pantry
- Bathroom - Stall Shower
- Store/Office
- Upgraded Countertops
- Walk-in Closet(s)
- Window Treatments
- Recessed Lighting
Levels
- 3
Lot Features
- Backs to Trees
- Cul-de-sac
- Landscaping
- No Thru Street
Other Structures
- Above Grade
- Below Grade
Patio and Porch Features
- Deck
- Patio
Property Condition
- Excellent
Sewer
- Public Sewer
Utilities
- Cable TV Available
- Under Ground
View
- Trees/Woods
WaterSource
- Public

Samson Properties
Samuel S Song
sam@redsonghomes.com
Data Source: Bright MLS
MLS#: VAPW2133222
Data Source Copyright: © 2026 Bright MLS All rights reserved.
This property was listed on 11/3/2026 and last updated as of 11/6/2026 9:34:32 PM. OSI IDX updated the data from Bright MLS on 11/7/2026 at 7:31 PM. This information is for your personal, non-commercial use and may not be used for any purpose other than to identify prospective properties you may be interested in purchasing. Display of MLS data is usually deemed reliable but is NOT guaranteed accurate by the MLS. Buyers are responsible for verifying the accuracy of all information and should investigate the data themselves or retain appropriate professionals. Information from sources other than the Listing Agent may have been included in the MLS data. Unless otherwise specified in writing, Broker/Agent has not and will not verify any information obtained from other sources. The Broker/Agent providing the information contained herein may or may not have been the Listing and/or Selling Agent.
Your Search Results
© 2026 RE/MAX Select Group
DMCA Notice | Terms & Services | Privacy Policy | Accessibility Statement
EQUAL HOUSING OPPORTUNITY


RE/MAX Select Group
900 East Atlantic Ave, Suite 10, Delray Beach, FL 33483
Mobile: (561) 350-0154
freeman3225@gmail.com

