1155 N Gulfstream Avenue, 1204
Sarasota, FL 34236
For Sale - Active
offered at $2,695,000
3
bedrooms
2.5
baths
1,920
sq ft
$1,404
price per sf
Condo/Townhouse
property type
1 Day
time on site
2017
yr. built
1.79 acre
lot size
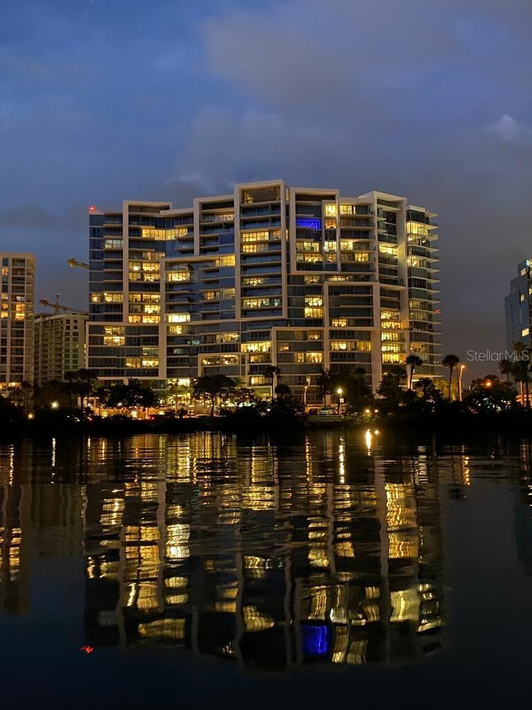
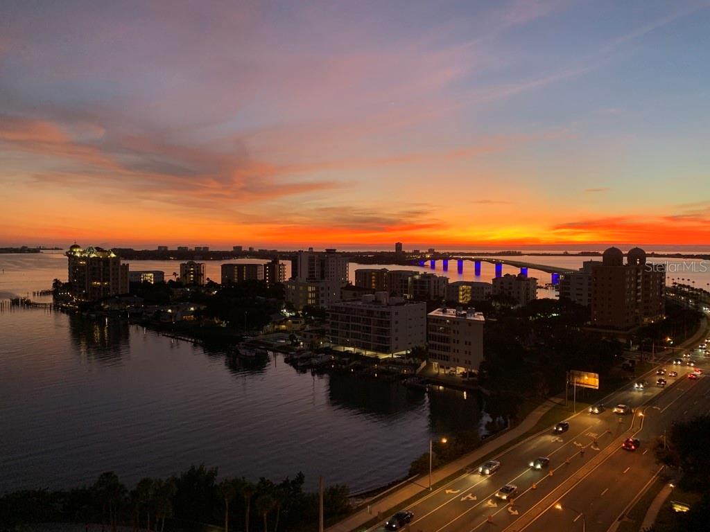
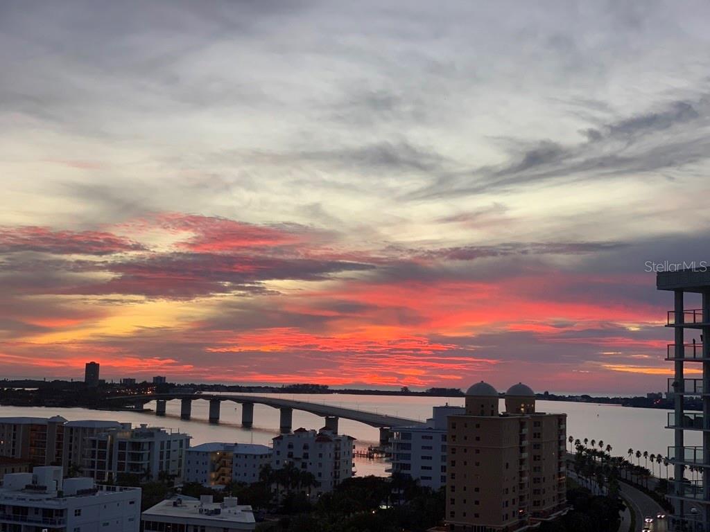
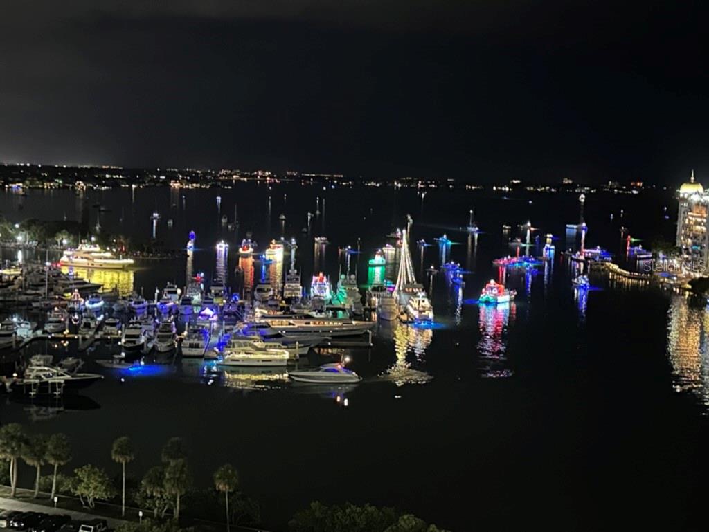
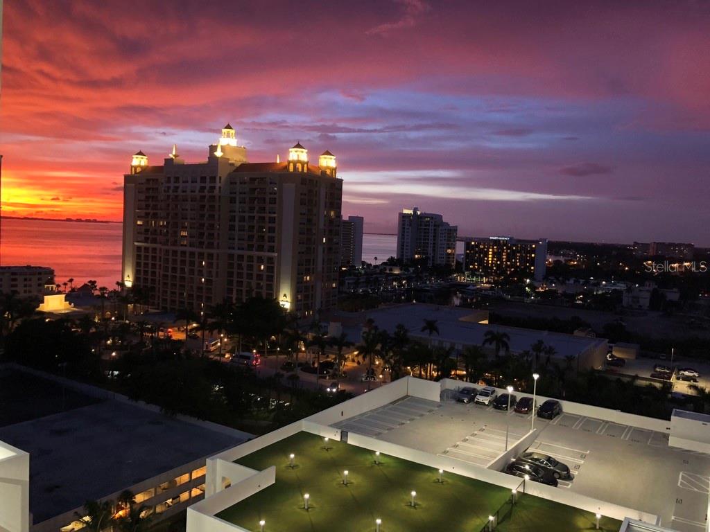
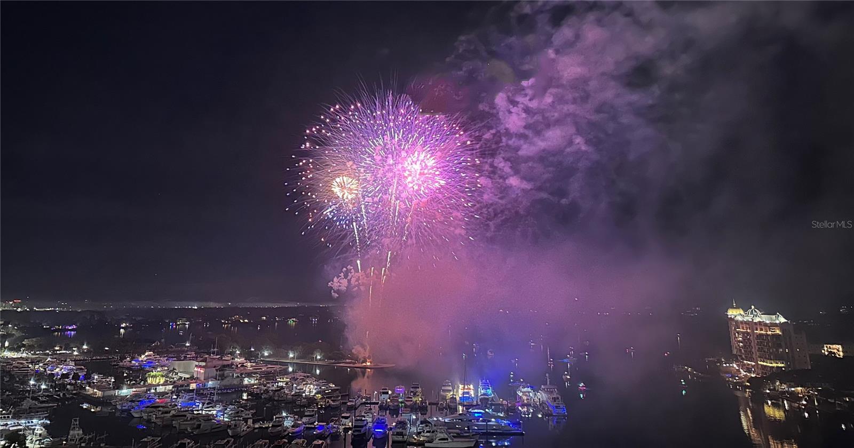
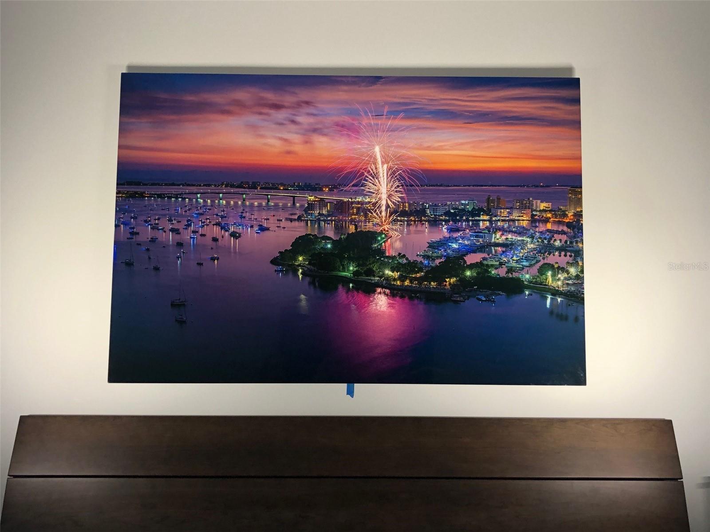
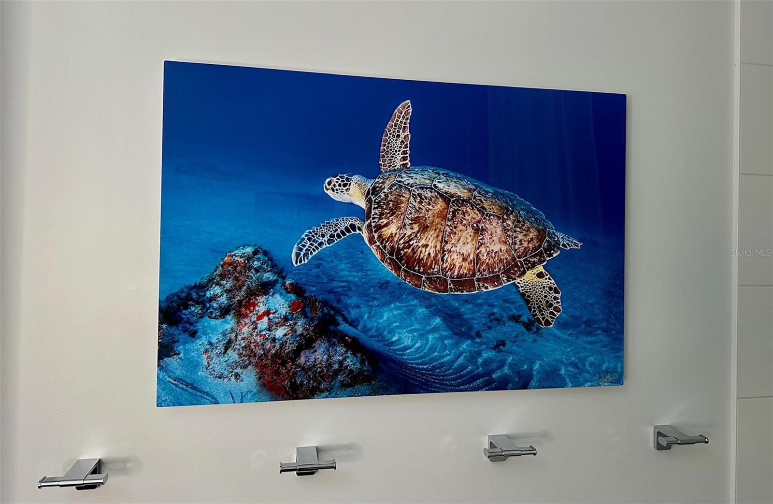
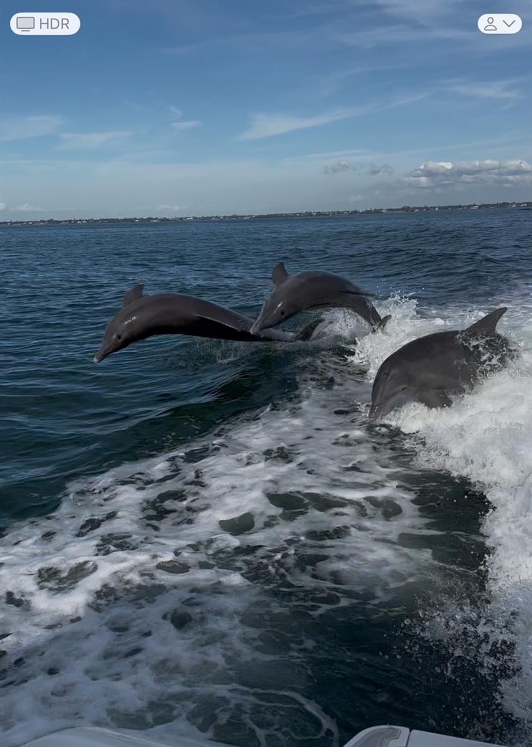
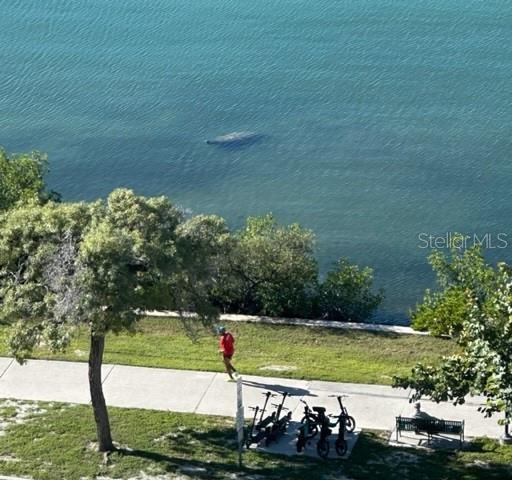
Welcome to your 100% custom fully furnished Vue Sarasota Bay home. Entire condo floorplan has NO standard developer build out finishes. Anna Maria Island’s luxury home builder, Ross Built, was the general contractor for all interior craftsmanship. Why is center building, southwest view on the twelfth (12th) floor so ideal? It’s high enough for privacy, yet low enough to enjoy views of the feeding porpoise, manatees, pink spoon bills and other annual migrating birds …. like our flocks of white pelicans that visit Sarasota every winter. All while enjoying jaw dropping sunrise and sunset views with your toes touching eleven (11) foot ceiling to floor glass and NO balcony... to look over. New Year’s Eve and July Fourth fireworks displays just off your balcony create lasting lifetime memories.

No upcoming open house dates. Check back later.
Bedrooms
- Total Bedrooms: 3
Bathrooms
- Full bathrooms: 2
- Half bathrooms: 1
Appliances
- Built-In Oven
- Dishwasher
- Disposal
- Dryer
- Microwave
- Range
- Refrigerator
Association
- Association Fee Frequency: Quarterly
- Association Name: Unknown
Association Amenities
- Elevators
- Fitness Center
- Gated
- Pool
- Spa/Hot Tub
- Storage
Association Fee Includes
- Cable TV
- Insurance
- Internet
- Maintenance Structure
- Maintenance Grounds
- Management
- Recreational Facilities
- Security
- Trash
- Water
Community Features
- Deed Restrictions
- Dog Park
- Gated Community - Guard
- No Truck/RV/Motorcycle Parking
Construction Materials
- Concrete
Cooling
- Central Air
Exterior Features
- Balcony
Flooring
- Carpet
Foundation Details
- Slab
Heating
- Central
- Electric
Interior Features
- Ceiling Fans(s)
- Walk-In Closet(s)
Laundry Features
- Electric Dryer Hookup
- Washer Hookup
Levels
- One
Parking Features
- Covered
- Deeded
- Guest
- Basement
- Valet
Pets Allowed
- Number Limit
- Yes
Road Surface Type
- Paved
Roof
- Other
Security Features
- Fire Alarm
- Gated Community
- Key Card Entry
- Smoke Detector(s)
Sewer
- Public Sewer
Utilities
- Cable Available
View
- Water
Waterfront Features
- Bay/Harbor
WaterSource
- Public
Window Features
- Blinds
- Thermal Windows
Rooms
- Family Room
- Kitchen
- Primary Bedroom
- Primary Bathroom
- Bedroom 1
- Bathroom 1
- Bedroom 2
- Bathroom 3
- Laundry
- Balcony/Porch/Lanai
- Dining Room

COMMUNITY REALTY ASSOCIATES
561-852-1341
Data Source: Stellar MLS
MLS#: TB8564249
Data Source Copyright: © 2026 Stellar MLS All rights reserved.
This property was listed on 11/13/2026 and last updated as of 11/14/2026 6:20:11 PM. OSI IDX updated the data from Stellar MLS on 11/14/2026 at 11:12 AM. This information is for your personal, non-commercial use and may not be used for any purpose other than to identify prospective properties you may be interested in purchasing. Display of MLS data is usually deemed reliable but is NOT guaranteed accurate by the MLS. Buyers are responsible for verifying the accuracy of all information and should investigate the data themselves or retain appropriate professionals. Information from sources other than the Listing Agent may have been included in the MLS data. Unless otherwise specified in writing, Broker/Agent has not and will not verify any information obtained from other sources. The Broker/Agent providing the information contained herein may or may not have been the Listing and/or Selling Agent.
Your Search Results
© 2026 RE/MAX Select Group
DMCA Notice | Terms & Services | Privacy Policy | Accessibility Statement
EQUAL HOUSING OPPORTUNITY


RE/MAX Select Group
900 East Atlantic Ave, Suite 10, Delray Beach, FL 33483
Mobile: (561) 350-0154
freeman3225@gmail.com

