3
bedrooms
3
baths
1,796
sq ft
$209
price per sf
Single Family
property type
4 Days
time on site
2005
yr. built
9,583 sq ft
lot size
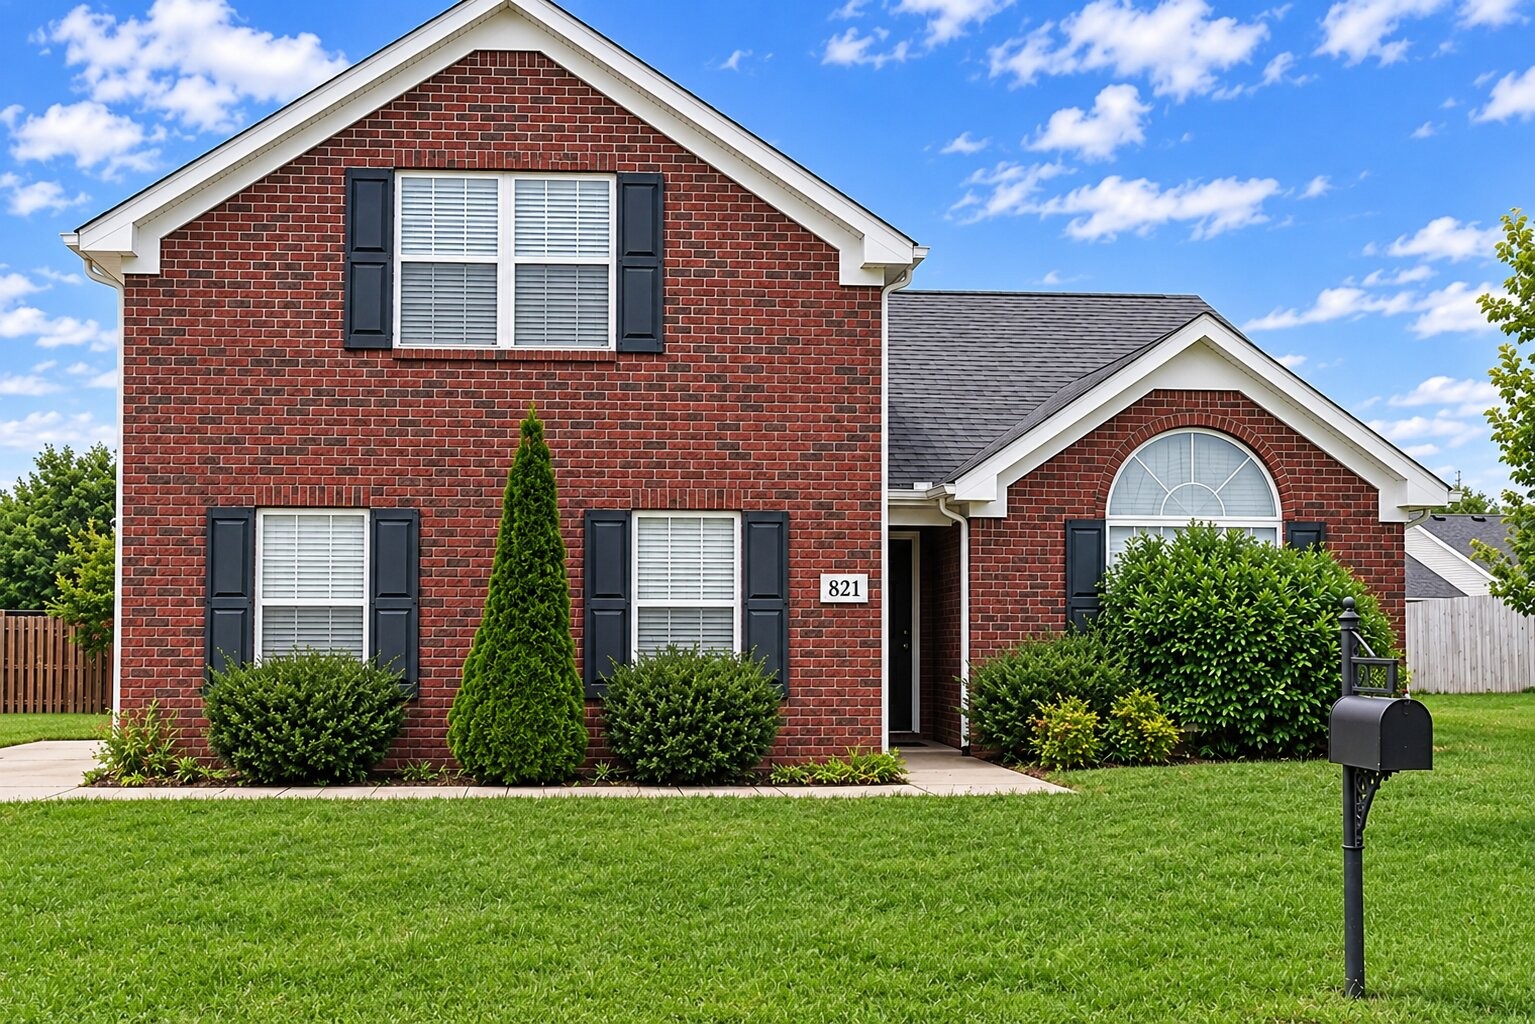
Coming soon! Welcome home to spacious living and everyday convenience in Murfreesboro! Located in the established community of The Preserve at Indian Creek, this inviting 3-bedroom, 3-bathroom home offers approximately 1,796 square feet of comfortable living space on a HUGE corner lot. Step inside to a beautiful hardwood foyer leading to a spacious living room with a cozy fireplace, perfect for relaxing or entertaining. The functional kitchen features abundant cabinetry, generous countertop space, and a pantry for plenty of storage. The spacious primary suite offers a relaxing retreat with an oversized walk-in closet. A standout feature is the HUGE bonus/recreation ...room over the garage, complete with its own full bathroom! This versatile space is perfect for a media room, game room, home office, fitness area, or guest accommodations. Outside, enjoy the extra yard space that comes with this desirable corner lot, offering room for entertaining, gardening, and outdoor activities. The attractive brick exterior adds to the home's curb appeal. Enjoy a convenient location near Fortress Boulevard and Medical Center Parkway, with easy access to shopping, dining, and everyday essentials, including The Avenue, Stones River Town Centre, Costco, Target, and Publix. Nearby recreation includes Barfield Crescent Park, walking trails, golf, and Historic Downtown Murfreesboro. The home also offers convenient access to Blackman-area schools, Middle Tennessee State University, medical facilities, major employment centers, and Interstate 24 for commuting throughout Rutherford County and the greater Nashville area. If you're looking for generous living spaces, a HUGE bonus room with a full bath, an oversized corner lot, and a convenient location, this home is a must-see! Come discover all that Murfreesboro living has to offer! Professional photos coming soon!

No upcoming open house dates. Check back later.
Bedrooms
- Total Bedrooms: 3
Bathrooms
- Full bathrooms: 3
Appliances
- Electric Oven
- Electric Range
- Dishwasher
- Disposal
- Microwave
Architectural Style
- Traditional
Association
- Association Fee: $80
- Association Fee Frequency: Quarterly
Basement
- None
Construction Materials
- Brick
- Vinyl Siding
Cooling
- Ceiling Fan(s)
- Central Air
- Electric
Fireplace Features
- Living Room
Flooring
- Carpet
Foundation Details
- Slab
Heating
- Central
- Electric
Interior Features
- Ceiling Fan(s)
- Entrance Foyer
- Pantry
- Walk-In Closet(s)
Laundry Features
- Electric Dryer Hookup
- Washer Hookup
Levels
- Two
Parking Features
- Garage Door Opener
- Concrete
Patio and Porch Features
- Patio
Roof
- Shingle
Security Features
- Smoke Detector(s)
Sewer
- Public Sewer
Utilities
- Electricity Available
- Water Available
WaterSource
- Public
Rooms
- Bedroom 1
- Bedroom 2
- Bedroom 3
- Kitchen
- Living Room
- Other Room

Elam Real Estate
Matt Ward
Data Source: RealTracs Solutions®
MLS#: 3631791
Data Source Copyright: © 2026 RealTracs Solutions® All rights reserved.
This property was listed on 11/3/2026 and last updated as of 11/3/2026 8:15:00 PM. OSI IDX updated the data from RealTracs Solutions® on 11/7/2026 at 2:17 PM. This information is for your personal, non-commercial use and may not be used for any purpose other than to identify prospective properties you may be interested in purchasing. Display of MLS data is usually deemed reliable but is NOT guaranteed accurate by the MLS. Buyers are responsible for verifying the accuracy of all information and should investigate the data themselves or retain appropriate professionals. Information from sources other than the Listing Agent may have been included in the MLS data. Unless otherwise specified in writing, Broker/Agent has not and will not verify any information obtained from other sources. The Broker/Agent providing the information contained herein may or may not have been the Listing and/or Selling Agent.
Your Search Results
© 2026 RE/MAX Select Group
DMCA Notice | Terms & Services | Privacy Policy | Accessibility Statement
EQUAL HOUSING OPPORTUNITY


RE/MAX Select Group
900 East Atlantic Ave, Suite 10, Delray Beach, FL 33483
Mobile: (561) 350-0154
freeman3225@gmail.com

