7504 Farm Pond Court
Hanover, MD 21076
For Sale - Active
offered at $675,000
4
bedrooms
3.5
baths
3,828
sq ft
$176
price per sf
Single Family
property type
5 Days
time on site
2000
yr. built
7,901 sq ft
lot size
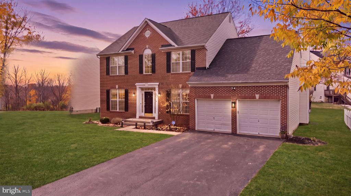
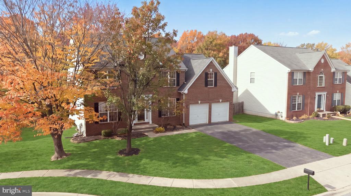
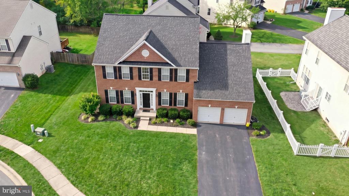
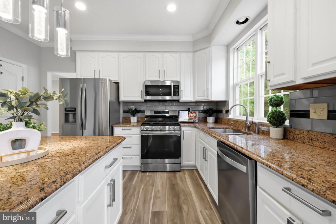
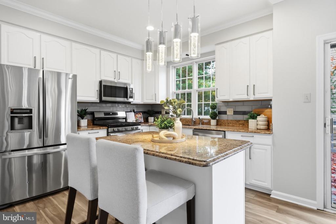
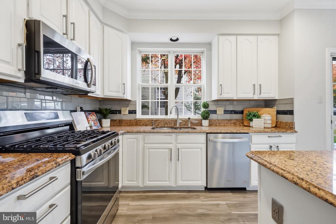
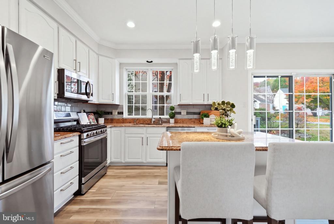
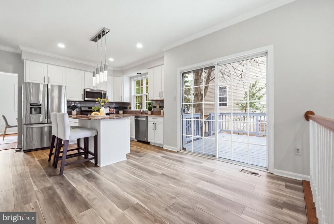
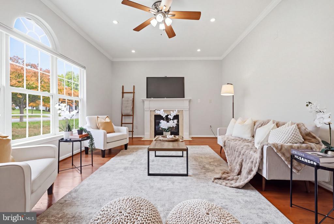
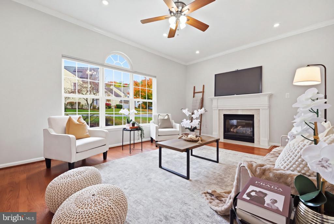
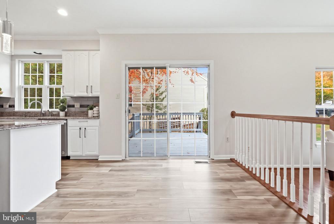
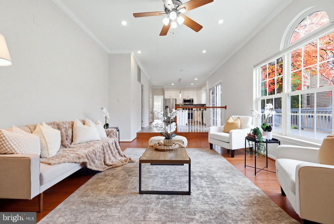
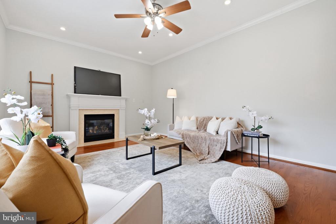
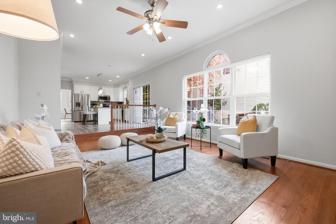
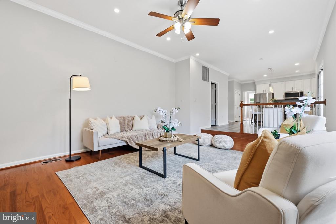
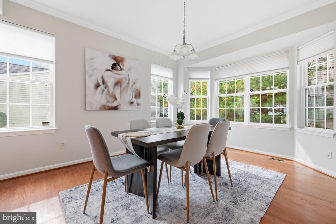
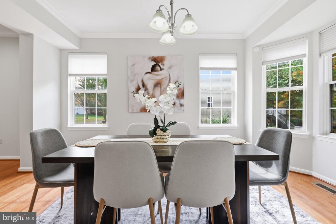
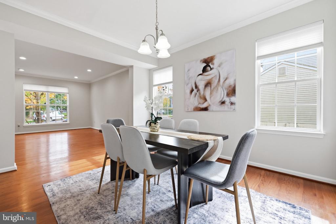
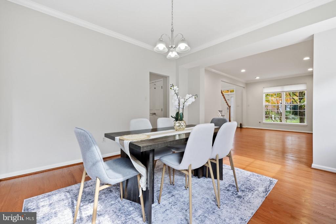
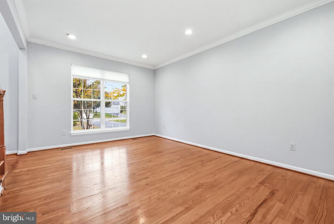
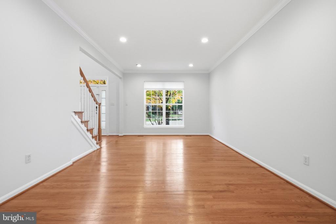
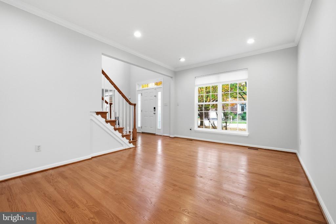
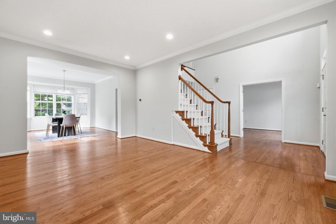
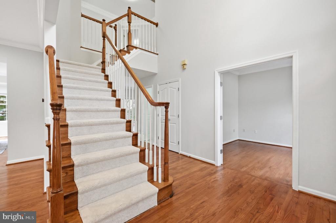
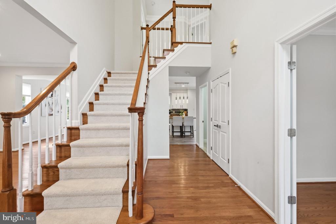
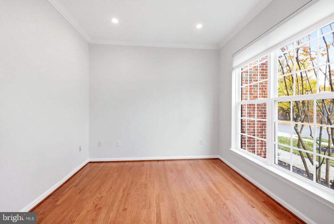
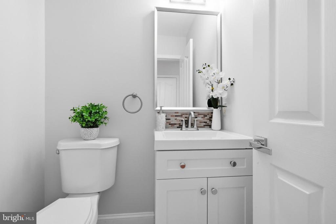
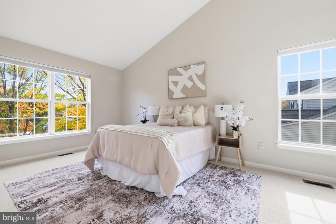
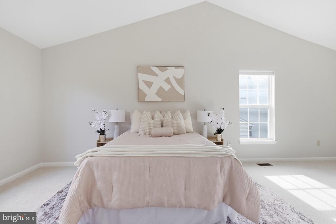
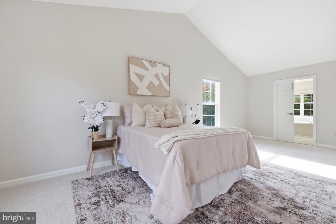
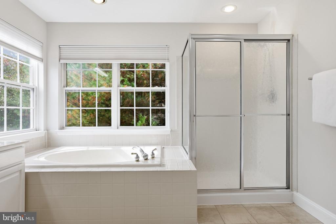
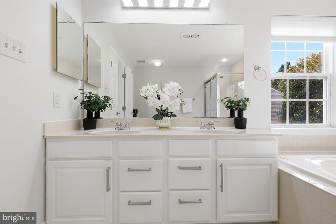
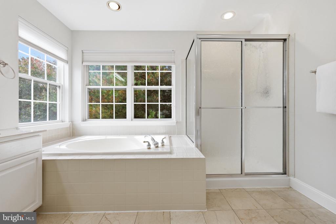
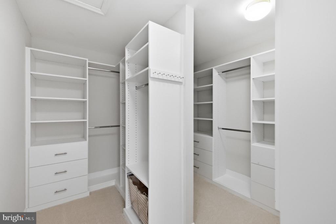
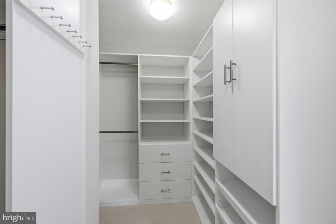
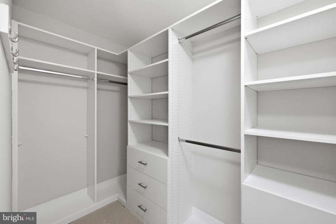
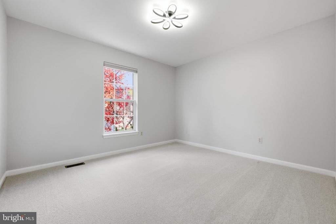
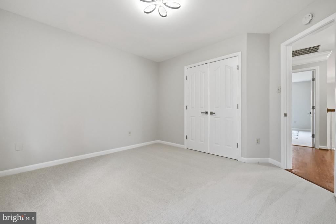
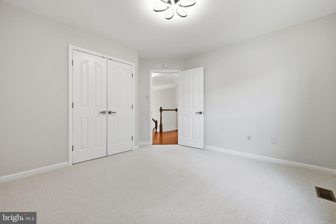
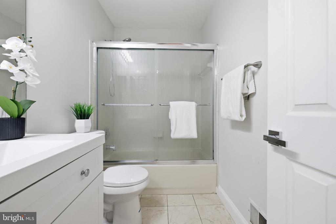
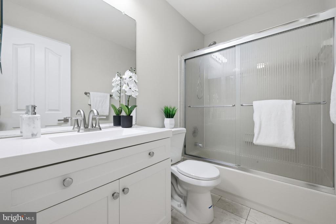
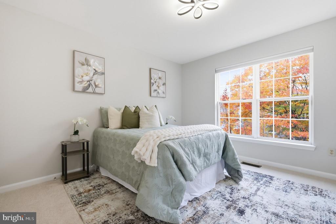
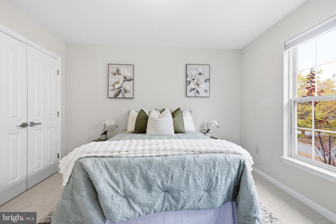
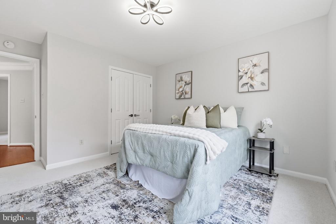
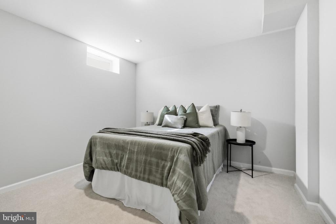
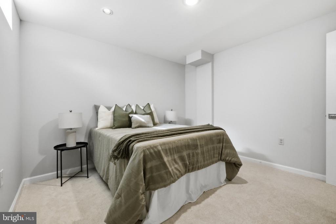
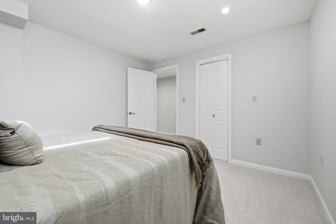
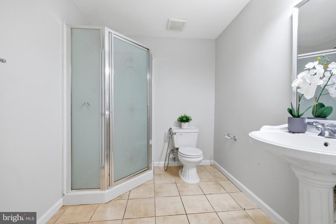
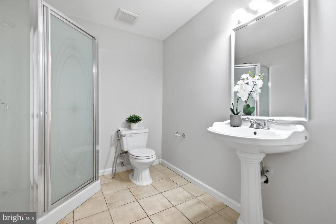
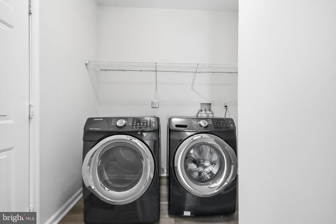
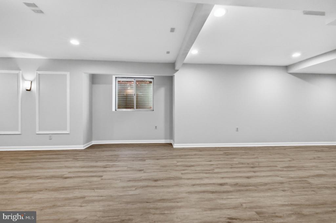
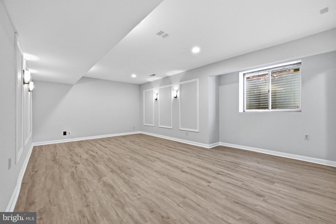
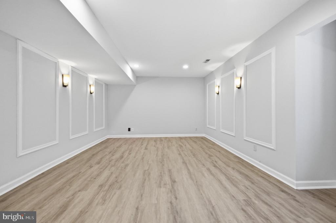
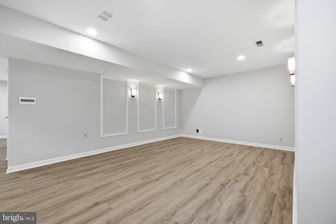
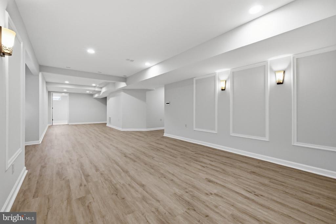
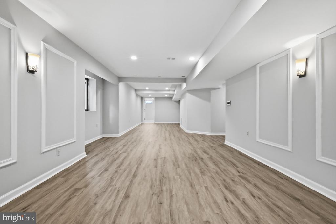
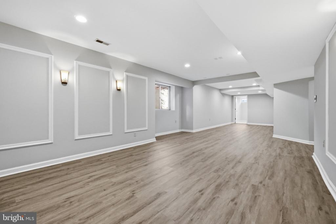
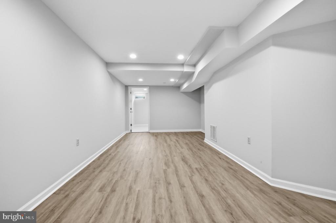
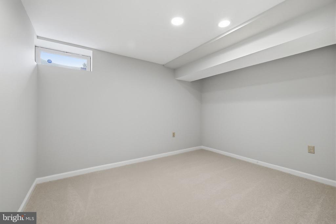
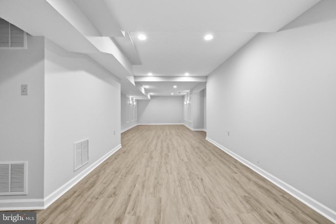
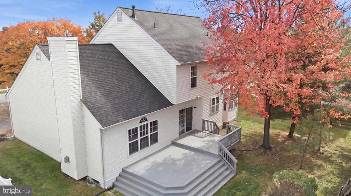
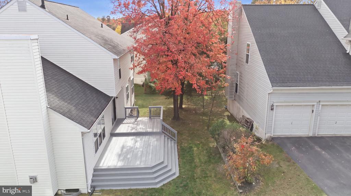
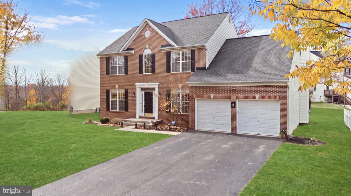
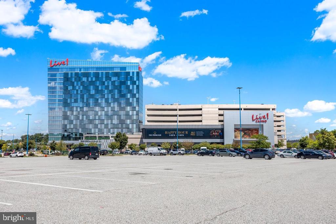
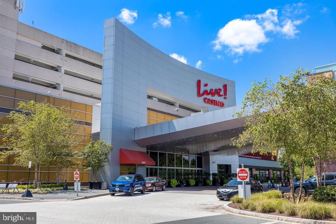
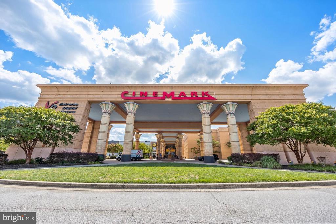
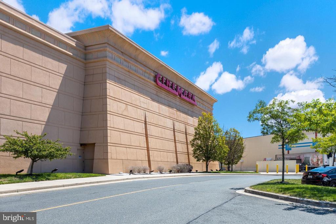
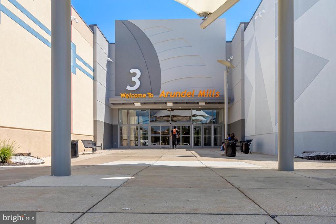
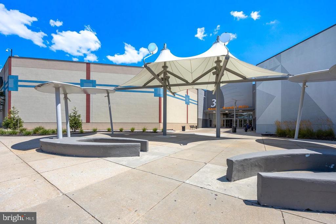
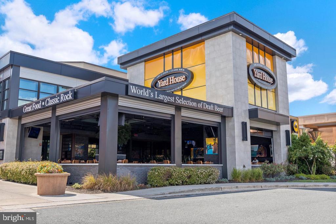
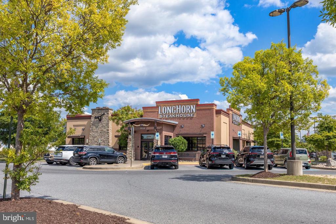
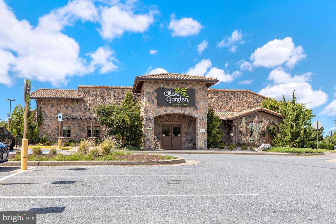
A striking brick façade, classic black shutters, and an impressive two-story foyer set the stage for a home where timeless architecture meets beautifully refreshed interiors. Nestled on a cul-de-sac in Hanover, 7504 Farm Pond Court welcomes you with an elongated driveway accommodating four vehicles, a two-car garage, and an architectural shingle roof. Inside, newly painted interiors, rich red oak hardwoods, and brand-new carpeting create a polished backdrop for everyday living and memorable entertaining. A sweeping staircase with a new carpet runner anchors the foyer, while French doors introduce a private study with crown molding, recessed lighting, and views toward ...the front of the property. The formal living and dining rooms offer elegant settings for intimate conversations and celebratory dinners, framed by crown molding, dressed windows, and chandelier lighting. At the heart of the home, the kitchen pairs crisp white cabinetry with bullnose-edge granite countertops, a subway tile backsplash, stainless steel appliances, gas cooking, and a pendant-lit island. Luxury vinyl plank flooring flows into the breakfast area, where sliding glass doors open to an expansive deck—an inviting extension of the home for morning coffee, summer dinners, and evenings beneath the stars. Adjacent, the family room draws everyone together around a gas fireplace with a stone surround and mantel, complemented by red oak hardwoods, Palladian windows, crown molding, recessed lighting, and a ceiling fan. A laundry and mudroom with garage access, along with a powder room, completes the main level. Upstairs, the primary suite offers a light-filled retreat beneath cathedral ceilings, with a thoughtfully organized walk-in closet and a spacious en suite bath featuring a double vanity, white cabinetry, a soaking tub, and a separate walk-in shower. Two additional bedrooms share a full bath with ceramic tile flooring, recessed lighting, and a tub/shower combination with sliding glass doors. The finished lower level expands the possibilities with a fourth bedroom, a full bath with a shower, a bonus room, and a generous recreation area with theater rough-ins, ready for your vision of movie nights, game days, or a dedicated entertainment retreat. Window treatments throughout add a finished touch, while a 2024 HVAC replacement, a 50-gallon gas water heater, and a roof replaced in 2015 complement the home’s extensive appeal. Enjoy Hanover’s convenient access to Arundel Mills shopping, restaurants, Live! Casino & Hotel, and BWI Airport, with major commuter routes connecting you to the greater Baltimore–Washington region. From its gracious arrival to its expansive gathering spaces, this home offers an exceptional setting for your next chapter.

No upcoming open house dates. Check back later.
Bedrooms
- Total Bedrooms: 4
Bathrooms
- Full bathrooms: 3
- Half bathrooms: 1
Accessibility Features
- Other
Appliances
- Energy Efficient Appliances
Architectural Style
- Colonial
Association
- Association Fee: $170
- Association Fee Frequency: Quarterly
- Association Name: HARMANS FARM
Association Amenities
- Bike Trail
- Common Grounds
Association Fee Includes
- Common Area Maintenance
- Snow Removal
Basement
- Fully Finished
Construction Materials
- Brick
- Vinyl Siding
Cooling
- Central A/C
- Programmable Thermostat
Electric
- 200+ Amp Service
Exterior Features
- Gutter System
- Sidewalks
- Street Lights
Fireplace Features
- Gas/Propane
- Mantel(s)
- Stone
Flooring
- Hardwood
- Carpet
- Luxury Vinyl Plank
- Luxury Vinyl Tile
- Ceramic Tile
Foundation Details
- Slab
- Active Radon Mitigation
Heating
- Forced Air
Interior Features
- Bathroom - Soaking Tub
- Bathroom - Tub Shower
- Bathroom - Walk-In Shower
- Breakfast Area
- Built-Ins
- Carpet
- Combination Dining/Living
- Crown Moldings
- Family Room Off Kitchen
- Floor Plan - Open
- Kitchen - Eat-In
- Kitchen - Island
- Pantry
- Primary Bath(s)
- Upgraded Countertops
- Walk-in Closet(s)
- Window Treatments
Levels
- 3
Lot Features
- Backs to Trees
Other Structures
- Above Grade
- Below Grade
Parking Features
- Concrete Driveway
Patio and Porch Features
- Deck
Pets Allowed
- No Pet Restrictions
Property Condition
- Very Good
- Excellent
Road Responsibility
- Private
Roof
- Architectural Shingle
Security Features
- 24 hour security
- Carbon Monoxide Detectors
- Fire Detection System
Sewer
- Public Sewer
WaterSource
- Public
Window Features
- Double Hung
- Double Pane Windows
- Vinyl Clad

Cummings & Co. Realtors
Sunna Ahmad
sunna@realtorsunna.com
Data Source: Bright MLS
MLS#: MDAA2158878
Data Source Copyright: © 2026 Bright MLS All rights reserved.
This property was listed on 11/3/2026 and last updated as of 11/7/2026 4:45:24 PM. OSI IDX updated the data from Bright MLS on 11/8/2026 at 2:44 PM. This information is for your personal, non-commercial use and may not be used for any purpose other than to identify prospective properties you may be interested in purchasing. Display of MLS data is usually deemed reliable but is NOT guaranteed accurate by the MLS. Buyers are responsible for verifying the accuracy of all information and should investigate the data themselves or retain appropriate professionals. Information from sources other than the Listing Agent may have been included in the MLS data. Unless otherwise specified in writing, Broker/Agent has not and will not verify any information obtained from other sources. The Broker/Agent providing the information contained herein may or may not have been the Listing and/or Selling Agent.
Your Search Results



© 2026 RE/MAX Select Group
DMCA Notice | Terms & Services | Privacy Policy | Accessibility Statement
EQUAL HOUSING OPPORTUNITY


RE/MAX Select Group
900 East Atlantic Ave, Suite 10, Delray Beach, FL 33483
Mobile: (561) 350-0154
freeman3225@gmail.com

