7420 Stone Court
St Leonard, MD 20685
For Sale - Active
offered at $749,000
3
bedrooms
2
baths
2,404
sq ft
$312
price per sf
Single Family
property type
3 Days
time on site
1986
yr. built
1.67 acre
lot size
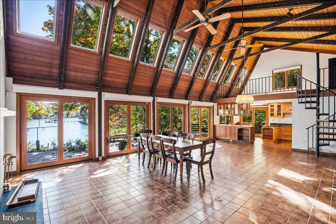
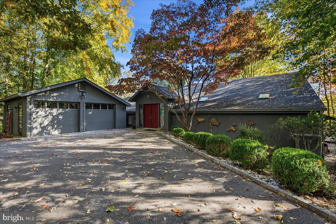
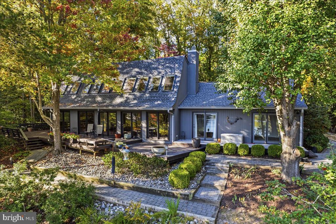
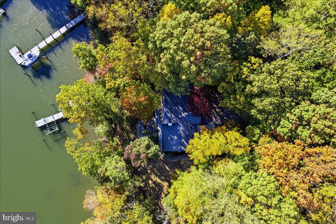
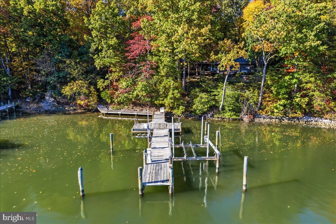
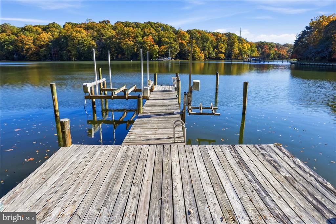
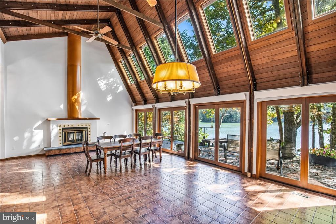
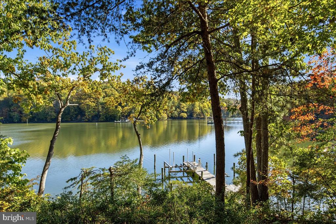
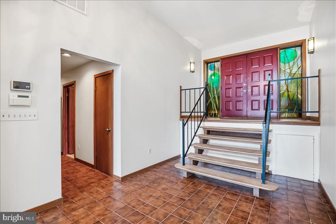
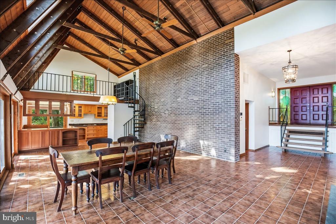
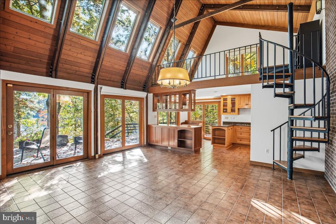
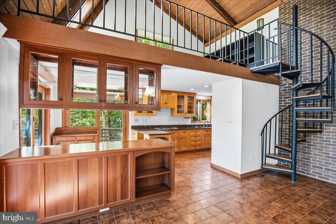
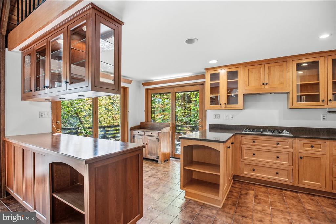
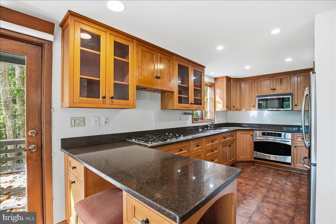
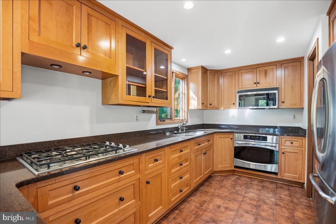
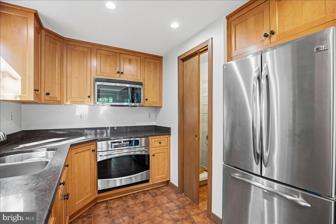
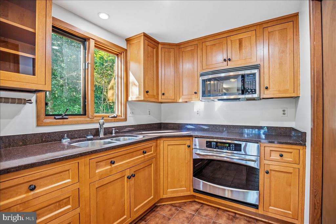
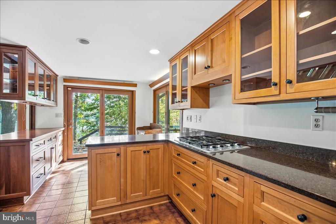
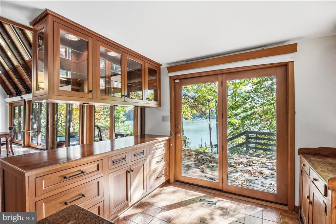
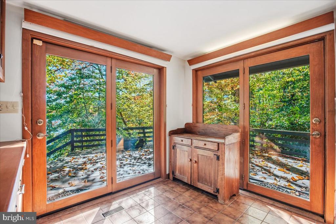
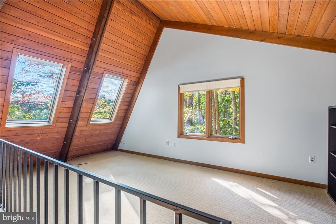
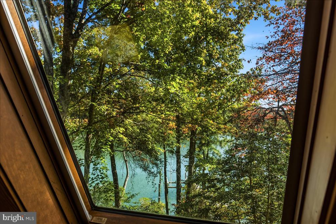
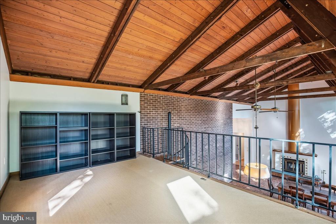
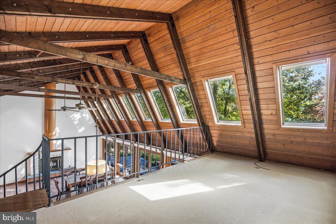
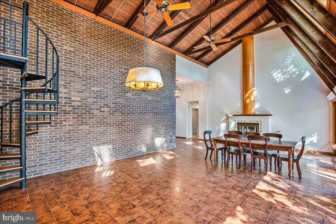
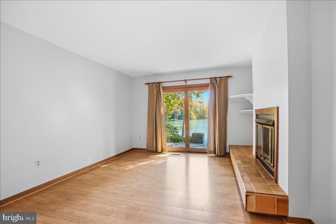
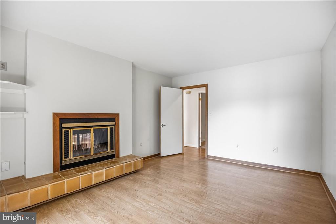
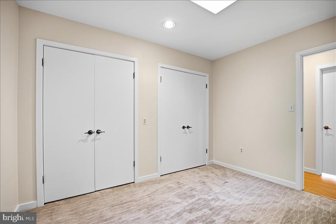
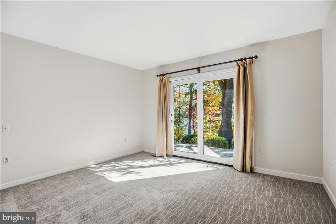
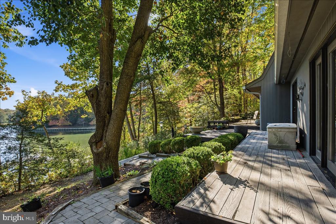
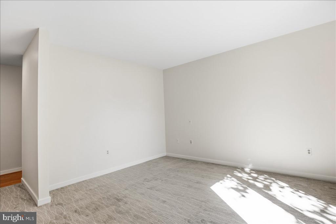
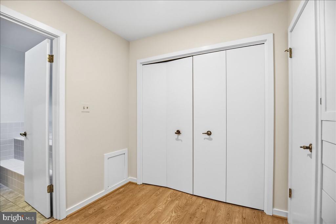
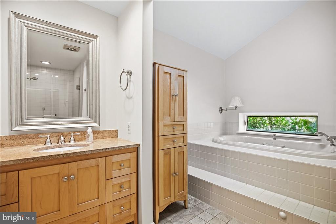
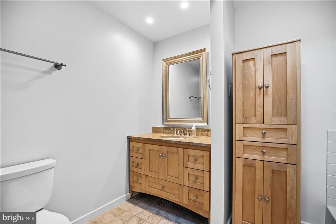
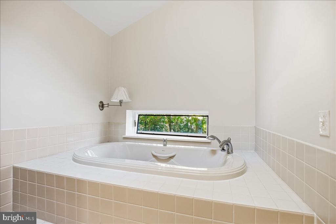
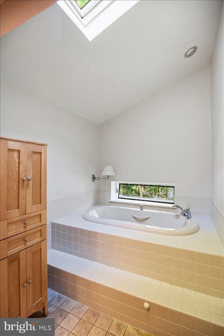
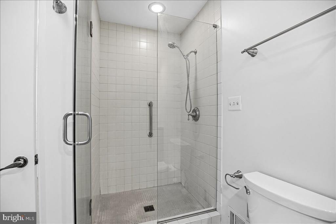
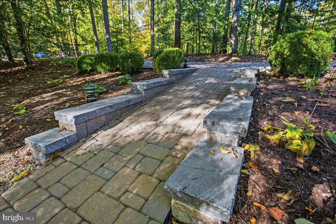
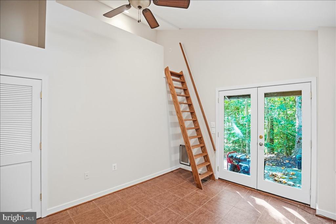
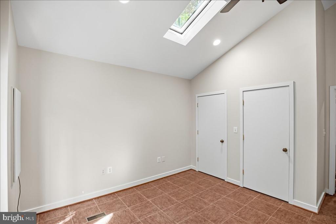
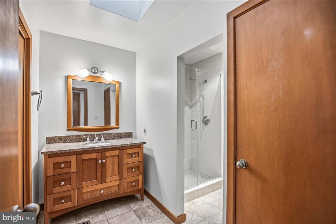
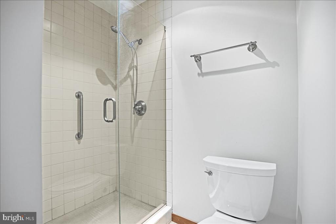
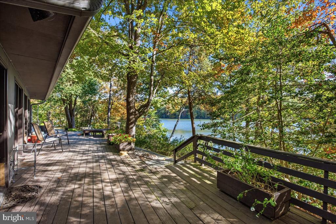
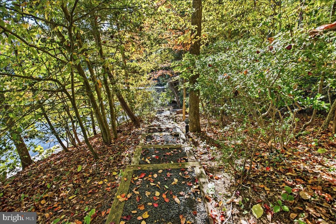
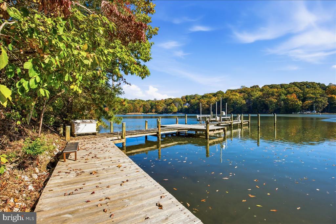
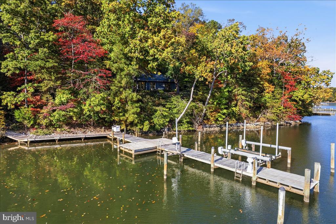
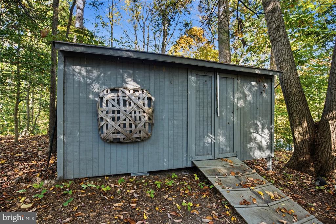
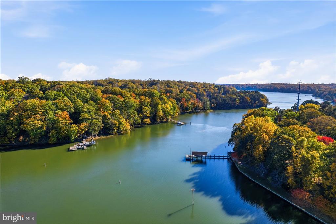
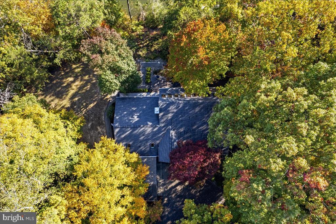
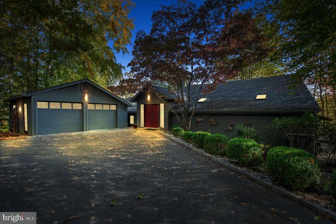
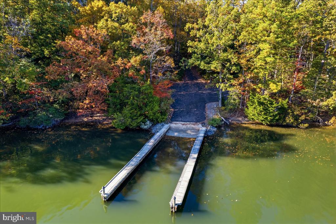
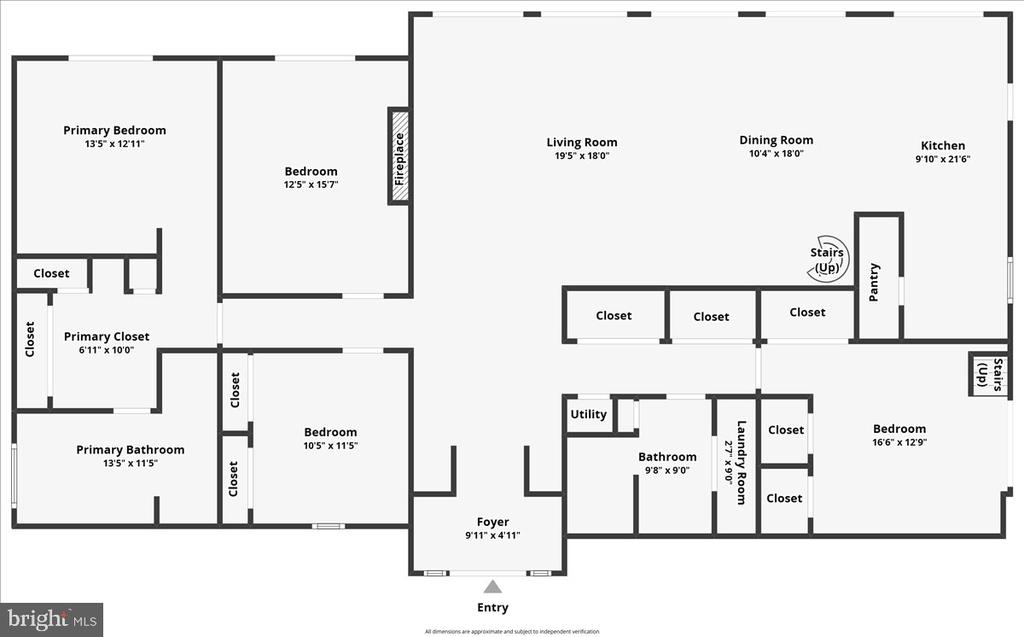
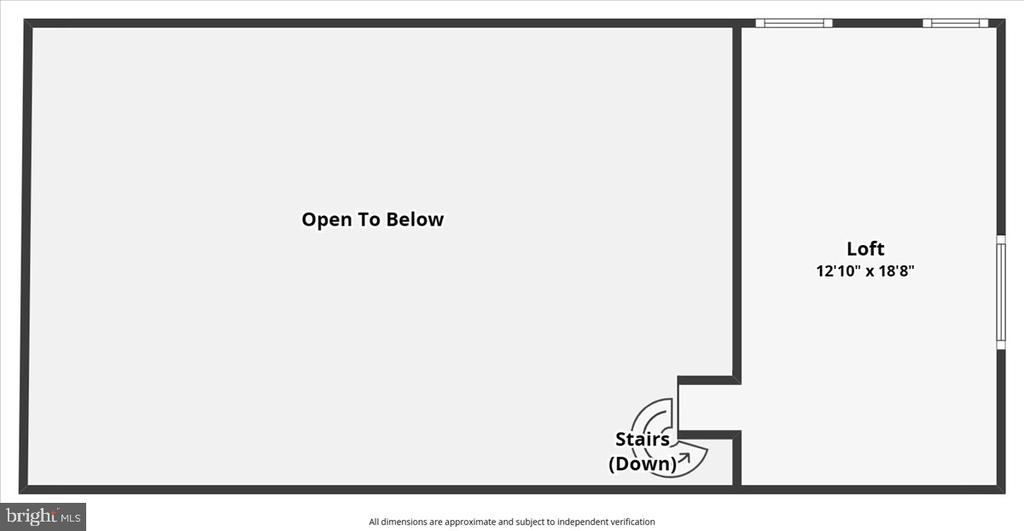
Welcome to your private waterfront sanctuary at 7420 Stone Court on St. Leonard Creek in St. Leonard, MD! Nestled in a peaceful Zen setting, this 3-bedroom, 2-bathroom contemporary home has attractive new carpet, fresh paint throughout the entire house. The lot and outdoor living spaces offer an unmatched lifestyle designed for nature lovers and water enthusiasts alike. Step outside to your private pier featuring a large wet slip and an additional slip with a boat lift, complete with a gentle grade for access from the house to the water—ideal for all types of boating, kayaking, and SUP, with a community boat ramp nearby. Inside, the open-concept great room and kitchen...-breakfast combination feature rich wood cabinetry, wood ceiling with dramatic vaulted exposed-beams, anchored by a two-sided wood-burning fireplace and complemented by a charming reading loft. The second side of the fireplace makes for a very cozy waterside den. The primary suite serves as a separate retreat with creek views, private deck access, a tiled shower, and soaking tub. Designed to capture breathtaking morning sunrises, most rooms face east within a secluded, high-privacy wildlife haven and major bird/raptor habitat. The roof and skylights were replaced in 2019. Complete with a detached garage, storage shed/shop space, and a newer HVAC system, this extraordinary property is the perfect getaway or everyday home—don't delay!

Saturday, November 7, 2026
from 11:00 AM to 1:00 PMBedrooms
- Total Bedrooms: 3
Bathrooms
- Full bathrooms: 2
Accessibility Features
- Low Pile Carpeting
- Level Entry - Main
Appliances
- Built-In Microwave
- Built-In Range
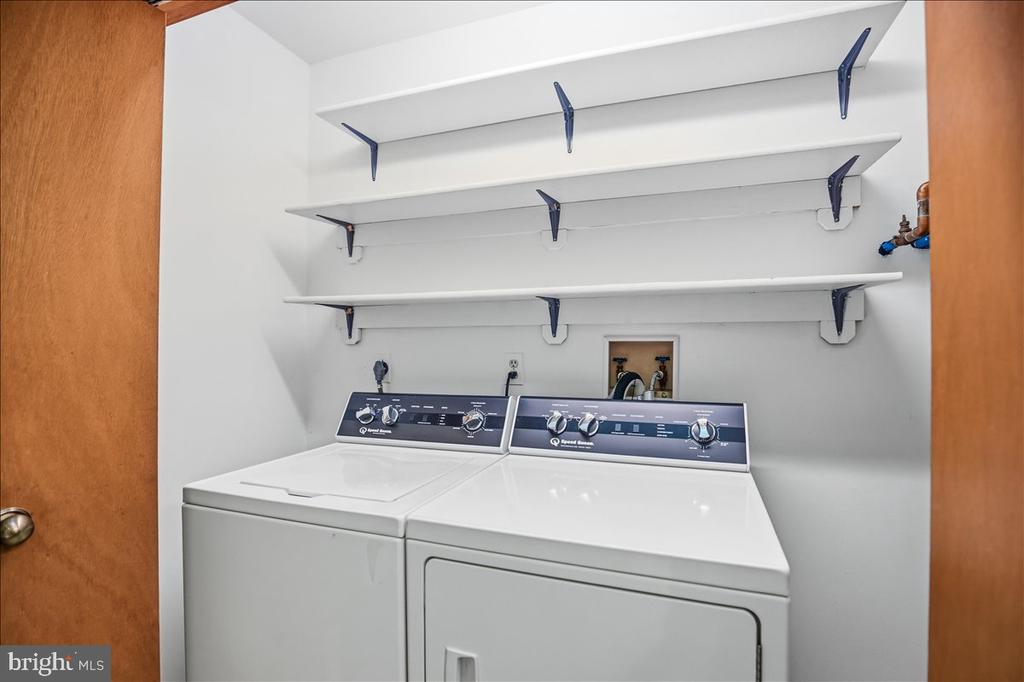
- Dryer - Electric
- Refrigerator
- Stainless Steel Appliances
- Washer
- Water Heater
Architectural Style
- Contemporary
- Loft
Association
- Association Fee: $200
- Association Fee Frequency: Annually
- Association Name: SAINT LEONARD SORES ASSOCIATION
Association Amenities
- Boat Ramp
- Picnic Area
Association Fee Includes
- Common Area Maintenance
- Recreation Facility
- Reserve Funds
Construction Materials
- Frame
- Brick
- Wood Siding
Cooling
- Other
Exterior Features
- Chimney Cap(s)
- Extensive Hardscape
- Exterior Lighting
- Outbuilding(s)
Fireplace Features
- Wood
- Mantel(s)
- Double Sided
Flooring
- Tile/Brick
- Carpet
- Luxury Vinyl Plank
- Vinyl
Foundation Details
- Slab
Heating
- Heat Pump(s)
Interior Features
- Bathroom - Jetted Tub
- Bathroom - Soaking Tub
- Bathroom - Walk-In Shower
- Breakfast Area
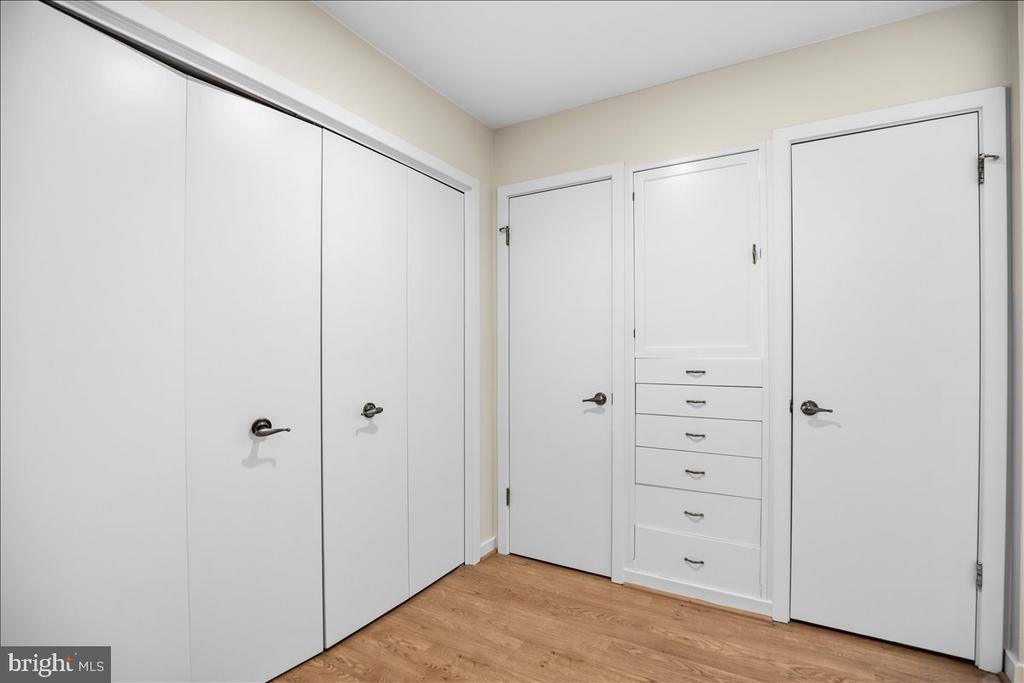
- Built-Ins
- Carpet
- Ceiling Fan(s)
- Combination Dining/Living
- Dining Area
- Entry Level Bedroom
- Exposed Beams
- Floor Plan - Open
- Kitchen - Table Space
- Pantry
- Primary Bath(s)
- Primary Bedroom - Bay Front
- Recessed Lighting
- Skylight(s)
- Spiral Staircase
- Upgraded Countertops
Levels
- 1.5
Lot Features
- Backs to Trees
- Interior
- Landscaping
- No Thru Street
- Premium
- Private
- Rip-Rapped
- Stream/Creek
- Trees/Wooded
Other Equipment
- Some
Other Structures
- Above Grade
- Below Grade
Parking Features
- Asphalt Driveway
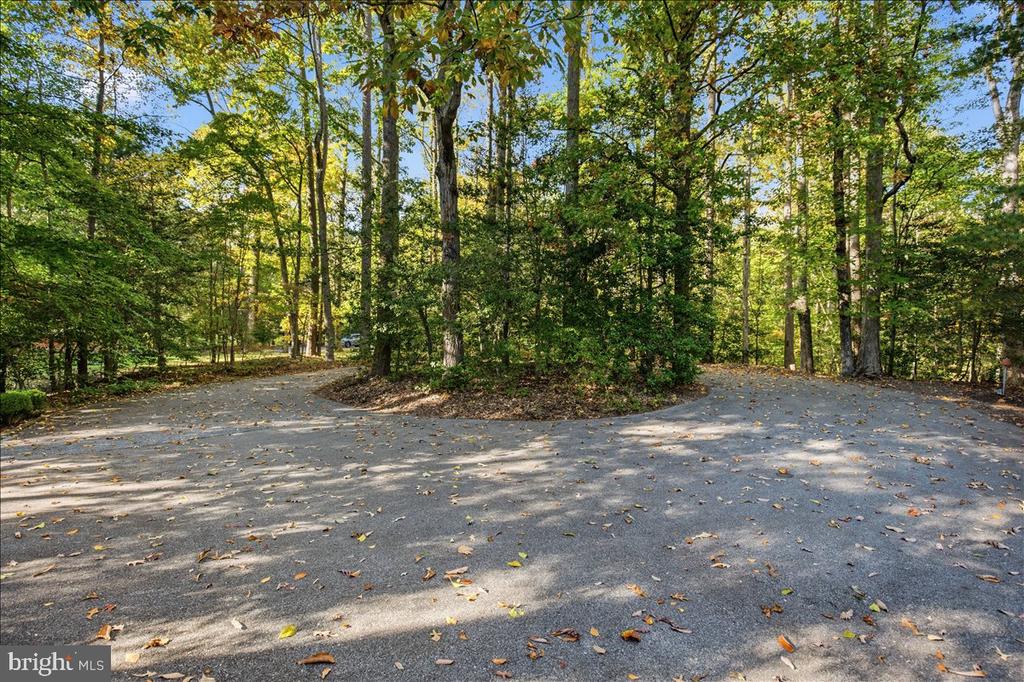
- Circular Driveway
- Gravel Driveway
- Paved Parking
- Private
Patio and Porch Features
- Wrap Around
- Deck
Pets Allowed
- Cats OK
- Dogs OK
Road Surface Type
- Black Top
- Gravel
Roof
- Shingle
Security Features
- Smoke Detector
Sewer
- Private Septic Tank
- Septic Exists
Utilities
- Cable TV Available
- Propane
- Electric Available
View
- Water
- Trees/Woods
- Creek/Stream
- Garden/Lawn
Waterfront Features
- Private Dock Site
- Rip-Rap
WaterSource
- Well
Window Features
- Casement
- Double Pane Windows

Berkshire Hathaway HomeServices PenFed Realty
Christine M. McNelis
chris.mcnelis@penfedrealty.com
Data Source: Bright MLS
MLS#: MDCA2030840
Data Source Copyright: © 2026 Bright MLS All rights reserved.
This property was listed on 11/3/2026 and last updated as of 11/4/2026 8:00:18 PM. OSI IDX updated the data from Bright MLS on 11/7/2026 at 5:24 AM. This information is for your personal, non-commercial use and may not be used for any purpose other than to identify prospective properties you may be interested in purchasing. Display of MLS data is usually deemed reliable but is NOT guaranteed accurate by the MLS. Buyers are responsible for verifying the accuracy of all information and should investigate the data themselves or retain appropriate professionals. Information from sources other than the Listing Agent may have been included in the MLS data. Unless otherwise specified in writing, Broker/Agent has not and will not verify any information obtained from other sources. The Broker/Agent providing the information contained herein may or may not have been the Listing and/or Selling Agent.
Your Search Results
© 2026 RE/MAX Select Group
DMCA Notice | Terms & Services | Privacy Policy | Accessibility Statement
EQUAL HOUSING OPPORTUNITY


RE/MAX Select Group
900 East Atlantic Ave, Suite 10, Delray Beach, FL 33483
Mobile: (561) 350-0154
freeman3225@gmail.com

