537 Contour Cove
Huntertown, IN 46748
For Sale - Active
offered at $849,900
4
bedrooms
3.5
baths
3,152
sq ft
$270
price per sf
Single Family
property type
3 Days
time on site
2023
yr. built
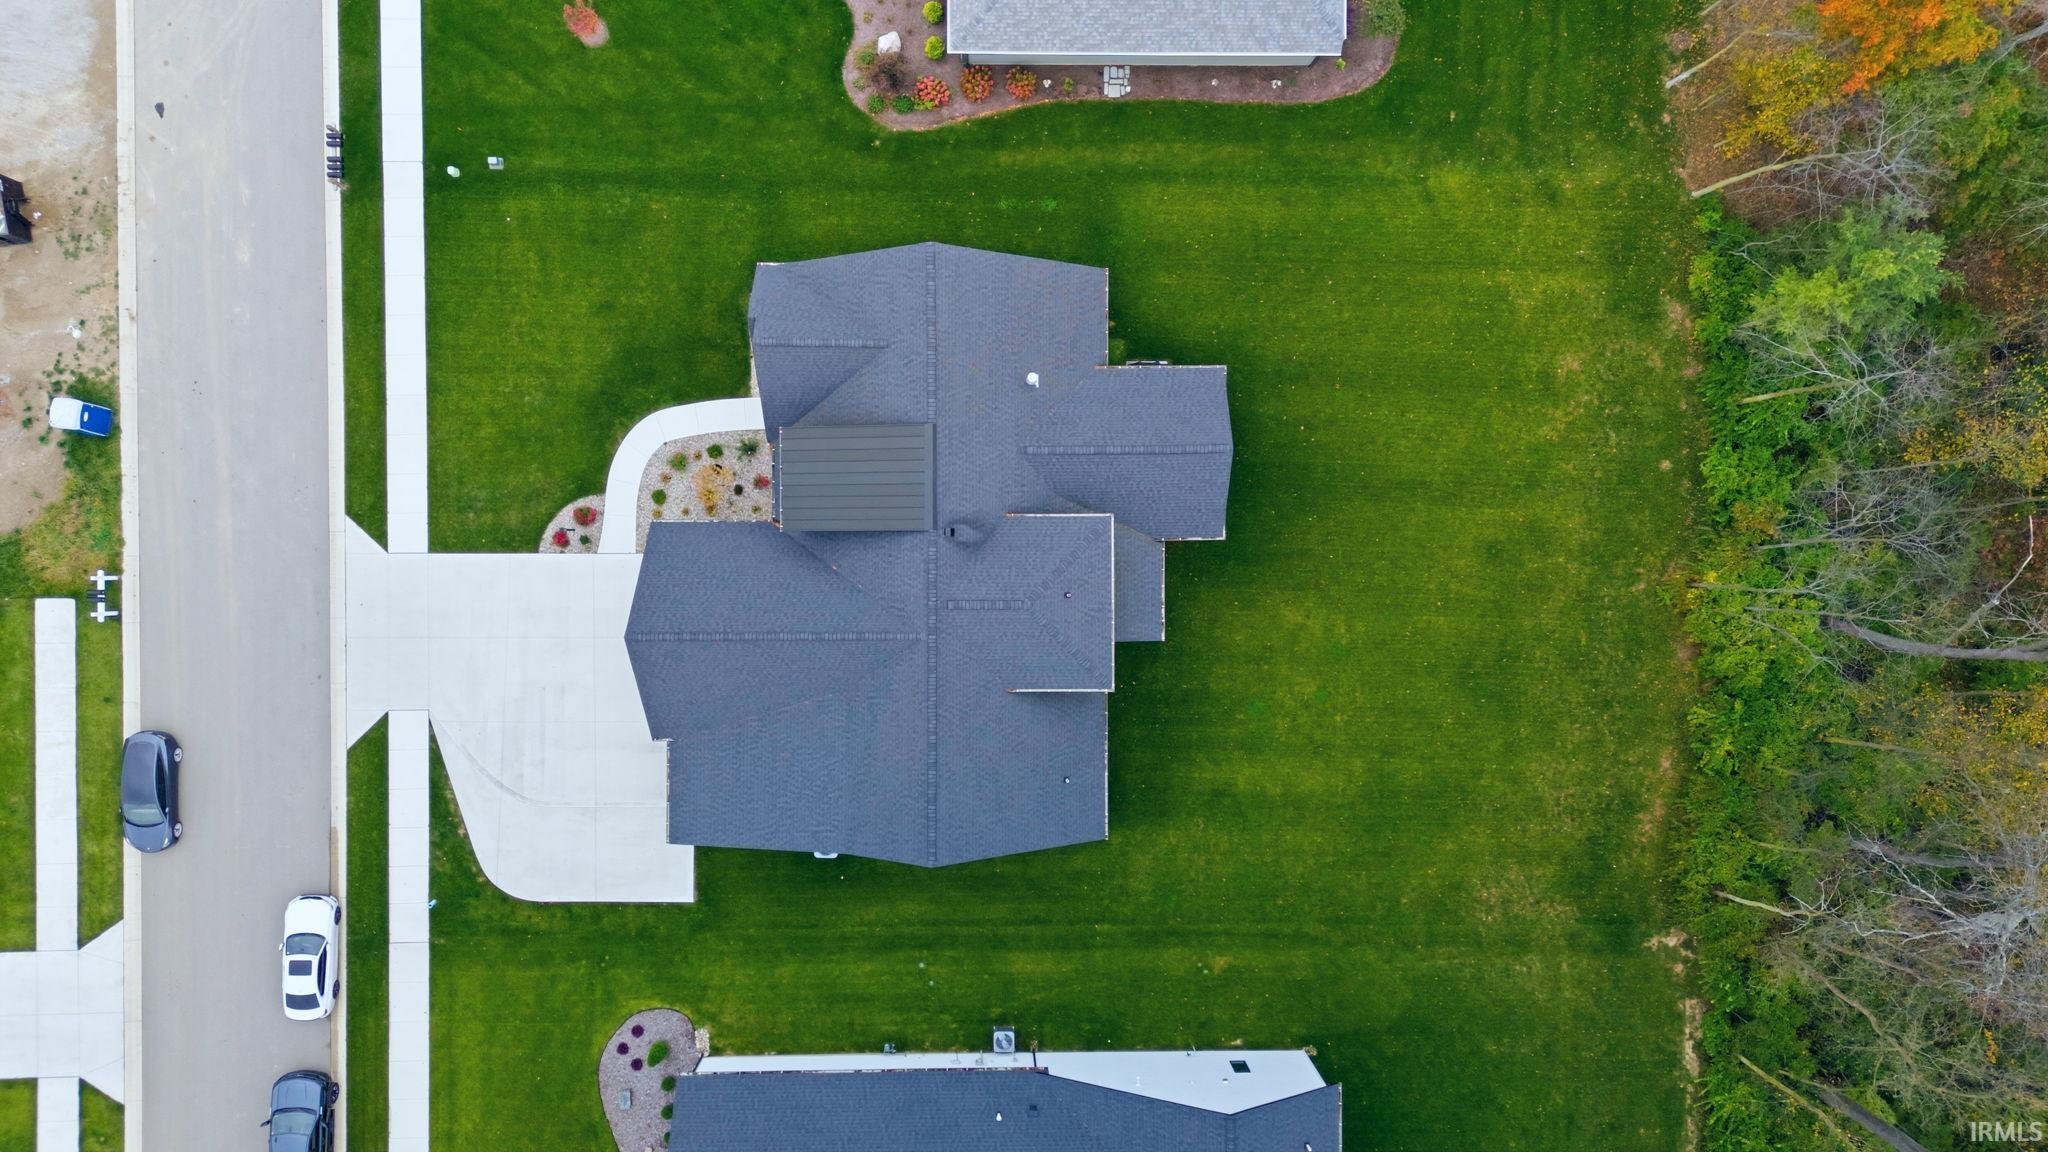
0.36 acre
lot size
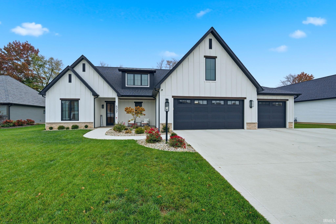
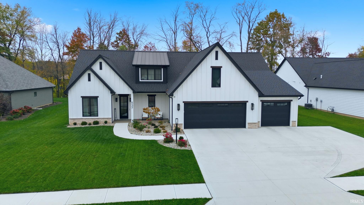
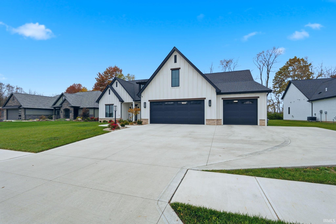
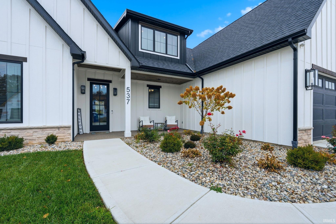
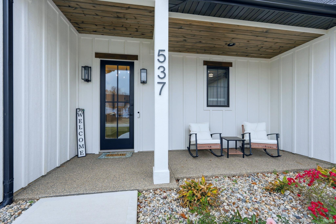
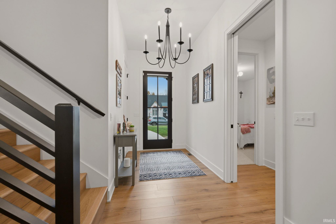
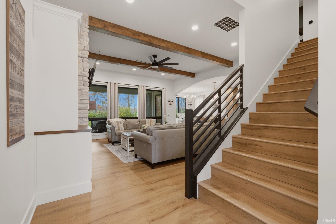
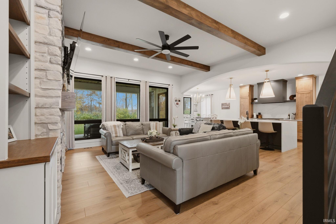
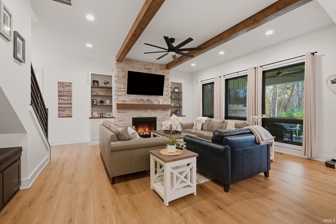
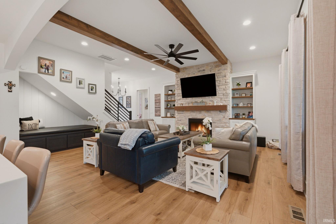
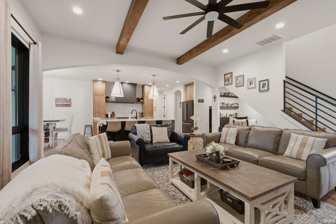
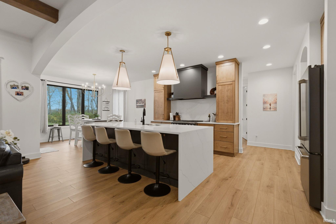
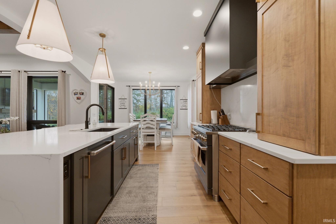
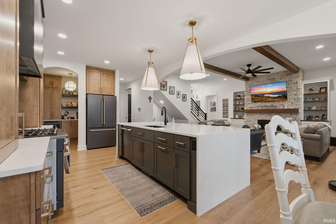
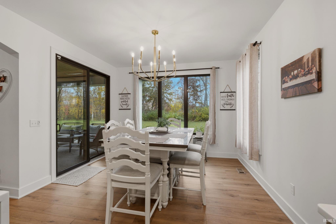
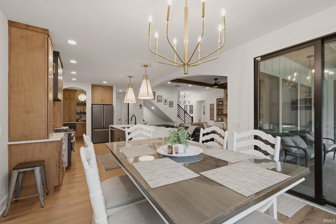
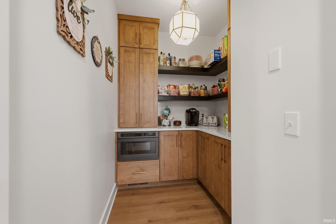
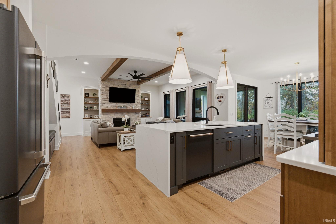
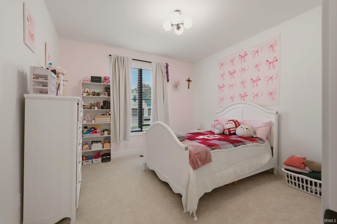
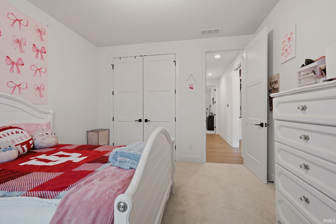
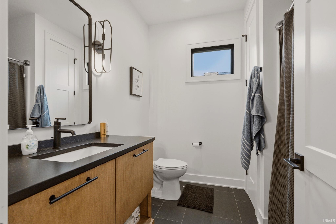
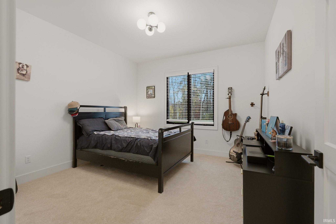
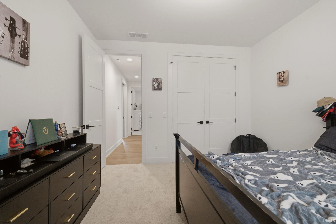
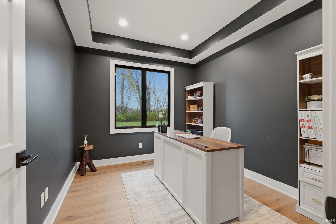
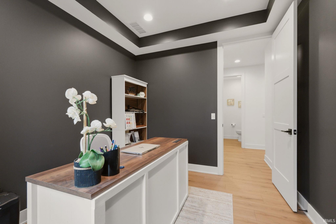
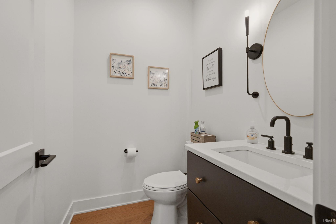
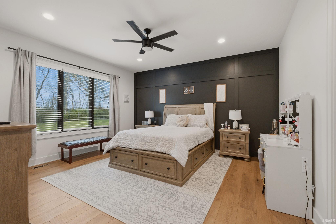
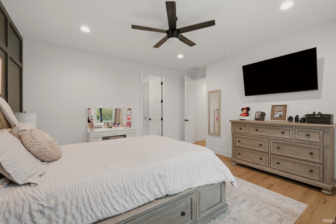
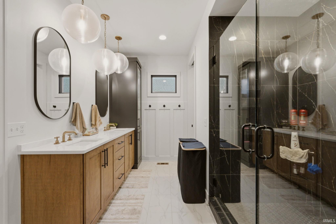
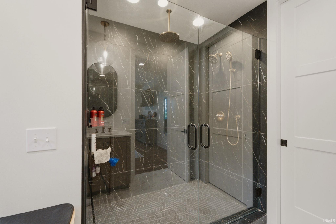
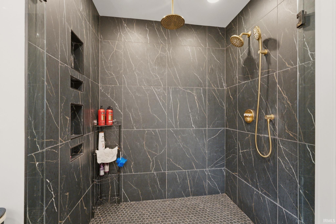
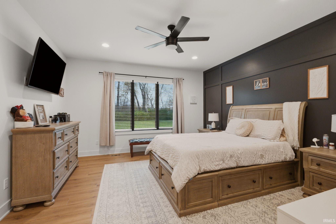
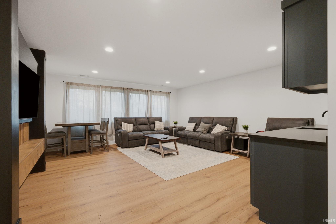
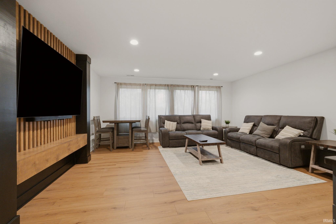
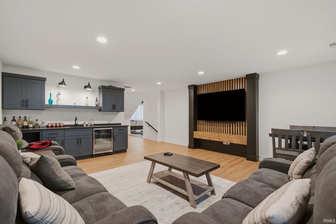
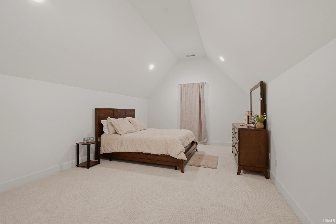
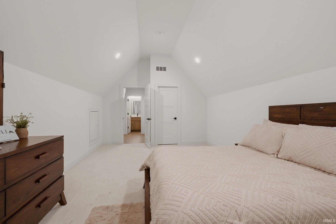
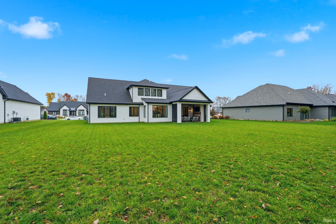
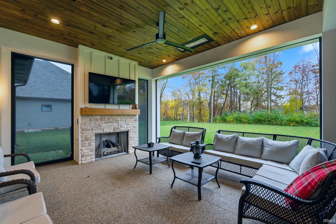
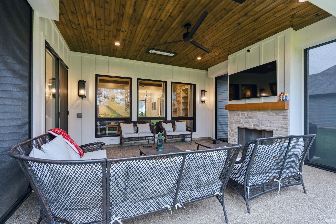
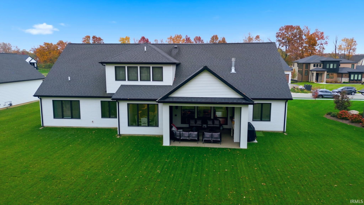
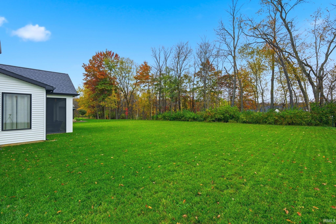
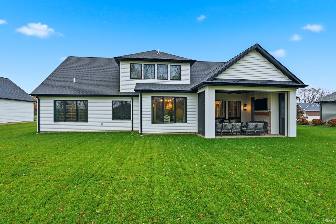
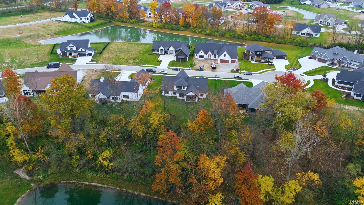
Premium finishes, and thoughtful custom details define 537 Contour Cove. Built by Prime Homes in Huntertown’s Shadow Creek neighborhood, and located within the Northwest Allen County school district, this four-bedroom home offers a refined setting for both everyday living and memorable entertaining. With an extended driveway, and eight-foot doors throughout the main floor create an impressive sense of scale, complementing the home’s elevated finishes. In the main-floor living room, custom built-ins provide a beautiful focal point while offering space to display favorite pieces and keep everyday essentials organized. With a primary suite on the main floor that has prem...ium finishes, a deep walk-in closet, and a shower that you cannot miss! The back patio is a true highlight and a host’s dream. Featuring heat and retractable screens, this thoughtfully appointed outdoor space extends its enjoyment beyond the summer months. Picture a slow morning with coffee as the fall air turns crisp, a relaxed spring evening outdoors, or dinner with guests overlooking the wooded area behind the home. With four bedrooms, the home offers flexibility to accommodate guests, or make room for hobbies and everyday needs. Throughout the home, premium features and custom touches create a sense of comfort and sophistication. You do not want to miss this home! Schedule your showing today!

No upcoming open house dates. Check back later.
Bedrooms
- Total Bedrooms: 4
Bathrooms
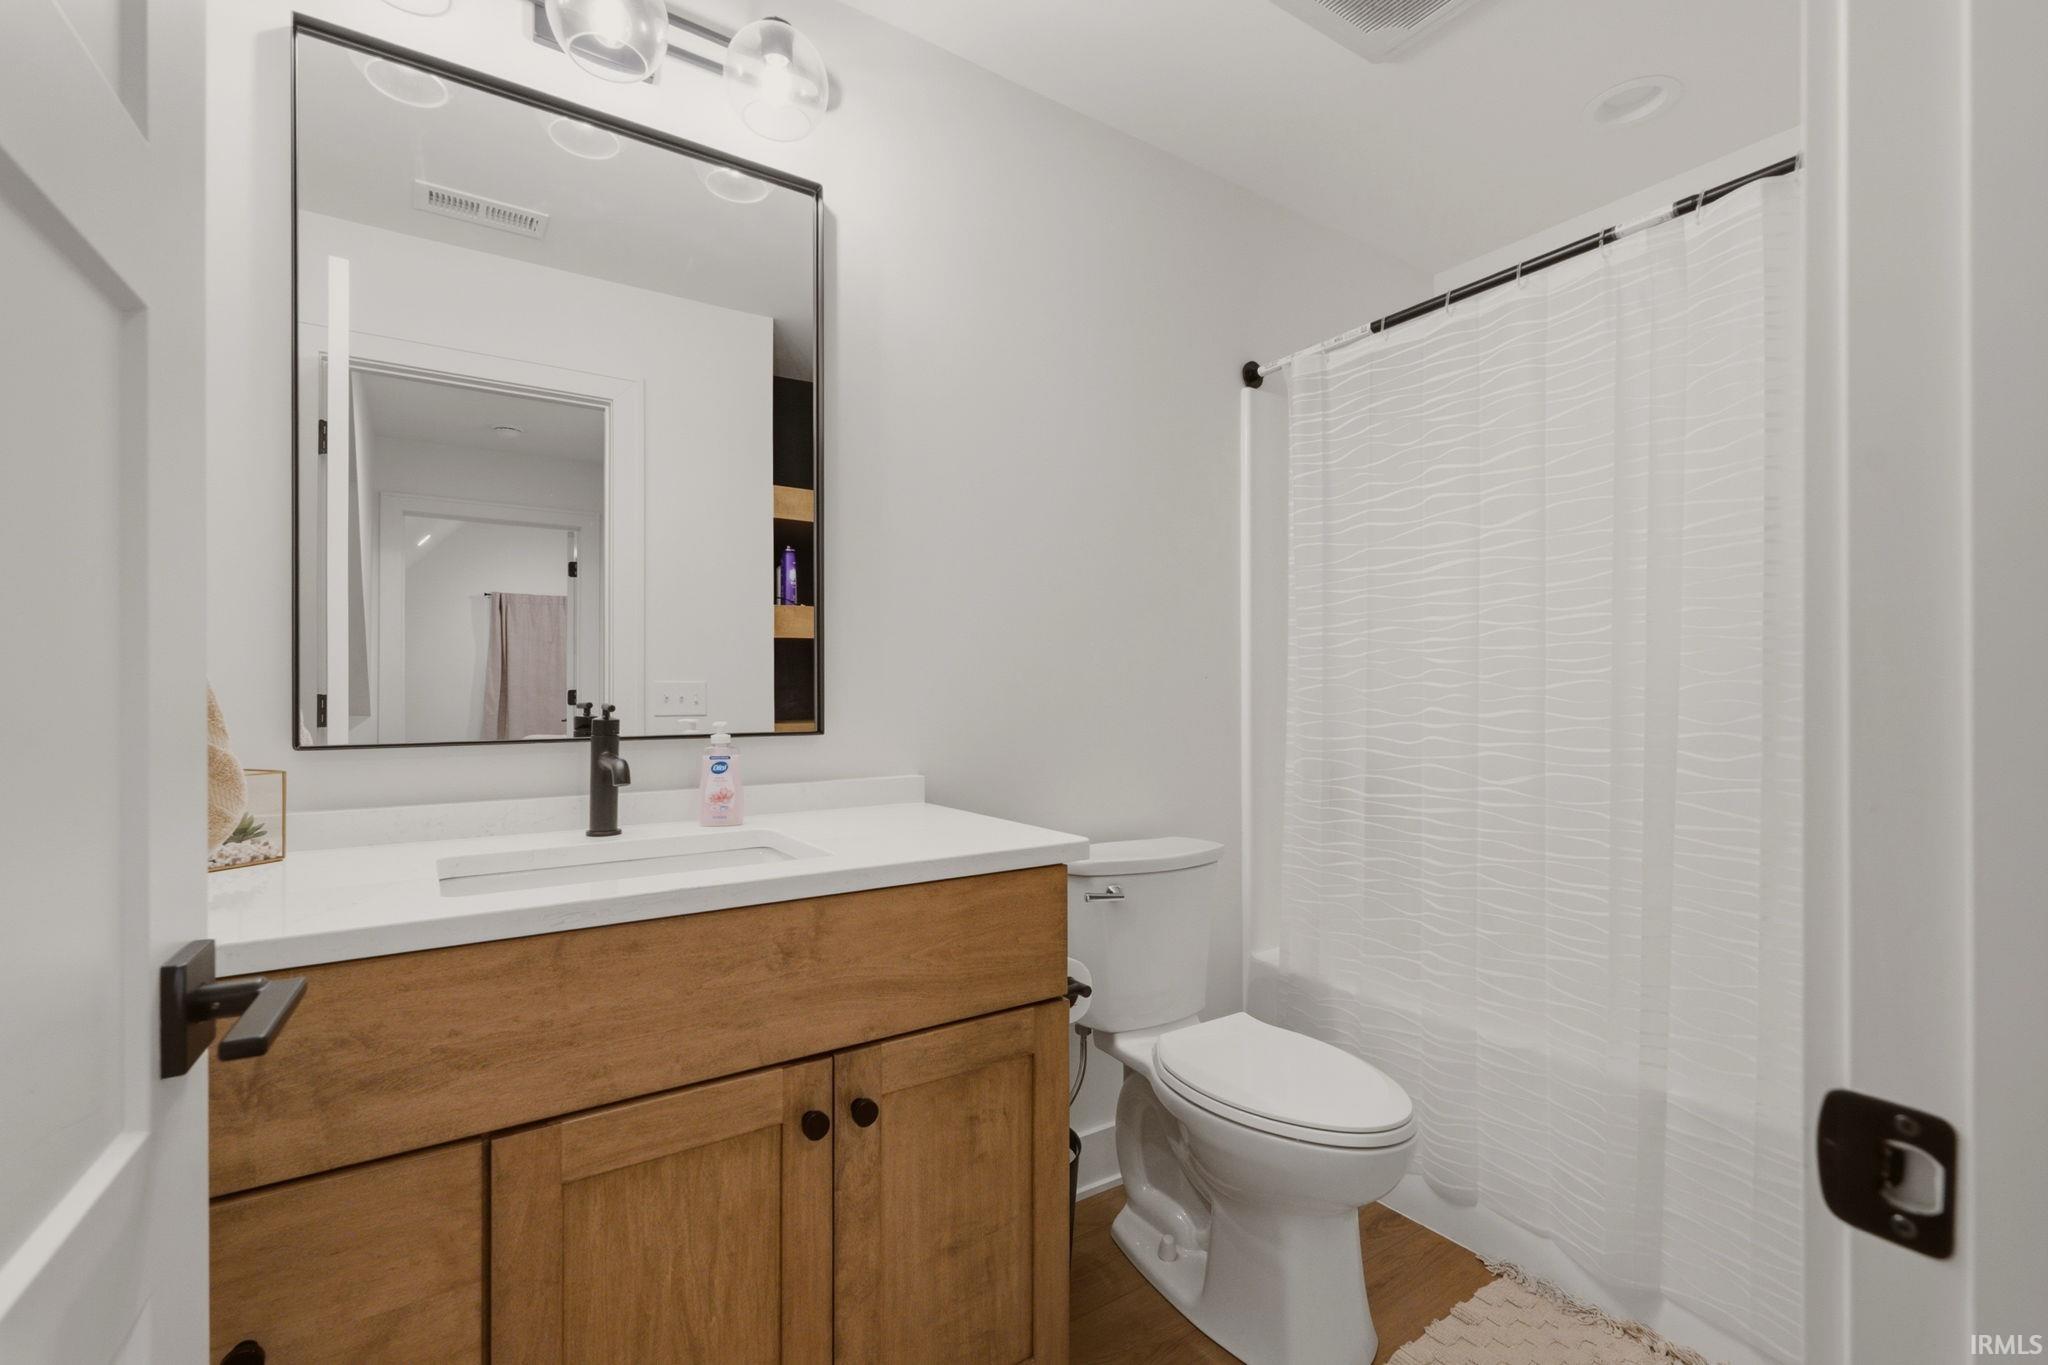
- Full bathrooms: 3
- Half bathrooms: 1
Association
- Association Fee: $750
- Association Fee Frequency: Annually
Basement
- Slab
Construction Materials
- Stone
- Vinyl Siding
- Wood Siding
Cooling
- Central Air
Fireplace Features
- Living/Great Rm
Heating
- Gas
- Forced Air
Interior Features
- Breakfast Bar
- Walk-In Closet(s)
- Main Level Bedroom Suite
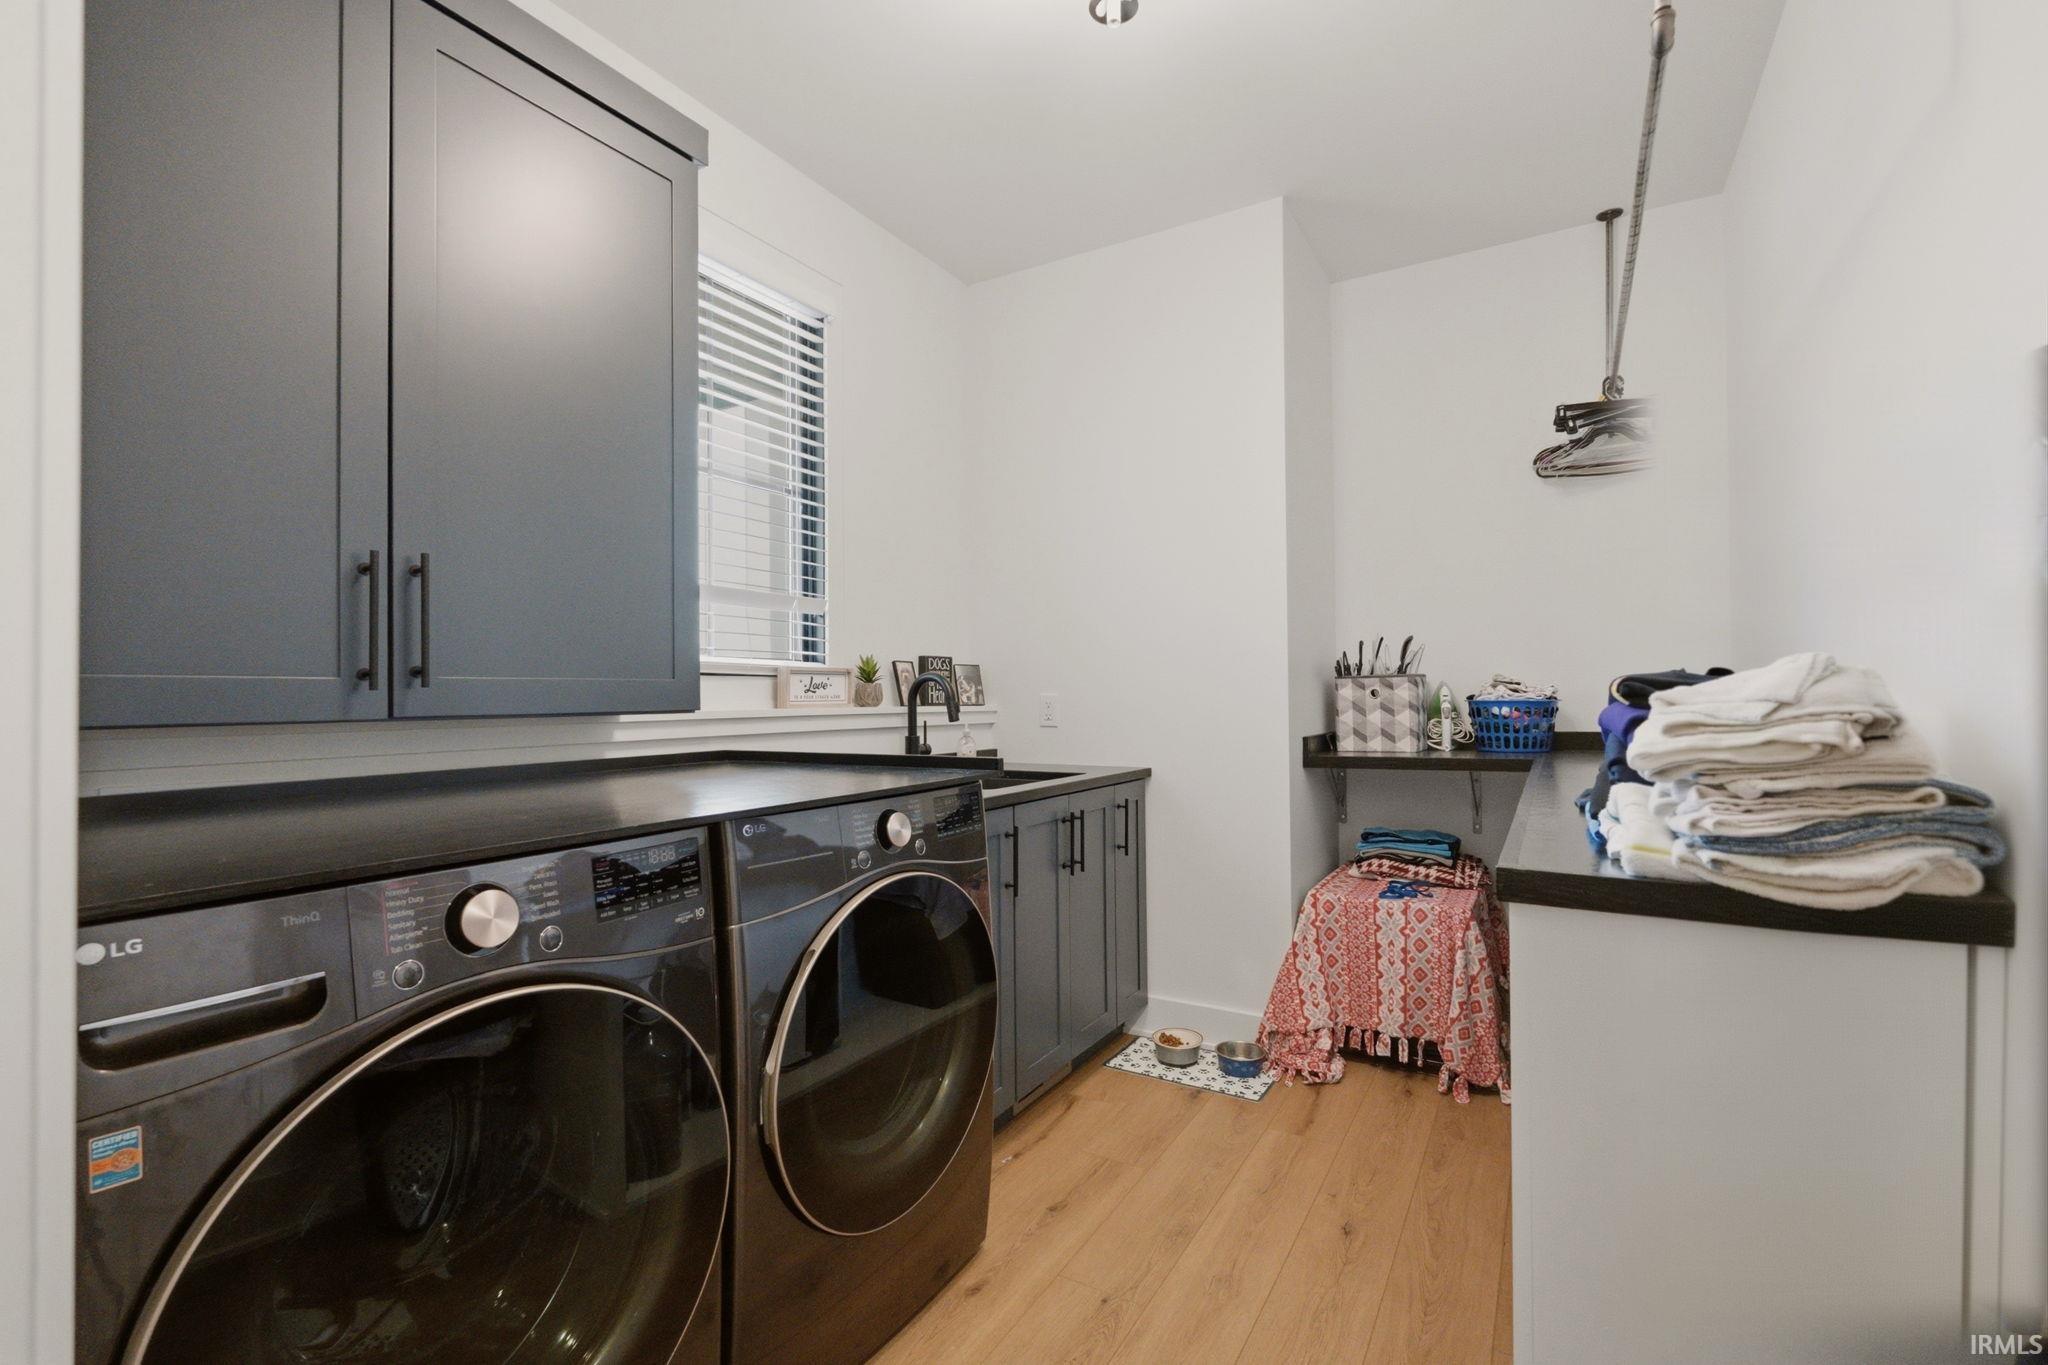
- Main Floor Laundry
Laundry Features
- Main Level
Levels
- One and One Half
Lot Features
- Level
- Part Wooded
Other Structures
- None
Parking Features
- Garage Door Opener
Sewer
- Public Sewer
WaterSource
- City
Rooms
- Living Room
- Dining Room
- Family Room
- Kitchen
- Bedroom 1
- Bedroom 2
- Bedroom 3
- Bedroom 4
- Recreation Room
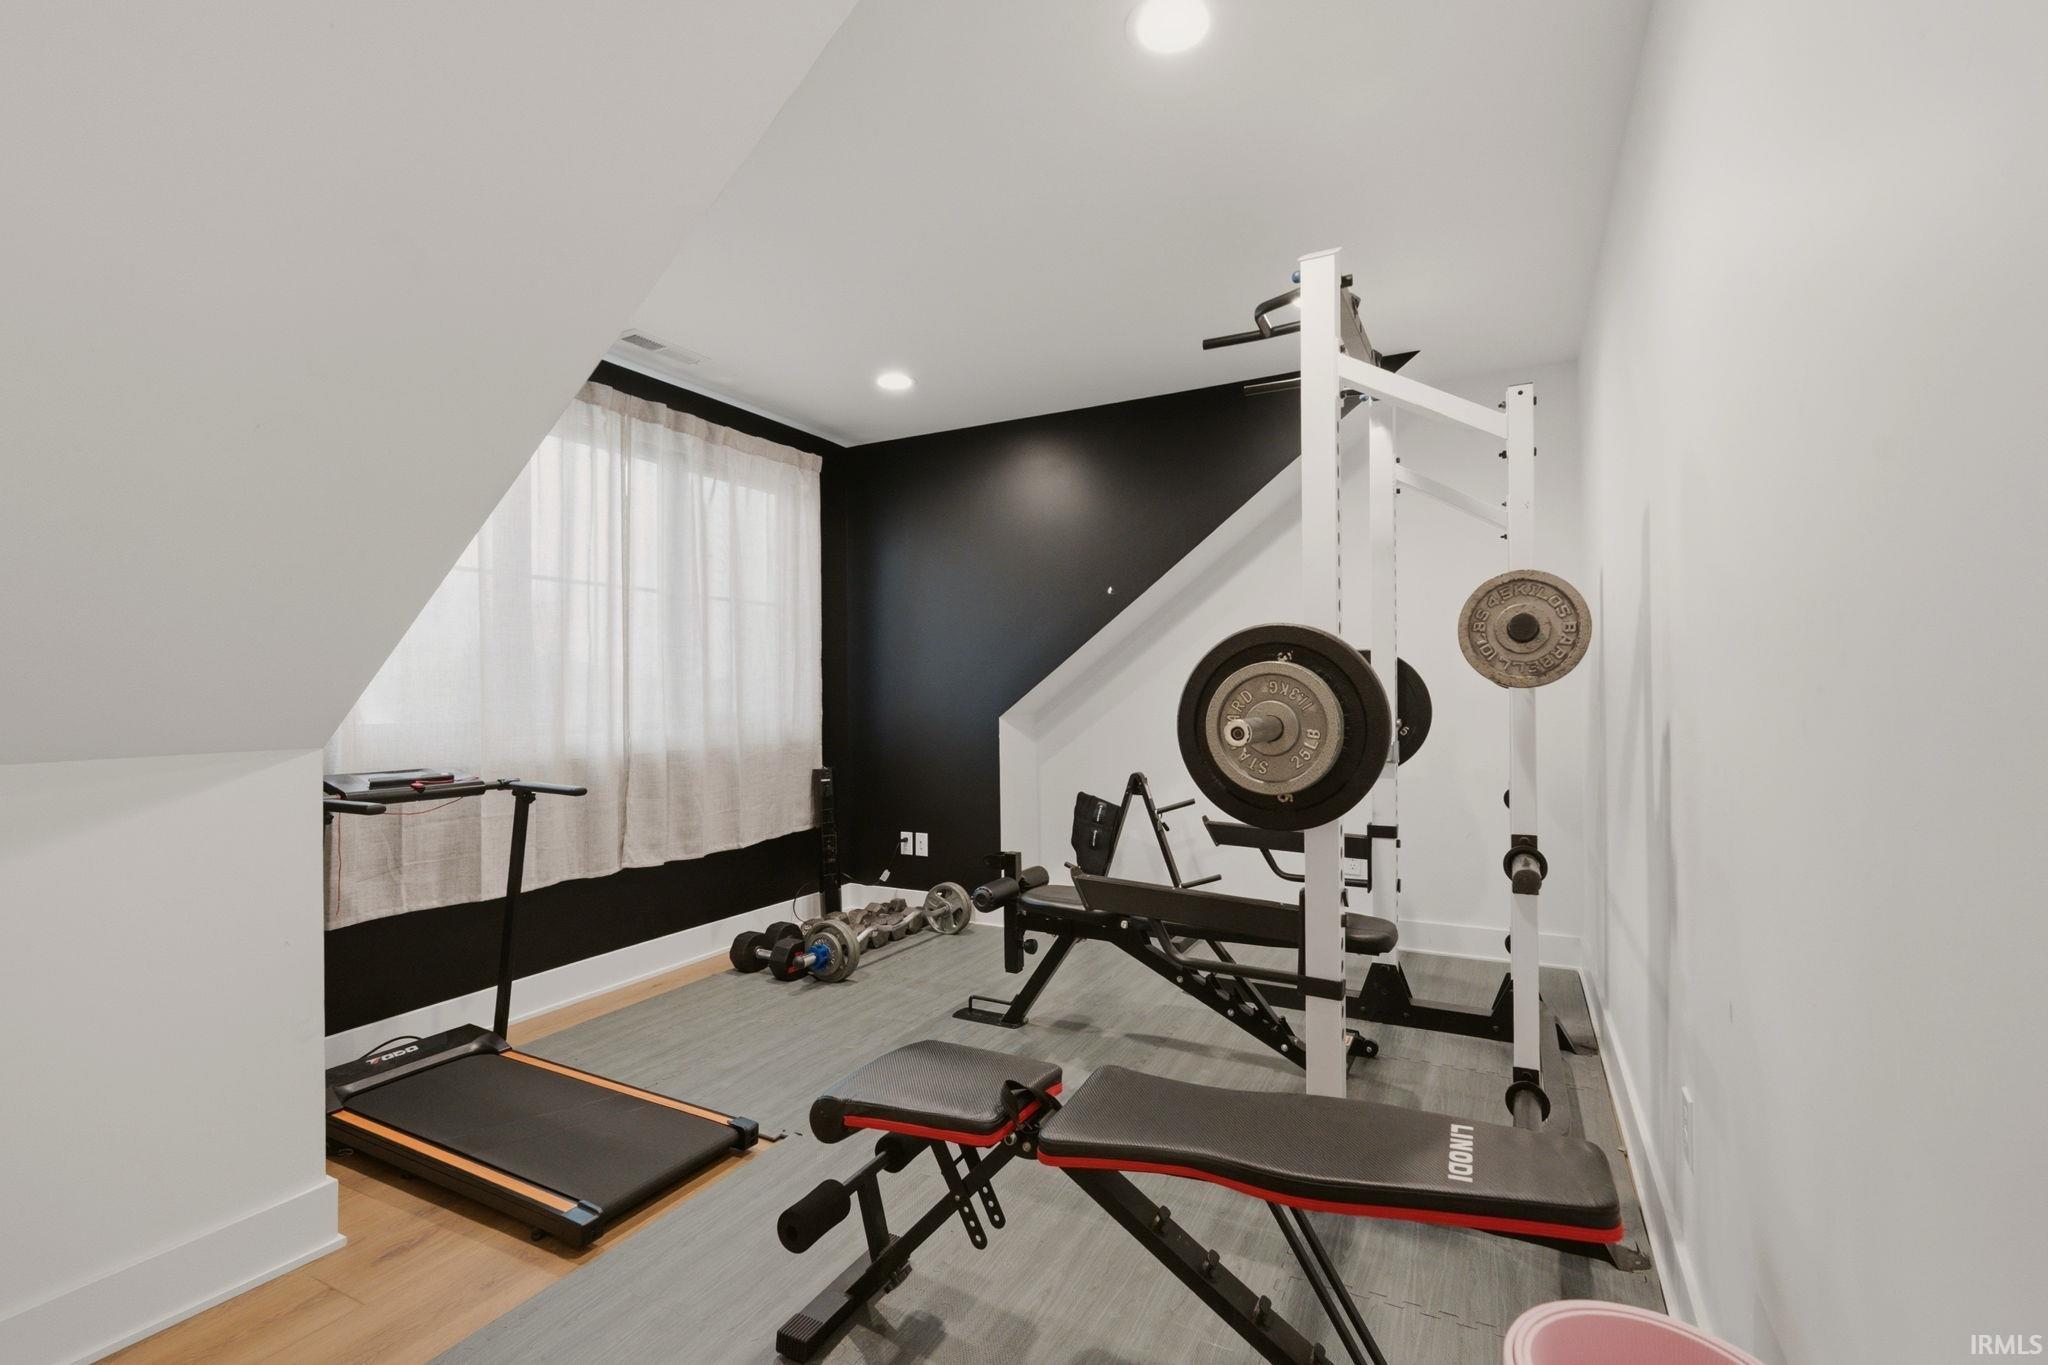
- Extra Room 1
- Laundry

eXp Realty, LLC
Dylan Dehmiri Cell: 260-557-2588
Data Source: Indiana Regional MLS
MLS#: 202645310
Data Source Copyright: © 2026 Indiana Regional MLS All rights reserved.
This property was listed on 11/3/2026 and last updated as of 11/4/2026 5:07:45 AM. OSI IDX updated the data from Indiana Regional MLS on 11/6/2026 at 11:04 AM. This information is for your personal, non-commercial use and may not be used for any purpose other than to identify prospective properties you may be interested in purchasing. Display of MLS data is usually deemed reliable but is NOT guaranteed accurate by the MLS. Buyers are responsible for verifying the accuracy of all information and should investigate the data themselves or retain appropriate professionals. Information from sources other than the Listing Agent may have been included in the MLS data. Unless otherwise specified in writing, Broker/Agent has not and will not verify any information obtained from other sources. The Broker/Agent providing the information contained herein may or may not have been the Listing and/or Selling Agent.
Your Search Results
© 2026 RE/MAX Select Group
DMCA Notice | Terms & Services | Privacy Policy | Accessibility Statement
EQUAL HOUSING OPPORTUNITY


RE/MAX Select Group
900 East Atlantic Ave, Suite 10, Delray Beach, FL 33483
Mobile: (561) 350-0154
freeman3225@gmail.com

