5974 E Gabilan Lane
Tucson, AZ 85756
For Sale - Active
offered at $359,508
3
bedrooms
2
baths
1,565
sq ft
$230
price per sf
Single Family
property type
4 Days
time on site
2026
yr. built
4,400 sq ft
lot size
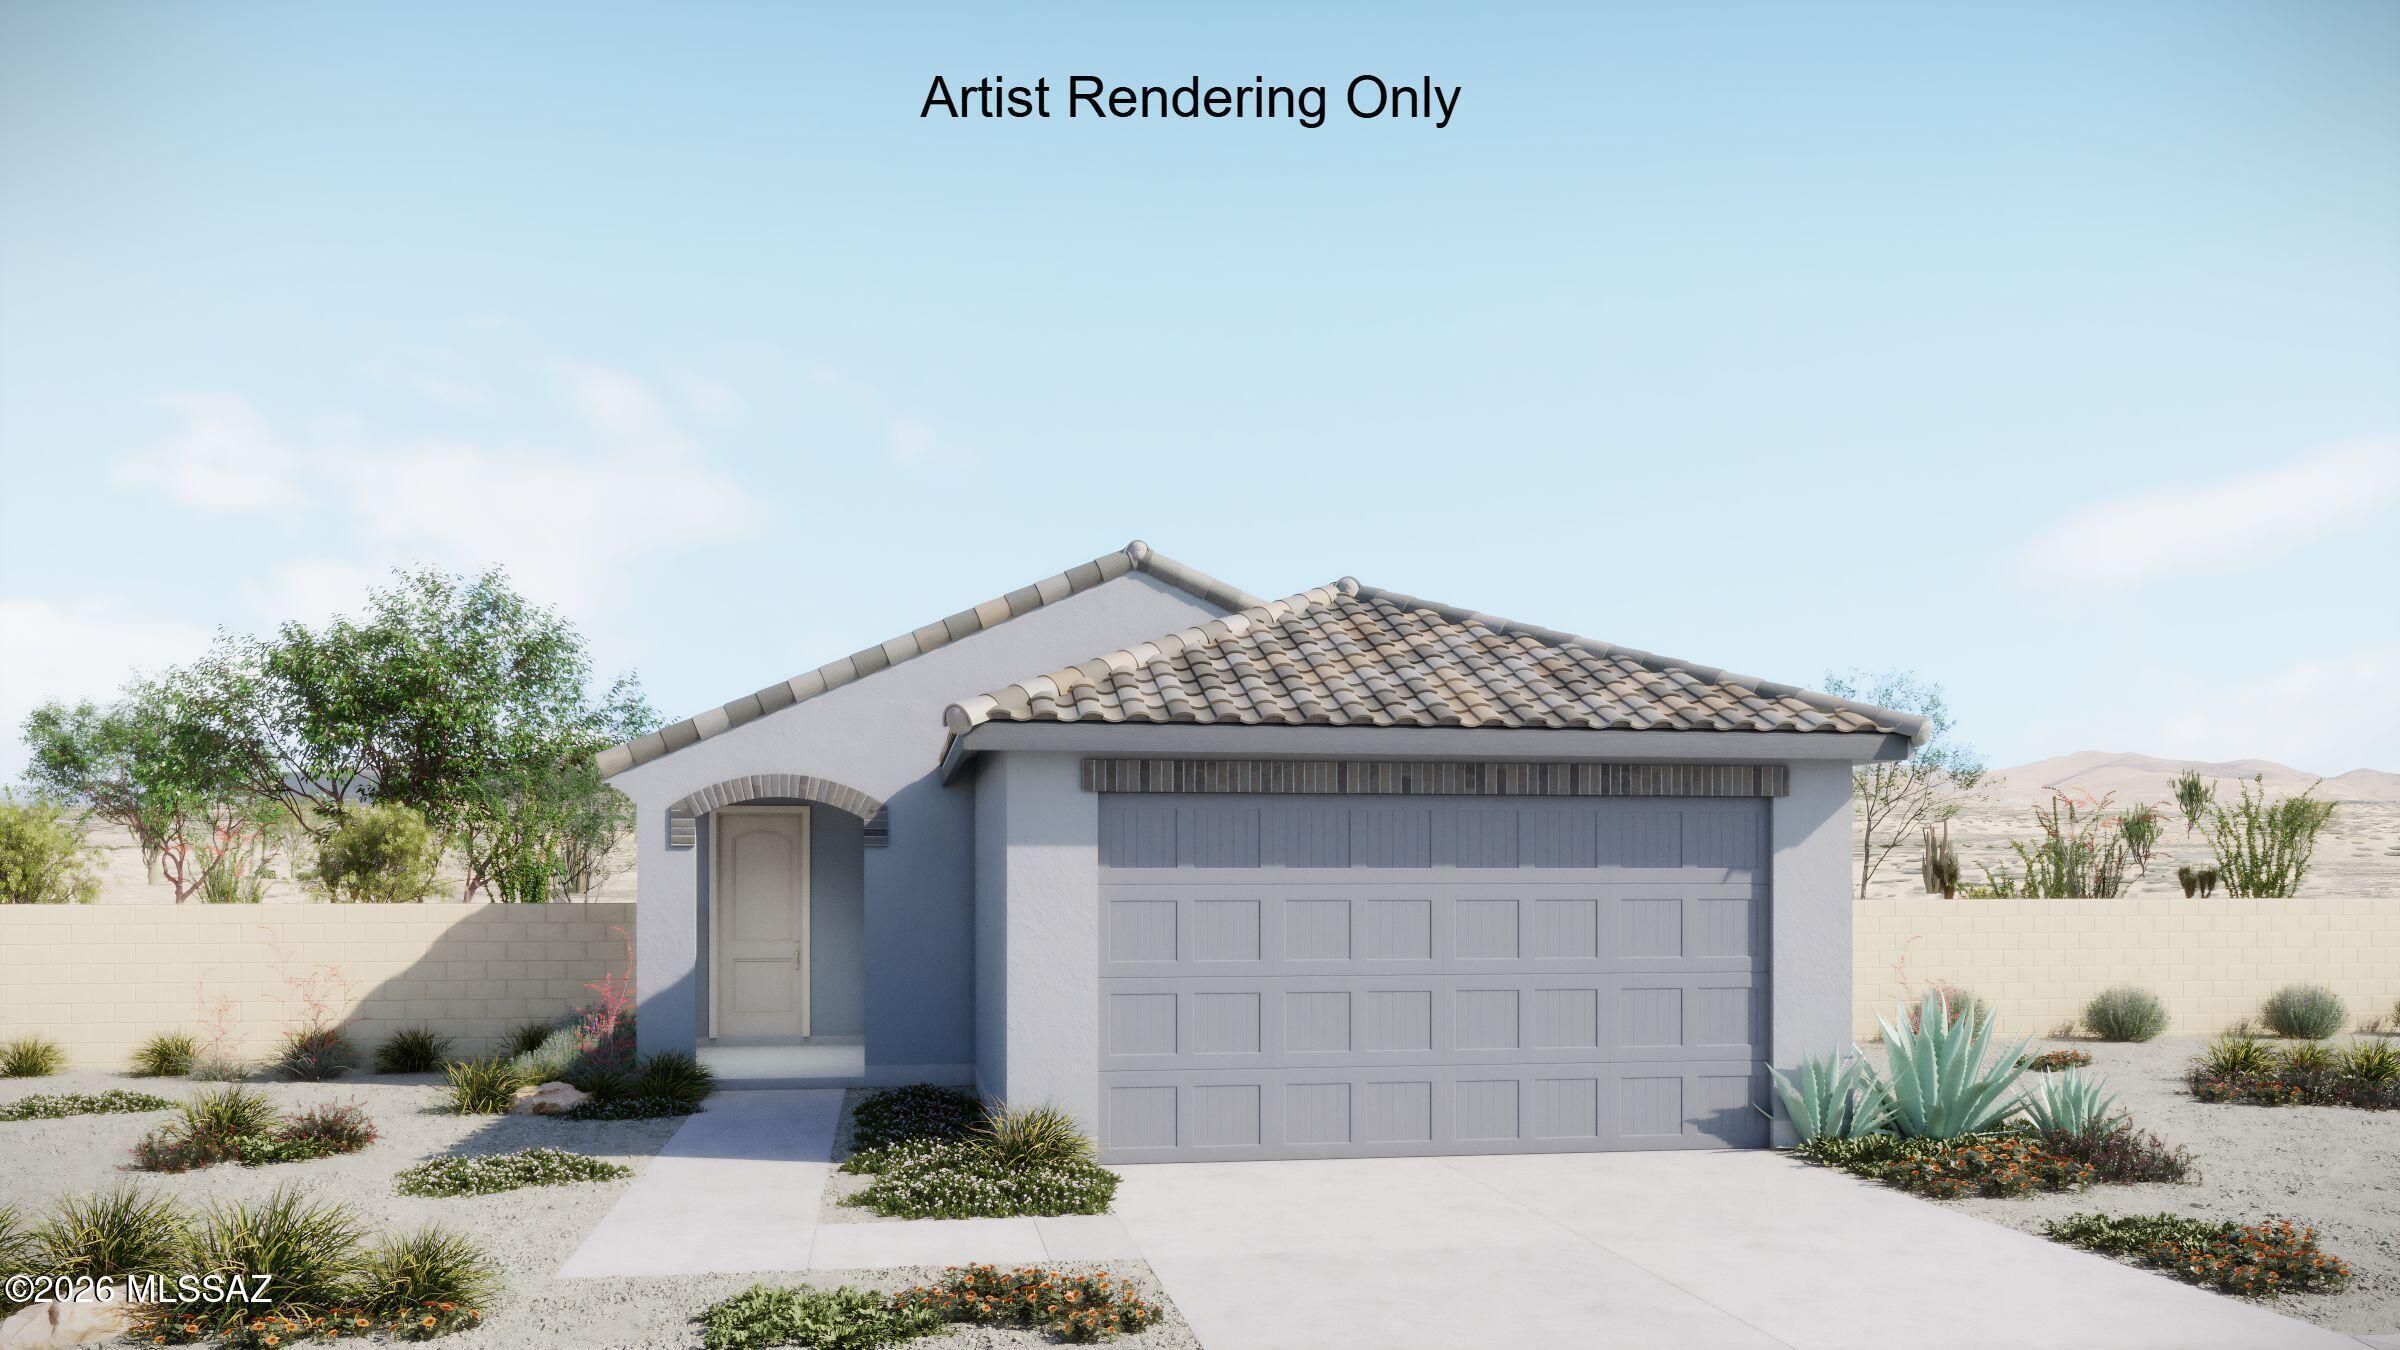
Discover the Cedar floorplan, featuring 3 bedrooms, 2 bathrooms, and a 2-car garage, paired with a charming Rustic Spanish elevation. The thoughtfully designed layout offers comfortable living with a spacious Owner's Suite featuring a walk-in closet, walk-in shower, dual-sink vanity, and linen closet. The modern kitchen is designed for everyday convenience with a center island, walk-in pantry, and Whirlpool appliances, opening to inviting living spaces perfect for relaxing or entertaining. Enjoy added value and move-in-ready convenience with a washer, dryer, refrigerator, window blinds, and professionally landscaped front and back yards already included!

Co-listed By: Anjela K Salyer, anjela.salyer@mattamycorp.com
No upcoming open house dates. Check back later.
Bedrooms
- Total Bedrooms: 3
Bathrooms
- Full bathrooms: 2
Accessibility Features
- Door Levers
Appliances
- ENERGY STAR Qualified Range
- Disposal
- ENERGY STAR Qualified Dishwasher
- ENERGY STAR Qualified Refrigerator
- Tankless Water Heater
- Dishwasher
- Gas Range
- Microwave
- Refrigerator
Architectural Style
- Contemporary
Association
- Association Fee: $65
- Association Fee Frequency: Quarterly
Association Fee Includes
- Common Area Maint
Community Features
- Paved Street
- Sidewalks
- Park
Construction Materials
- Frame - Stucco
Cooling
- Ceiling Fans Pre-Wired
- Central Air
- ENERGY STAR Qualified Equipment
Exterior Features
- None
Fencing
- Block
Fireplace Features
- None
Flooring
- Carpet
- Ceramic Tile
Heating
- Forced Air
- Electric
- Heat Pump
- ENERGY STAR Qualified Equipment
Interior Features
- Walk-In Closet(s)
- Kitchen Island
Laundry Features
- Dryer
- Washer
- Laundry Room
Levels
- One
Lot Features
- Subdivided
- Decorative Gravel
- Sprinkler/Drip
- Sprinklers In Front
- North/South Exposure
Parking Features
- Electric Door Opener
Patio and Porch Features
- Covered
Pool Features
- None
Property Condition
- New Construction
Road Responsibility
- City
Road Surface Type
- Paved
Roof
- Tile
Security Features
- Prewired
- Smoke Detector(s)
Spa Features
- None
Utilities
- Sewer Connected
View
- Residential
WaterSource
- Public
Window Features
- Double Pane Windows
- ENERGY STAR Qualified Windows
- Low-Emissivity Windows

Mattamy Tucson LLC
Marian R Soto
marian.soto@mattamycorp.com
Anjela K Salyer, anjela.salyer@mattamycorp.com
Data Source: MLS of Southern Arizona
MLS#: 22626705
Data Source Copyright: © 2026 MLS of Southern Arizona All rights reserved.
This property was listed on 11/3/2026 and last updated as of 11/3/2026 7:02:51 PM. OSI IDX updated the data from MLS of Southern Arizona on 11/7/2026 at 11:30 AM. This information is for your personal, non-commercial use and may not be used for any purpose other than to identify prospective properties you may be interested in purchasing. Display of MLS data is usually deemed reliable but is NOT guaranteed accurate by the MLS. Buyers are responsible for verifying the accuracy of all information and should investigate the data themselves or retain appropriate professionals. Information from sources other than the Listing Agent may have been included in the MLS data. Unless otherwise specified in writing, Broker/Agent has not and will not verify any information obtained from other sources. The Broker/Agent providing the information contained herein may or may not have been the Listing and/or Selling Agent.
Your Search Results
© 2026 RE/MAX Select Group
DMCA Notice | Terms & Services | Privacy Policy | Accessibility Statement
EQUAL HOUSING OPPORTUNITY


RE/MAX Select Group
900 East Atlantic Ave, Suite 10, Delray Beach, FL 33483
Mobile: (561) 350-0154
freeman3225@gmail.com

