41920 Corte Valentine
Temecula, CA 92592
For Sale - Active
offered at $875,000
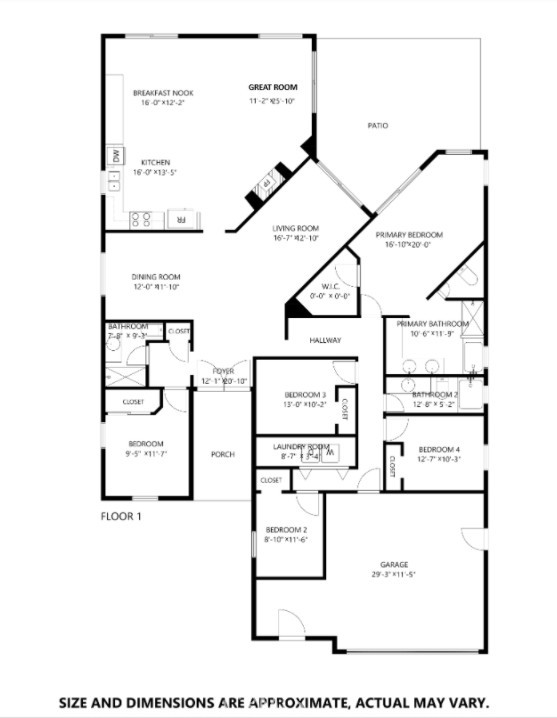
5
bedrooms
2.5
baths
2,415
sq ft
$362
price per sf
Single Family
property type
Today
time on site
1995
yr. built
8,712 sq ft
lot size
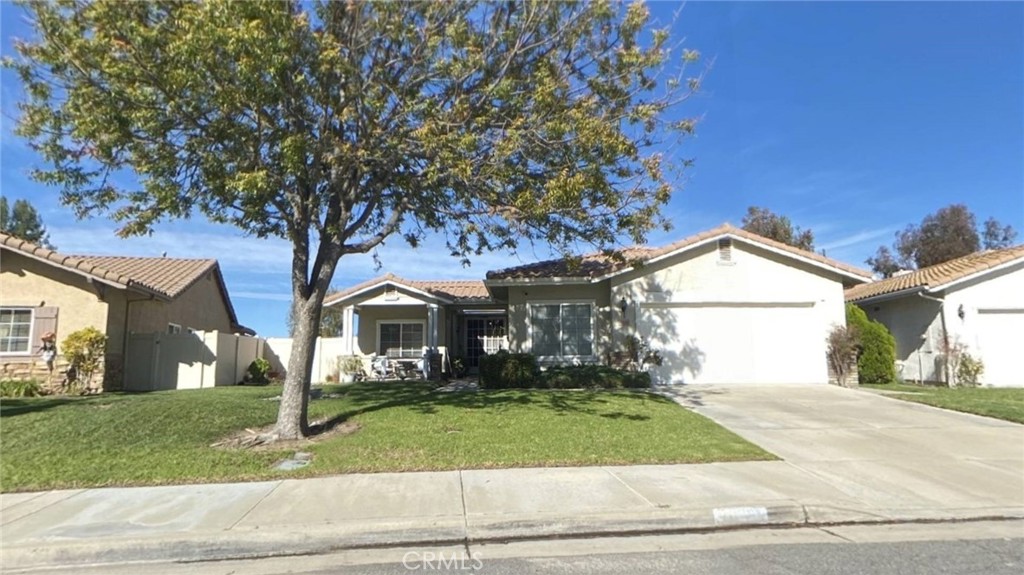
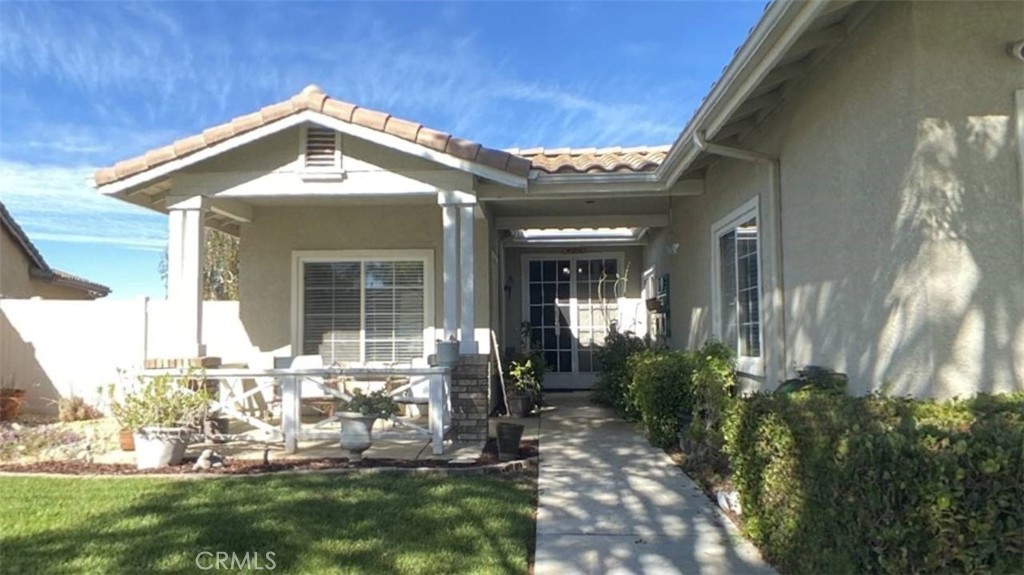
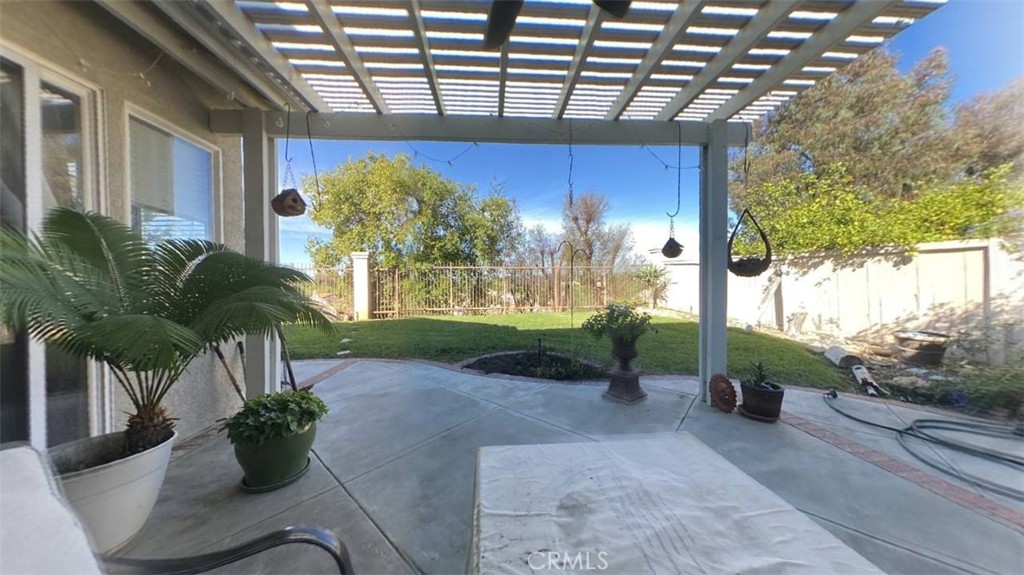
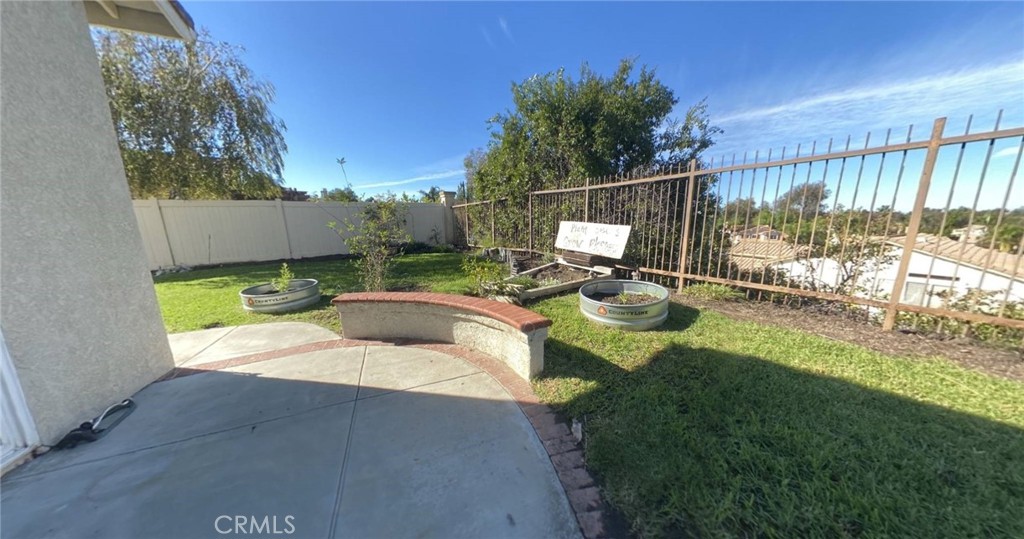
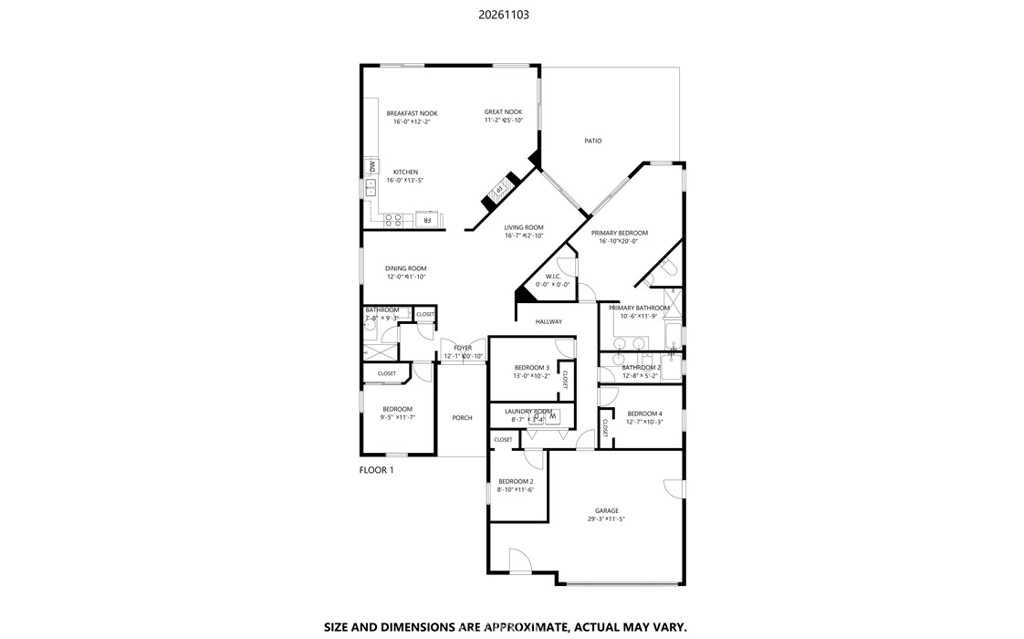
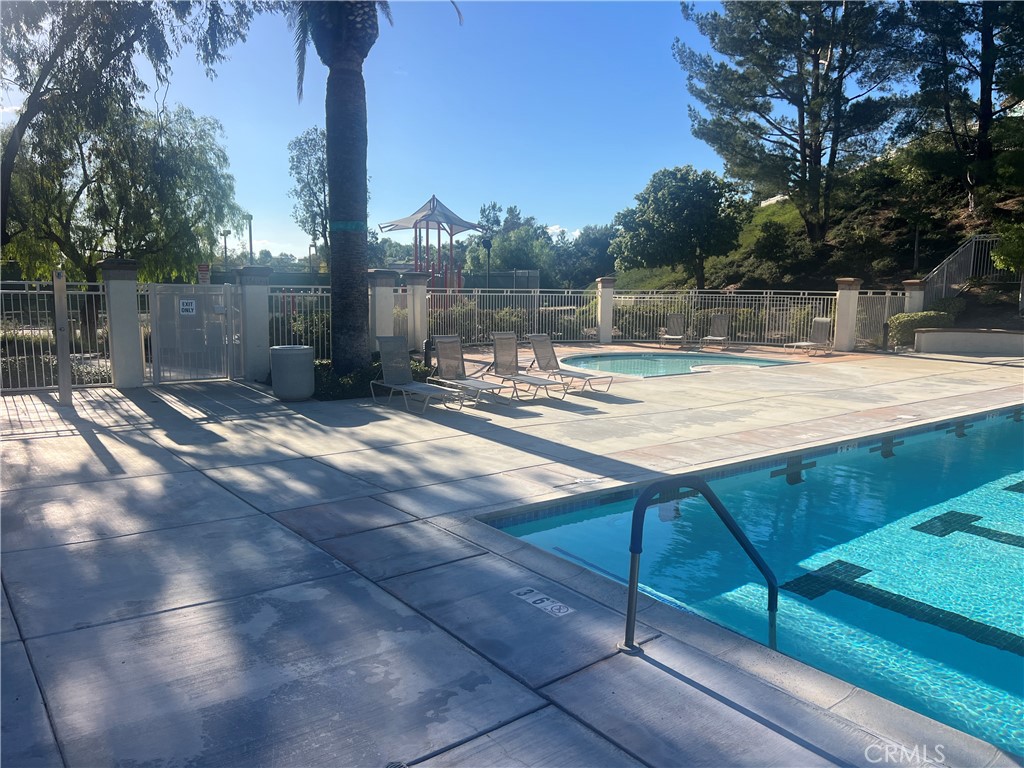
This SINGLE-STORY home in the Vintage Hills community, has 5 Bedrooms has been kept up to date with some very nice improvements. Wonderful VIEWS, large patio areas. Well maintained landscaping. Is very near a shopping center and very close to the Temecula Valley Wine Country featuring many restaurants and entertainment. The outstanding community HOA facilities (Pool, Spa, Sport Courts are within walking distance) View the user controlled true Virtual Tour.

Sunday, November 15, 2026
from 11:00 AM to 2:00 PMBedrooms
- Total Bedrooms: 5
Bathrooms
- Full bathrooms: 2
- Half bathrooms: 1
Appliances
- Built In Range
- Dishwasher
- Refrigerator
- Water To Refrigerator
- Water Heater
- Dryer
- Washer
Association
- Association Fee: $120
- Association Fee Frequency: Monthly
- Association Name: Vintage Hills
- Association Phone: 951-693-0632
Association Amenities
- Call For Rules
- Clubhouse
- Sport Court
- Dog Park
- Meeting Room
- Meeting Banquet Party Room
- Outdoor Cooking Area
- Picnic Area
- Playground
- Pickleball
- Pool
- Pets Allowed
- Spa Hot Tub
Common Walls
- No Common Walls
Community Features
- Biking
- Curbs
- Golf
- Gutters
- Hiking
- Storm Drains
- Street Lights
- Suburban
- Sidewalks
- Park
Construction Materials
- Drywall
- Stucco
- Steel
Cooling
- Central Air
Fencing
- Vinyl
- Wood
- Wrought Iron
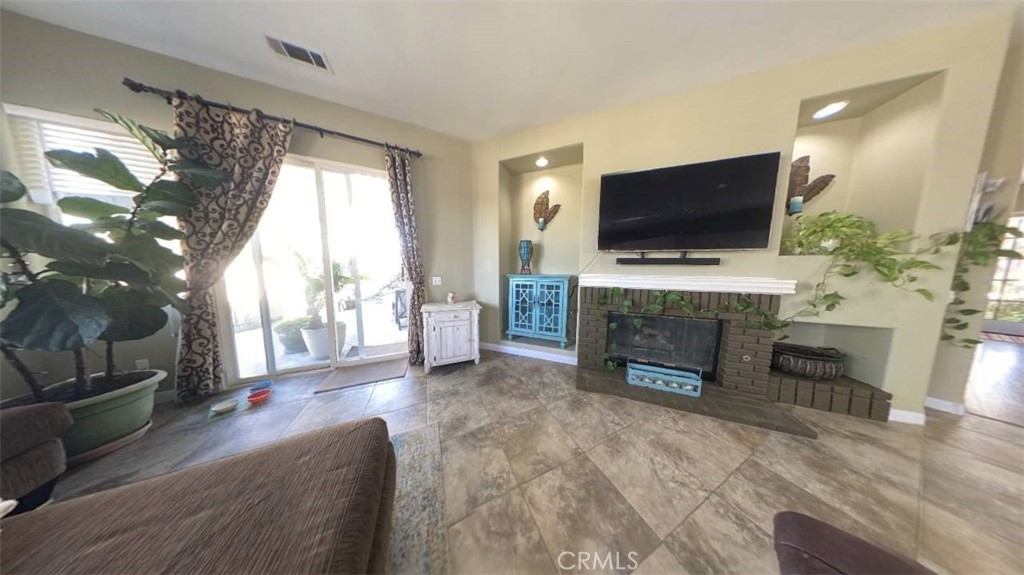
Fireplace Features
- Great Room
Flooring
- Carpet
- Laminate
- Tile
Foundation Details
- Slab
Heating
- Central
Interior Features
- Separate Formal Dining Room
- Eat In Kitchen
- Open Floorplan
- All Bedrooms Down
- Bedroom On Main Level
- Main Level Primary
- Walk In Closets
Laundry Features
- Inside
- Laundry Room
Levels
- One
Lot Features
- Back Yard
- Cul De Sac
- Front Yard
- Sprinklers In Rear
- Sprinklers In Front
- Near Park
- Sprinklers Timer
- Sprinklers On Side
- Sprinkler System
- Yard
Parking Features
- Concrete
- Direct Access
- Door Single
- Driveway
- Driveway Up Slope From Street
- Garage Faces Front
- Garage
- Garage Door Opener
Patio and Porch Features
- Concrete
- Front Porch
- Patio
Pool Features
- Association
Property Condition
- Updated Remodeled
- Turnkey
Road Frontage Type
- City Street
Road Surface Type
- Paved
Roof
- Tile
Sewer
- Public Sewer
Spa Features
- Association
Structure Type
- House
Utilities
- Cable Connected
- Electricity Connected
- Natural Gas Connected
- Phone Available
- Sewer Connected
- Underground Utilities
- Water Connected
View
- City Lights
- Hills
- Mountains
- Panoramic
WaterSource
- Public
Window Features
- Double Pane Windows
Rooms
- Bathroom
- Bedroom
- Entry Foyer
- Great Room
- Living Room
- Bedroom
- Primary Bedroom
- Laundry
- Primary Bathroom
- Dining Room
- Kitchen
- Kitchen
- Primary Bedroom

RE/MAX One
David Weldon
Data Source: CRMLS
MLS#: SW26234873
Data Source Copyright: © 2026 CRMLS All rights reserved.
This property was listed on 11/13/2026 and last updated as of 11/13/2026 3:57:17 PM. OSI IDX updated the data from CRMLS on 11/13/2026 at 4:47 PM. This information is for your personal, non-commercial use and may not be used for any purpose other than to identify prospective properties you may be interested in purchasing. Display of MLS data is usually deemed reliable but is NOT guaranteed accurate by the MLS. Buyers are responsible for verifying the accuracy of all information and should investigate the data themselves or retain appropriate professionals. Information from sources other than the Listing Agent may have been included in the MLS data. Unless otherwise specified in writing, Broker/Agent has not and will not verify any information obtained from other sources. The Broker/Agent providing the information contained herein may or may not have been the Listing and/or Selling Agent.
Your Search Results
© 2026 RE/MAX Select Group
DMCA Notice | Terms & Services | Privacy Policy | Accessibility Statement
EQUAL HOUSING OPPORTUNITY


RE/MAX Select Group
900 East Atlantic Ave, Suite 10, Delray Beach, FL 33483
Mobile: (561) 350-0154
freeman3225@gmail.com

