6412 Tara Place
Clarksville, MD 21029
Coming Soon
offered at $1,075,000
5
bedrooms
3.5
baths
3,500
sq ft
$307
price per sf
Single Family
property type
4 Days
time on site
1997
yr. built
0.30 acre
lot size
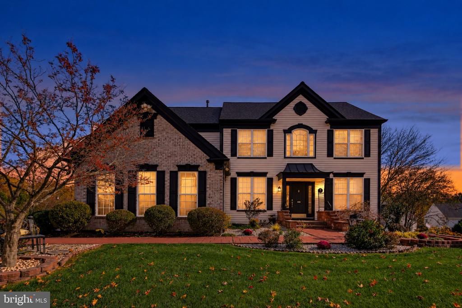
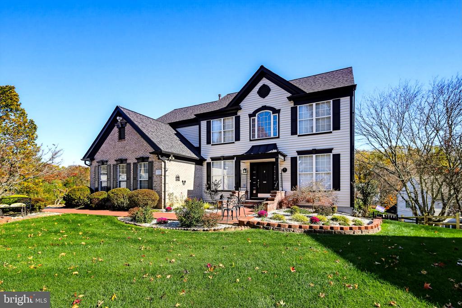
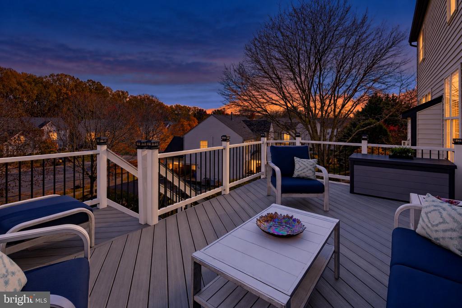
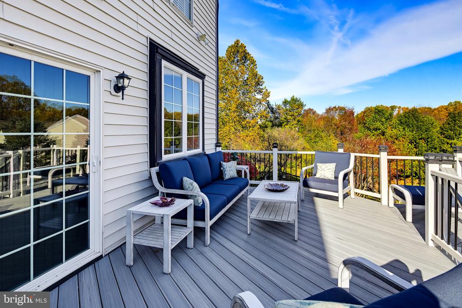
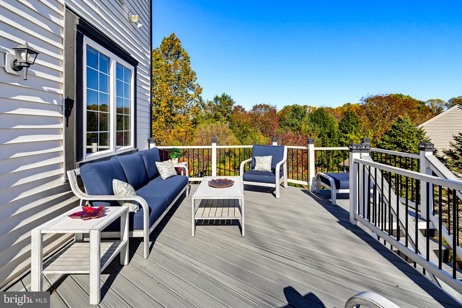
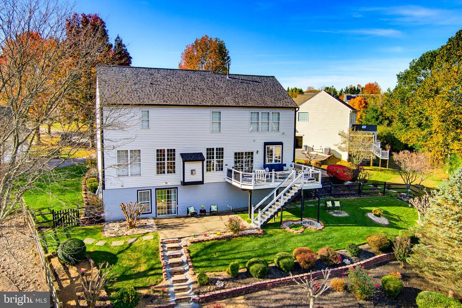
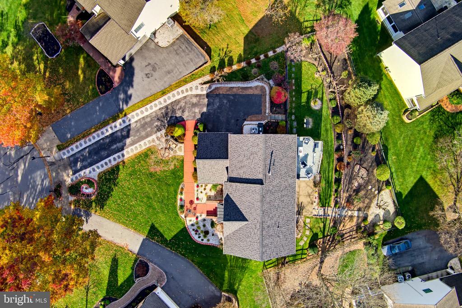
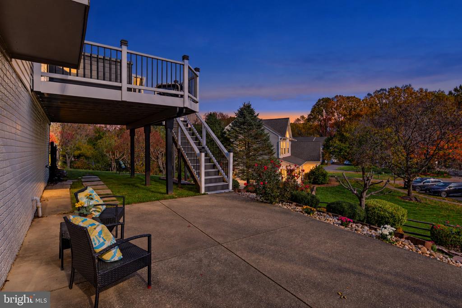
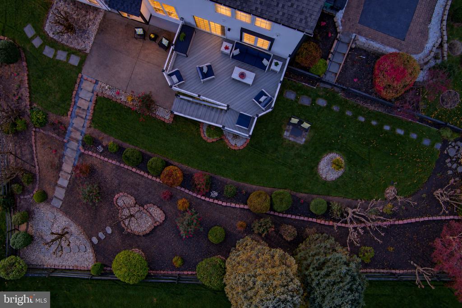
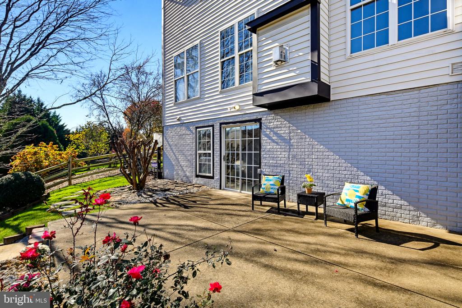
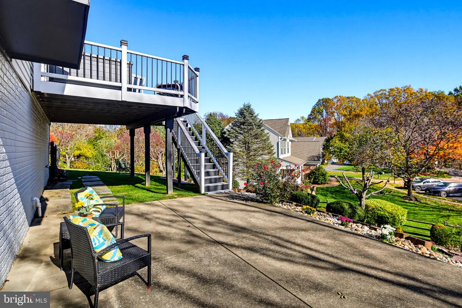
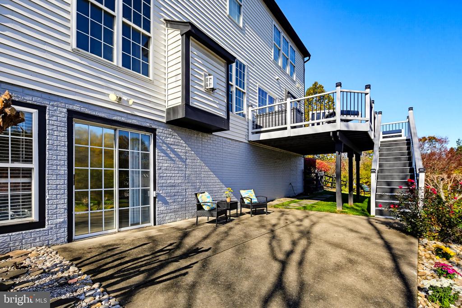
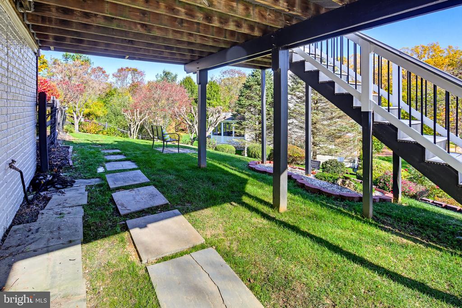
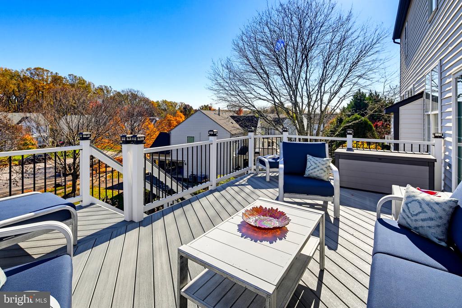
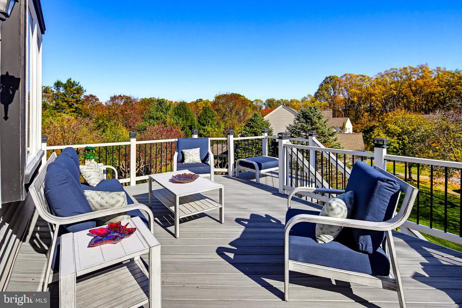
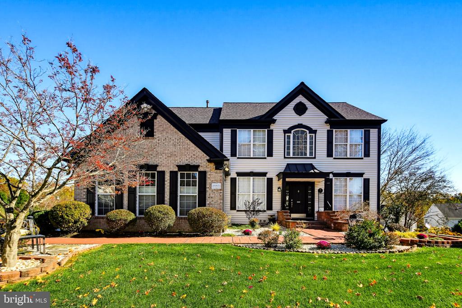
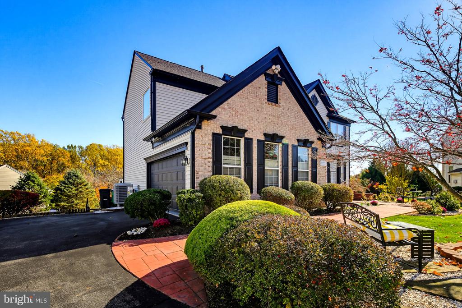
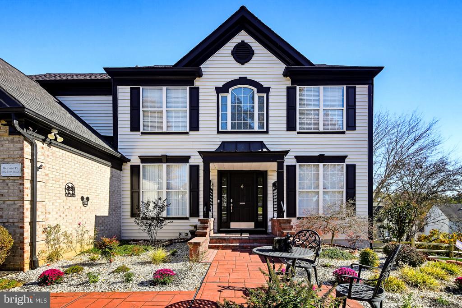
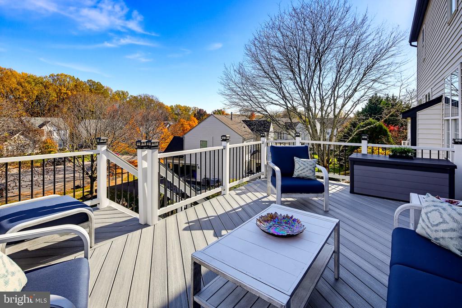
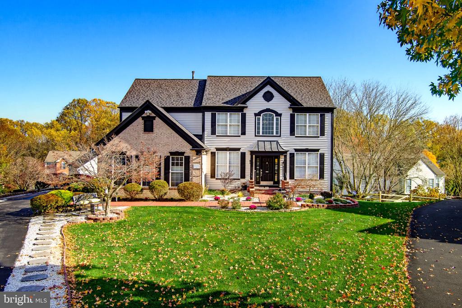
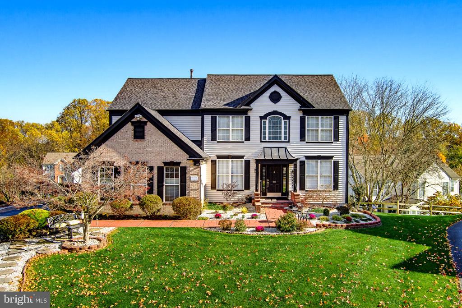
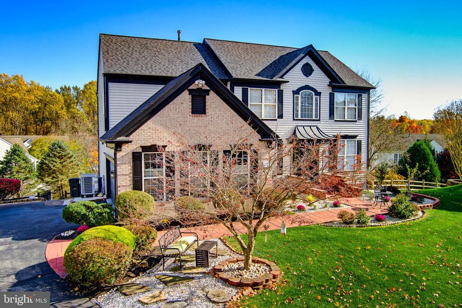
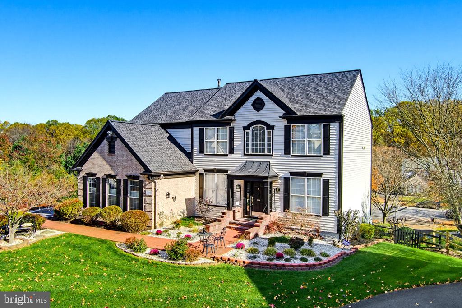
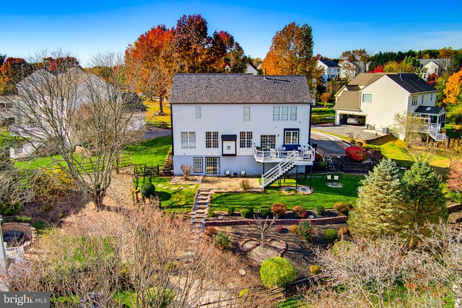
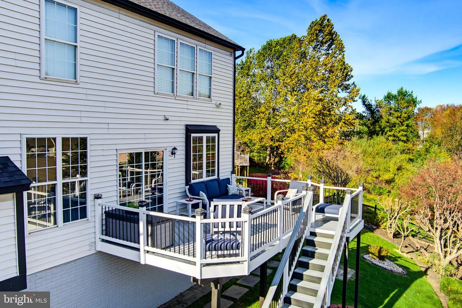
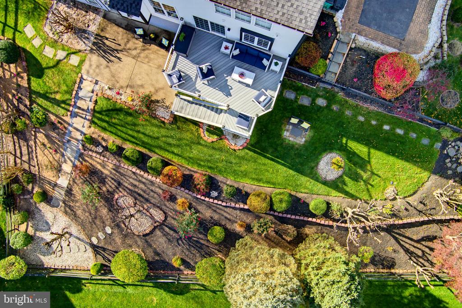
This exceptional home combines a premium cul-de-sac location, custom designer finishes, and major structural upgrades! Welcome to this stunning home in the heart of highly sought-after Clarks Glen! Situated on a quiet cul-de-sac on a 0.3-acre premium lot, this home commands an elevated presence featuring a front circle, a flat, long driveway, and a side-entry garage. Every inch of this property radiates pride of ownership, custom-designed to feel like a curated work of art. The main level boasts an elegant foyer flanked by formal living and dining rooms. Open-concept kitchen and family room, bathed in natural light from a wall of windows overlooking a serene backdrop ...of open space and mature trees. A private rear office offers the perfect work-from-home sanctuary. Upstairs, the primary suite features custom closet organizers and a spa-like bathroom with double windows framing incredible wooded views. Three additional beautifully appointed bedrooms share a freshly renovated, modern hall bathroom. Hardwood floors flow seamlessly into all bedrooms, closets and hall way. The fully finished, walkout lower level adds more daylight and vibrant living space, complete with a massive recreation room, a den, an abundance of storage, and a private 5th bedroom featuring a full window for picturesque views, a walk-in closet, and a modern full bath, and a second laundry room. Step outside through glass walkout doors to a fully fenced backyard paradise, featuring extensive custom landscaping, stone steps, a low-maintenance deck, and patio. A brand-new, top-tier zoned HVAC system (2026), a newer roof, and an ultra-low annual HOA fee ($300), this turnkey gem is ready for you to enjoy! More photos will be uploaded.

No upcoming open house dates. Check back later.
Bedrooms
- Total Bedrooms: 5
Bathrooms
- Full bathrooms: 3
- Half bathrooms: 1
Accessibility Features
- Other
Appliances
- Dishwasher
- Disposal
- Dryer
- Exhaust Fan
- Refrigerator
- Stove
- Washer
Architectural Style
- Colonial
Association
- Association Fee: $253
- Association Fee Frequency: Annually
Association Fee Includes
- Common Area Maintenance
- Other
Basement
- Daylight, Full
- Fully Finished
- Heated
- Improved
- Interior Access
- Outside Entrance
- Poured Concrete
- Rear Entrance
- Shelving
- Sump Pump
- Walkout Level
- Windows
Construction Materials
- Brick
- Combination
- Vinyl Siding
Cooling
- Central A/C
- Ceiling Fan(s)
- Zoned
Exterior Features
- Extensive Hardscape
- Exterior Lighting
- Gutter System
- Street Lights
- Other
- Flood Lights
Fencing
- Wood
Fireplace Features
- Gas/Propane
Flooring
- Hardwood
- Other
- Ceramic Tile
Foundation Details
- Permanent
Heating
- Forced Air
- Zoned
Interior Features
- Attic
- Bathroom - Soaking Tub
- Bathroom - Walk-In Shower
- Breakfast Area
- Built-Ins
- Ceiling Fan(s)
- Chair Railings
- Crown Moldings
- Dining Area
- Family Room Off Kitchen
- Formal/Separate Dining Room
- Kitchen - Eat-In
- Kitchen - Gourmet
- Kitchen - Island
- Kitchen - Table Space
- Pantry
- Primary Bath(s)
- Recessed Lighting
- Wainscotting
- Walk-in Closet(s)
- Window Treatments
- Wood Floors
- Other
Levels
- 3
Lot Features
- Adjoins - Open Space
- Cul-de-sac
- Front Yard
- Landscaping
- No Thru Street
- Open
- Premium
- Rear Yard
Other Structures
- Above Grade
- Below Grade
Parking Features
- Asphalt Driveway
- Parking Space Conveys
Patio and Porch Features
- Deck
- Patio
- Porch
Pets Allowed
- No Pet Restrictions
Property Condition
- Excellent
Road Responsibility
- City/County
Roof
- Architectural Shingle
Security Features
- Security System
Sewer
- Public Sewer
View
- Garden/Lawn
- Panoramic
- Trees/Woods
WaterSource
- Public
Window Features
- Casement
- Double Pane Windows
- Insulated
- Replacement
- Screens

Keller Williams Realty Centre
Shun Lu
shunlu@shunluteam.com
Data Source: Bright MLS
MLS#: MDHW2075816
Data Source Copyright: © 2026 Bright MLS All rights reserved.
This property was listed on 11/3/2026 and last updated as of 11/4/2026 4:33:37 PM. OSI IDX updated the data from Bright MLS on 11/7/2026 at 11:30 PM. This information is for your personal, non-commercial use and may not be used for any purpose other than to identify prospective properties you may be interested in purchasing. Display of MLS data is usually deemed reliable but is NOT guaranteed accurate by the MLS. Buyers are responsible for verifying the accuracy of all information and should investigate the data themselves or retain appropriate professionals. Information from sources other than the Listing Agent may have been included in the MLS data. Unless otherwise specified in writing, Broker/Agent has not and will not verify any information obtained from other sources. The Broker/Agent providing the information contained herein may or may not have been the Listing and/or Selling Agent.
Your Search Results
© 2026 RE/MAX Select Group
DMCA Notice | Terms & Services | Privacy Policy | Accessibility Statement
EQUAL HOUSING OPPORTUNITY


RE/MAX Select Group
900 East Atlantic Ave, Suite 10, Delray Beach, FL 33483
Mobile: (561) 350-0154
freeman3225@gmail.com

