89 Bittinger Court
Martinsburg, WV 25405
Coming Soon
offered at $385,000
3
bedrooms
2
baths
1,573
sq ft
$245
price per sf
Single Family
property type
4 Days
time on site
2001
yr. built
0 sq ft
lot size
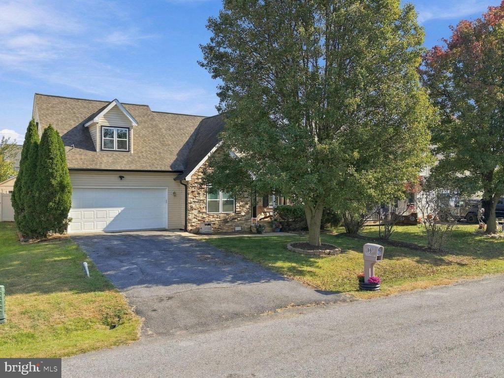
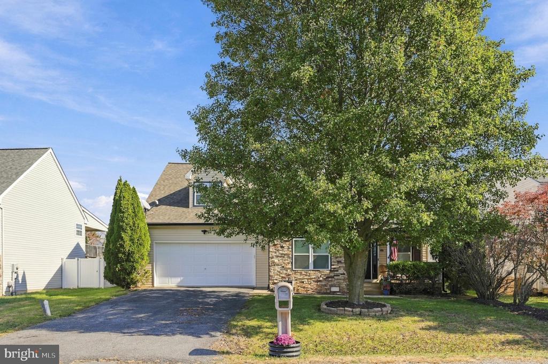
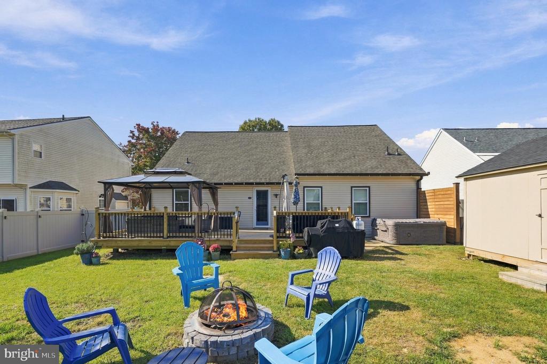
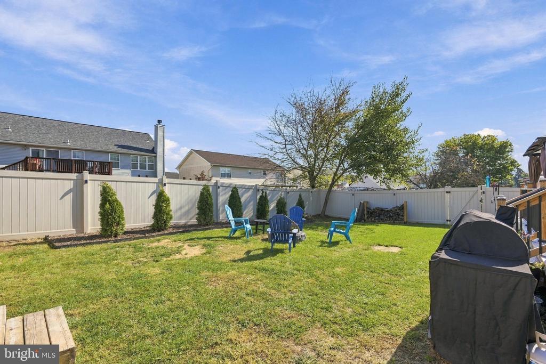
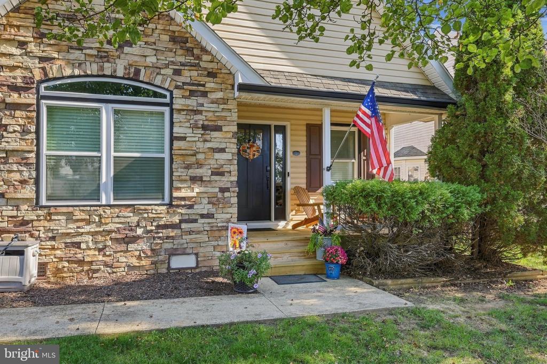
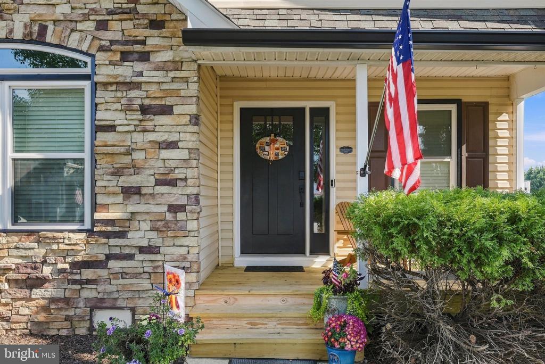
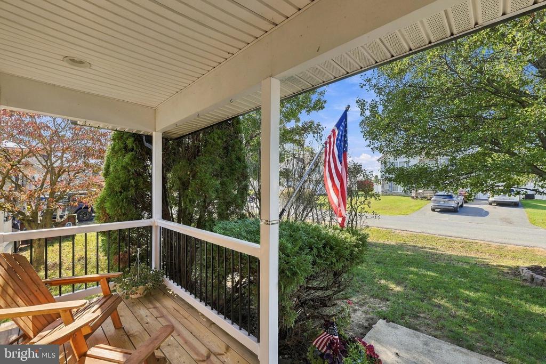
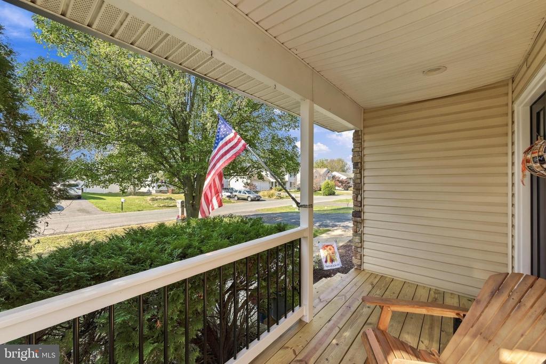
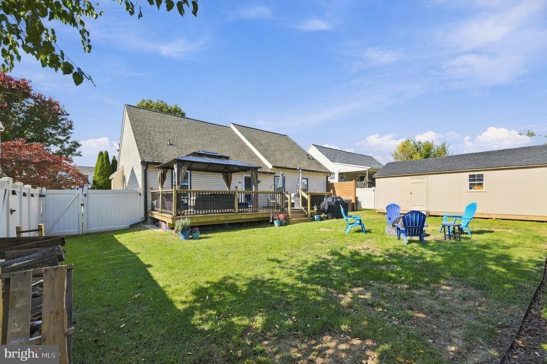
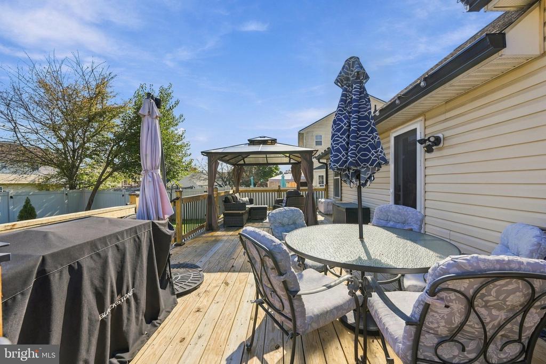
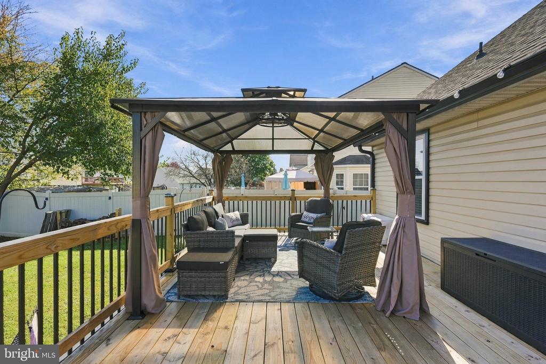
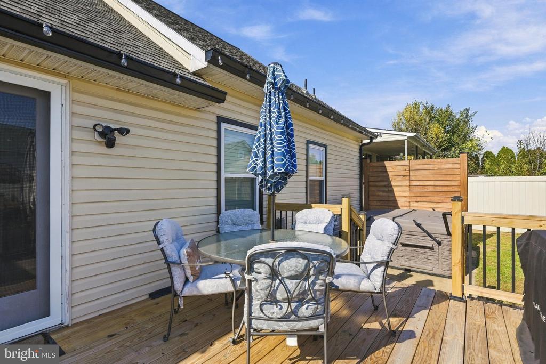
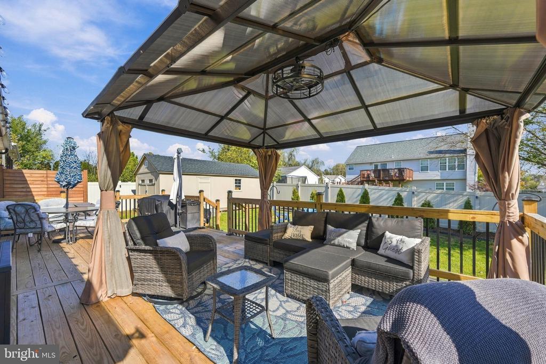
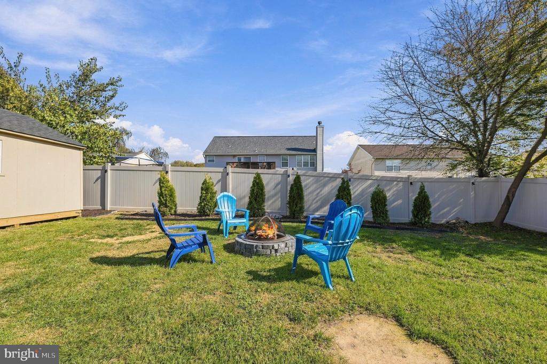
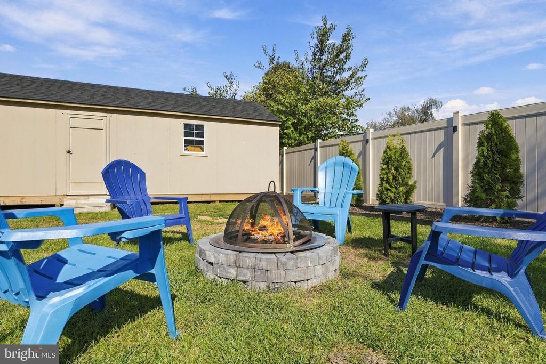
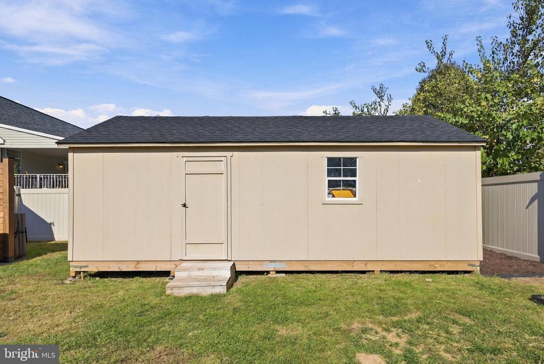
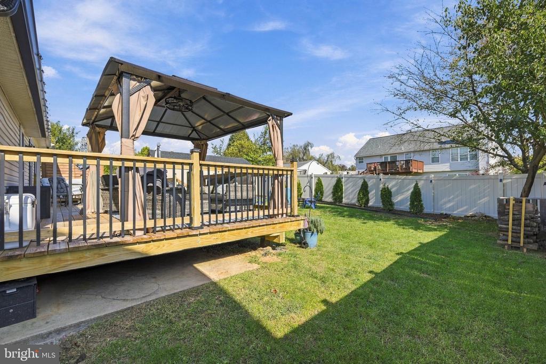
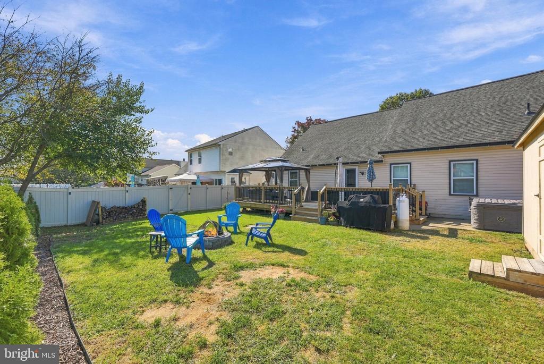
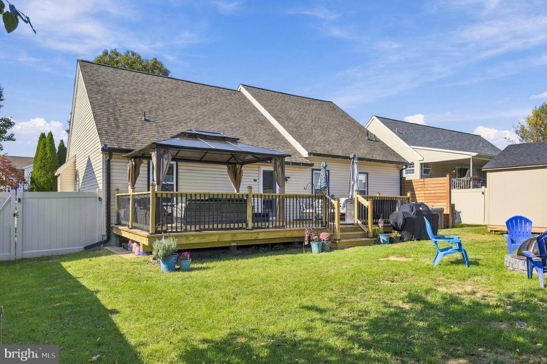
A fresh start, beautifully reimagined! Every detail of this Martinsburg cape cod has been thoughtfully renovated, creating a welcoming space with modern updates, stylish finishes, and comfortable living. From the moment you step inside, the open-concept design and natural flow between living spaces set the tone. The brand new eat-in kitchen is a standout, featuring soft-close cabinetry, glass-front accents, a center island, granite countertops, gas cooking, a single wall oven with microwave above, farm sink, and stainless steel appliances. The spacious primary bedroom is especially inviting, featuring a beautiful vaulted wood ceiling, and the family room is anchored b...y a natural gas fireplace that creates a cozy focal point. Engineered hardwood flooring, all-new windows and front door, updated lighting, fixtures, hardware, blinds, and custom backlit closet systems add to the home's refreshed appeal. And the backyard? It's made for enjoying! A spacious 14x30 deck with a hot tub, pergola, privacy wall, and solar lighting extends your living space outdoors. The expansive deck overlooks a private, fenced backyard featuring a fire pit area and a new 24x12 shed. In addition, the front porch adds another inviting place to unwind under the shade of mature trees. The improvements go well beyond the cosmetic, including a 2021 roof and new gutters, all-new HVAC system, new sump pump, encapsulated crawl space, dehumidifier, and new larger laundry room/storage area. With an extensive whole-house renovation, inviting open living spaces, and an outdoor setting designed to be enjoyed, this turn key home in a convenient South Berkeley County location near the VA Hospital offers the opportunity to move right in and settle down!

Co-listed By: Elizabeth D. McDonald, liz@dandridgerealtygroup.com
No upcoming open house dates. Check back later.
Bedrooms
- Total Bedrooms: 3
Bathrooms
- Full bathrooms: 2
Accessibility Features
- None
Appliances
- Built-In Microwave
- Cooktop
- Dishwasher
- Extra Refrigerator/Freezer
- Icemaker
- Refrigerator
- Oven - Wall
- Oven - Single
- Dryer
- Washer
- Stainless Steel Appliances
Architectural Style
- Ranch/Rambler
Association
- Association Fee: $300
- Association Fee Frequency: Annually
Construction Materials
- Stone
- Vinyl Siding
Cooling
- Central A/C
- Heat Pump(s)
Exterior Features
- Exterior Lighting
- Hot Tub
Fencing
- Vinyl
- Wood
Fireplace Features
- Other
Flooring
- Carpet
- Engineered Wood
- Luxury Vinyl Tile
Foundation Details
- Permanent
Heating
- Heat Pump(s)
Interior Features
- Carpet
- Dining Area
- Entry Level Bedroom
- Family Room Off Kitchen
- Floor Plan - Open
- Kitchen - Eat-In
- Kitchen - Island
- Pantry
- Primary Bath(s)
- Recessed Lighting
- Upgraded Countertops
- Walk-in Closet(s)
Levels
- 2
Lot Features
- Cleared
- Front Yard
- Landscaping
- Rear Yard
- Side Yard(s)
- No Thru Street
Other Structures
- Above Grade
- Below Grade
Parking Features
- Paved Driveway
Patio and Porch Features
- Deck
- Patio
- Porch
Property Condition
- Very Good
Roof
- Shingle
Sewer
- Public Sewer
View
- Garden/Lawn
WaterSource
- Public

Dandridge Realty Group, LLC
Marcy J Deck
marcy@dandridgerealtygroup.com
Elizabeth D. McDonald, liz@dandridgerealtygroup.com
Data Source: Bright MLS
MLS#: WVBE2055140
Data Source Copyright: © 2026 Bright MLS All rights reserved.
This property was listed on 11/3/2026 and last updated as of 11/3/2026 7:22:23 PM. OSI IDX updated the data from Bright MLS on 11/7/2026 at 8:39 PM. This information is for your personal, non-commercial use and may not be used for any purpose other than to identify prospective properties you may be interested in purchasing. Display of MLS data is usually deemed reliable but is NOT guaranteed accurate by the MLS. Buyers are responsible for verifying the accuracy of all information and should investigate the data themselves or retain appropriate professionals. Information from sources other than the Listing Agent may have been included in the MLS data. Unless otherwise specified in writing, Broker/Agent has not and will not verify any information obtained from other sources. The Broker/Agent providing the information contained herein may or may not have been the Listing and/or Selling Agent.
Your Search Results
© 2026 RE/MAX Select Group
DMCA Notice | Terms & Services | Privacy Policy | Accessibility Statement
EQUAL HOUSING OPPORTUNITY


RE/MAX Select Group
900 East Atlantic Ave, Suite 10, Delray Beach, FL 33483
Mobile: (561) 350-0154
freeman3225@gmail.com

