1110 Codah Drive
Mount Juliet, TN 37122
For Sale - Active
offered at $509,990
3
bedrooms
2.5
baths
2,542
sq ft
$201
price per sf
Single Family
property type
3 Days
time on site
2025
yr. built
--
lot size
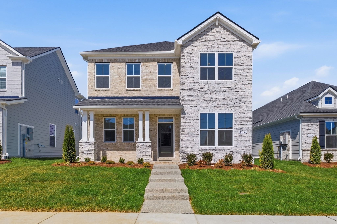
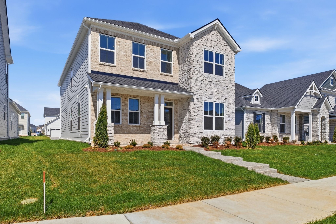
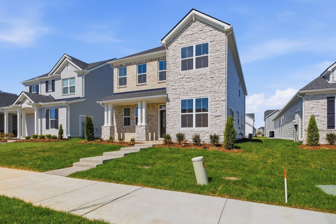
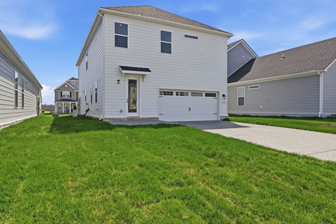
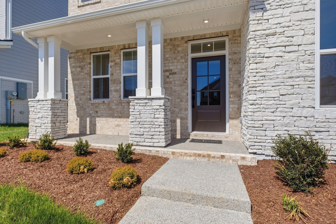
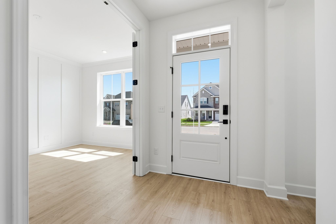
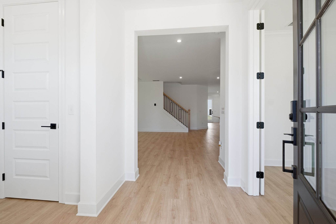
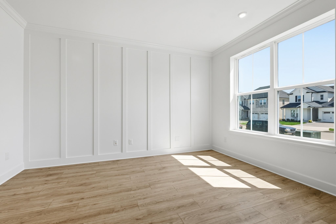
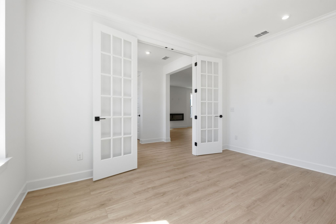
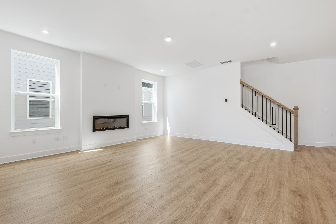
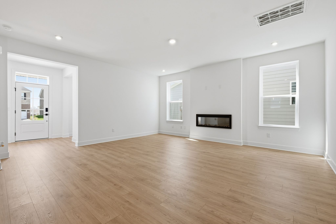
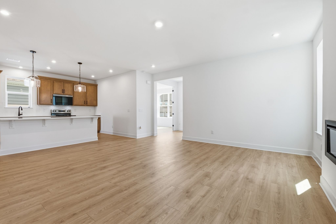
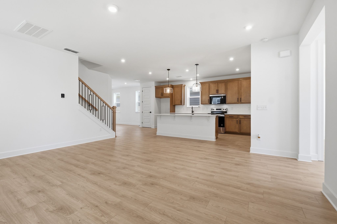
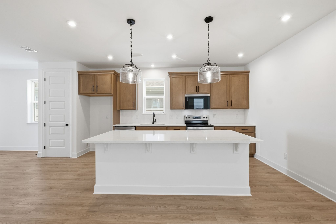
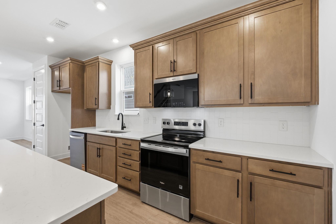
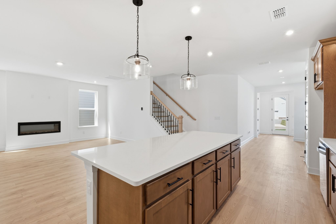
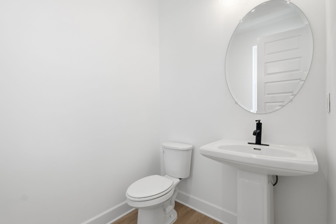
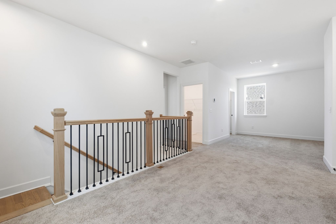
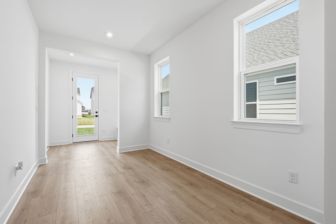
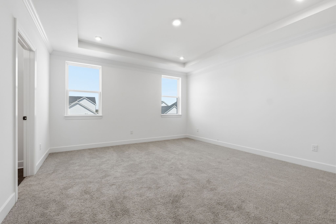
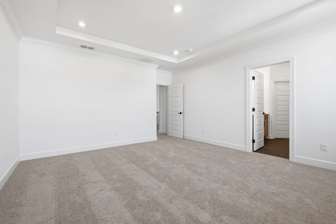
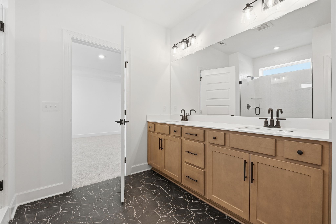
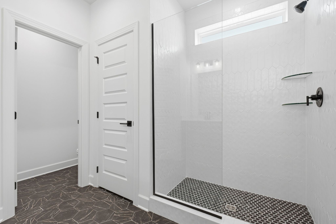
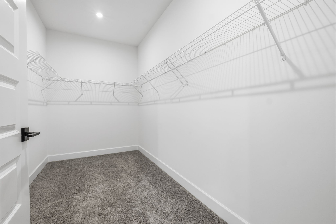
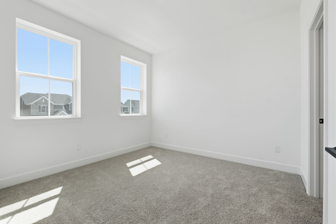
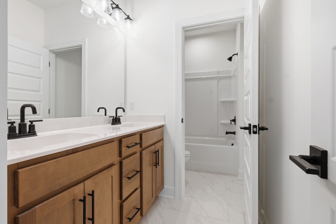
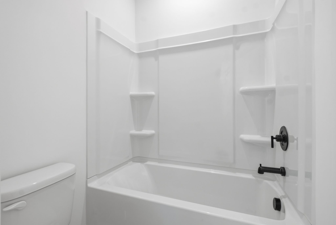
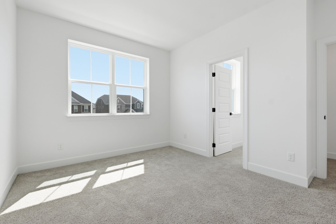
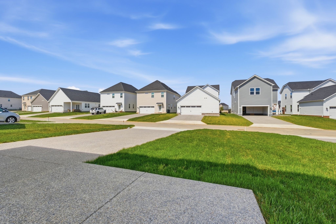
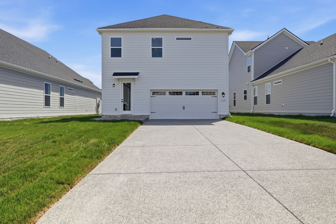
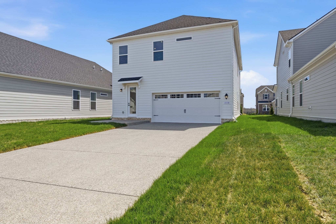
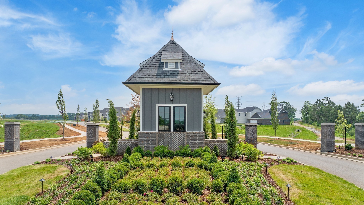
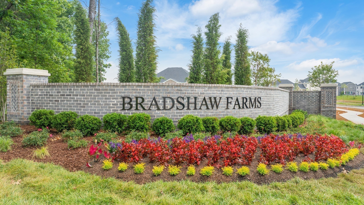
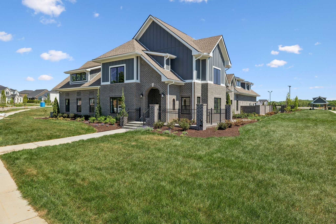
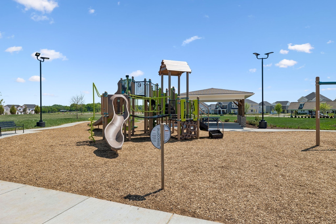
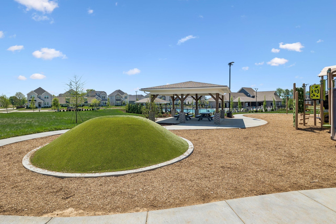
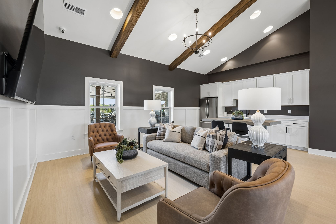
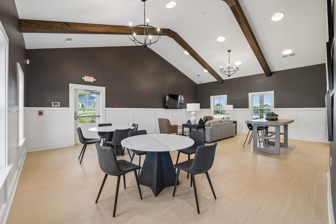
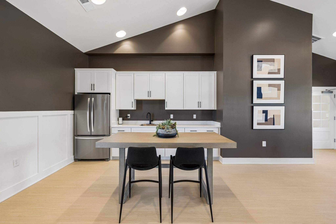
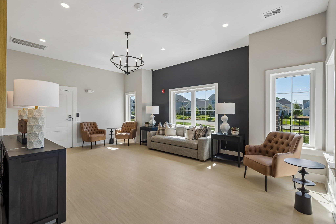
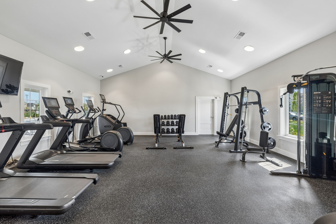
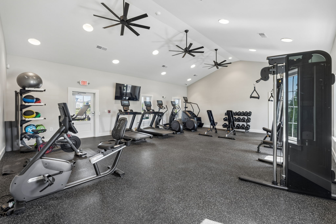
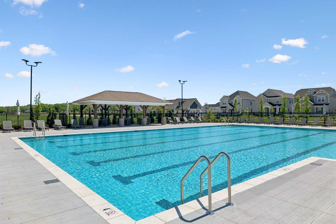
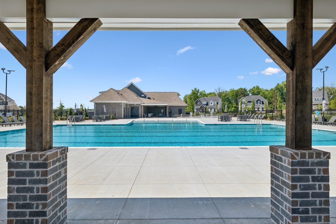
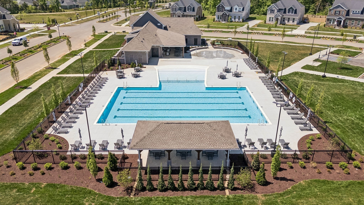
READY NOW! Discover the Harrison – Where Style Meets Functionality! This beautifully designed 3-bedroom, 2.5-bath home offers the perfect balance of elegance and practicality. The open-concept layout features an oversized family room, ideal for entertaining and creating lasting memories. The gourmet kitchen is a true centerpiece, showcasing warm neutral colored cabinetry, quartz countertops, and stainless-steel appliances—perfect for the home chef. At the front of the home, a versatile room can serve as a formal dining space or a private home office, giving you flexibility to suit your lifestyle. Upstairs, the spacious owner’s suite is a retreat in itself, offering am...ple room for your furniture and a gigantic walk-in closet with his-and-hers sections for ultimate organization. You’ll find two additional bedrooms—each with large walk-in closets—and a loft area, perfect for a playroom, media space, or second living area. The alley-loaded two-car garage adds charm and curb appeal, creating a beautiful street-facing view of your home. Enjoy resort-style amenities including a clubhouse, pool, splash pad, fitness center, playground, and scenic walking trails connecting to the Greenway. Conveniently located just minutes from I-40, Costco, and Providence Marketplace, you’ll have dining, shopping, and commuting at your fingertips. - This home qualifies for a rate as low as 4.99% 30-year fixed interest rate with use of our preferred lender and title company. - LOT 73

Co-listed By: Justin Morris, justin.morris@beazer.com
No upcoming open house dates. Check back later.
Bedrooms
- Total Bedrooms: 3
Bathrooms
- Full bathrooms: 2
- Half bathrooms: 1
Appliances
- Dishwasher
- Disposal
- ENERGY STAR Qualified Appliances
- Microwave
- Double Oven
- Electric Oven
- Electric Range
Association
- Association Fee: $136
- Association Fee Frequency: Monthly
Association Amenities
- Clubhouse
- Fitness Center
- Playground
- Pool
- Sidewalks
- Underground Utilities
- Trail(s)
Association Fee Includes
- Recreation Facilities
Basement
- None
Construction Materials
- Fiber Cement
- Hardboard Siding
- Brick
Cooling
- Central Air
- Electric
Fireplace Features
- Family Room
Flooring
- Carpet
- Laminate
- Tile
Foundation Details
- Slab
Green Building Verification Type
- ENERGY STAR Certified Homes
Green Energy Efficient
- Energy Recovery Vent
- Water Heater
- Windows
- Low VOC Paints
- Insulation
Heating
- ENERGY STAR Qualified Equipment
Interior Features
- Air Filter
- Entrance Foyer
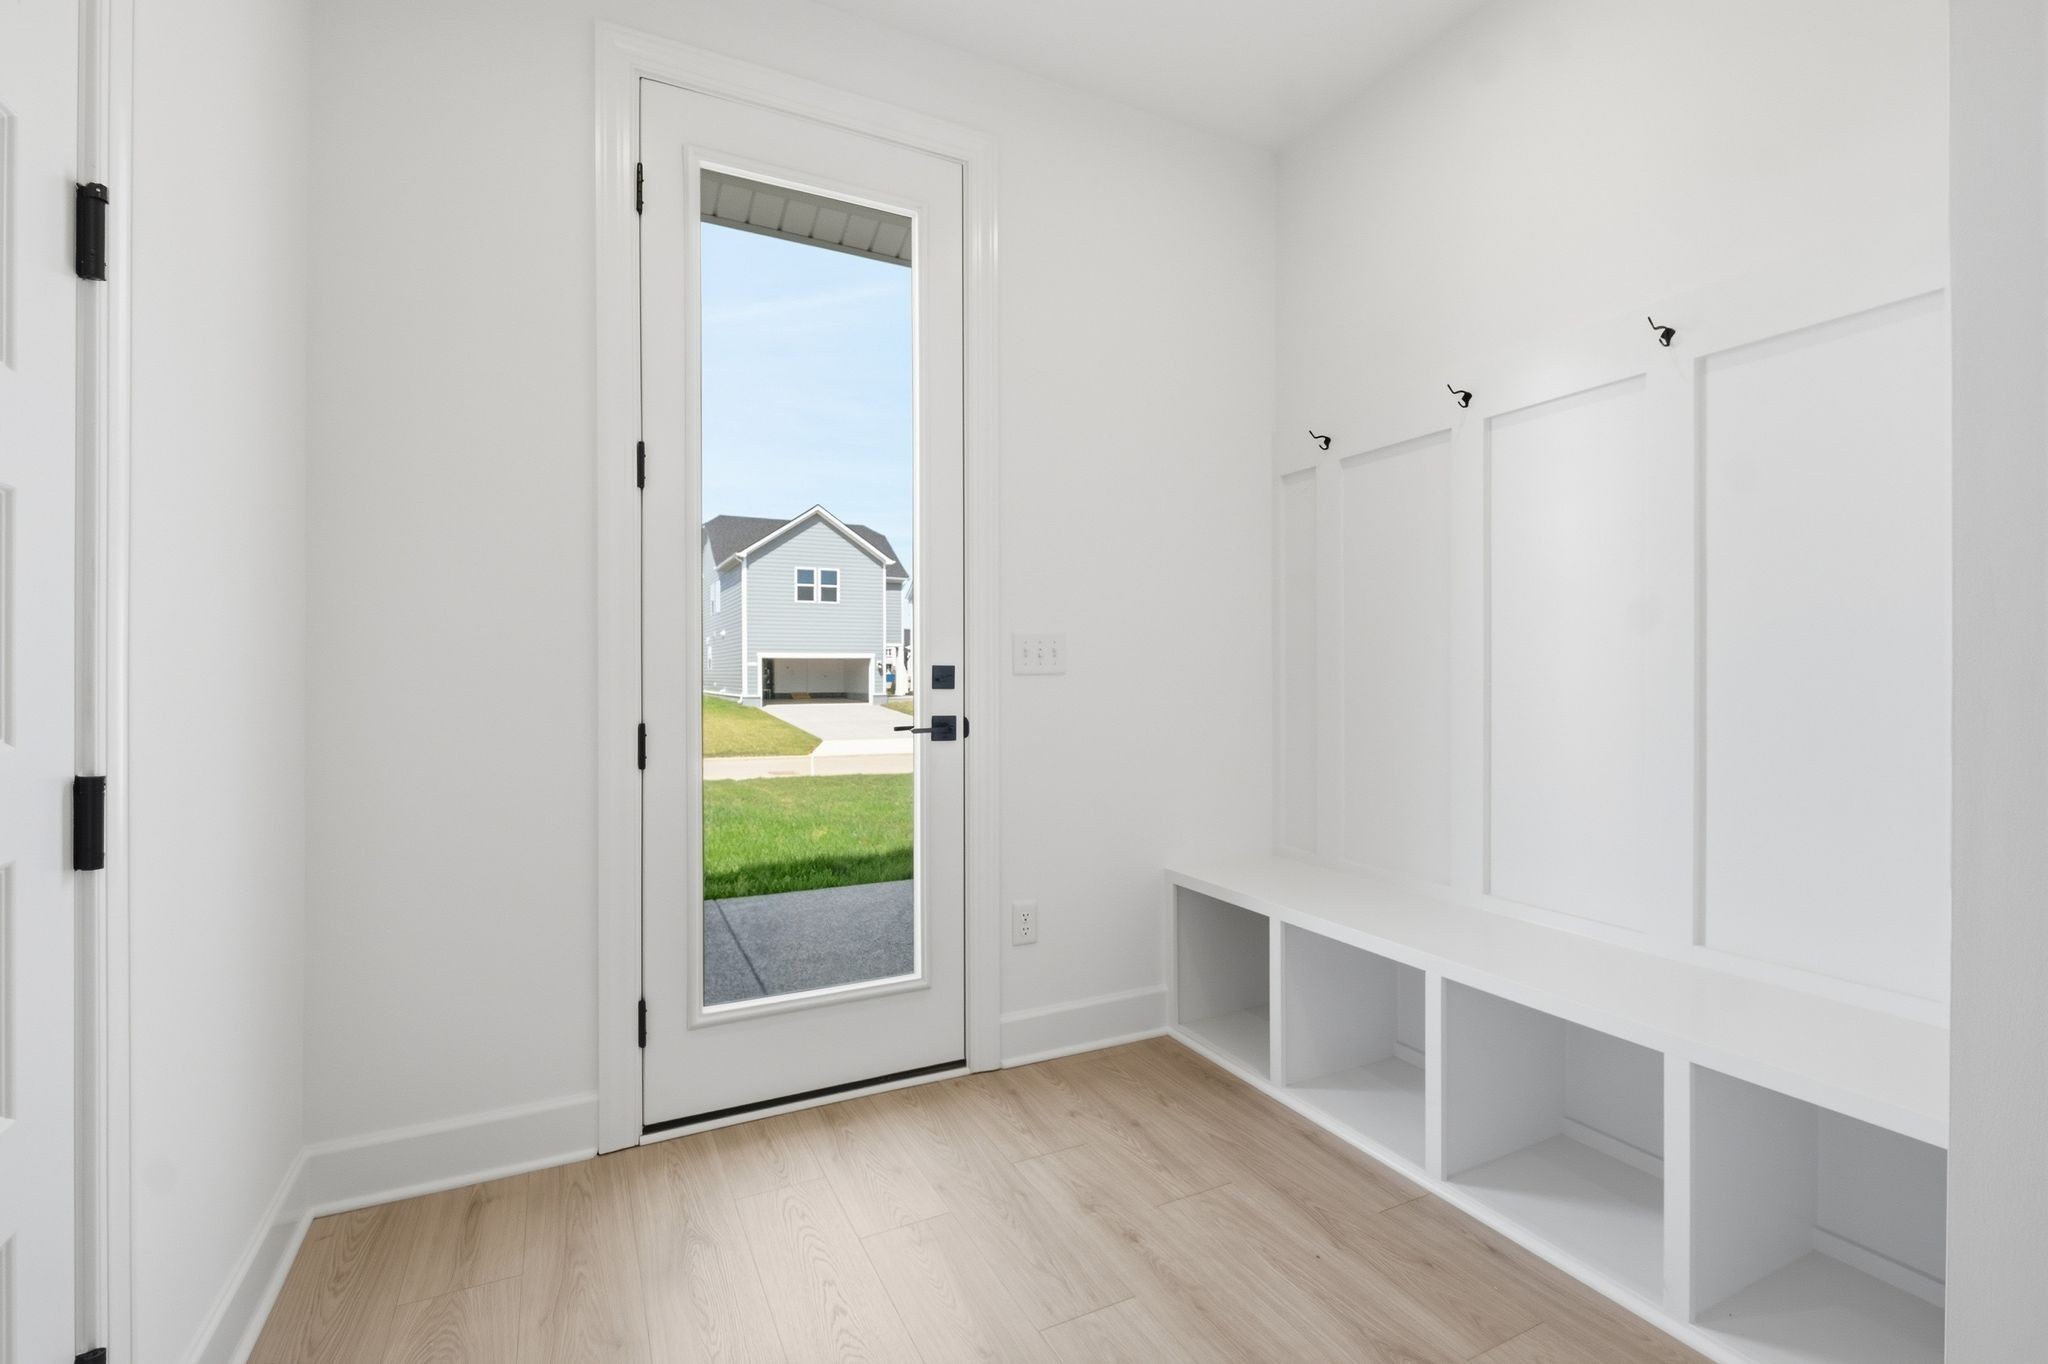
- Extra Closets
- Pantry
- Walk-In Closet(s)
- Kitchen Island
Laundry Features
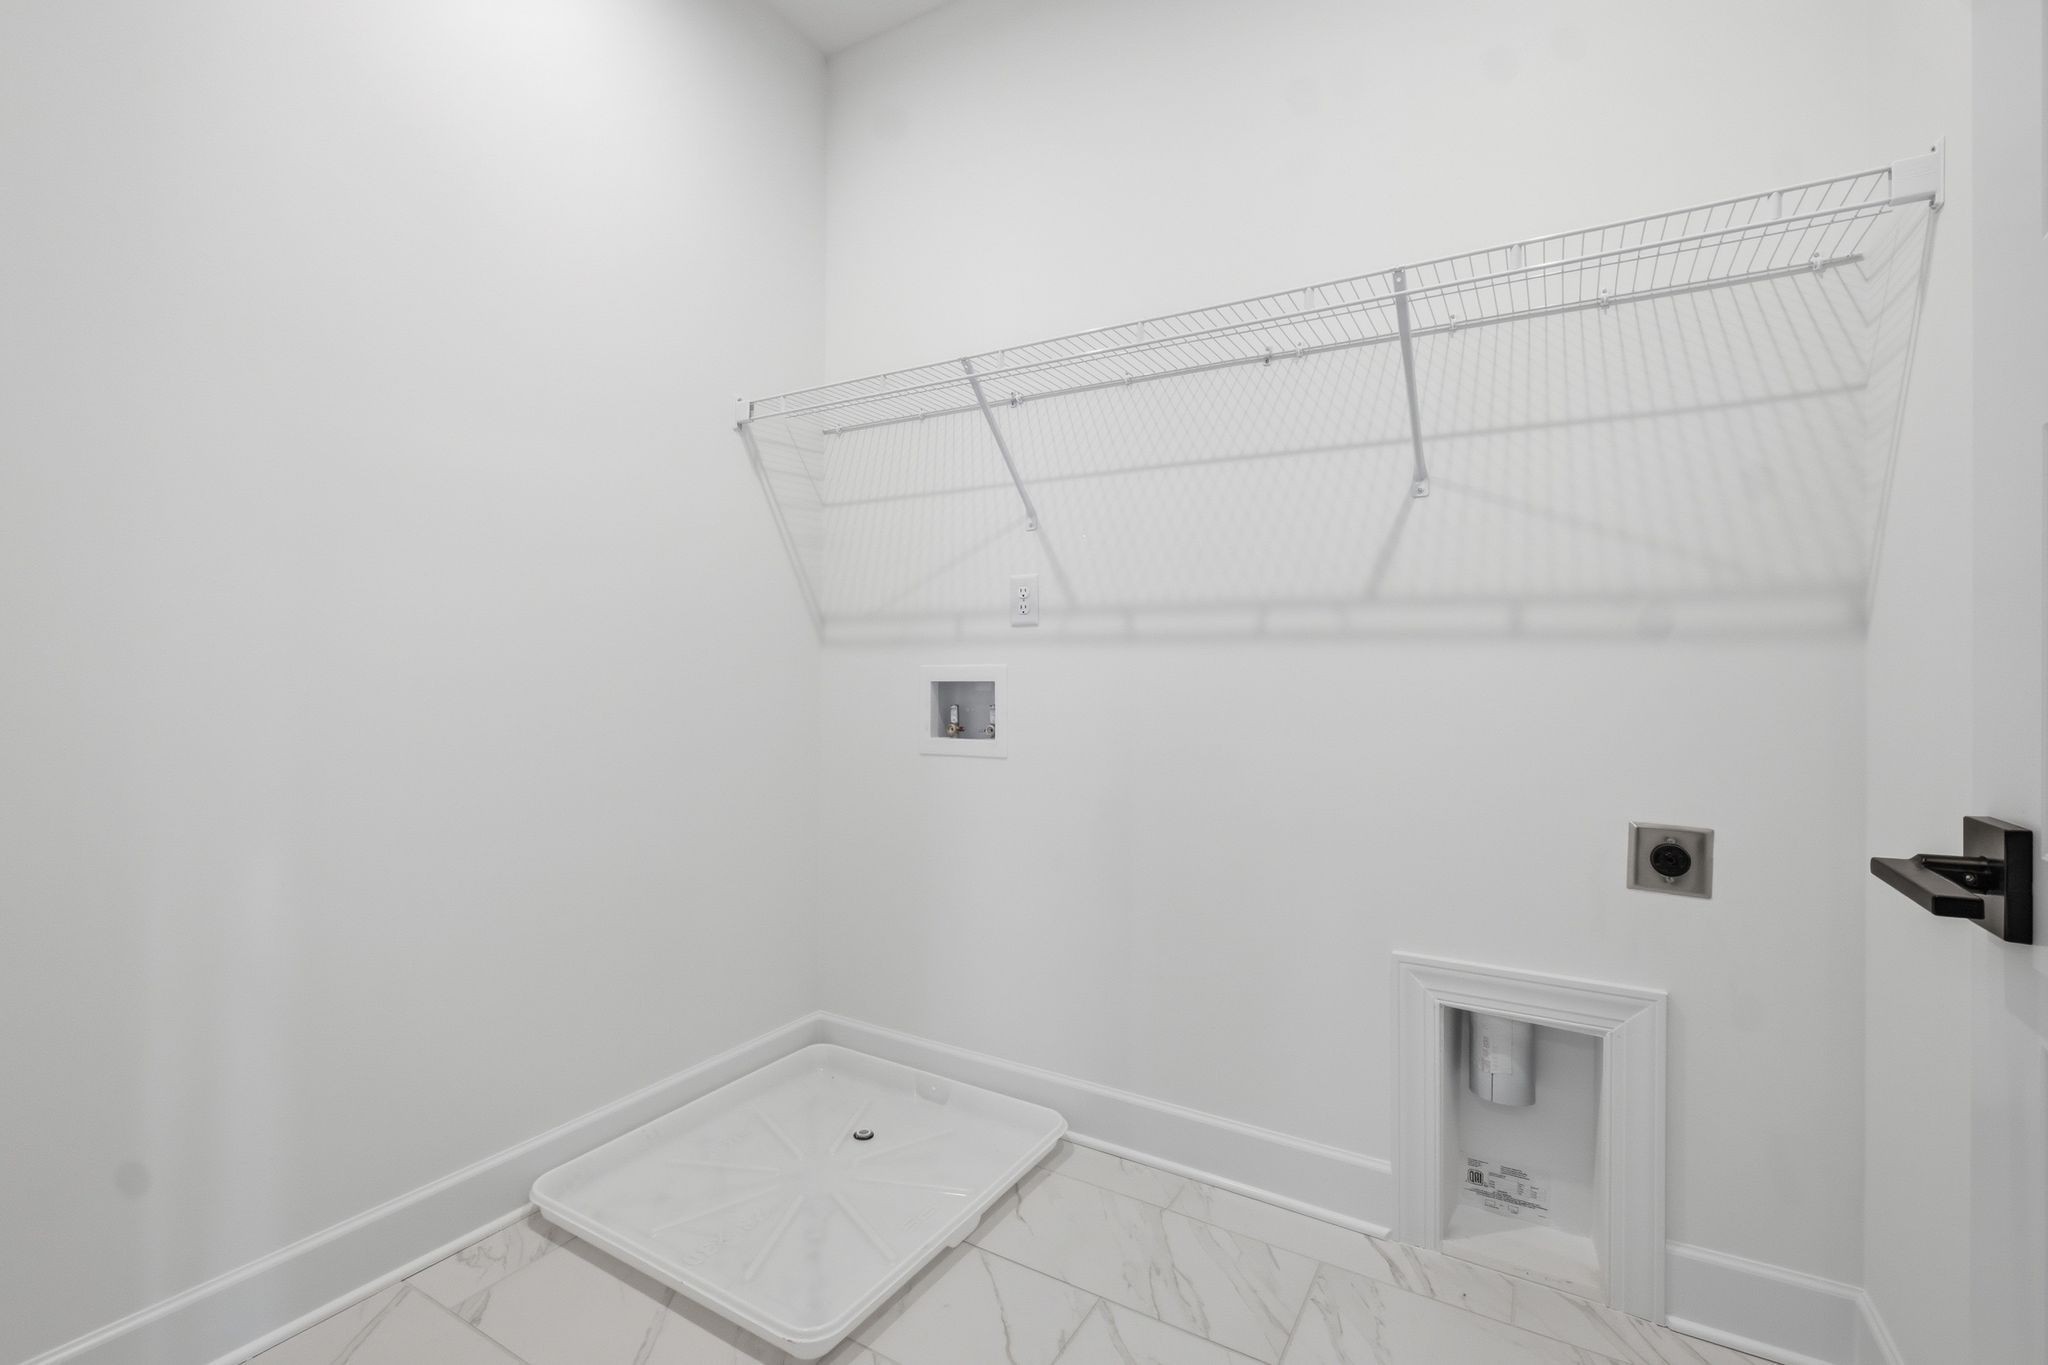
- Electric Dryer Hookup
- Washer Hookup
Levels
- Two
Other Equipment
- Air Purifier
Parking Features
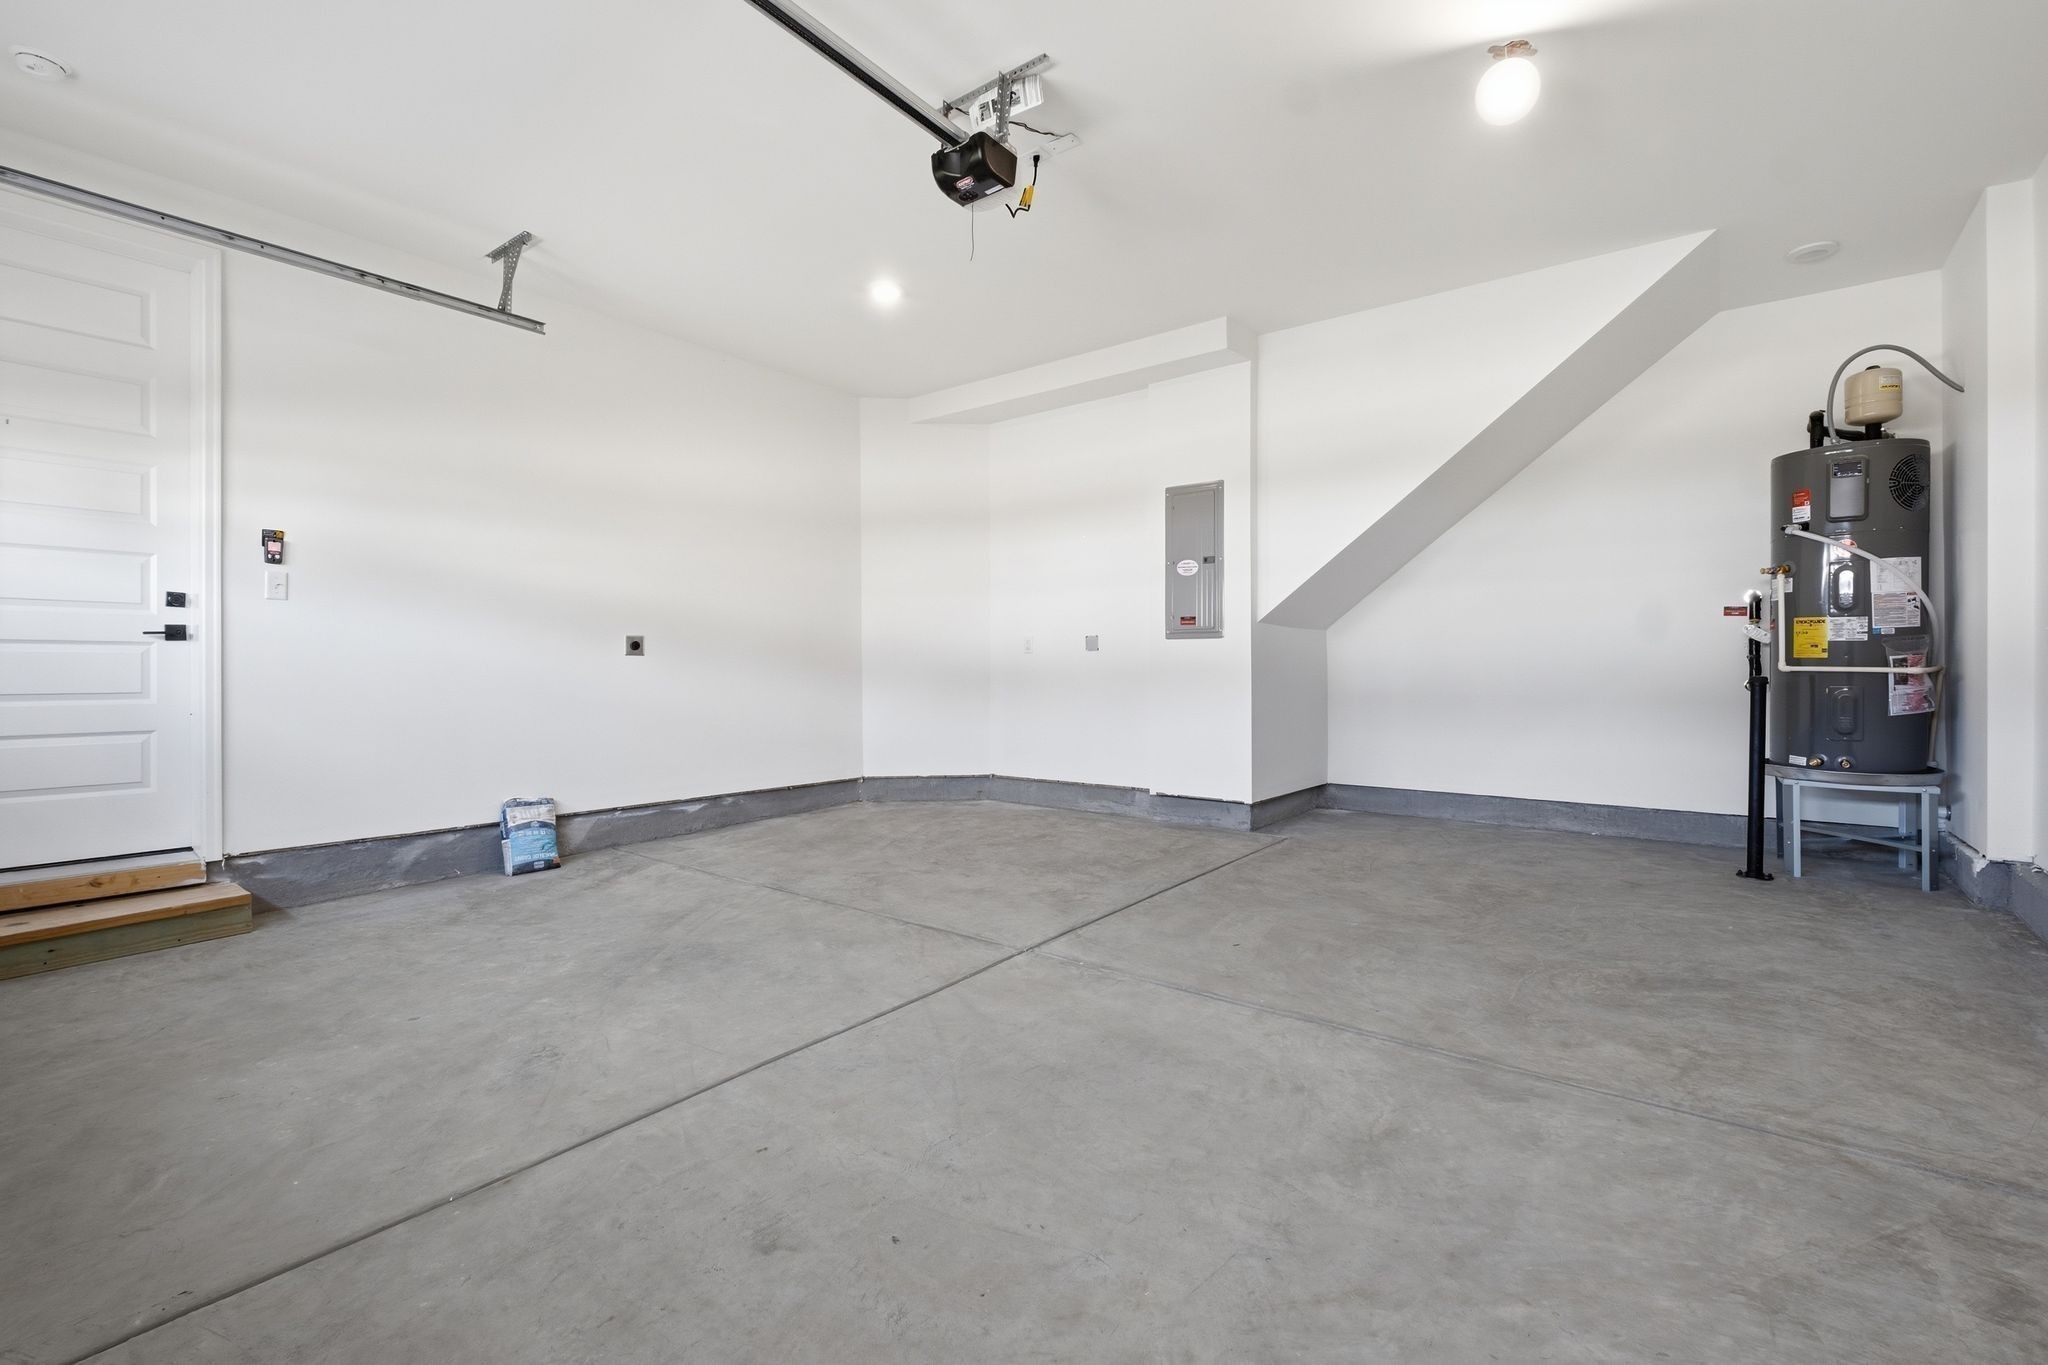
- Garage Door Opener
- Garage Faces Rear
- Alley Access
Patio and Porch Features
- Porch
- Covered
Pets Allowed
- Yes
Roof
- Shingle
Sewer
- Public Sewer
Utilities
- Electricity Available
- Water Available
WaterSource
- Public
Rooms
- Bedroom 1
- Bedroom 2
- Bedroom 3
- Master Bathroom
- Recreation Room
- Dining Room
- Kitchen
- Living Room
- Other Room

Beazer Homes
Tracey Hightower
Justin Morris, justin.morris@beazer.com
Data Source: RealTracs Solutions®
MLS#: 3631647
Data Source Copyright: © 2026 RealTracs Solutions® All rights reserved.
This property was listed on 11/3/2026 and last updated as of 11/3/2026 5:48:01 PM. OSI IDX updated the data from RealTracs Solutions® on 11/6/2026 at 9:31 AM. This information is for your personal, non-commercial use and may not be used for any purpose other than to identify prospective properties you may be interested in purchasing. Display of MLS data is usually deemed reliable but is NOT guaranteed accurate by the MLS. Buyers are responsible for verifying the accuracy of all information and should investigate the data themselves or retain appropriate professionals. Information from sources other than the Listing Agent may have been included in the MLS data. Unless otherwise specified in writing, Broker/Agent has not and will not verify any information obtained from other sources. The Broker/Agent providing the information contained herein may or may not have been the Listing and/or Selling Agent.
Your Search Results
© 2026 RE/MAX Select Group
DMCA Notice | Terms & Services | Privacy Policy | Accessibility Statement
EQUAL HOUSING OPPORTUNITY


RE/MAX Select Group
900 East Atlantic Ave, Suite 10, Delray Beach, FL 33483
Mobile: (561) 350-0154
freeman3225@gmail.com

