3124 Gravity Drive
Columbia, TN 38401
For Sale - Active
offered at $449,990
3
bedrooms
2.5
baths
2,011
sq ft
$224
price per sf
Single Family
property type
4 Days
time on site
2026
yr. built
--
lot size
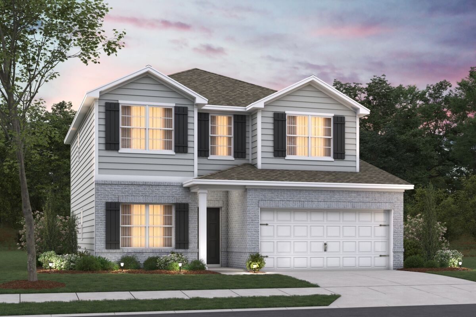
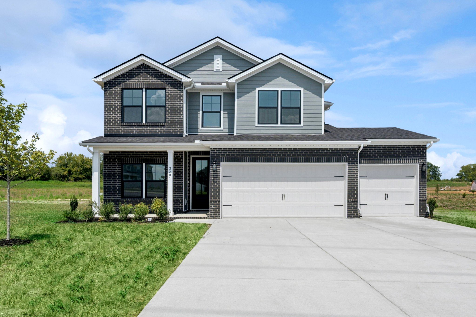
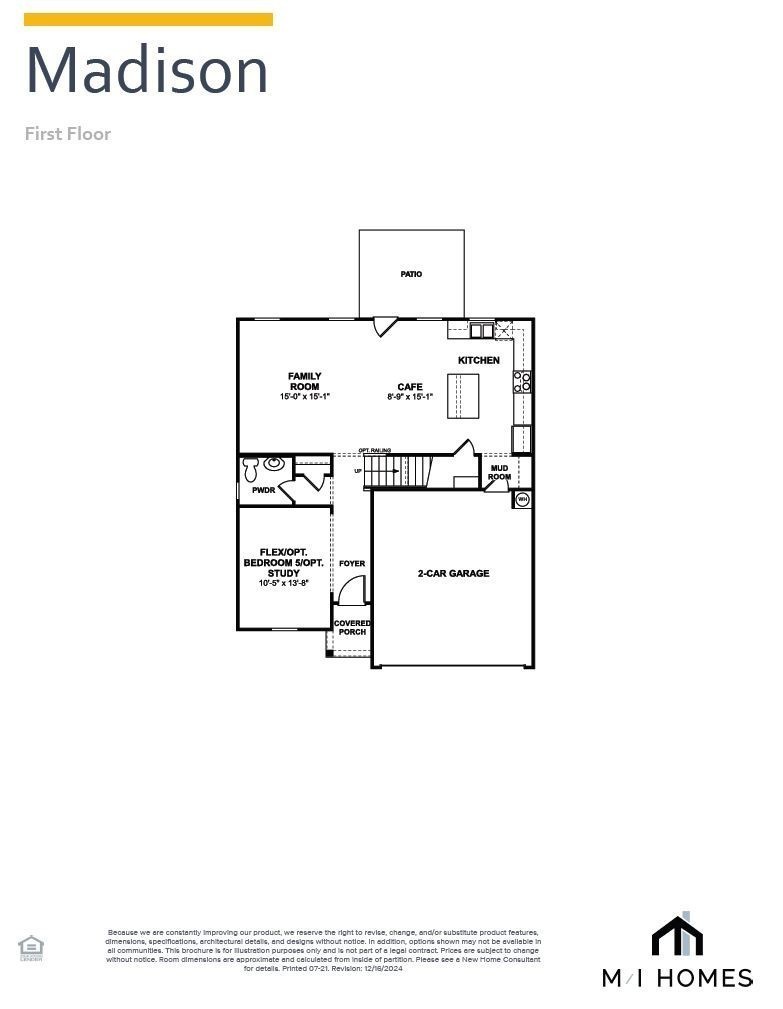
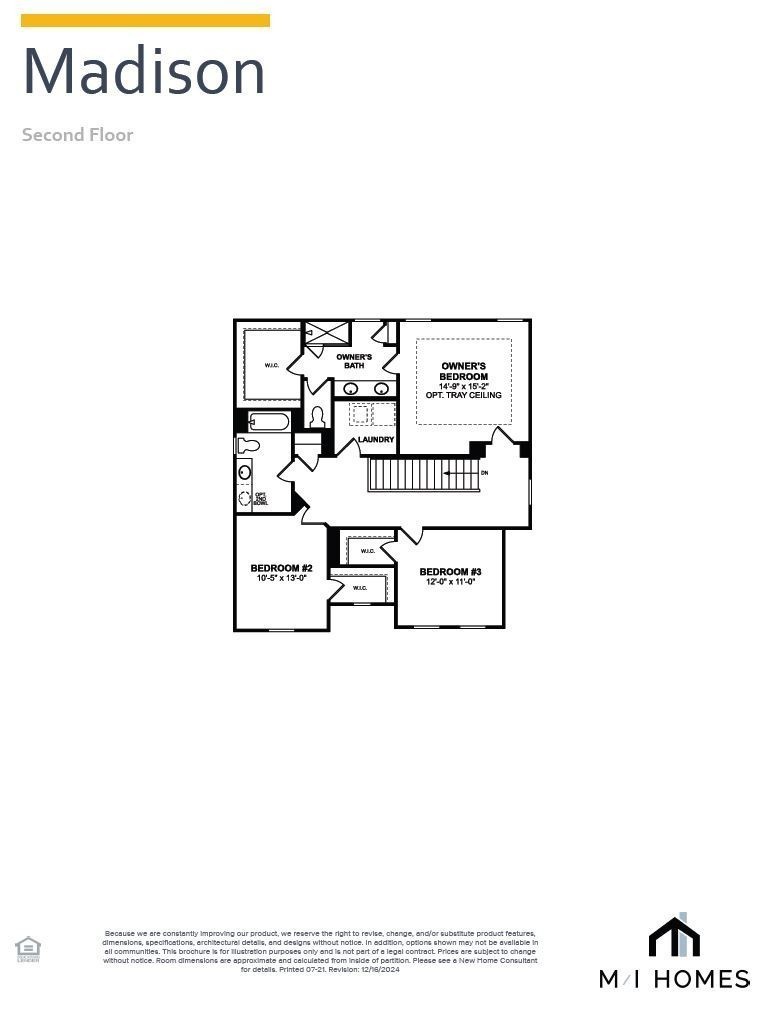
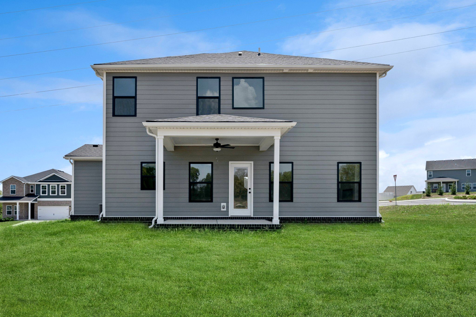
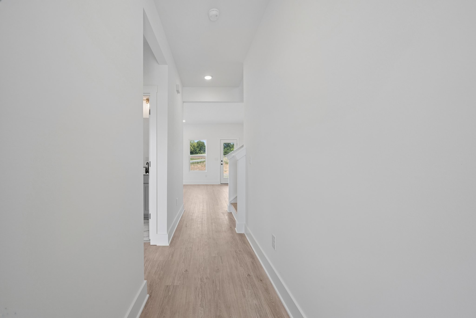
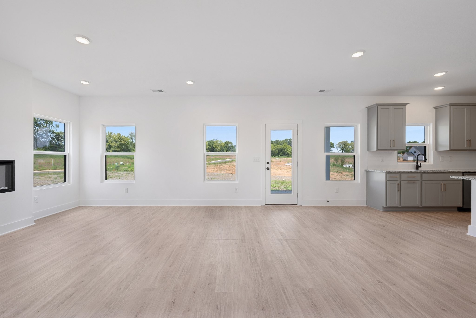
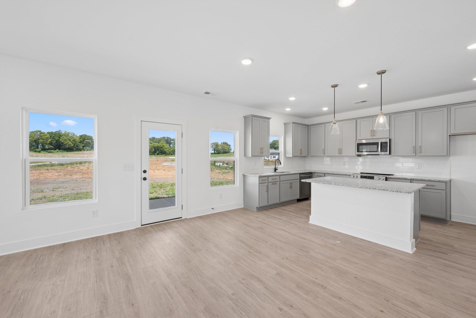
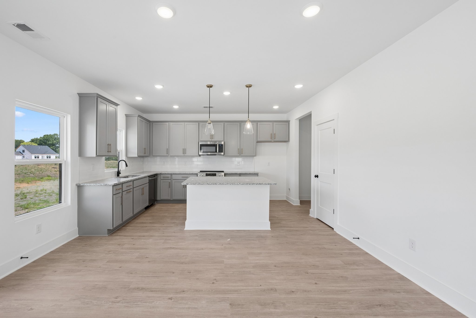
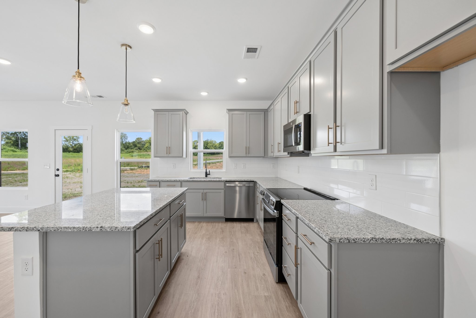
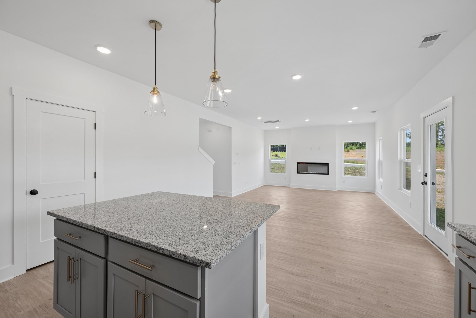
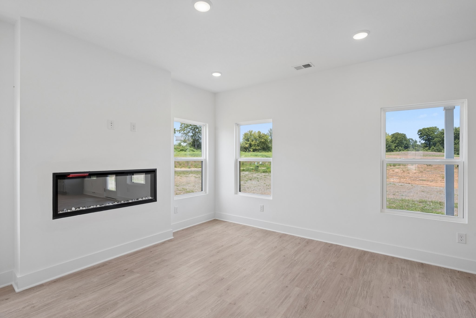
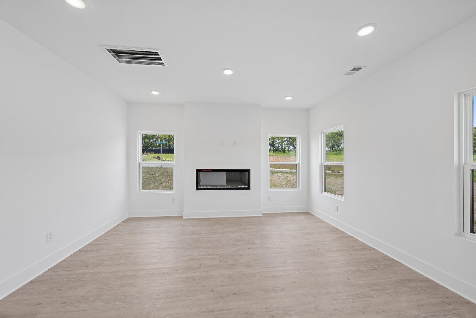
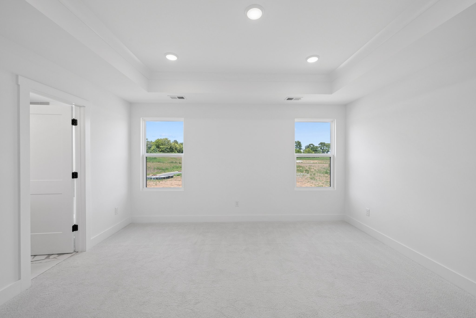
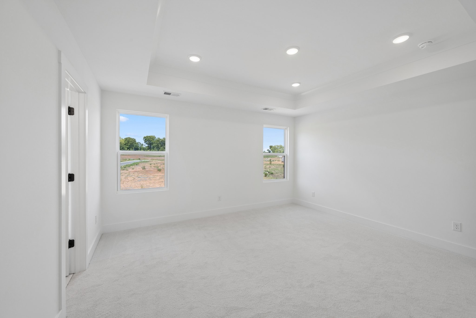
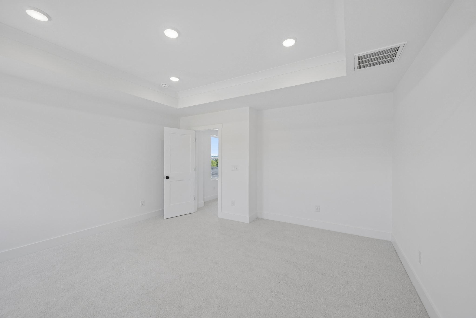
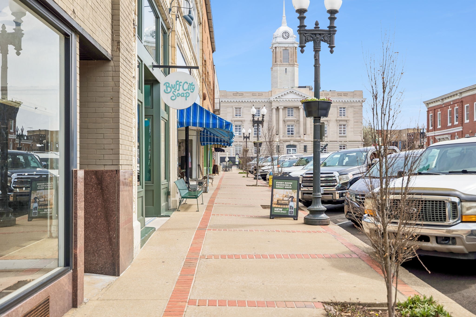
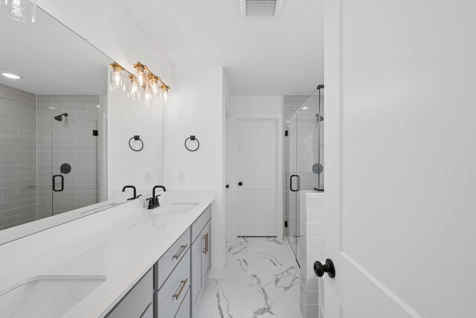
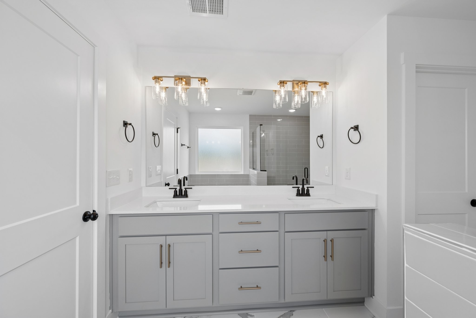
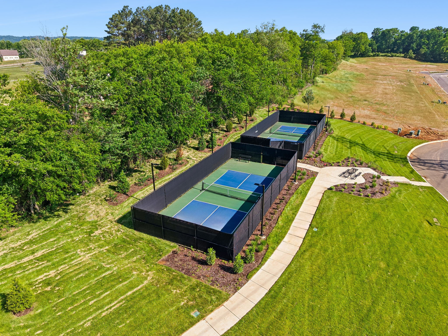
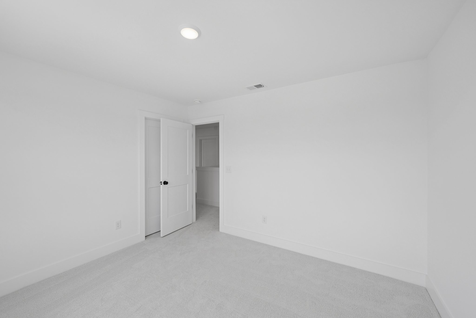
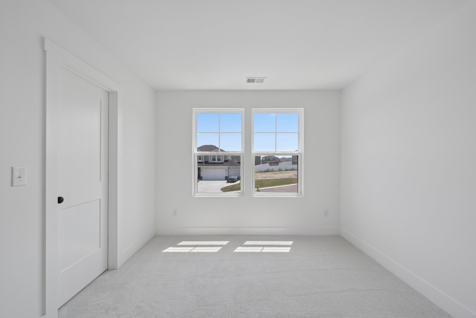
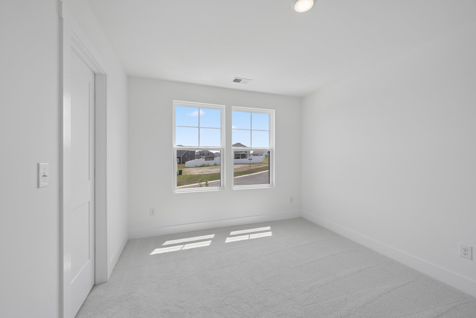
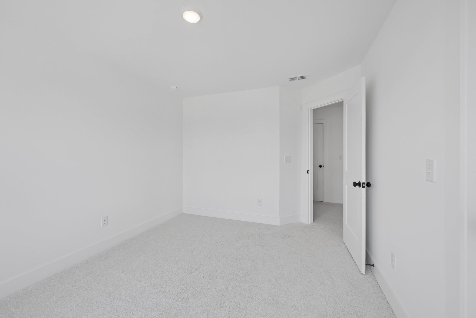
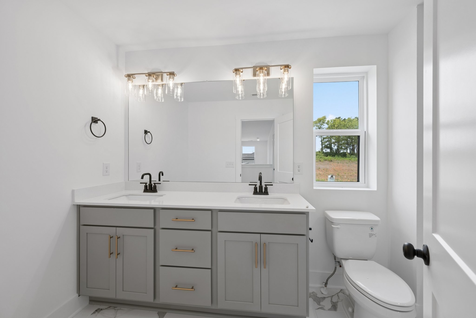
Are you looking for a large lot with plenty of room to breathe, play, and relax—without sacrificing modern style or affordability? Discover incredible value in The Reserve at Silver Springs, North Columbia’s premier new home community, where generous oversized homesites give you the space you’ve been craving. The ever-popular Madison plan by M/I Homes delivers smart, flexible living across two stories. This thoughtful layout features up to 4 bedrooms, 2.5 baths, an open-concept main level perfect for everyday life and effortless entertaining, a versatile flex room that adapts to your needs, and a welcoming patio to enjoy the outdoors. Building new with M/I Homes means... more than just a beautiful home—it means: • Modern energy-efficient construction for lower utility bills • Comprehensive warranties for lasting peace of mind • Low-maintenance living from the very first day • The exciting opportunity to personalize your finishes (cabinets, countertops, lighting fixtures, and more) Standard luxury vinyl plank flooring flows throughout the main level—durable, stylish, and easy to keep looking great. For added charm, choose the optional farmhouse-inspired exterior featuring crisp white Hardie siding paired with bold black windows and trim, creating that perfect blend of timeless appeal and contemporary sophistication. Standout options include the highly desired 3-car garage—ideal for extra vehicles, storage, or even a hobby workshop—plus community perks like pickleball courts to keep everyone active and connected. Enjoy this peaceful, family-friendly setting with easy access to shopping, dining, and entertainment in nearby Spring Hill and Franklin, along with top-rated schools. Ready for more space, better value, and a brand-new home tailored to your lifestyle? Take advantage of limited time incentives with prefered lender on to be built homes.

Co-listed By: Brian Nelson, Bnelson@mihomes.com
No upcoming open house dates. Check back later.
Bedrooms
- Total Bedrooms: 3
Bathrooms
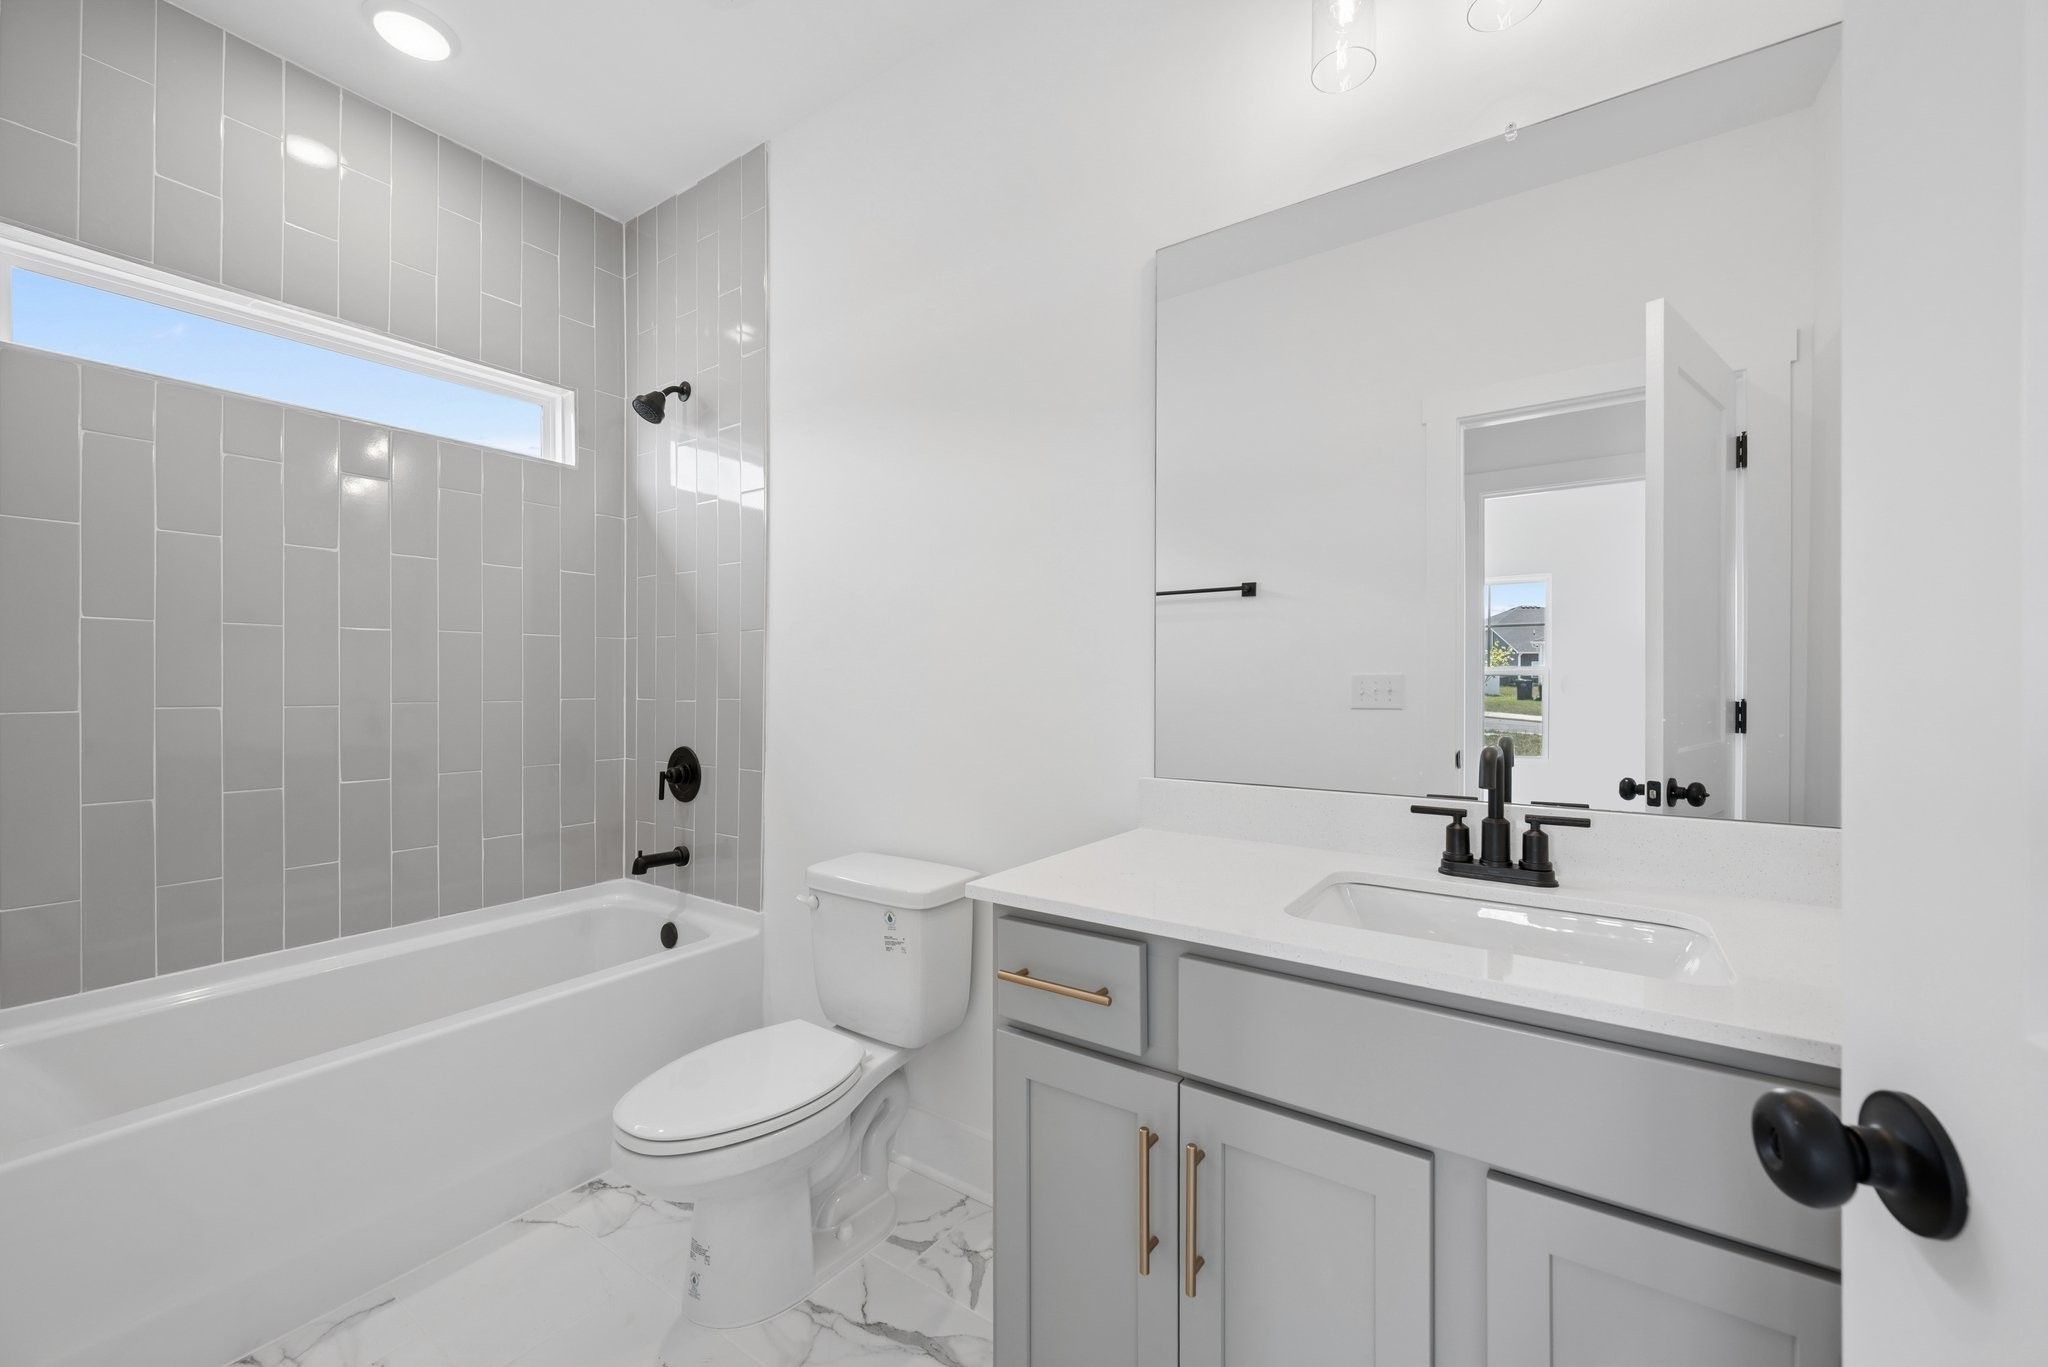
- Full bathrooms: 2
- Half bathrooms: 1
Appliances
- Electric Oven
- Electric Range
- Dishwasher
- Disposal
- ENERGY STAR Qualified Appliances
- Microwave
Architectural Style
- Contemporary
Association
- Association Fee: $40
- Association Fee Frequency: Monthly
Association Amenities
- Underground Utilities
Basement
- Crawl Space
Construction Materials
- Fiber Cement
- Brick
Cooling
- Central Air
- Electric
Fireplace Features
- Family Room
Flooring
- Carpet
- Laminate
Foundation Details
- Block
Heating
- Central
- Electric
- Heat Pump
Interior Features
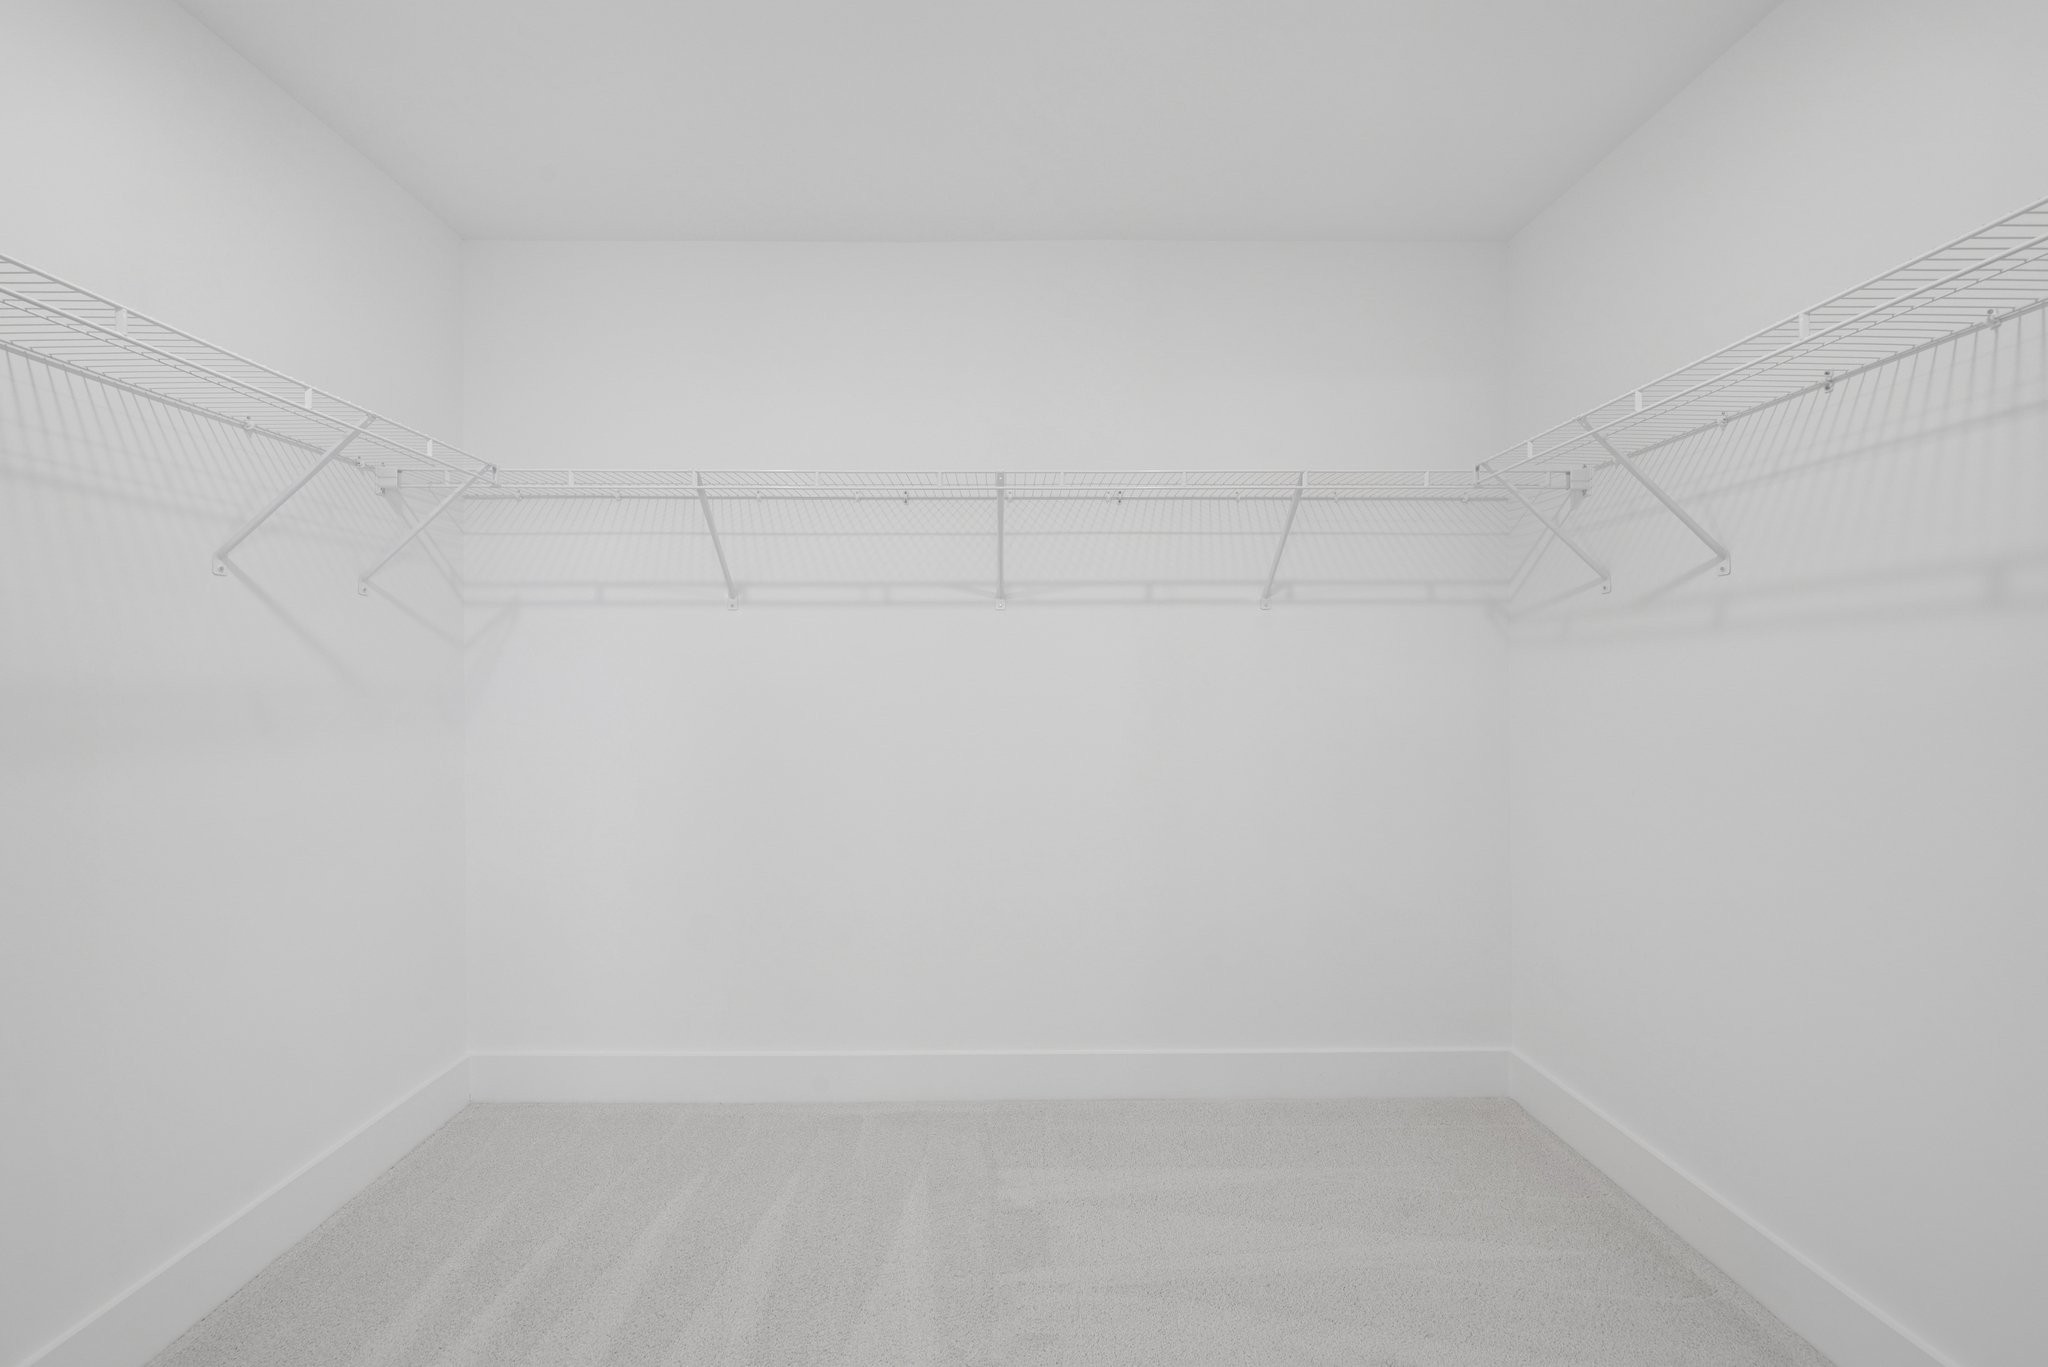
- Extra Closets
- High Ceilings
- Open Floorplan
- Pantry
- Smart Thermostat
- Walk-In Closet(s)
- High Speed Internet
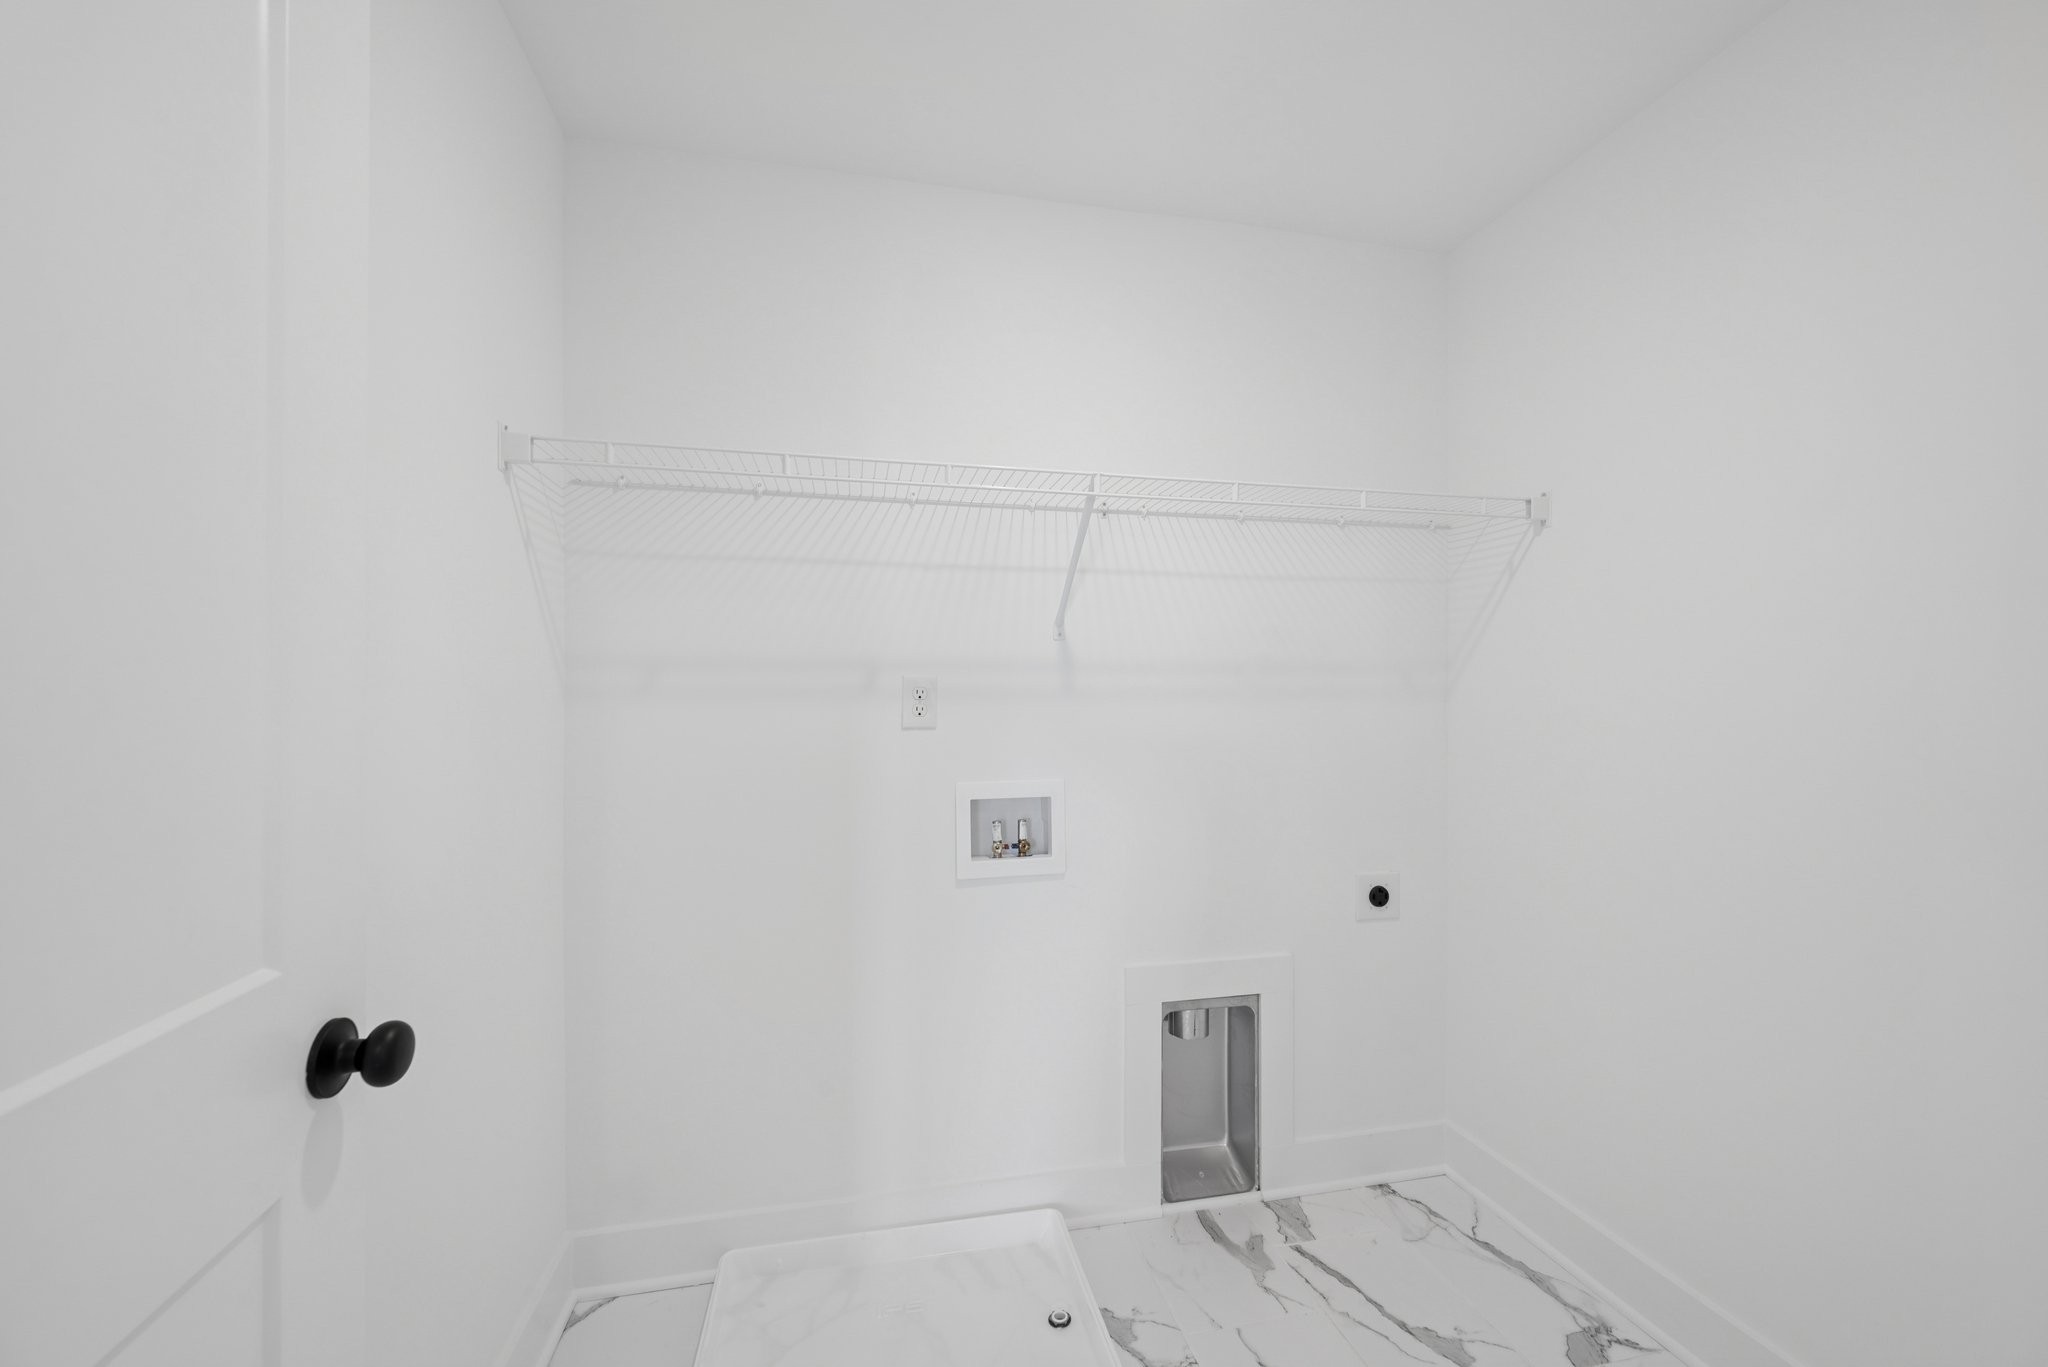
Laundry Features
- Electric Dryer Hookup
- Washer Hookup
Levels
- Two
Lot Features
- Level
Parking Features
- Garage Door Opener
- Garage Faces Front
- Concrete
- Driveway
Patio and Porch Features
- Deck
- Covered
Pets Allowed
- Yes
Sewer
- Public Sewer
Utilities
- Electricity Available
- Water Available
- Cable Connected
WaterSource
- Public
Rooms
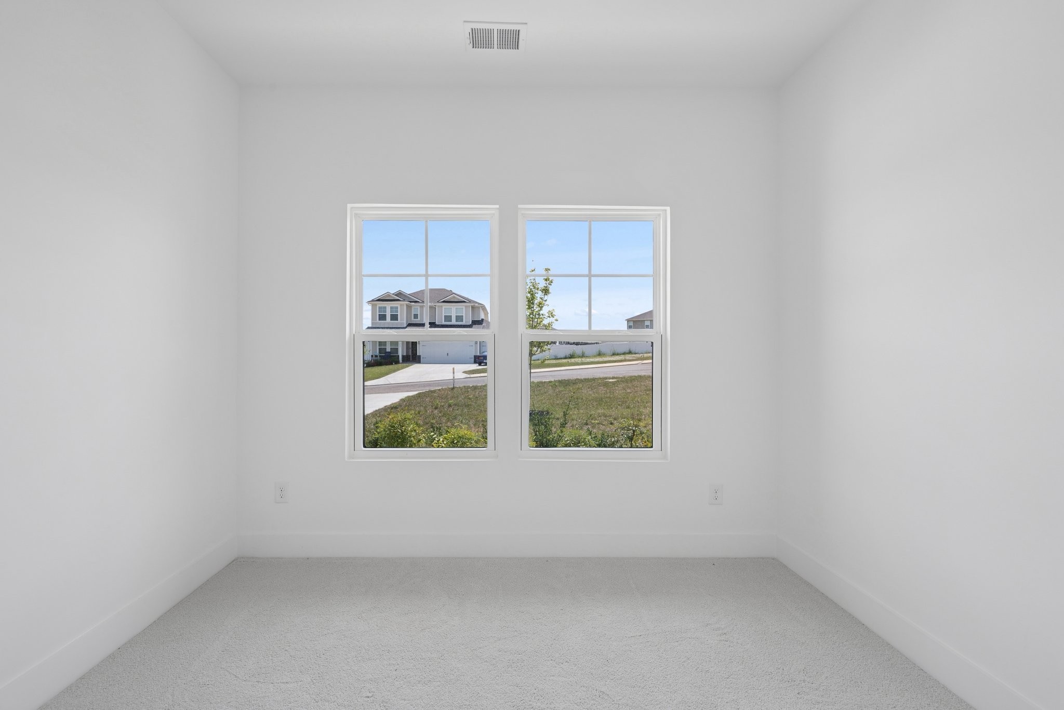
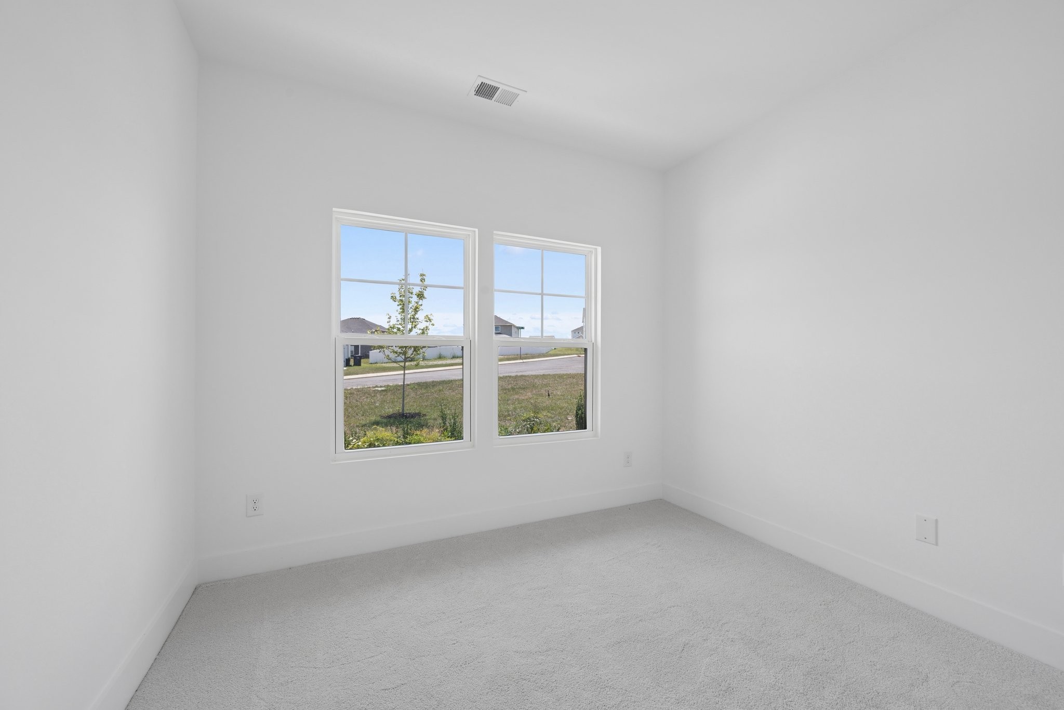
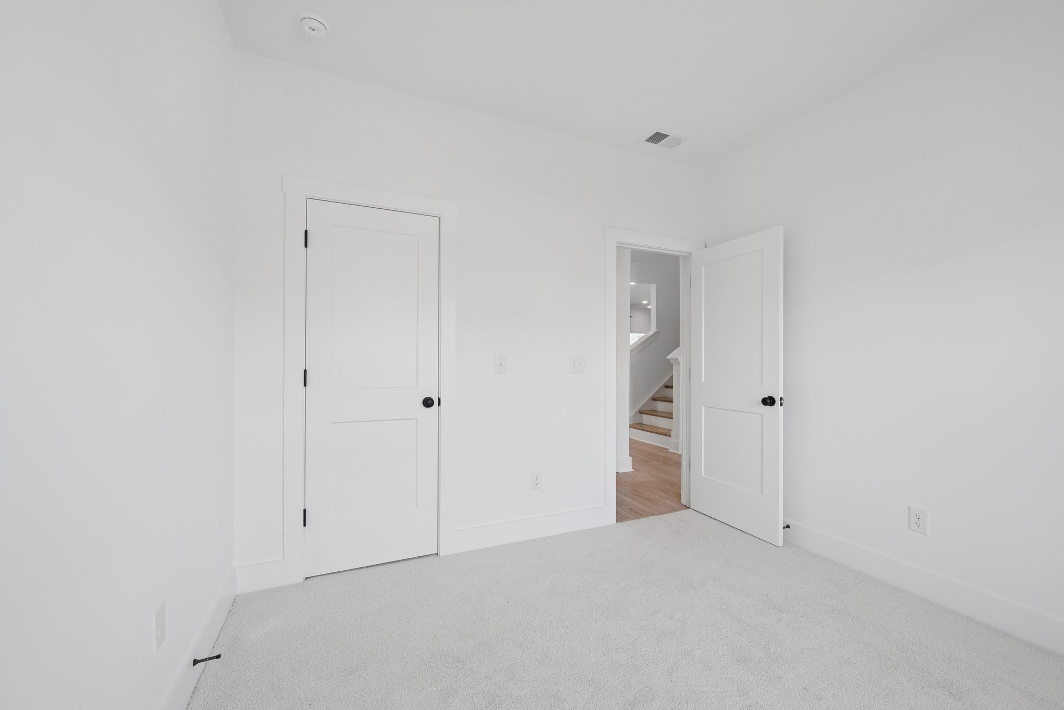
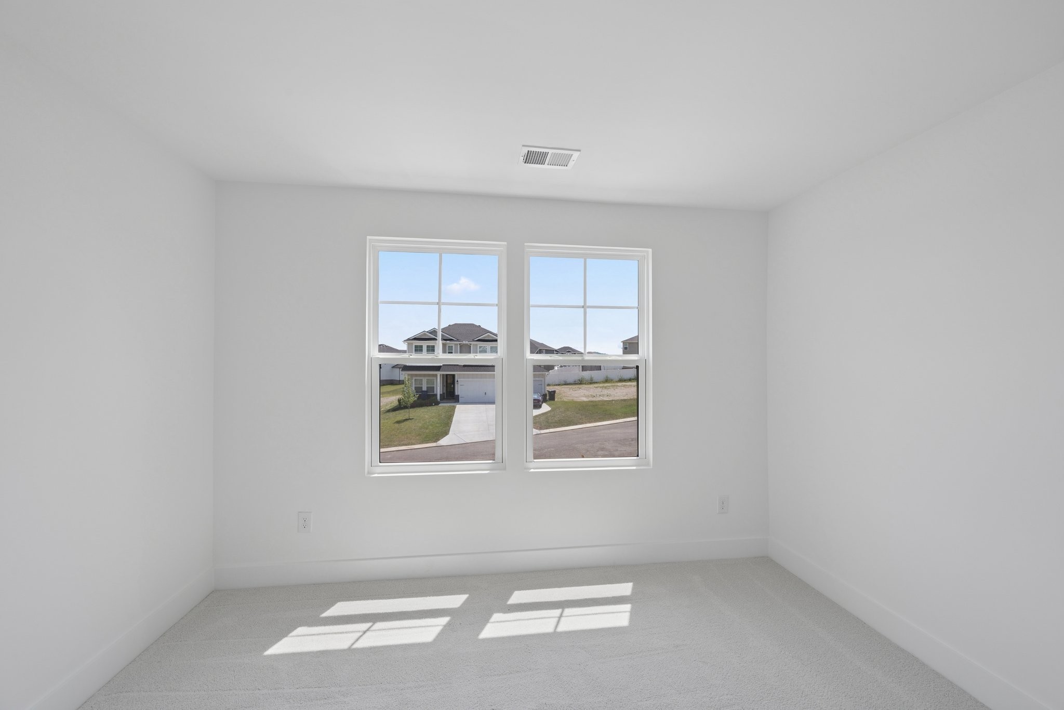
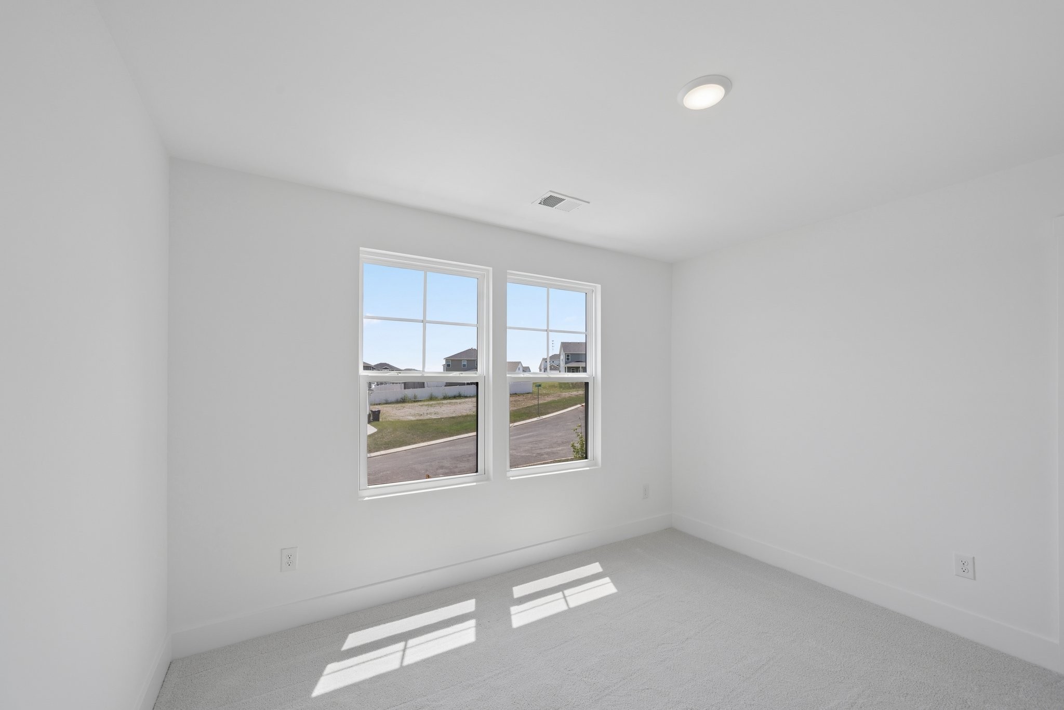
- Bedroom 1
- Bedroom 2
- Bedroom 3
- Master Bathroom
- Dining Room
- Living Room
- Other Room

M/I HOMES OF NASHVILLE LLC
Cameron McDonald
Brian Nelson, Bnelson@mihomes.com
Data Source: RealTracs Solutions®
MLS#: 3631635
Data Source Copyright: © 2026 RealTracs Solutions® All rights reserved.
This property was listed on 11/3/2026 and last updated as of 11/3/2026 9:55:01 PM. OSI IDX updated the data from RealTracs Solutions® on 11/7/2026 at 6:05 PM. This information is for your personal, non-commercial use and may not be used for any purpose other than to identify prospective properties you may be interested in purchasing. Display of MLS data is usually deemed reliable but is NOT guaranteed accurate by the MLS. Buyers are responsible for verifying the accuracy of all information and should investigate the data themselves or retain appropriate professionals. Information from sources other than the Listing Agent may have been included in the MLS data. Unless otherwise specified in writing, Broker/Agent has not and will not verify any information obtained from other sources. The Broker/Agent providing the information contained herein may or may not have been the Listing and/or Selling Agent.
Your Search Results

© 2026 RE/MAX Select Group
DMCA Notice | Terms & Services | Privacy Policy | Accessibility Statement
EQUAL HOUSING OPPORTUNITY


RE/MAX Select Group
900 East Atlantic Ave, Suite 10, Delray Beach, FL 33483
Mobile: (561) 350-0154
freeman3225@gmail.com

