7311a Hayfield Road
Alexandria, VA 22315
Coming Soon
offered at $1,200,000
8
bedrooms
6
baths
5,092
sq ft
$236
price per sf
Single Family
property type
5 Days
time on site
2015
yr. built
4,140 sq ft
lot size
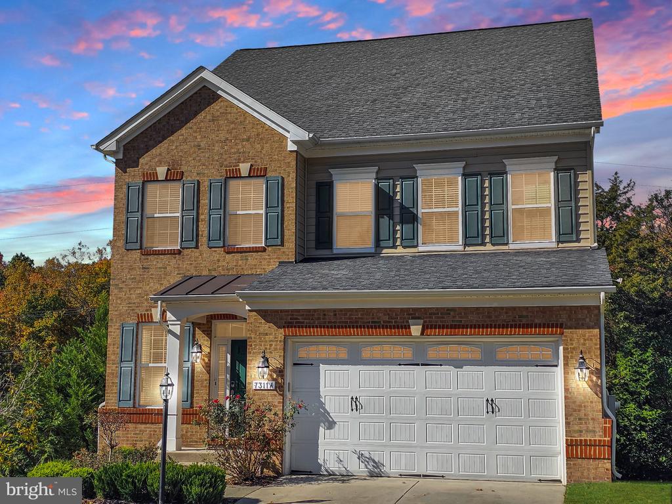
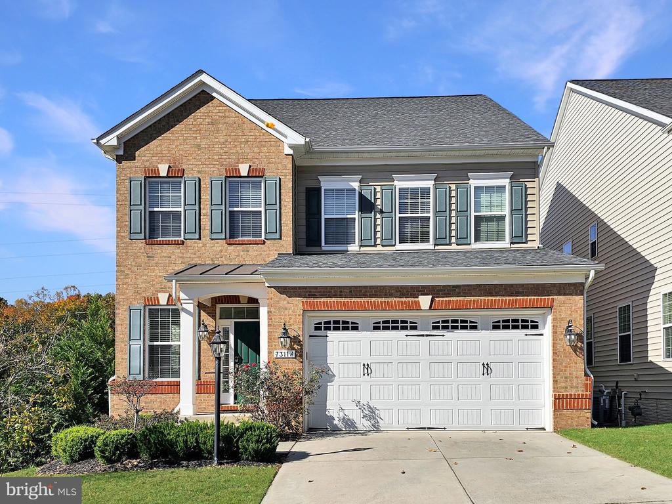
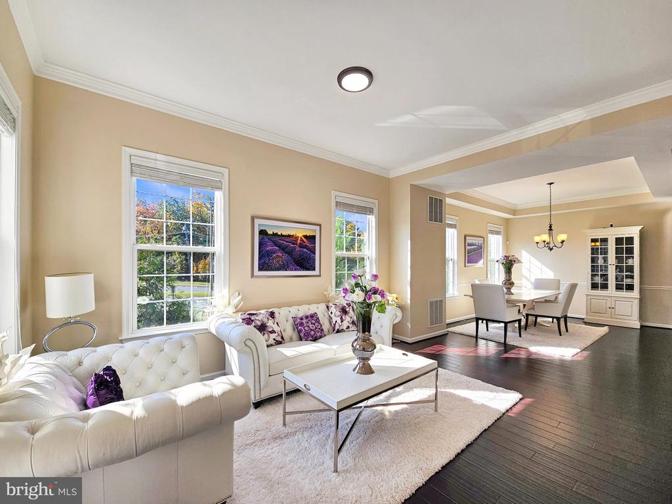
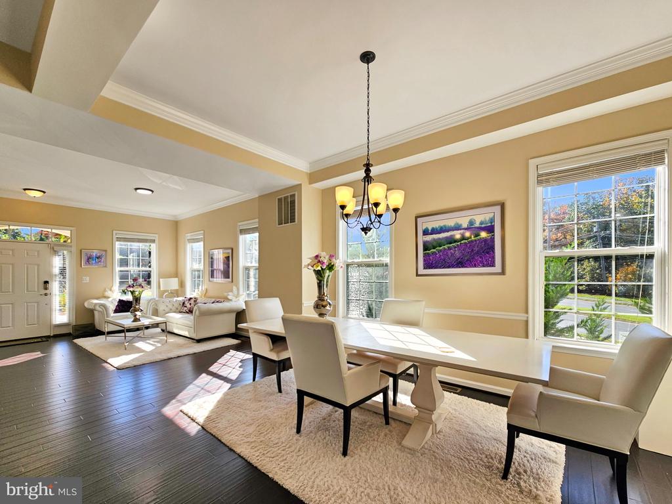
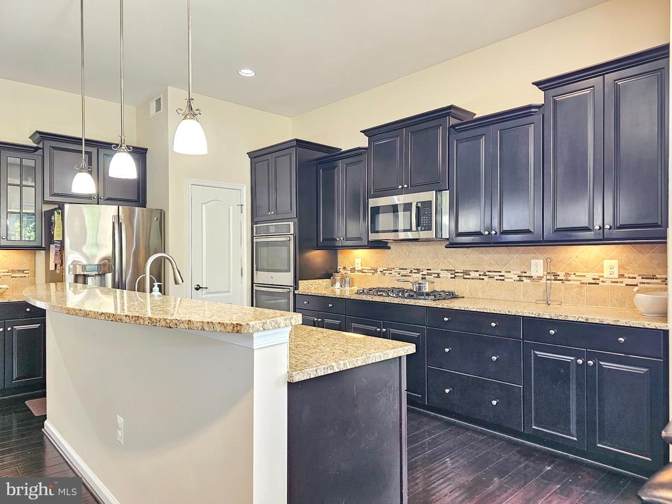
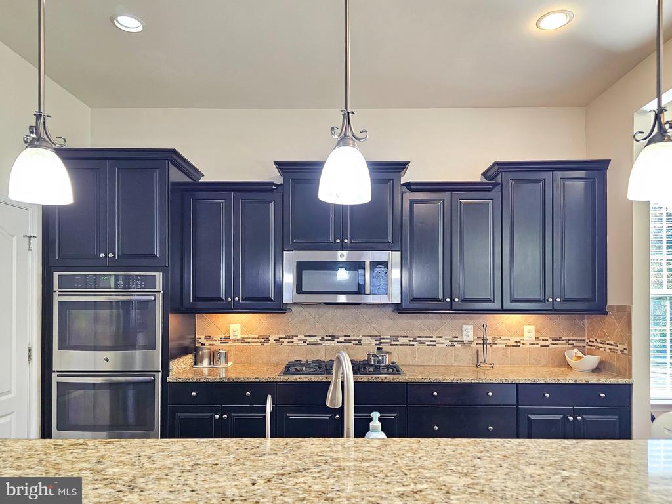
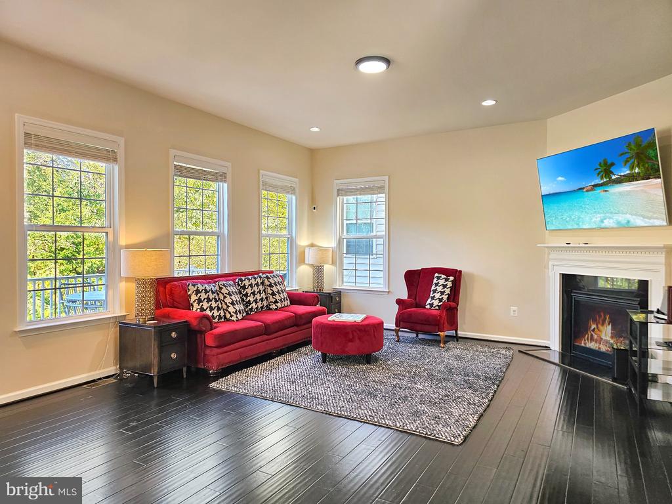
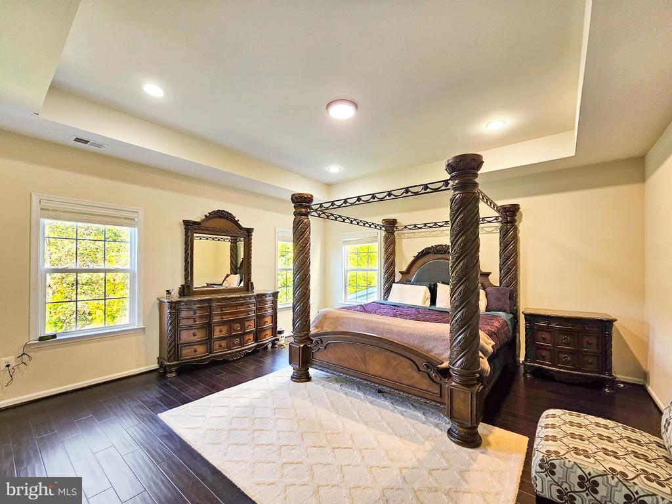
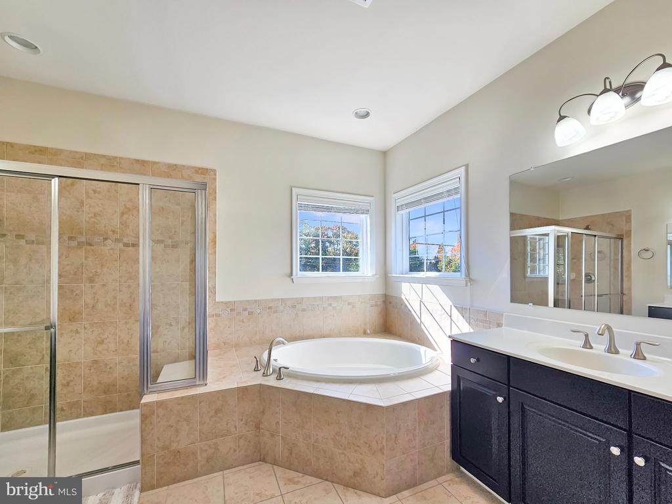
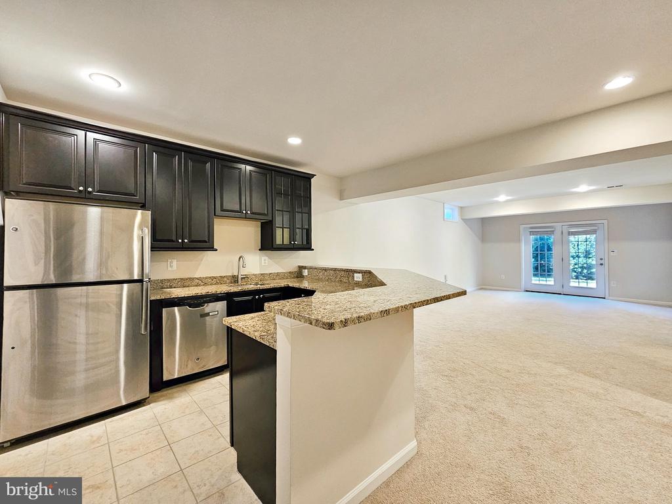
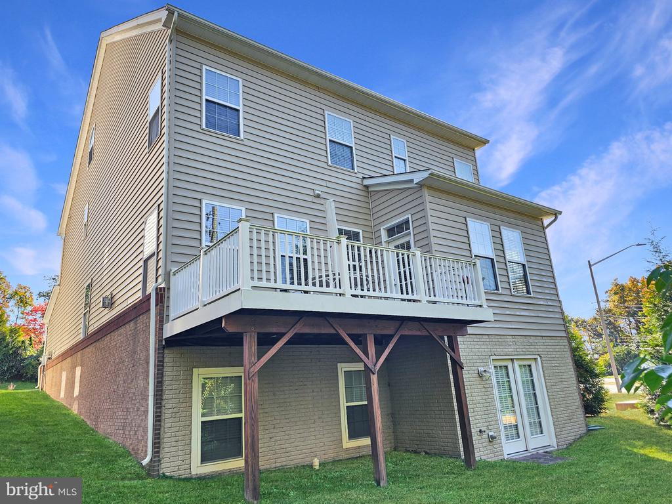
Built in 2015, this home offers 8 bedrooms, 6 full bathrooms, and over 5,000 square feet of space. The main level features high ceilings with crown molding, hardwood floors, formal living and dining rooms, and a family room with a gas fireplace. The kitchen includes granite countertops, stainless steel appliances, double wall ovens, a gas cooktop, ample cabinetry, a pantry, and a center island, with access to the deck. A main-level bedroom or office and a full bathroom add flexibility. The upper levels feature a spacious owner's suite with tray ceilings, two walk-in closets, and a private bathroom. A second bedroom suite with its own full bathroom, along with two addi...tional bedrooms connected by a shared full bathroom, complete the second level. The third level offers two more bedrooms and a full bathroom. The fully finished lower level, accessible through a separate private entrance, includes a large recreation room, wet bar, oversized bedroom, full bathroom, additional unfinished storage space, and a separate washer and dryer. Conveniently located minutes from the Franconia-Springfield Metro Station, I-95, I-395, and I-495, with easy access to Kingstowne Shopping Center, Springfield Town Center, and Fort Belvoir. **Assumable VA loan available to qualified buyers at a 3.25% interest rate.**

No upcoming open house dates. Check back later.
Bedrooms
- Total Bedrooms: 8
Bathrooms
- Full bathrooms: 6
Accessibility Features
- None
Appliances
- Built-In Microwave
- Cooktop
- Dishwasher
- Disposal
- Dryer
- Icemaker
- Refrigerator
- Washer
- Oven - Wall
- Stainless Steel Appliances
Architectural Style
- Colonial
Association
- Association Fee: $250
- Association Fee Frequency: Monthly
- Association Name: ABBOTT WOODS
Basement
- Fully Finished
- Walkout Level
- Rear Entrance
Construction Materials
- Brick
- Vinyl Siding
Cooling
- Central A/C
Fireplace Features
- Gas/Propane
Flooring
- Hardwood
- Carpet
- Ceramic Tile
Foundation Details
- Permanent
Heating
- Forced Air
Interior Features
- Breakfast Area
- Combination Kitchen/Living
- Dining Area
- Family Room Off Kitchen
- Wood Floors
- Window Treatments
- Wet/Dry Bar
- Walk-in Closet(s)
- Bathroom - Tub Shower
- Bathroom - Soaking Tub
- Recessed Lighting
- Pantry
- Kitchen - Island
- Formal/Separate Dining Room
- Entry Level Bedroom
Levels
- 3
Other Structures
- Above Grade
- Below Grade
Patio and Porch Features
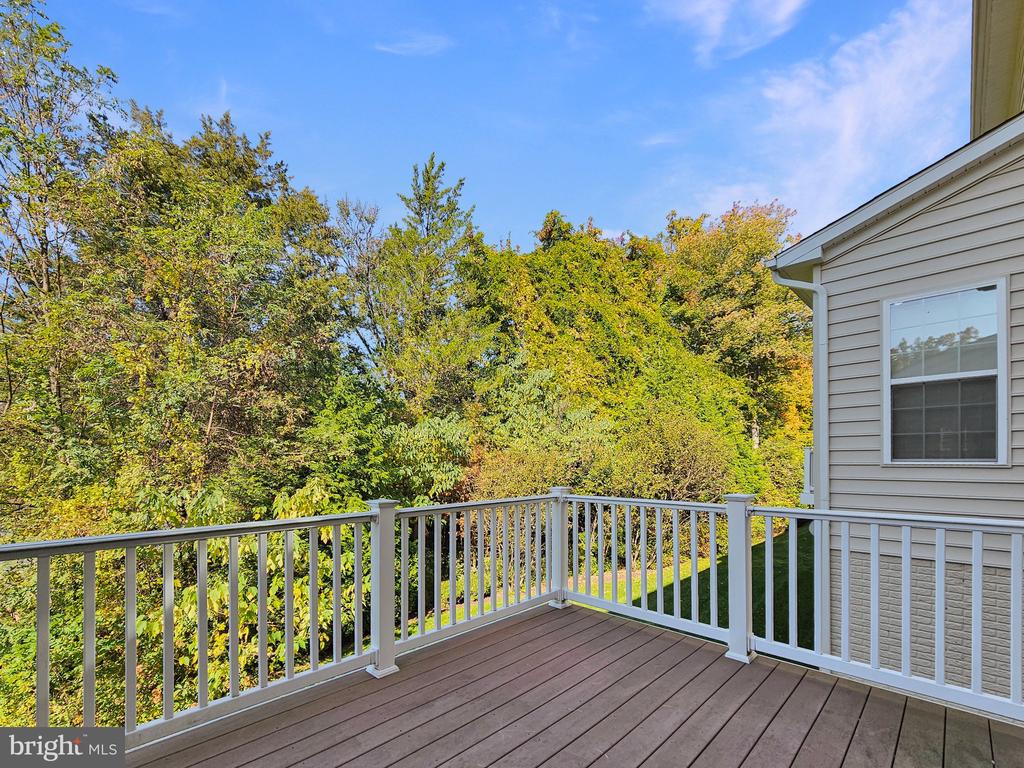
- Deck
Roof
- Shingle
Security Features
- Smoke Detector
Sewer
- Public Sewer
WaterSource
- Public

Pearson Smith Realty, LLC
Alex Turcan
alex.turcan@pearsonsmithrealty.com
Data Source: Bright MLS
MLS#: VAFX2348946
Data Source Copyright: © 2026 Bright MLS All rights reserved.
This property was listed on 11/3/2026 and last updated as of 11/3/2026 5:30:13 PM. OSI IDX updated the data from Bright MLS on 11/8/2026 at 2:36 PM. This information is for your personal, non-commercial use and may not be used for any purpose other than to identify prospective properties you may be interested in purchasing. Display of MLS data is usually deemed reliable but is NOT guaranteed accurate by the MLS. Buyers are responsible for verifying the accuracy of all information and should investigate the data themselves or retain appropriate professionals. Information from sources other than the Listing Agent may have been included in the MLS data. Unless otherwise specified in writing, Broker/Agent has not and will not verify any information obtained from other sources. The Broker/Agent providing the information contained herein may or may not have been the Listing and/or Selling Agent.
Your Search Results
© 2026 RE/MAX Select Group
DMCA Notice | Terms & Services | Privacy Policy | Accessibility Statement
EQUAL HOUSING OPPORTUNITY


RE/MAX Select Group
900 East Atlantic Ave, Suite 10, Delray Beach, FL 33483
Mobile: (561) 350-0154
freeman3225@gmail.com

