7609 Coriander Way
Harrisburg, PA 17112
Coming Soon
offered at $724,900
4
bedrooms
3.5
baths
4,410
sq ft
$164
price per sf
Single Family
property type
5 Days
time on site
2003
yr. built
0.44 acre
lot size
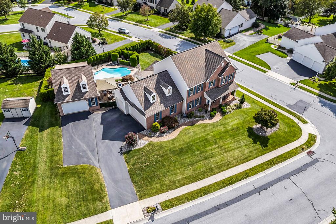
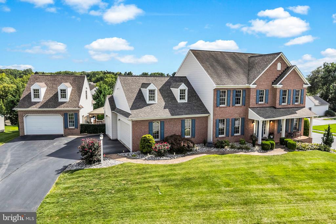
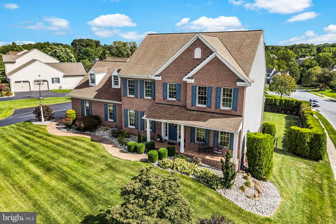
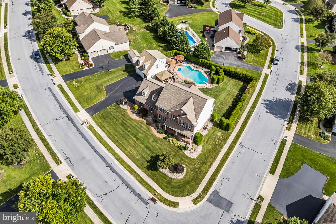
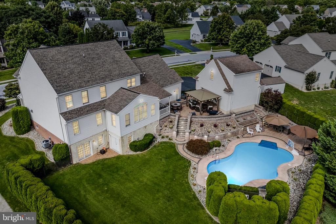
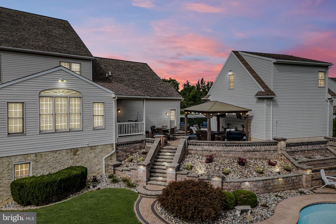
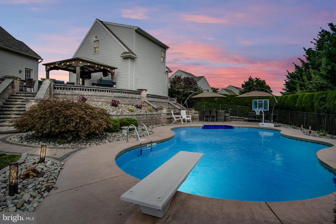
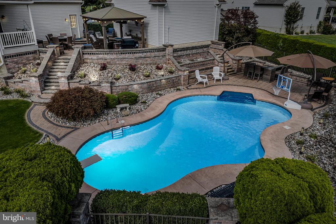
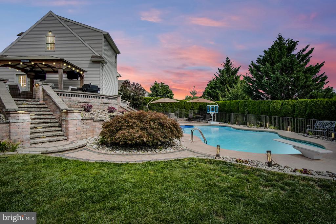
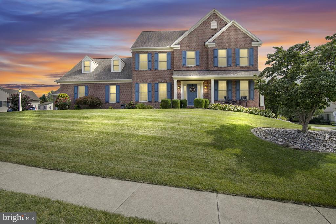
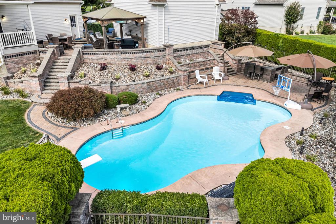
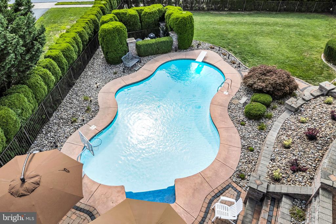
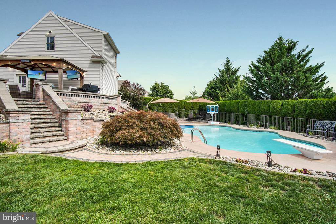
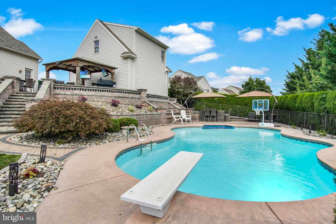
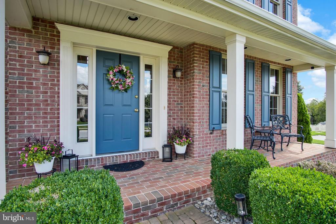
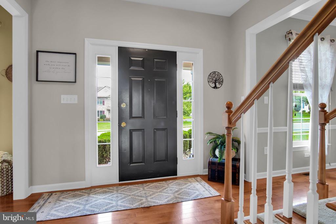
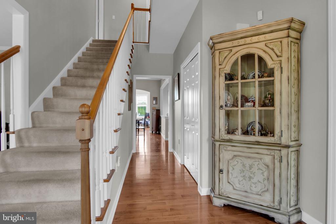
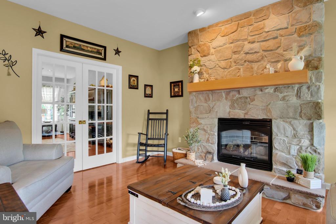
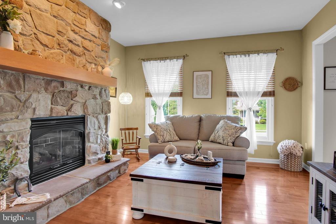
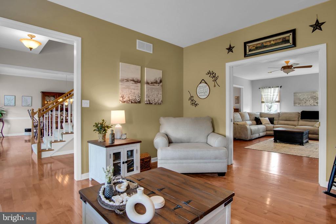
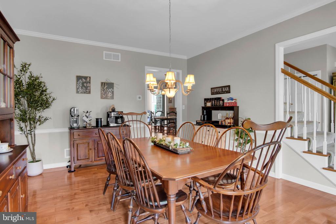
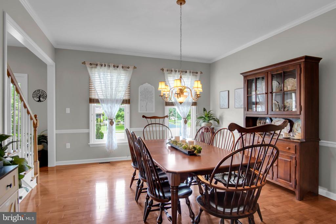
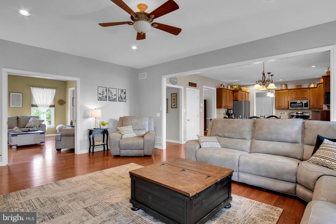
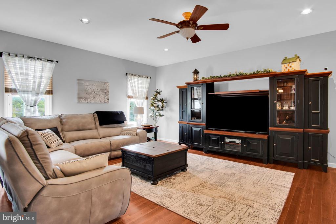
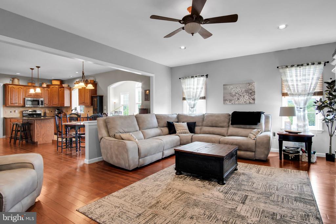
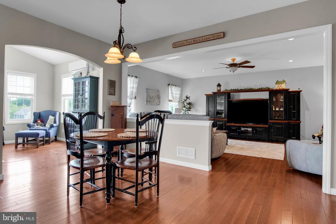
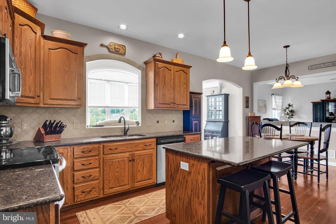
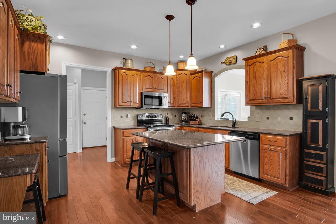
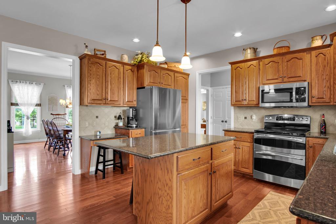
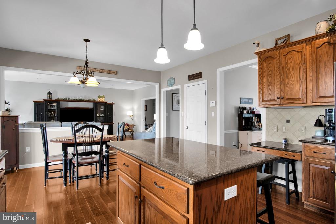
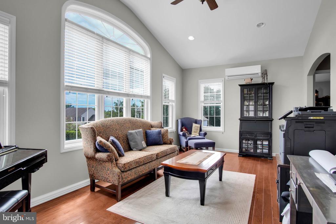
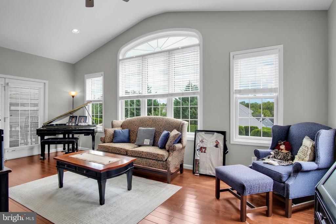
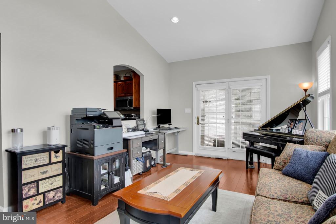
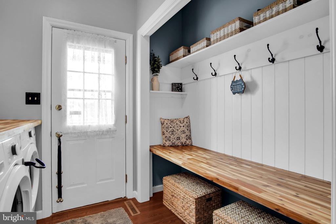
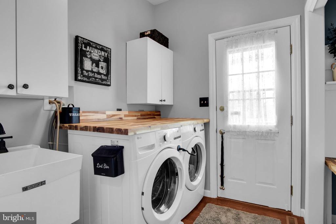
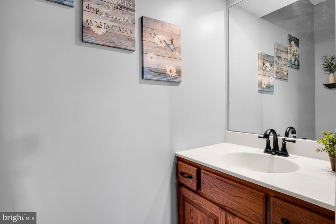
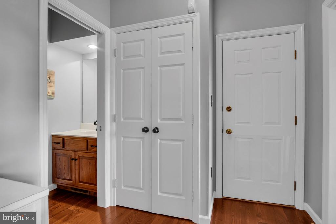
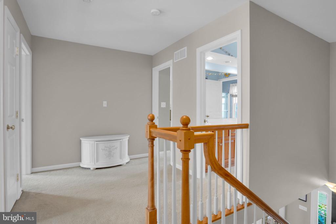
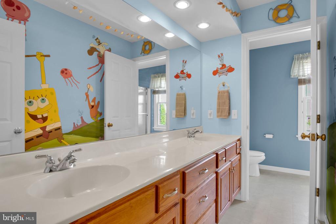
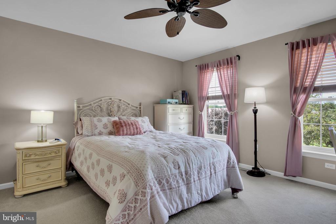
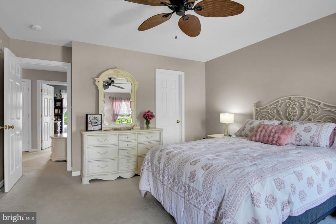
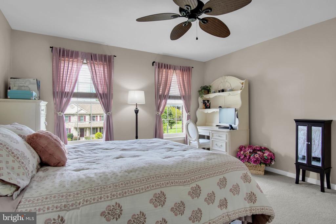
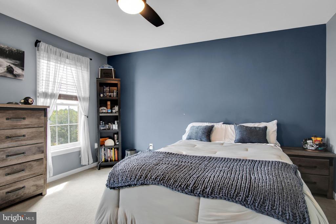
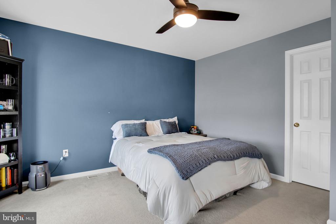
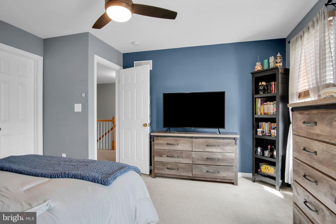
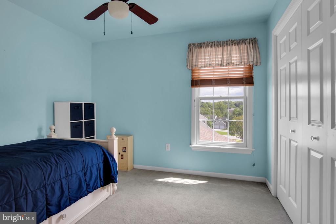
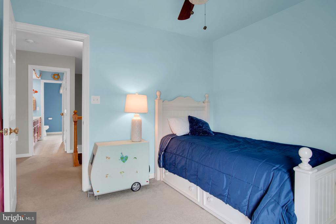
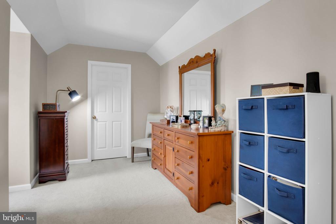
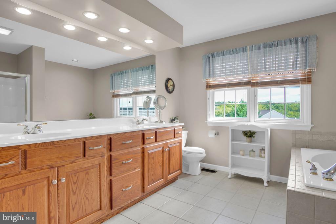
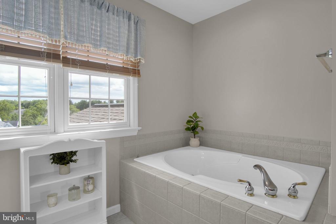
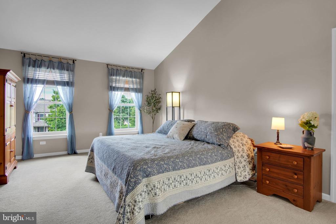
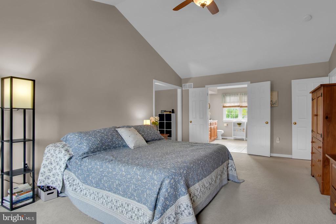
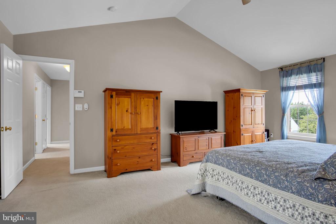
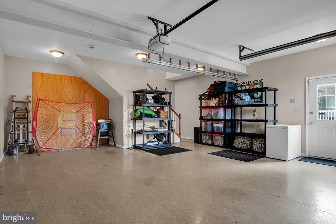
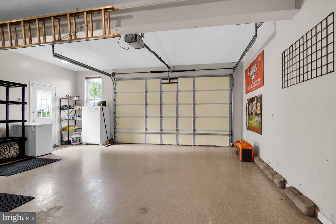
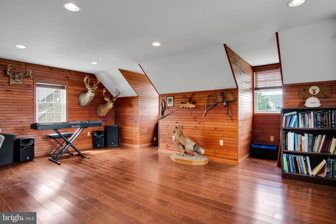
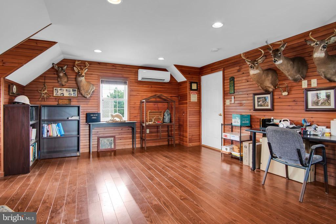
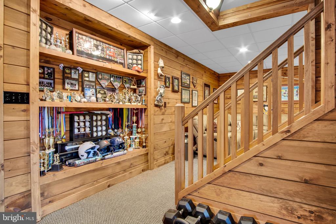
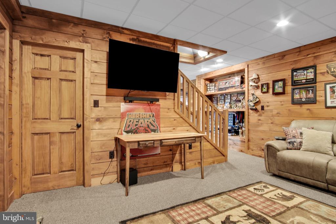
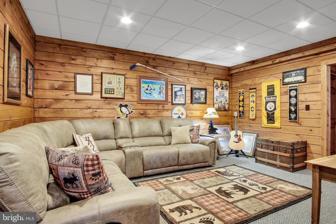
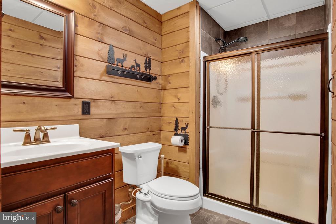
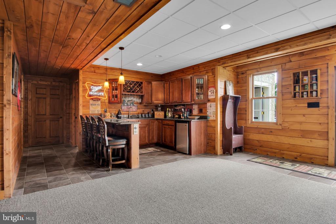
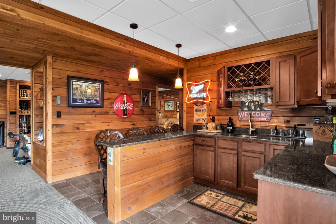
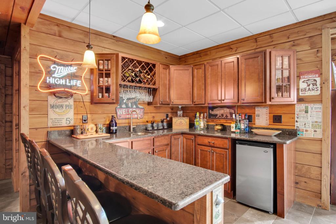
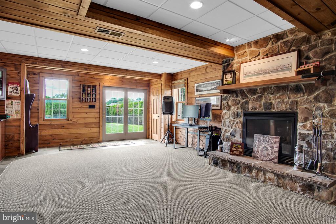
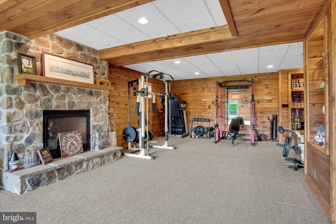
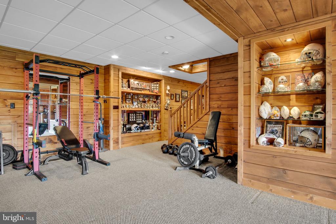
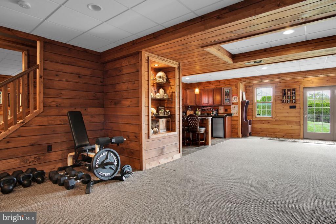
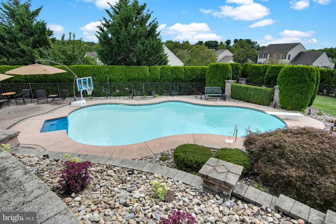
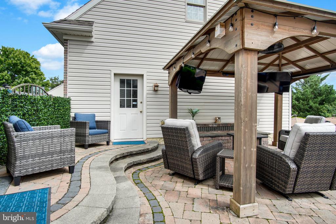
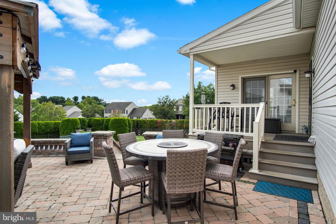
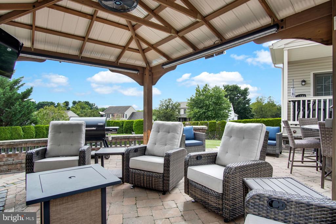
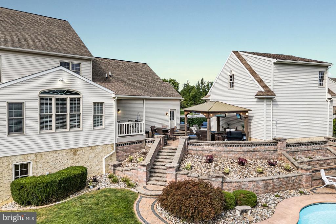
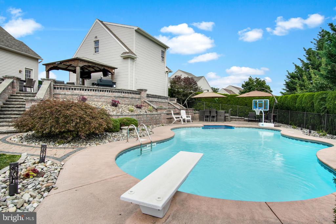
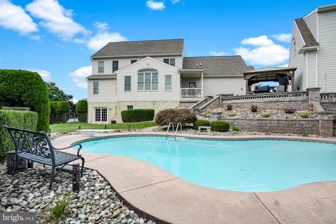
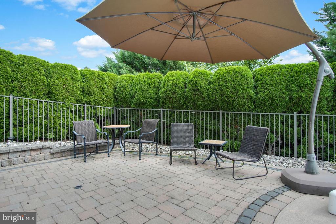
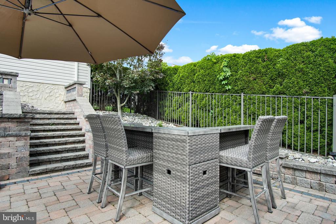
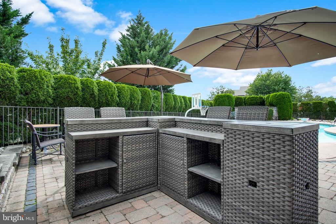
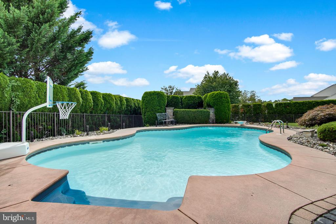
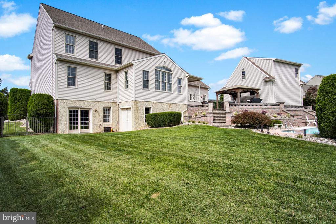
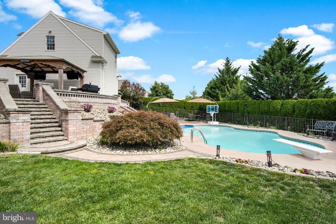
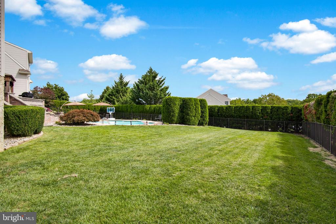
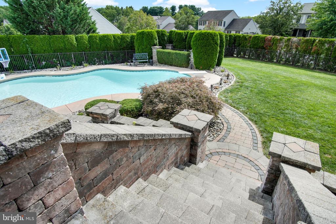
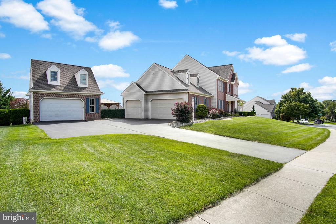
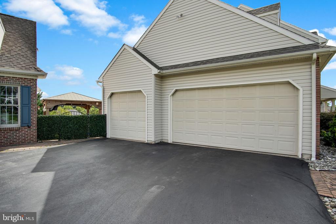
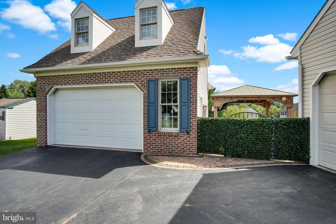
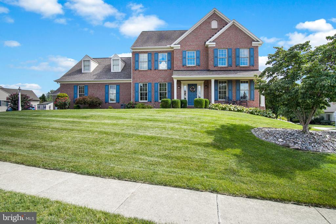
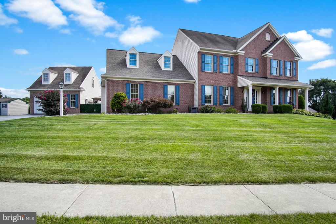
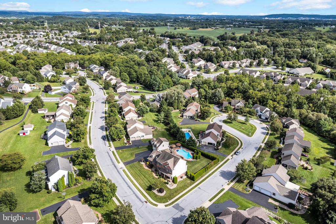
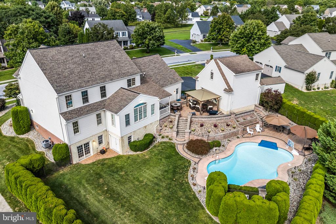
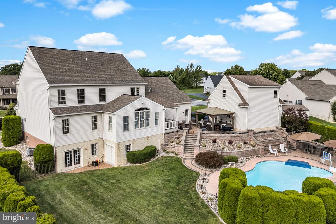
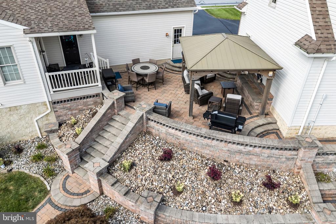
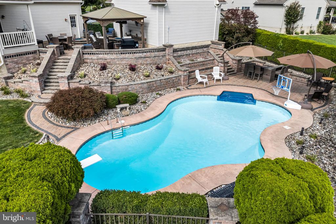
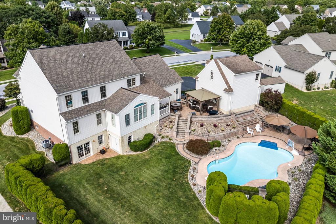
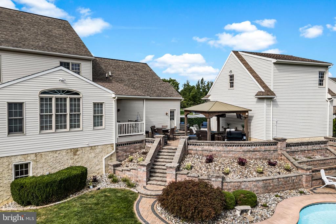
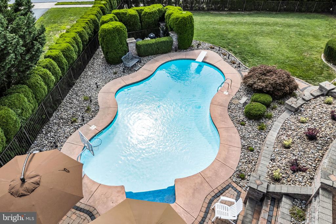
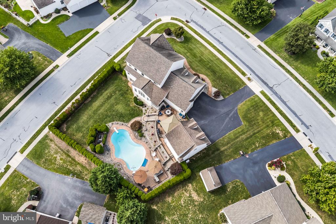
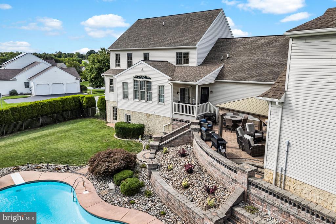
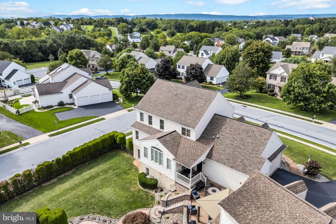
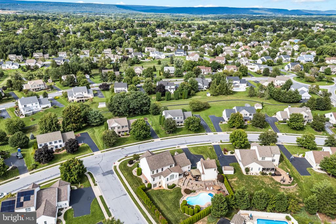
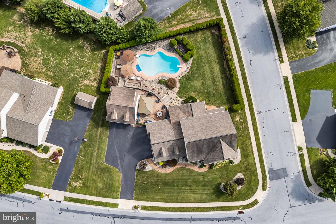
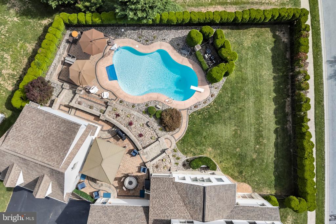
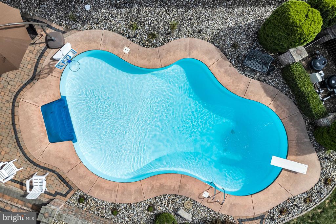
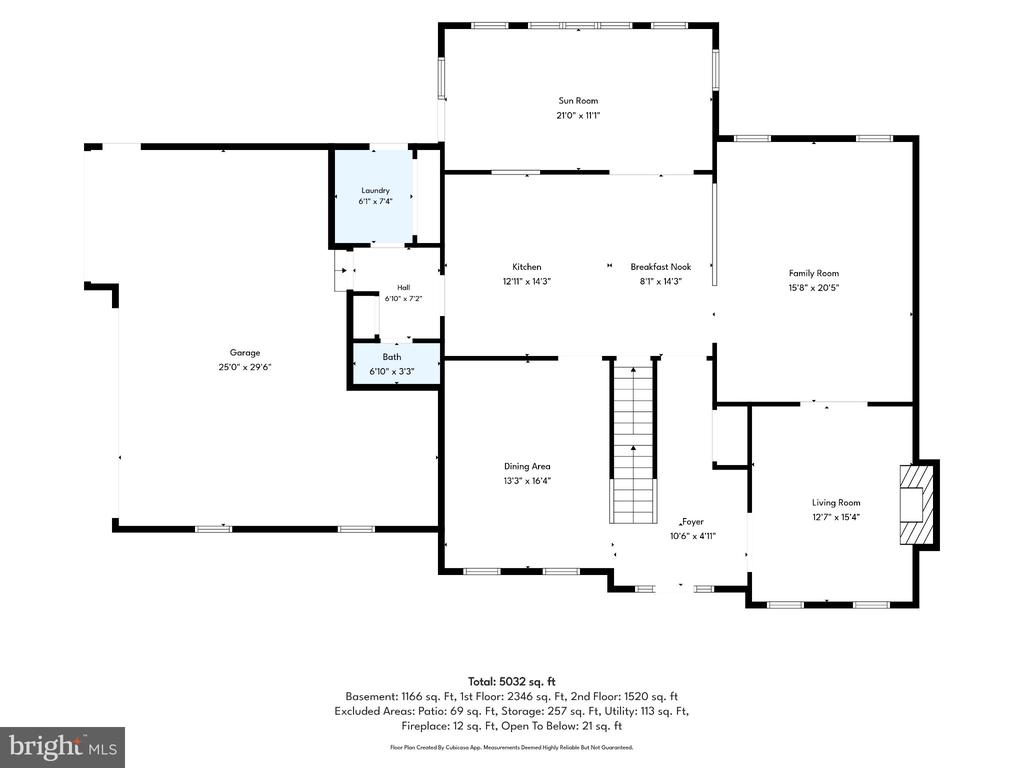
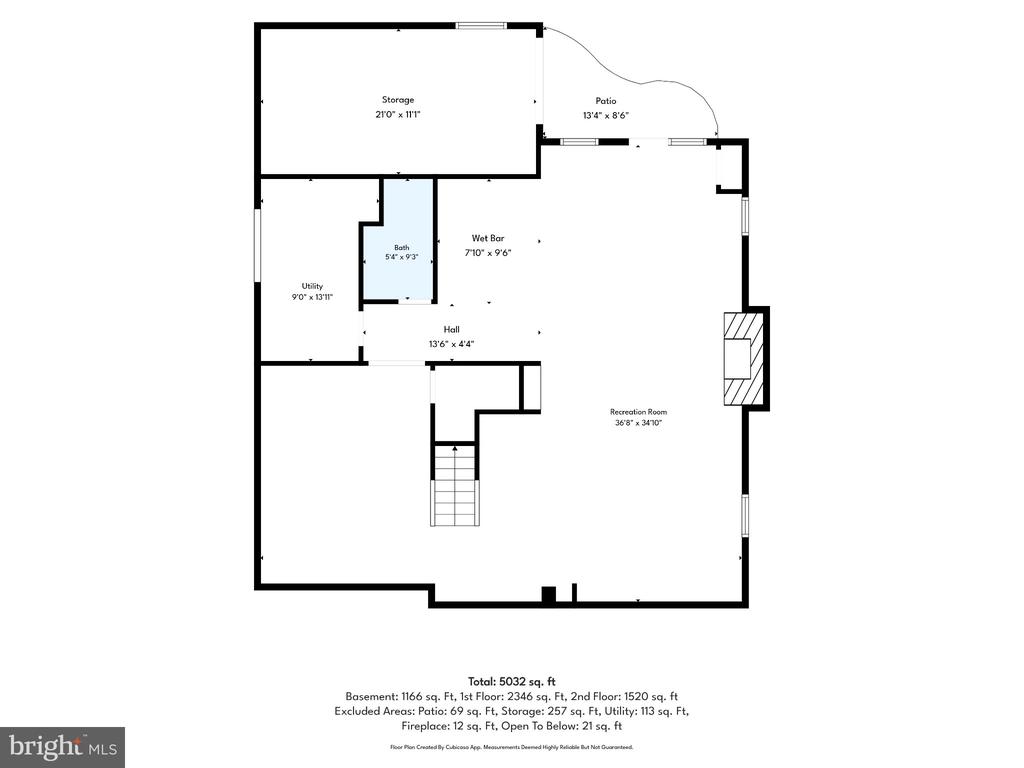
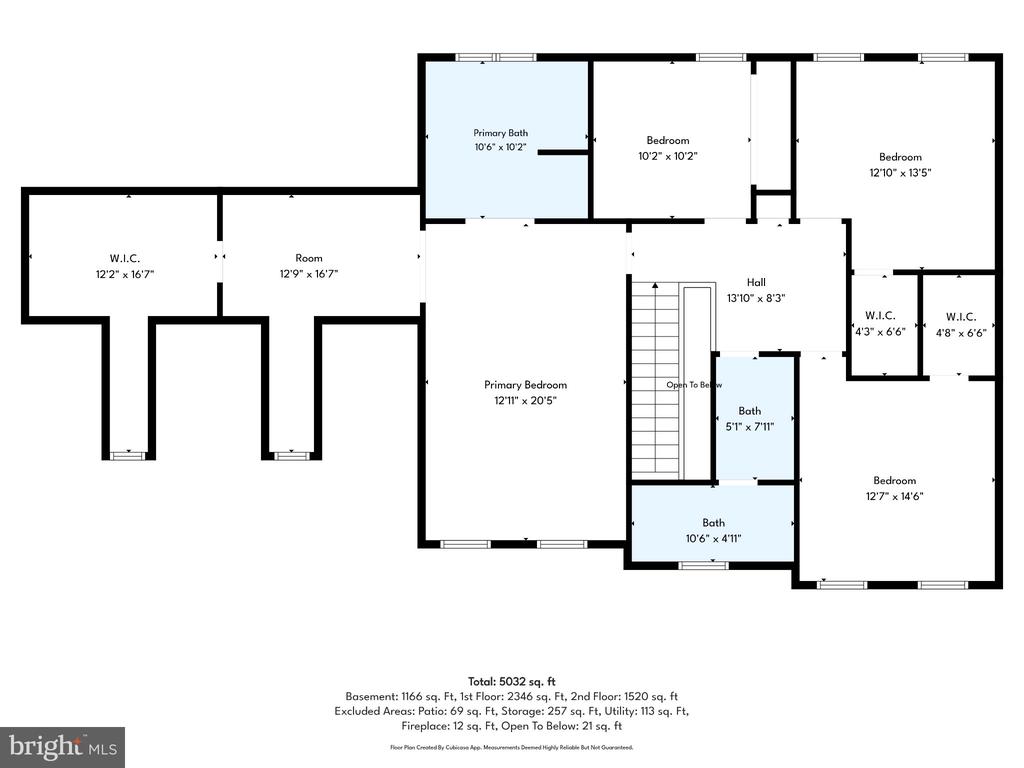
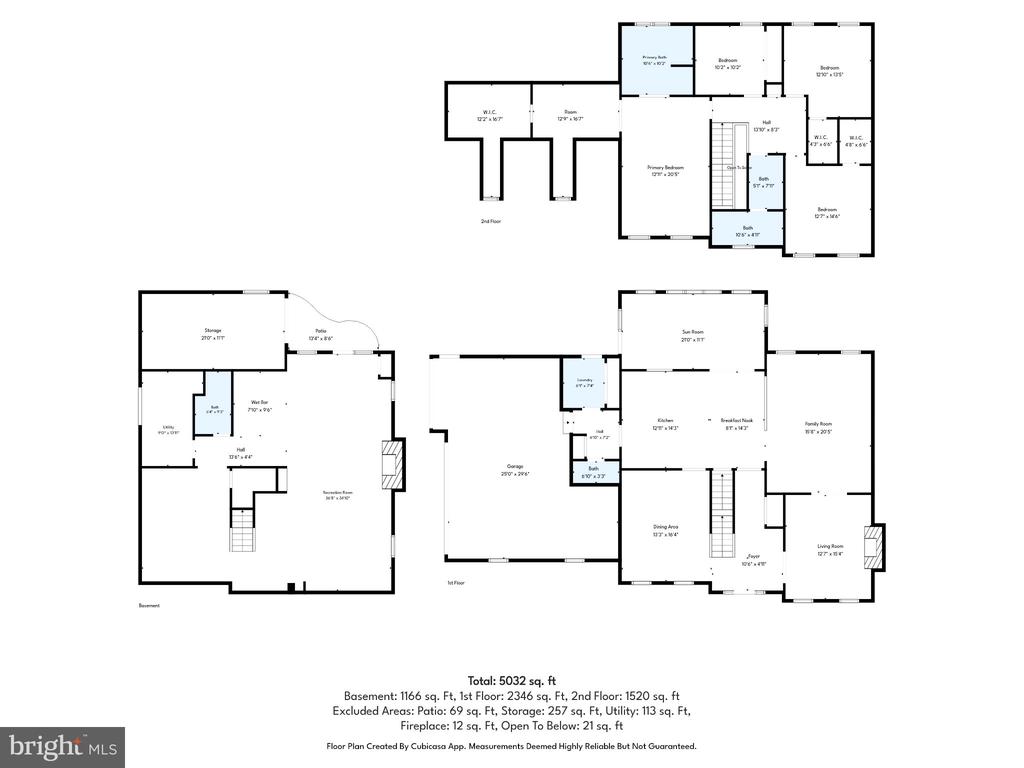
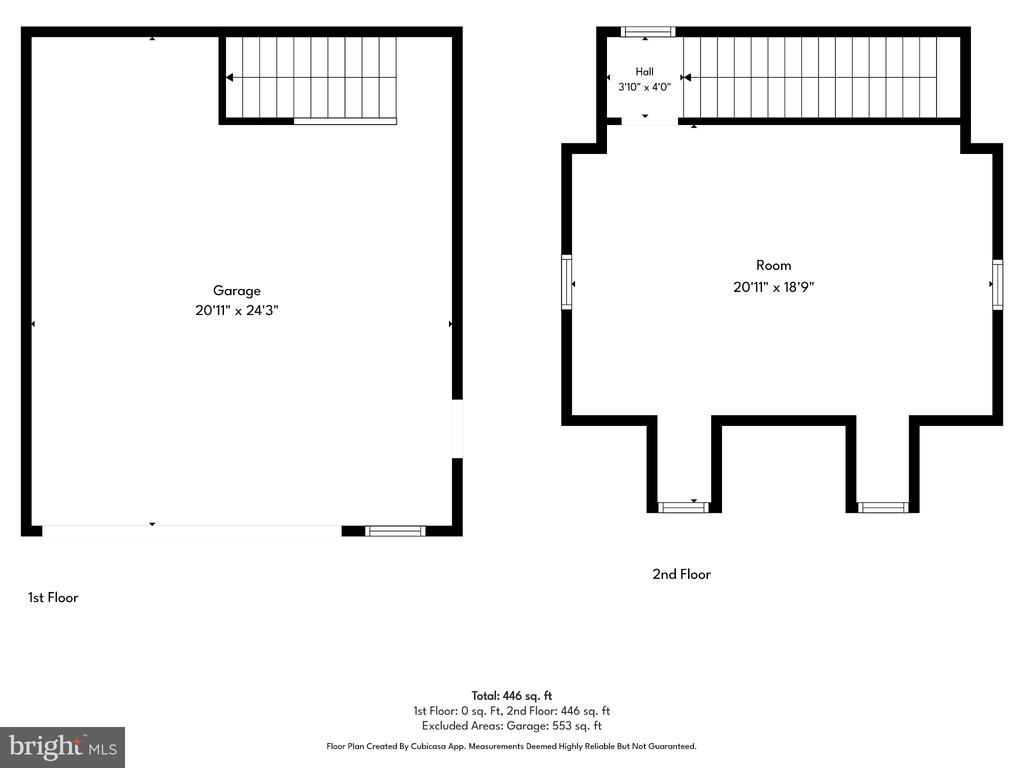
Welcome to the highly sought-after Sagewicke community in West Hanover Township, where timeless elegance, exceptional craftsmanship, and resort-style living come together! This stunning, custom home, built in 2003, offers over 4,400 square feet of finished living space (4 bedrooms, 3 1/2 baths, 5+ garage bays), an incredible floor plan, and an impressive collection of upgrades & amenities. The moment you arrive, the striking brick exterior, hardscaping, and classic architectural details set the tone for what awaits inside. A grand two-story foyer welcomes you into a traditional yet inviting floor plan, featuring a spacious formal dining room adorned with crown molding... and maple hardwood flooring. A formal living room offers additional gathering space, showcasing a floor-to-ceiling stone gas fireplace and ash hardwood flooring. The heart of the home is the beautifully appointed eat-in kitchen, featuring quartz countertops, center island, tile backsplash, abundant cabinetry, and generous pantry storage. The kitchen opens seamlessly to the main living room, creating an ideal arrangement. Just beyond, a spectacular sun-filled breakfast room surrounded by walls of windows overlooking the picturesque backyard. This versatile space could easily serve as a home office, den, playroom, or your favorite place to enjoy morning coffee! A powder room, spacious laundry room, and additional storage complete the main level. Upstairs, you'll find 4 generously sized bedrooms, including an impressive primary suite. The primary suite features a sitting area, walk-in closet, and an ensuite bathroom complete with a soaking tub, separate shower, and dual vanity. The finished walkout lower level is where this home truly begins to WOW! From the moment you descend the stairs, automatic LED accent lighting, beautiful custom woodwork, and exceptional craftsmanship set the tone. This expansive level offers multiple recreation and gathering areas, a stunning custom stone fireplace with a gorgeous wood mantel and a beautifully appointed wet bar featuring quartz countertops and barstool seating. Durable Berber carpeting, custom built-ins, thoughtfully designed lighting, and intricate woodwork are present. Double glass doors and abundant windows allow natural light to pour into the space. A full bathroom adds more convenience, while direct walkout access to the backyard seamlessly connects indoor and outdoor entertaining. No detail was overlooked in creating this exceptional extension of the home's living space! Step outside and experience your own private backyard retreat! The centerpiece is a stunning custom heated salt water swimming pool, surrounded by meticulous hardscaping, multi level patio entertaining areas, and a beautiful backyard pergola. The heated pool offers the added luxury of extending your swimming season. And just when you think you've seen it all, the garage space is another exceptional feature! An attached three-car garage features clean, finished epoxy flooring, while the oversized detached garage offers incredible additional flexibility. Above and beyond the garage space is a beautifully finished bonus room featuring hardwood flooring, gorgeous custom woodwork, and its own mini-split heating and cooling system for year-round comfort. This space opens the door to endless possibilities for hobbies, recreation, a private retreat, or additional flexible-use space. The exceptionally maintained garage areas offer tremendous opportunities for car enthusiasts, recreational equipment, sports gear, and anyone who appreciates abundant storage. From the striking brick architecture and meticulous hardscaping to the beautiful woodwork, expansive finished living areas, resort-style pool, and impressive garage accommodations, this home offers an extraordinary combination of luxury, practicality, and versatility. Homes offering this level of craftsmanship, finished space, outdoor amenities, and garage flexibility are truly a rare find!

No upcoming open house dates. Check back later.
Bedrooms
- Total Bedrooms: 4
Bathrooms
- Full bathrooms: 3
- Half bathrooms: 1
Accessibility Features
- None
Appliances
- Dishwasher
- Dryer
- Microwave
- Refrigerator
- Stove
- Washer
Architectural Style
- Traditional
Association
- Association Fee: $450
- Association Fee Frequency: Annually
- Association Name: SAGEWICK
Association Fee Includes
- Common Area Maintenance
Basement
- Daylight, Full
- Full
- Heated
- Improved
- Interior Access
- Outside Entrance
- Poured Concrete
- Space For Rooms
- Walkout Level
- Windows
- Partially Finished
Construction Materials
- Frame
Cooling
- Central A/C
- Ceiling Fan(s)
- Ductless/Mini-Split
Electric
- 200+ Amp Service
- Circuit Breakers
Exterior Features
- Bump-outs
- Extensive Hardscape
- Exterior Lighting
- Flood Lights
- Outbuilding(s)
- Sidewalks
Fencing
- Aluminum
Fireplace Features
- Gas/Propane
- Mantel(s)
- Stone
Flooring
- Ceramic Tile
- Hardwood
- Partially Carpeted
Foundation Details
- Active Radon Mitigation
- Concrete Perimeter
- Permanent
Heating
- Forced Air
- Zoned
Interior Features
- Bar
- Bathroom - Soaking Tub
- Bathroom - Stall Shower
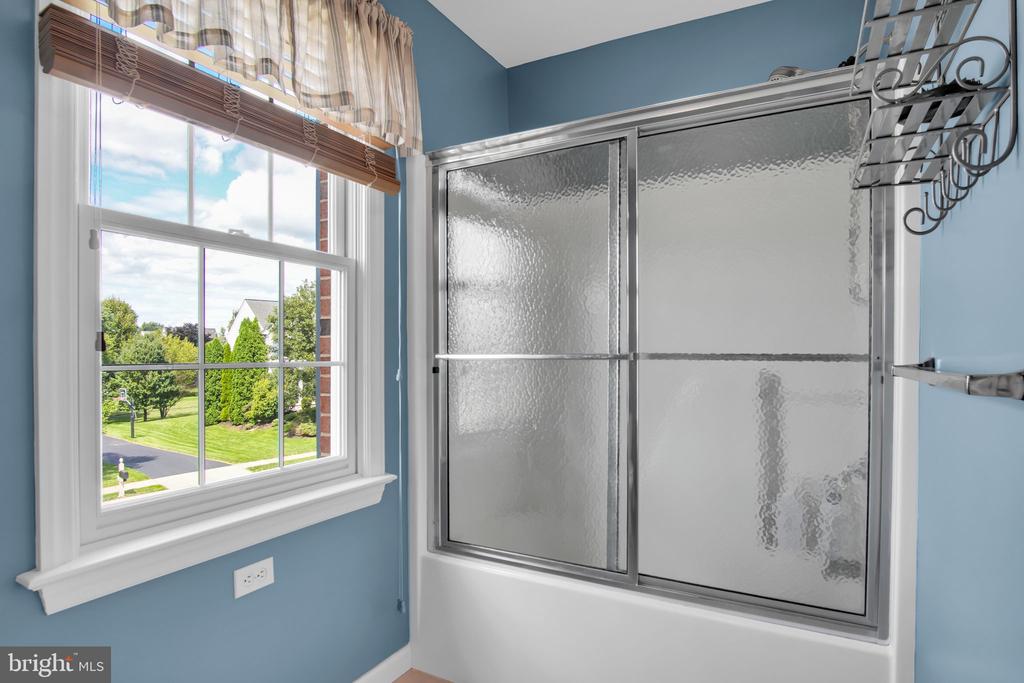
- Bathroom - Tub Shower
- Breakfast Area
- Carpet
- Ceiling Fan(s)
- Dining Area
- Family Room Off Kitchen
- Floor Plan - Traditional
- Floor Plan - Open
- Kitchen - Eat-In
- Kitchen - Island
- Kitchen - Table Space
- Pantry
- Recessed Lighting
- Upgraded Countertops
- Walk-in Closet(s)
- Window Treatments
- Wood Floors
Levels
- 2
Lot Features
- Cleared
- Front Yard
- Landscaping
- Level
- Poolside
- Rear Yard
Other Equipment
- Negotiable
Other Structures
- Above Grade
- Below Grade
Parking Features
- Asphalt Driveway
Patio and Porch Features
- Patio
- Porch
Pool Features
- Heated
- In Ground
- Saltwater
- Vinyl
Property Condition
- Excellent
Roof
- Architectural Shingle
- Asphalt
Sewer
- Other
Utilities
- Cable TV
- Natural Gas Available
WaterSource
- Public
Window Features
- Insulated
- Vinyl Clad

Coldwell Banker Realty
FRAN VALERIO
fvalerio@soldincentralpa.com
Data Source: Bright MLS
MLS#: PADA2065796
Data Source Copyright: © 2026 Bright MLS All rights reserved.
This property was listed on 11/3/2026 and last updated as of 11/3/2026 5:15:09 PM. OSI IDX updated the data from Bright MLS on 11/8/2026 at 12:22 PM. This information is for your personal, non-commercial use and may not be used for any purpose other than to identify prospective properties you may be interested in purchasing. Display of MLS data is usually deemed reliable but is NOT guaranteed accurate by the MLS. Buyers are responsible for verifying the accuracy of all information and should investigate the data themselves or retain appropriate professionals. Information from sources other than the Listing Agent may have been included in the MLS data. Unless otherwise specified in writing, Broker/Agent has not and will not verify any information obtained from other sources. The Broker/Agent providing the information contained herein may or may not have been the Listing and/or Selling Agent.
Your Search Results
© 2026 RE/MAX Select Group
DMCA Notice | Terms & Services | Privacy Policy | Accessibility Statement
EQUAL HOUSING OPPORTUNITY


RE/MAX Select Group
900 East Atlantic Ave, Suite 10, Delray Beach, FL 33483
Mobile: (561) 350-0154
freeman3225@gmail.com

