418 Lynetree Drive, 15-B
West Chester, PA 19380
For Sale - Active
offered at $399,000
3
bedrooms
2.5
baths
1,976
sq ft
$202
price per sf
Single Family
property type
3 Days
time on site
1987
yr. built
875 sq ft
lot size
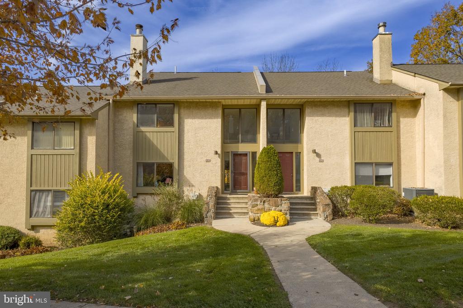
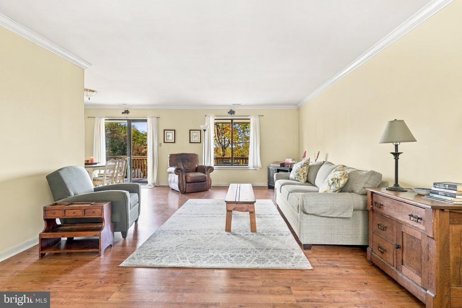
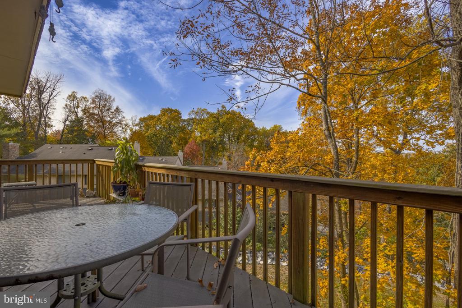
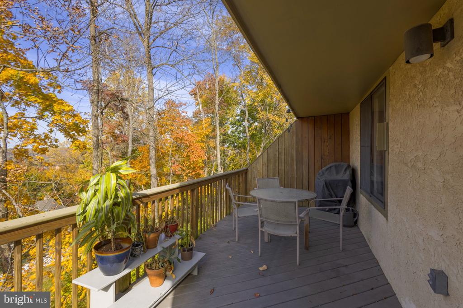
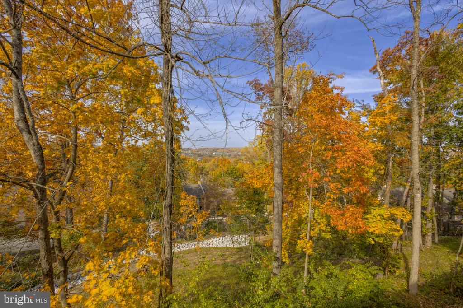
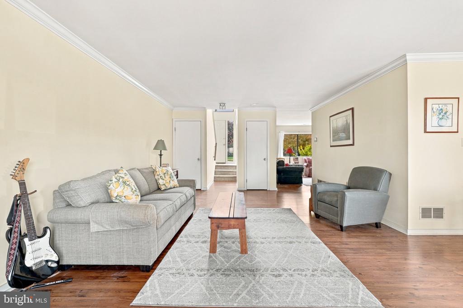
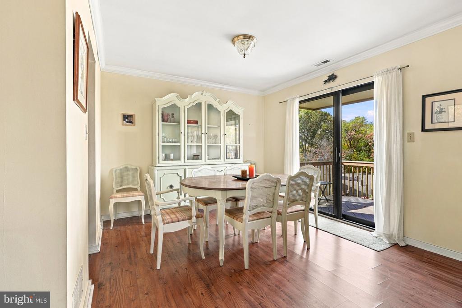
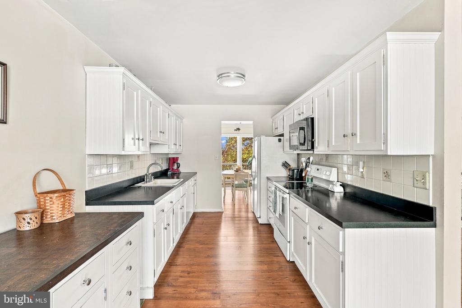
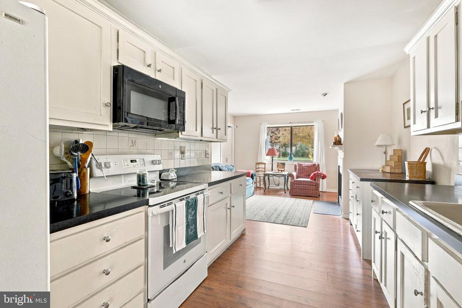
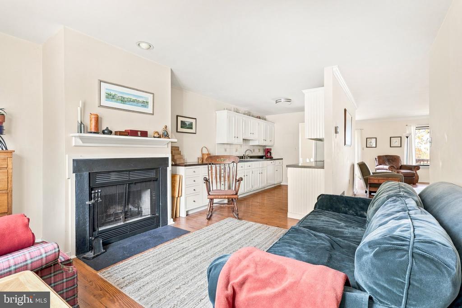
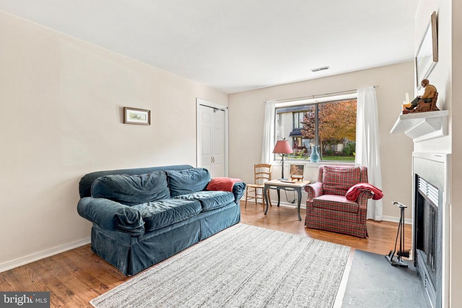
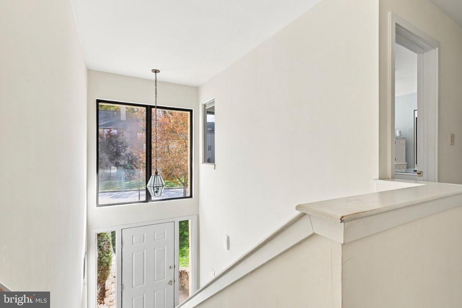
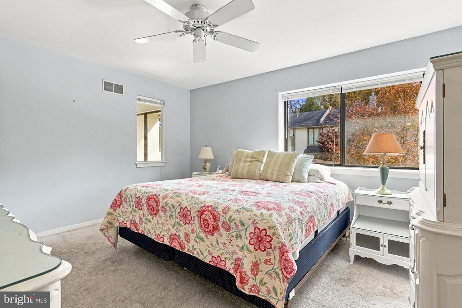
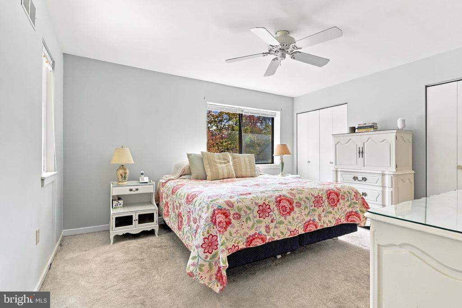
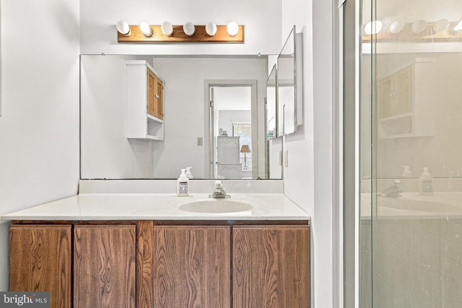
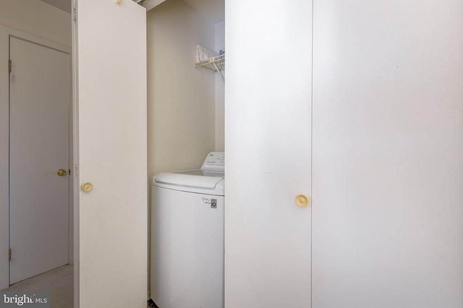
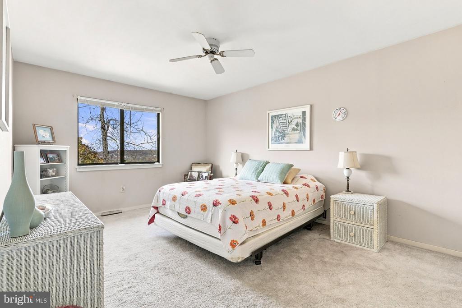
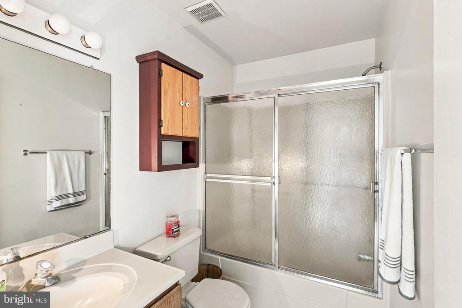
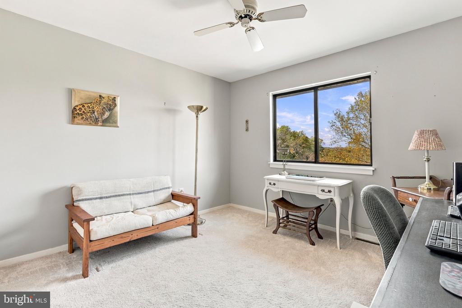
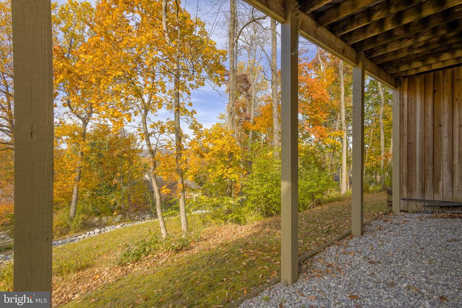
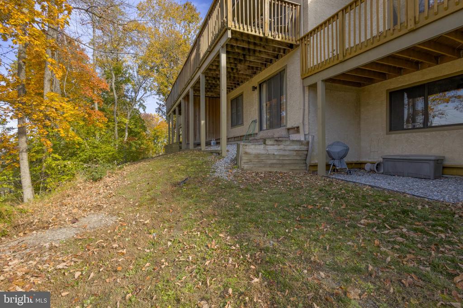
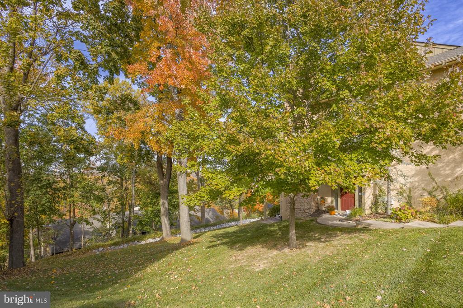
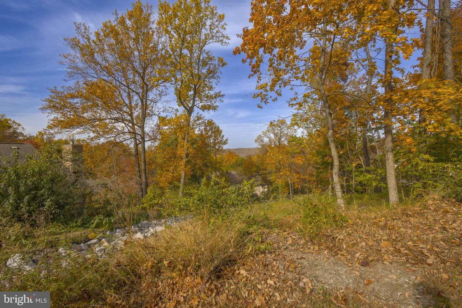
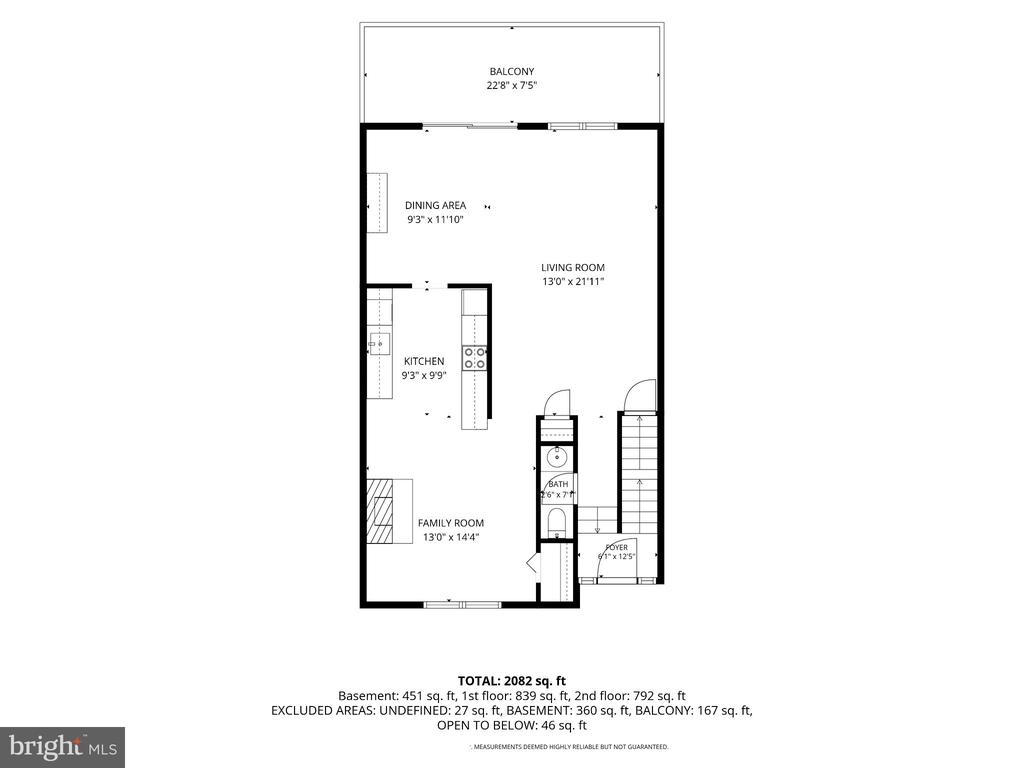
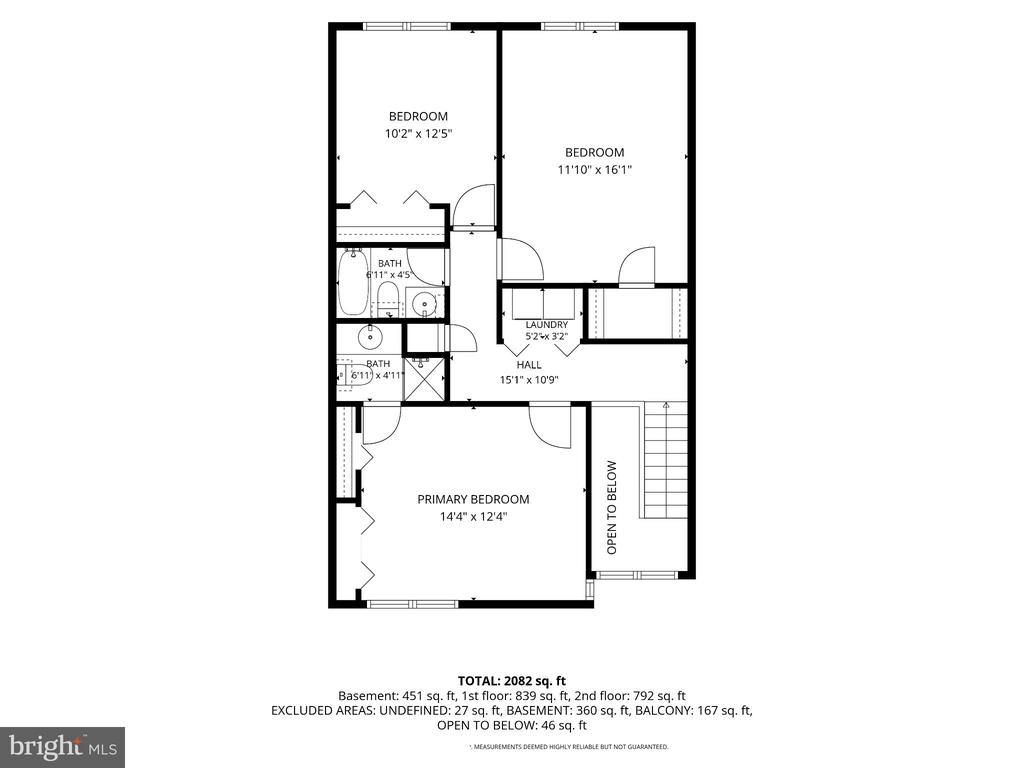
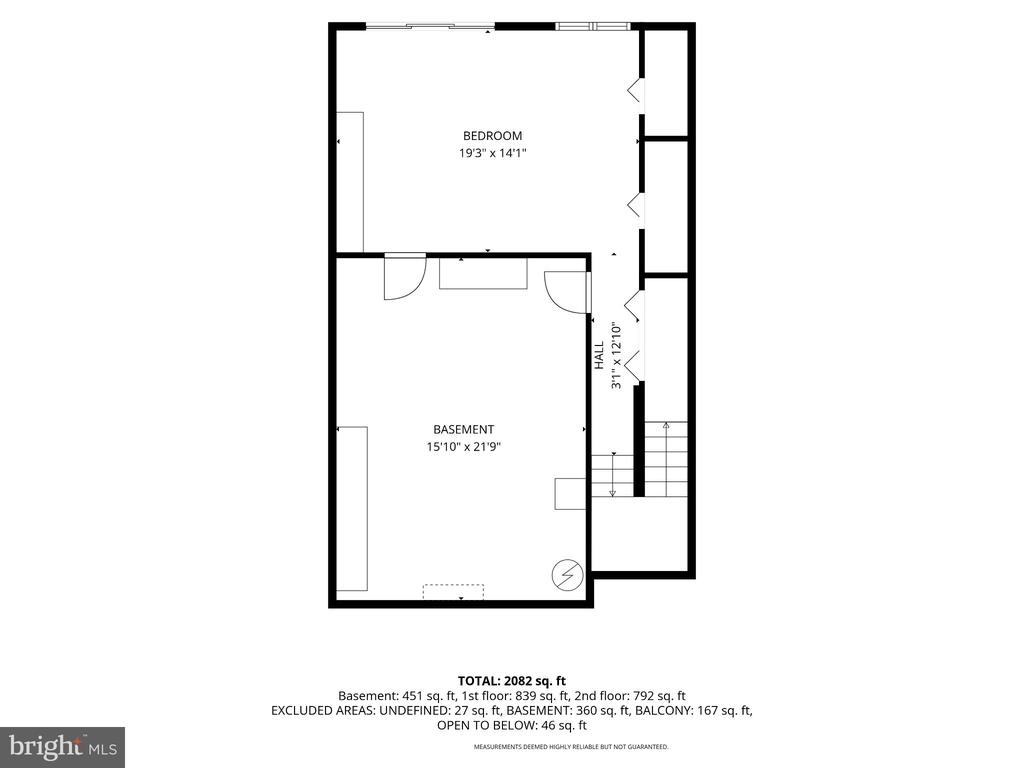
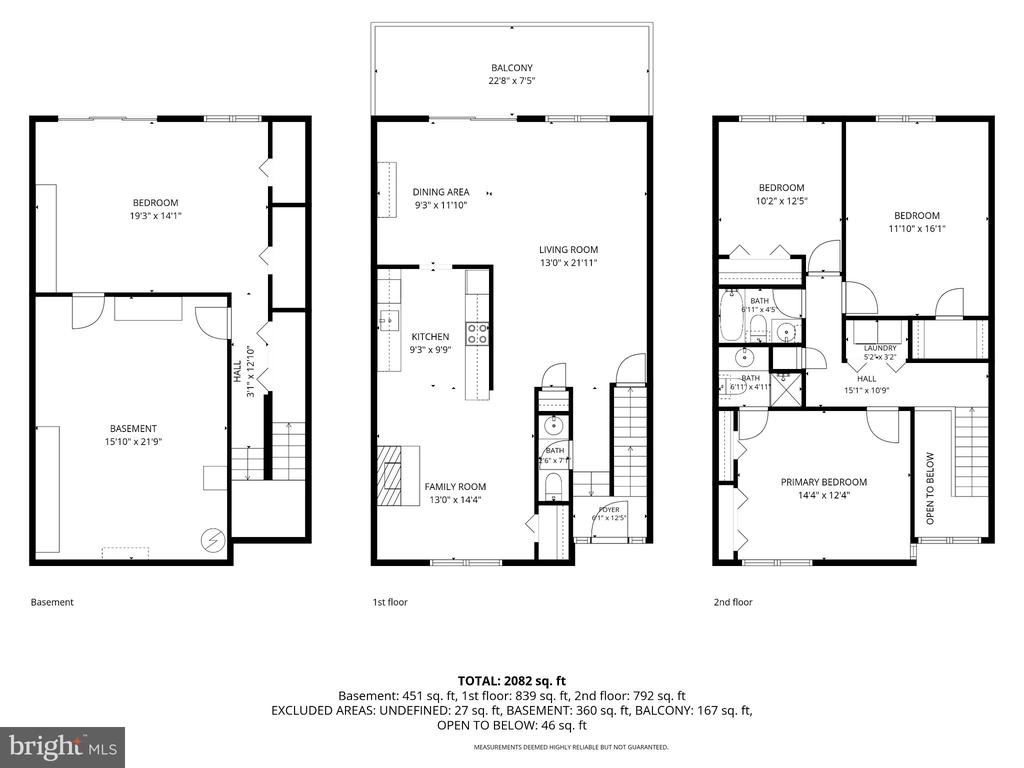
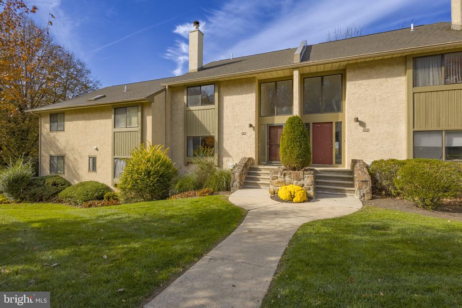
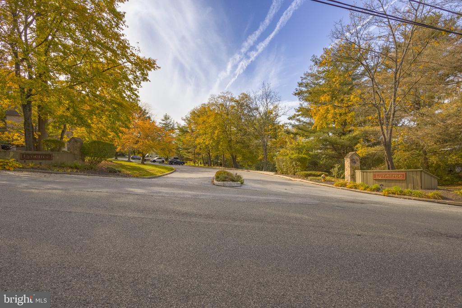
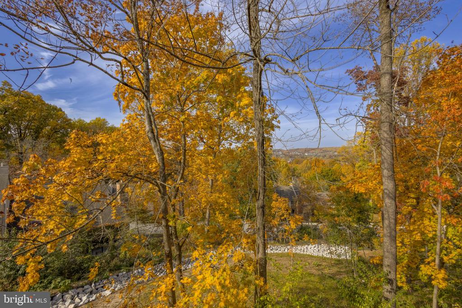
Welcome to 418 Lynetree! This light-filled, move-in-ready, 3-bedroom, 2.5-bath townhome is nestled in the sought-after Lynetree community of West Chester. Step inside the impressive two-story foyer, then descend a few steps to a conveniently located powder room and coat closet before continuing into the inviting living room. Here, beautiful hardwood floors, an open and welcoming layout, and an abundance of natural light immediately make you feel at home. The spacious living room flows seamlessly into the dining area, offering plenty of room for everyday meals and entertaining. Sliding glass doors extend your living space outdoors to a full-width balcony with lovely vi...ews - the perfect spot for morning coffee, summer barbecues, or simply unwinding at the end of the day. The kitchen features white cabinetry, a dishwasher, and garbage disposal, while the adjacent cozy family room offers a wood-burning fireplace and a large window that brings in even more natural light. It's an ideal space to relax, read, or gather together. Upstairs, the spacious primary bedroom features an ensuite bath with a shower and generous closet space. Two additional bedrooms, each with ample closets, share a full hallway bathroom with a bathtub. The washer and dryer are also conveniently located on this level. The lower level offers wonderful flexibility, with two distinct spaces to suit your needs. An unfinished area provides abundant storage, shelving, and workbenches - perfect for hobbies, projects, or keeping everything organized. The second is a finished bonus space with built-in shelving and sliding glass doors that open to a gravel patio overlooking a peaceful, beautifully landscaped common area. And then there's the community! Driving into Lynetree feels like arriving in a park-like retreat. Enjoy the peace of mind and convenience of a turnkey, low-maintenance lifestyle, with the HOA covering common-area care and exterior building maintenance, including the roof. Situated in the highly regarded West Chester Area School District, Lynetree offers easy access to major commuting routes and destinations, including King of Prussia, Philadelphia, and beyond. The Exton Train Station is just a six-minute drive away, offering SEPTA's Paoli/Thorndale Regional Rail line and Amtrak service. You're also just minutes from the vibrant shops, restaurants, and historic charm of downtown West Chester and West Chester University, as well as the extensive shopping and dining options in Exton. Outdoor enthusiasts will appreciate convenient access to the Chester Valley Trail, a popular multi-use trail for walking, running, and biking. Come see all that this special home and community have to offer! View an interactive home tour here: https://visithome.ai/mrALh4mzWuVrLwd2dDE3WS?mu=ft

Saturday, November 7, 2026
from 10:30 AM to 12:30 PMBedrooms
- Total Bedrooms: 3
Bathrooms
- Full bathrooms: 2
- Half bathrooms: 1
Accessibility Features
- None
Appliances
- Dishwasher
- Disposal
- Dryer - Electric
- Microwave
- Oven/Range - Electric
- Refrigerator
- Washer
Architectural Style
- Bi-level
Association
- Association Fee: $375
- Association Fee Frequency: Monthly
- Association Name: LYNETREE HOA - DANIELLE STINE
Association Fee Includes
- Common Area Maintenance
- Ext Bldg Maint
- Snow Removal
- Trash
Basement
- Partially Finished
- Walkout Level
- Daylight, Partial
Construction Materials
- Stucco
Cooling
- Central A/C
Electric
- 200+ Amp Service
Exterior Features
- Sidewalks
Fireplace Features
- Wood
Flooring
- Carpet
- Ceramic Tile
- Wood
Foundation Details
- Block
Heating
- Heat Pump(s)
Interior Features
- Bathroom - Tub Shower
- Bathroom - Walk-In Shower
- Built-Ins
- Carpet
- Dining Area
- Family Room Off Kitchen
- Floor Plan - Open
- Kitchen - Galley
- Primary Bath(s)
- Wood Floors
- Ceiling Fan(s)
Levels
- 3
Other Structures
- Above Grade
- Below Grade
Parking Features
- Paved Parking
Patio and Porch Features
- Balcony
Sewer
- Public Sewer
View
- Trees/Woods
WaterSource
- Public

BHHS Fox & Roach-Chestnut Hill
Lisa Denberry
lisa.denberry@foxroach.com
Data Source: Bright MLS
MLS#: PACT2138846
Data Source Copyright: © 2026 Bright MLS All rights reserved.
This property was listed on 11/3/2026 and last updated as of 11/5/2026 5:07:59 AM. OSI IDX updated the data from Bright MLS on 11/7/2026 at 1:36 AM. This information is for your personal, non-commercial use and may not be used for any purpose other than to identify prospective properties you may be interested in purchasing. Display of MLS data is usually deemed reliable but is NOT guaranteed accurate by the MLS. Buyers are responsible for verifying the accuracy of all information and should investigate the data themselves or retain appropriate professionals. Information from sources other than the Listing Agent may have been included in the MLS data. Unless otherwise specified in writing, Broker/Agent has not and will not verify any information obtained from other sources. The Broker/Agent providing the information contained herein may or may not have been the Listing and/or Selling Agent.
Your Search Results
© 2026 RE/MAX Select Group
DMCA Notice | Terms & Services | Privacy Policy | Accessibility Statement
EQUAL HOUSING OPPORTUNITY


RE/MAX Select Group
900 East Atlantic Ave, Suite 10, Delray Beach, FL 33483
Mobile: (561) 350-0154
freeman3225@gmail.com

