2
bedrooms
2.5
baths
1,947
sq ft
$539
price per sf
Single Family
property type
4 Days
time on site
2010
yr. built
--
lot size
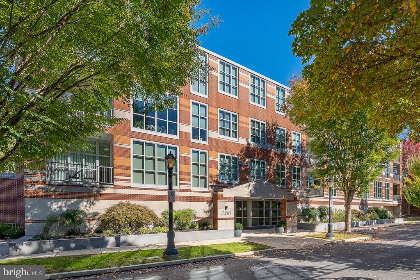
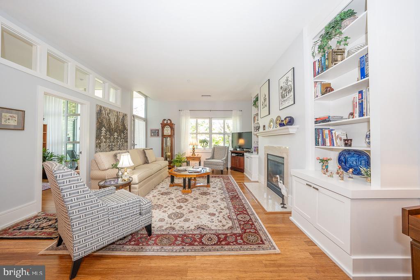
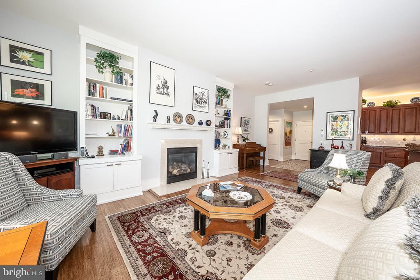
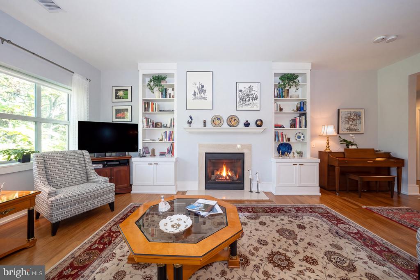
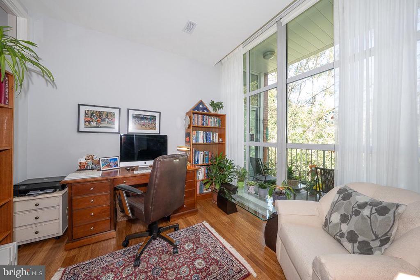
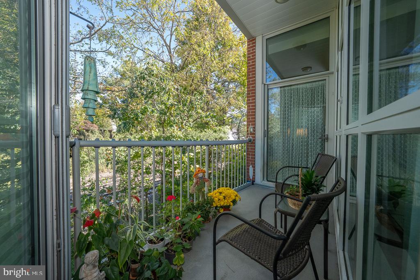
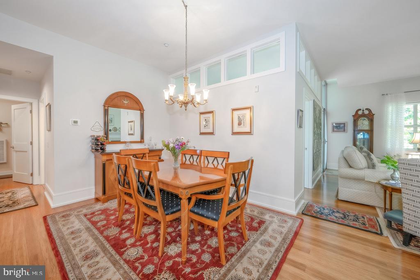
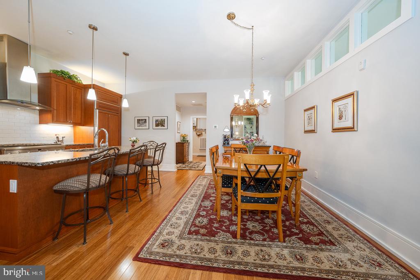
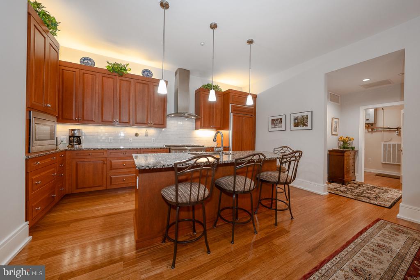
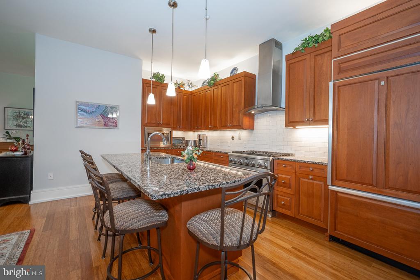
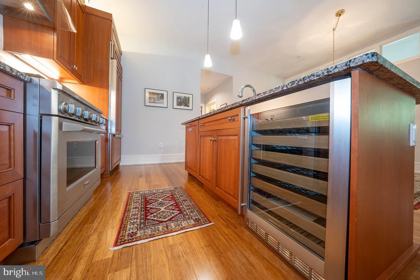
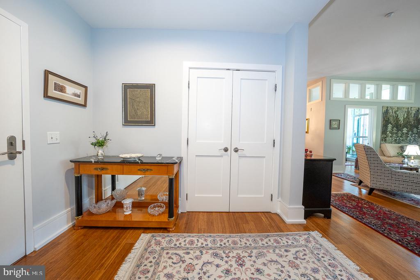
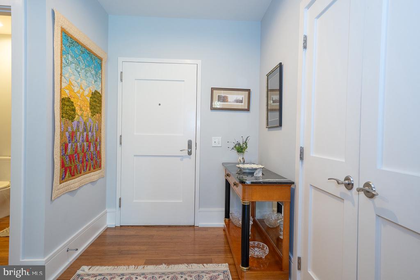
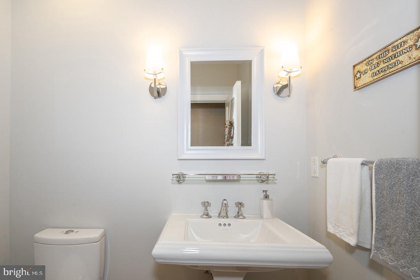
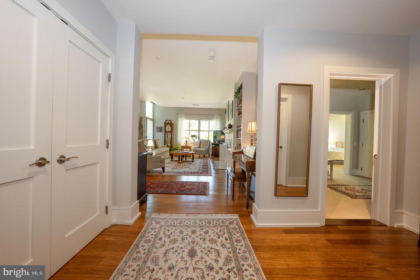
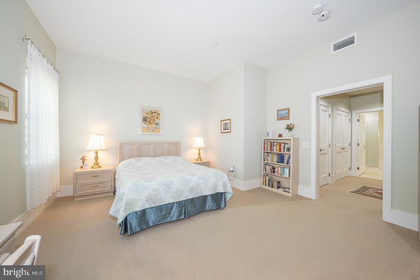
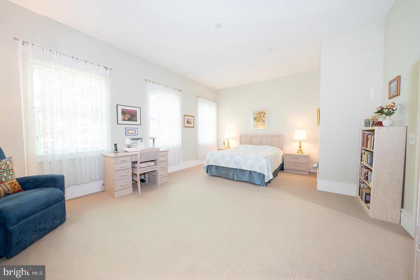
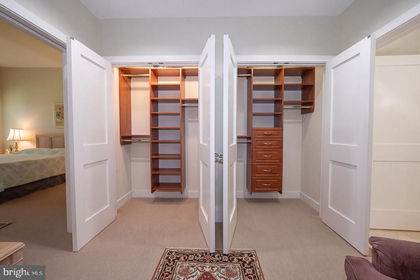
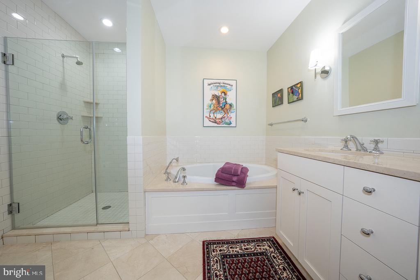
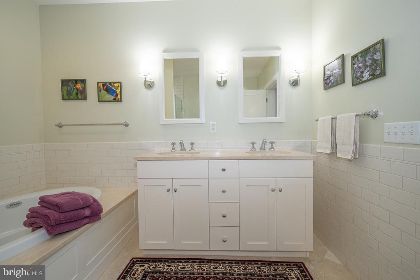
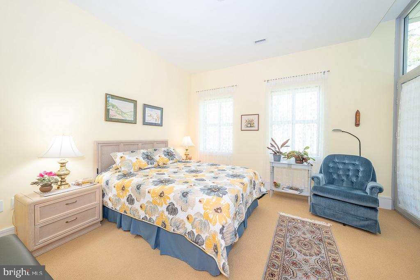
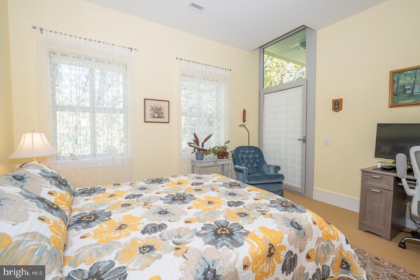
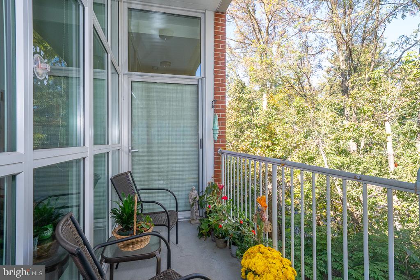
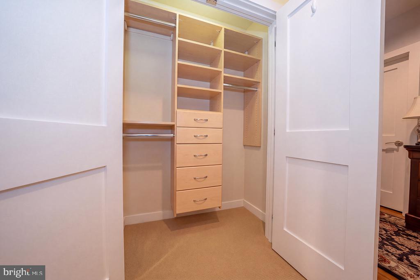
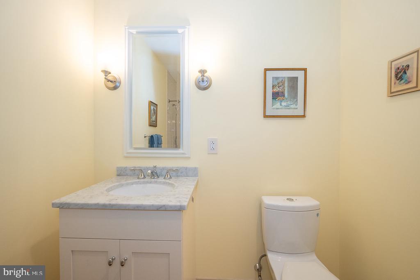
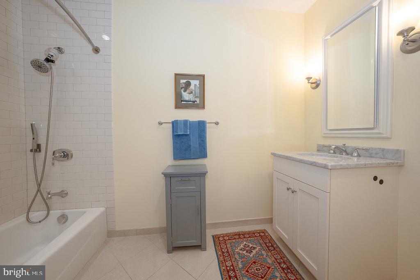
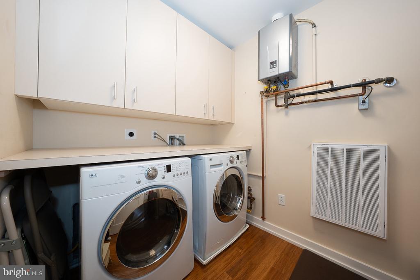
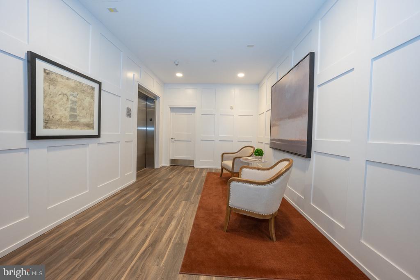
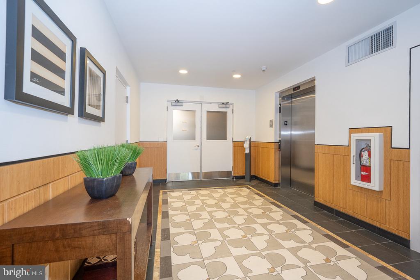
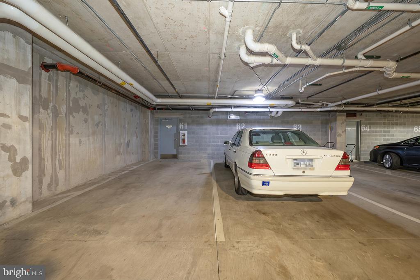
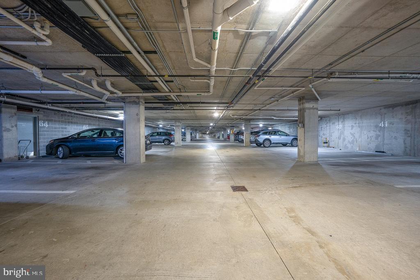
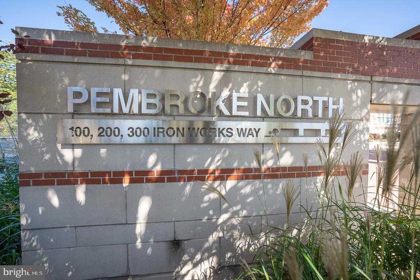
Modern, elegant, carefree living in one of the Main Line’s most desirable locations. Welcome to this beautifully maintained 1,947-square-foot residence at Pembroke North, one of the Main Line’s first LEED-certified residential buildings, where contemporary architecture, sustainability and environmental responsibility come together. Among the building’s largest residences and offered for sale for the first time since its original construction, this beautifully appointed home offers two bedrooms, two-and-a-half baths, and a separate den. The open floor plan creates an inviting sense of space, complemented by a third-floor, north-facing orientation offering added priva...cy. The kitchen, living room, and dining area flow together seamlessly, creating a welcoming setting for everyday living and entertaining. The kitchen features a large pantry and a built-in wine refrigerator, while a private balcony, accessible from both the living room and bedroom, extends the living area outdoors. Rare to find at Pembroke North, a fireplace framed by custom built-ins adds warmth and elegance to the living room. Both bedrooms feature en-suite baths, while the primary suite includes a generous dressing area. The separate den offers flexibility for a home office, library, or media room. Custom California Closets and refined interior details throughout enhance both style and functionality. A separate powder room, in-unit laundry, two assigned garage parking spaces and a dedicated storage locker complete the offering. Within walking distance of both downtown Wayne, with its excellent selection of shops, restaurants, and entertainment, and the Paoli/Thorndale Regional Rail line, which provides convenient access to Center City Philadelphia, this location also offers easy access to major routes throughout the region and to Philadelphia International Airport. Impeccably maintained and thoughtfully designed, this property offers a wonderful opportunity to experience all the Main Line has to offer with the carefree convenience of condominium living!

No upcoming open house dates. Check back later.
Bedrooms
- Total Bedrooms: 2
Bathrooms
- Full bathrooms: 2
- Half bathrooms: 1
Accessibility Features
- 36"+ wide Halls
- Elevator
Appliances
- Built-In Microwave
- Dishwasher
- Disposal
- Energy Efficient Appliances
- Six Burner Stove
- Dryer - Electric
- Washer - Front Loading
Architectural Style
- Contemporary
Association
- Association Fee2: $1,049
- Association Fee2 Frequency: Monthly
Association Amenities
- Elevator
- Extra Storage
- Reserved/Assigned Parking
Association Fee Includes
- Common Area Maintenance
- Ext Bldg Maint
- Lawn Maintenance
- Management
- Parking Fee
- Snow Removal
- Trash
- Sewer
- Water
Construction Materials
- Frame
- Masonry
Cooling
- Central A/C
- Geothermal
Exterior Features
- Exterior Lighting
- Sidewalks
- Street Lights
Fireplace Features
- Gas/Propane
Heating
- Forced Air
- Heat Pump(s)
Interior Features
- Bathroom - Jetted Tub
- Bathroom - Walk-In Shower
- Built-Ins
- Floor Plan - Open
- Pantry
- Kitchen - Gourmet
- Walk-in Closet(s)
- Wine Storage
- Window Treatments
Levels
- 1
Other Structures
- Above Grade
- Below Grade
Parking Features
- Secure Parking
- Assigned
Pets Allowed
- Number Limit
Property Condition
- Excellent
Security Features
- Intercom
- Main Entrance Lock
- Security System
- Smoke Detector
Sewer
- Public Sewer
WaterSource
- Public
Window Features
- Energy Efficient
- Screens

Compass Pennsylvania, LLC
Margaret E Jackson
margaret.jackson@compass.com
Data Source: Bright MLS
MLS#: PADE2126664
Data Source Copyright: © 2026 Bright MLS All rights reserved.
This property was listed on 11/3/2026 and last updated as of 11/5/2026 2:04:48 AM. OSI IDX updated the data from Bright MLS on 11/7/2026 at 7:13 AM. This information is for your personal, non-commercial use and may not be used for any purpose other than to identify prospective properties you may be interested in purchasing. Display of MLS data is usually deemed reliable but is NOT guaranteed accurate by the MLS. Buyers are responsible for verifying the accuracy of all information and should investigate the data themselves or retain appropriate professionals. Information from sources other than the Listing Agent may have been included in the MLS data. Unless otherwise specified in writing, Broker/Agent has not and will not verify any information obtained from other sources. The Broker/Agent providing the information contained herein may or may not have been the Listing and/or Selling Agent.
Your Search Results
© 2026 RE/MAX Select Group
DMCA Notice | Terms & Services | Privacy Policy | Accessibility Statement
EQUAL HOUSING OPPORTUNITY


RE/MAX Select Group
900 East Atlantic Ave, Suite 10, Delray Beach, FL 33483
Mobile: (561) 350-0154
freeman3225@gmail.com

