410 Little Pond Lane
Lebanon, PA 17042
For Sale - Active
offered at $400,000
3
bedrooms
2.5
baths
1,974
sq ft
$203
price per sf
Single Family
property type
5 Days
time on site
2003
yr. built
0.25 acre
lot size
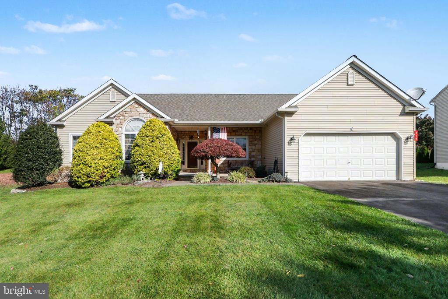
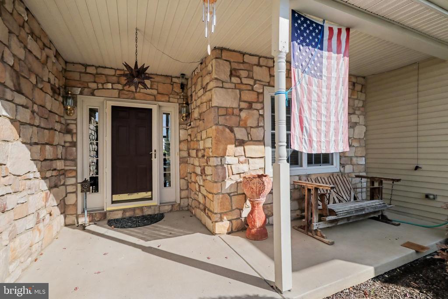
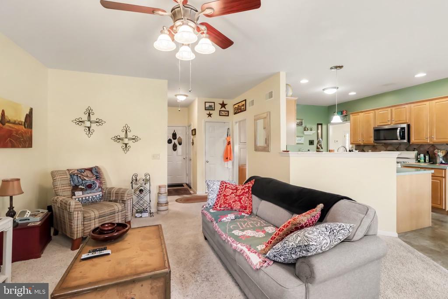
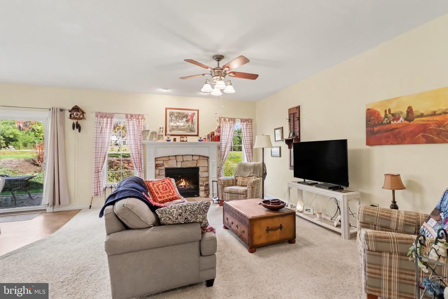
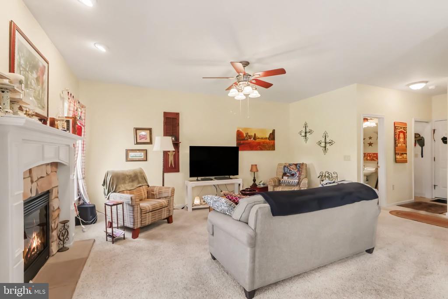
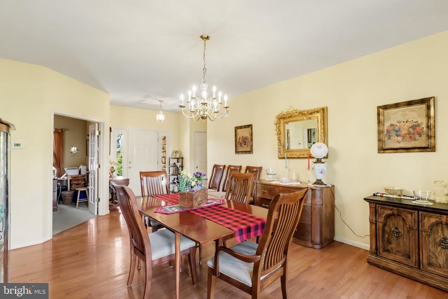
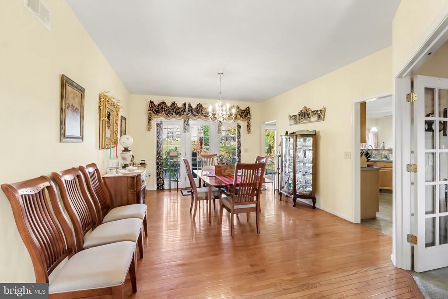
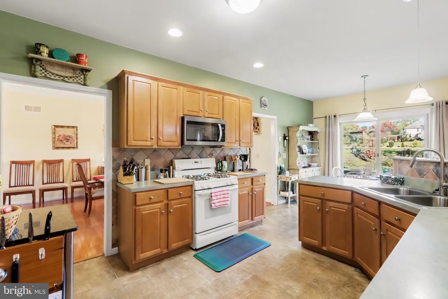
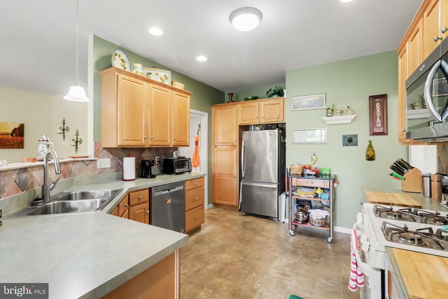
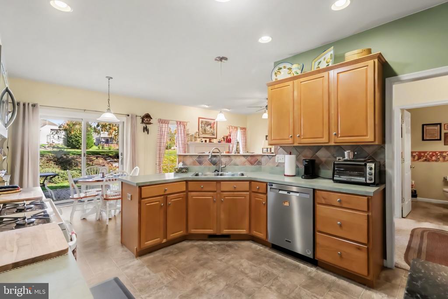
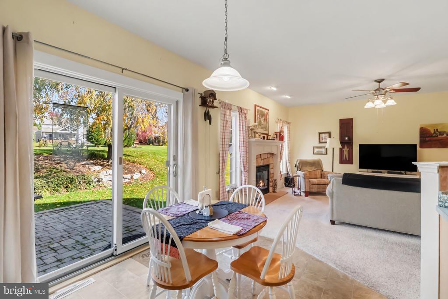
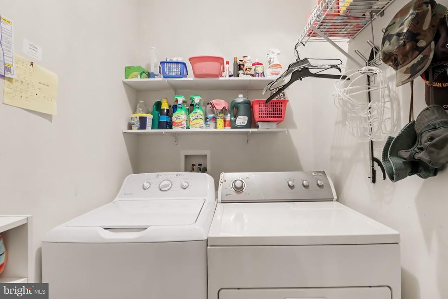
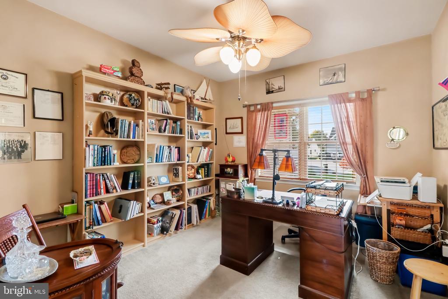
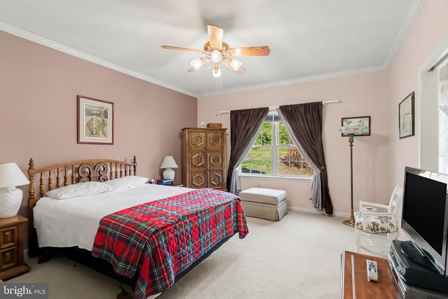
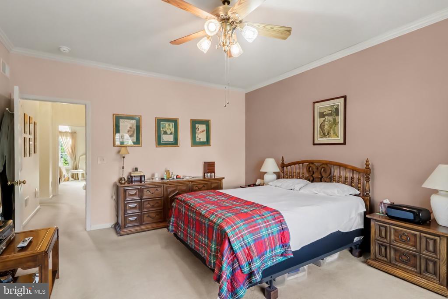
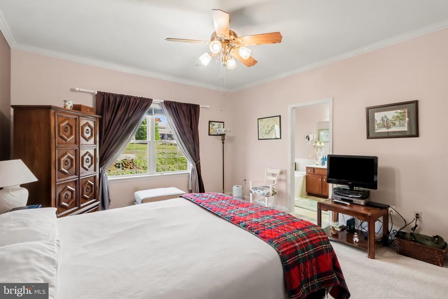
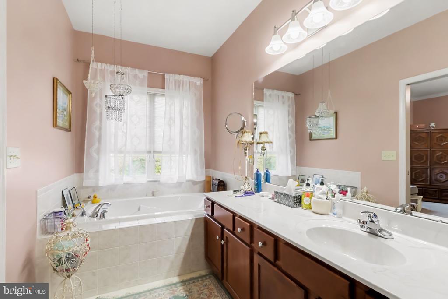
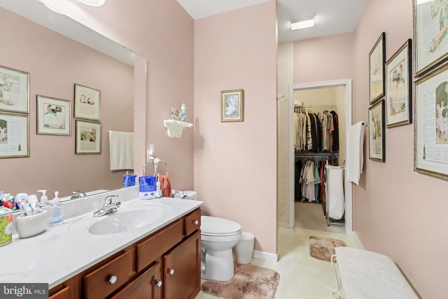
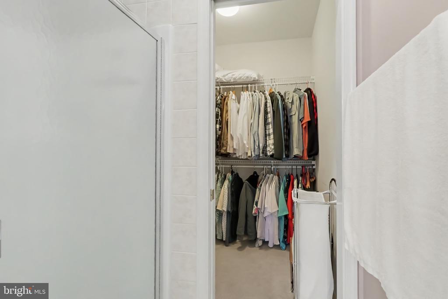
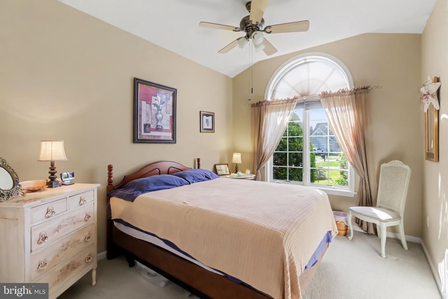
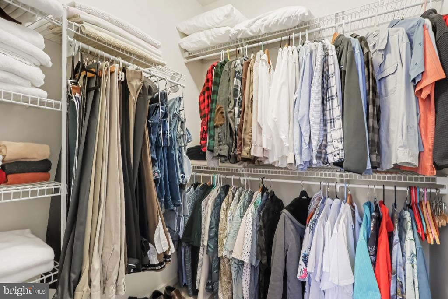
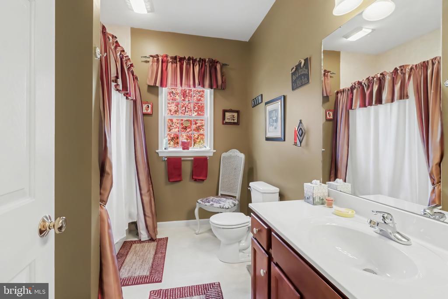
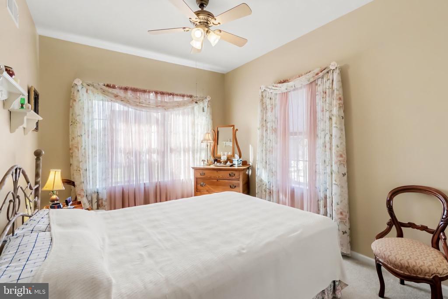
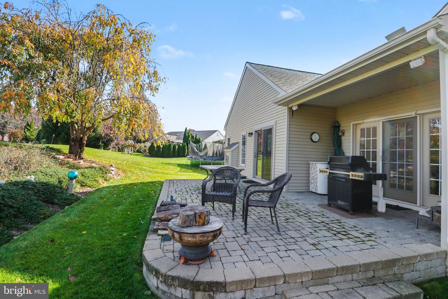
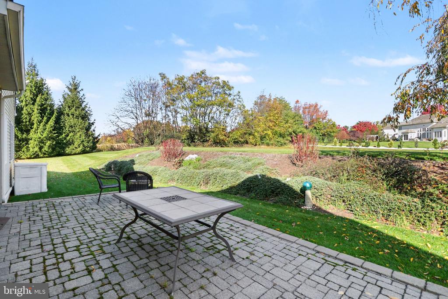
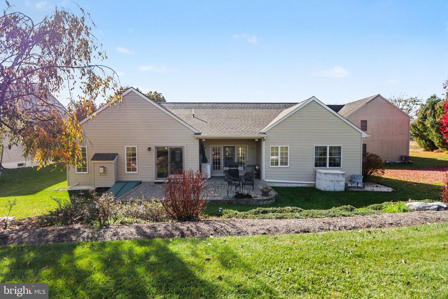
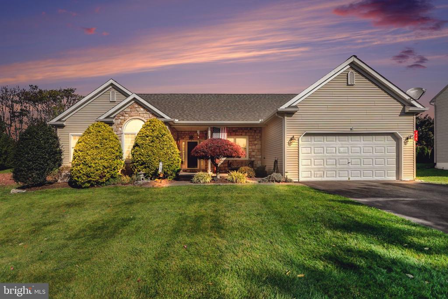
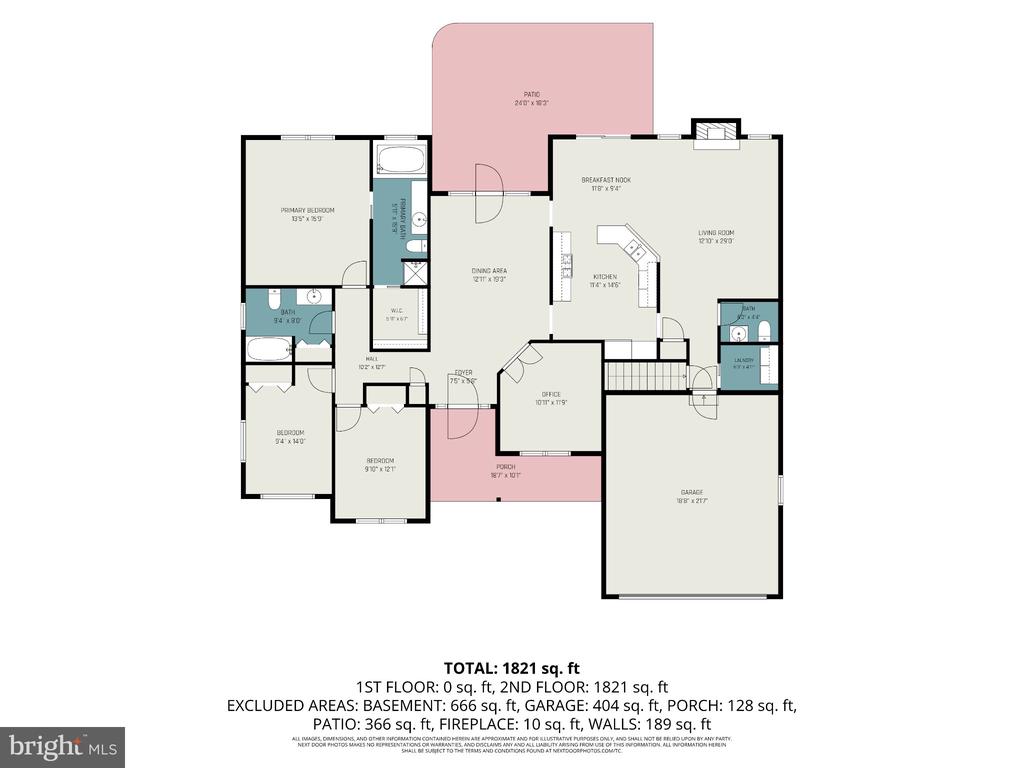
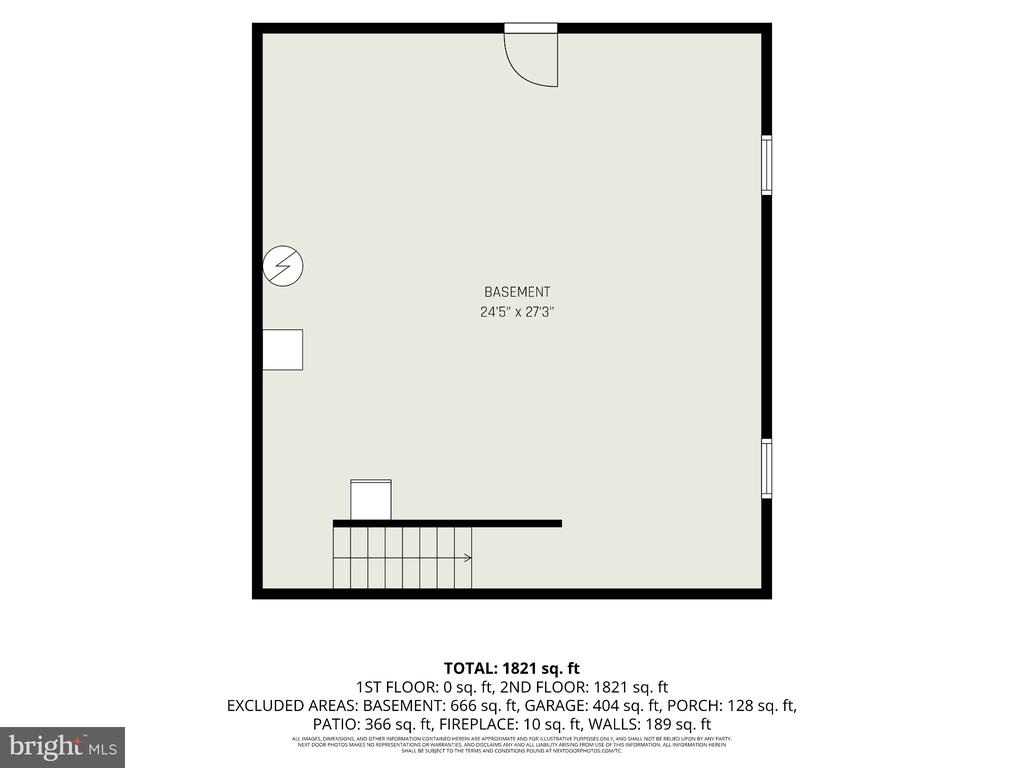
Enjoy comfortable, convenient living in this spacious 3-bedroom, 2.5-bath ranch home located within The Villages of Creekside! Featuring a brand-new roof, this home offers a thoughtfully designed layout with plenty of room to relax and entertain. The spacious primary suite is a true retreat, complete with a walk-in closet, soaking tub, and separate stall shower. At the heart of the home, the centrally located kitchen is designed with functionality in mind, offering easy access to the surrounding living spaces. Unwind in the living room beside the cozy gas fireplace, or enjoy meals in the dining area or breakfast nook, both featuring direct access to the rear patio for... easy indoor-outdoor living. Downstairs, the unfinished lower level provides plenty of potential for additional living space, hobbies, or storage, with convenient walk-out access to the exterior. Beyond the home, enjoy all of the amenities that the community has to offer, such as an inground swimming pool, basketball and tennis courts, a playground, and a community center featuring seasonal and holiday activities. With comfortable one-floor living, room to grow, and a variety of neighborhood perks, this house offers a wonderful place to call home!

No upcoming open house dates. Check back later.
Bedrooms
- Total Bedrooms: 3
Bathrooms
- Full bathrooms: 2
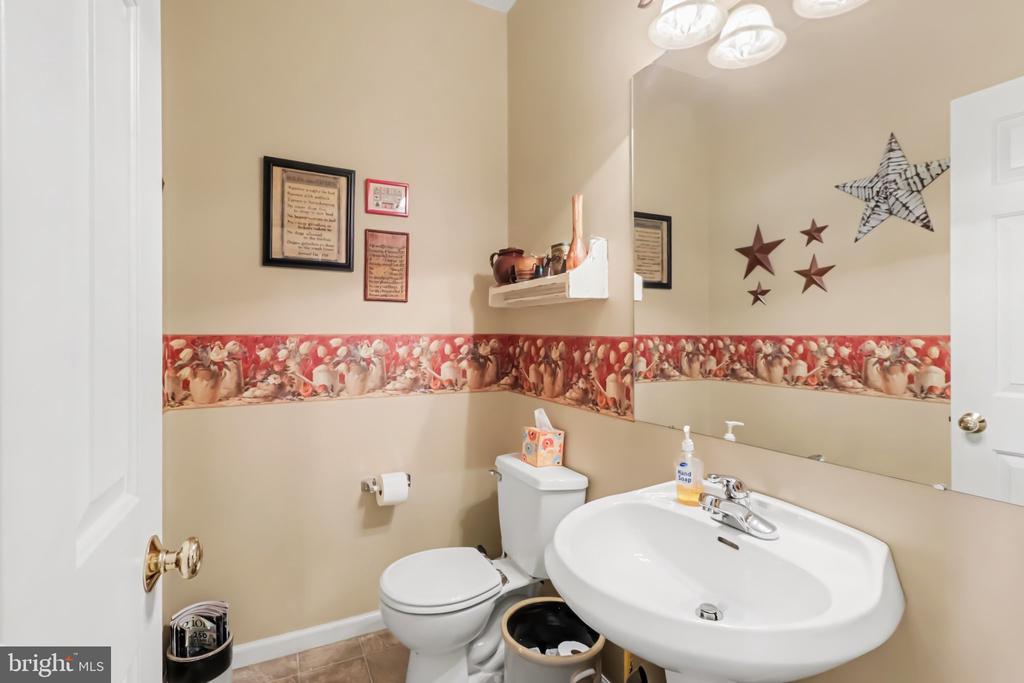
- Half bathrooms: 1
Accessibility Features
- None
Architectural Style
- Ranch/Rambler
Association
- Association Fee: $278
- Association Fee Frequency: Quarterly
- Association Name: THE VILLAGES OF CREEKSIDE
Association Amenities
- Basketball Courts
- Community Center
- Pool - Outdoor
- Swimming Pool
- Tennis Courts
- Tot Lots/Playground
Association Fee Includes
- Common Area Maintenance
- Pool(s)
- Snow Removal
Basement
- Full
- Interior Access
- Outside Entrance
- Walkout Stairs
- Unfinished
Construction Materials
- Vinyl Siding
Cooling
- Central A/C
Electric
- 200+ Amp Service
Fireplace Features
- Gas/Propane
- Mantel(s)
- Stone
Foundation Details
- Block
Heating
- Forced Air
Levels
- 1
Other Structures
- Above Grade
- Below Grade
Sewer
- Public Sewer
WaterSource
- Public

EXP Realty, LLC
Paul Hayes
paul@paulhayeshomes.com
Data Source: Bright MLS
MLS#: PALN2029316
Data Source Copyright: © 2026 Bright MLS All rights reserved.
This property was listed on 11/3/2026 and last updated as of 11/6/2026 5:21:48 AM. OSI IDX updated the data from Bright MLS on 11/8/2026 at 2:29 PM. This information is for your personal, non-commercial use and may not be used for any purpose other than to identify prospective properties you may be interested in purchasing. Display of MLS data is usually deemed reliable but is NOT guaranteed accurate by the MLS. Buyers are responsible for verifying the accuracy of all information and should investigate the data themselves or retain appropriate professionals. Information from sources other than the Listing Agent may have been included in the MLS data. Unless otherwise specified in writing, Broker/Agent has not and will not verify any information obtained from other sources. The Broker/Agent providing the information contained herein may or may not have been the Listing and/or Selling Agent.
Your Search Results
© 2026 RE/MAX Select Group
DMCA Notice | Terms & Services | Privacy Policy | Accessibility Statement
EQUAL HOUSING OPPORTUNITY


RE/MAX Select Group
900 East Atlantic Ave, Suite 10, Delray Beach, FL 33483
Mobile: (561) 350-0154
freeman3225@gmail.com

