4021 Greenleaf Drive
Kissimmee, FL 34744
For Sale - Active
offered at $530,000
5
bedrooms
2.5
baths
2,909
sq ft
$182
price per sf
Single Family
property type
4 Days
time on site
2006
yr. built
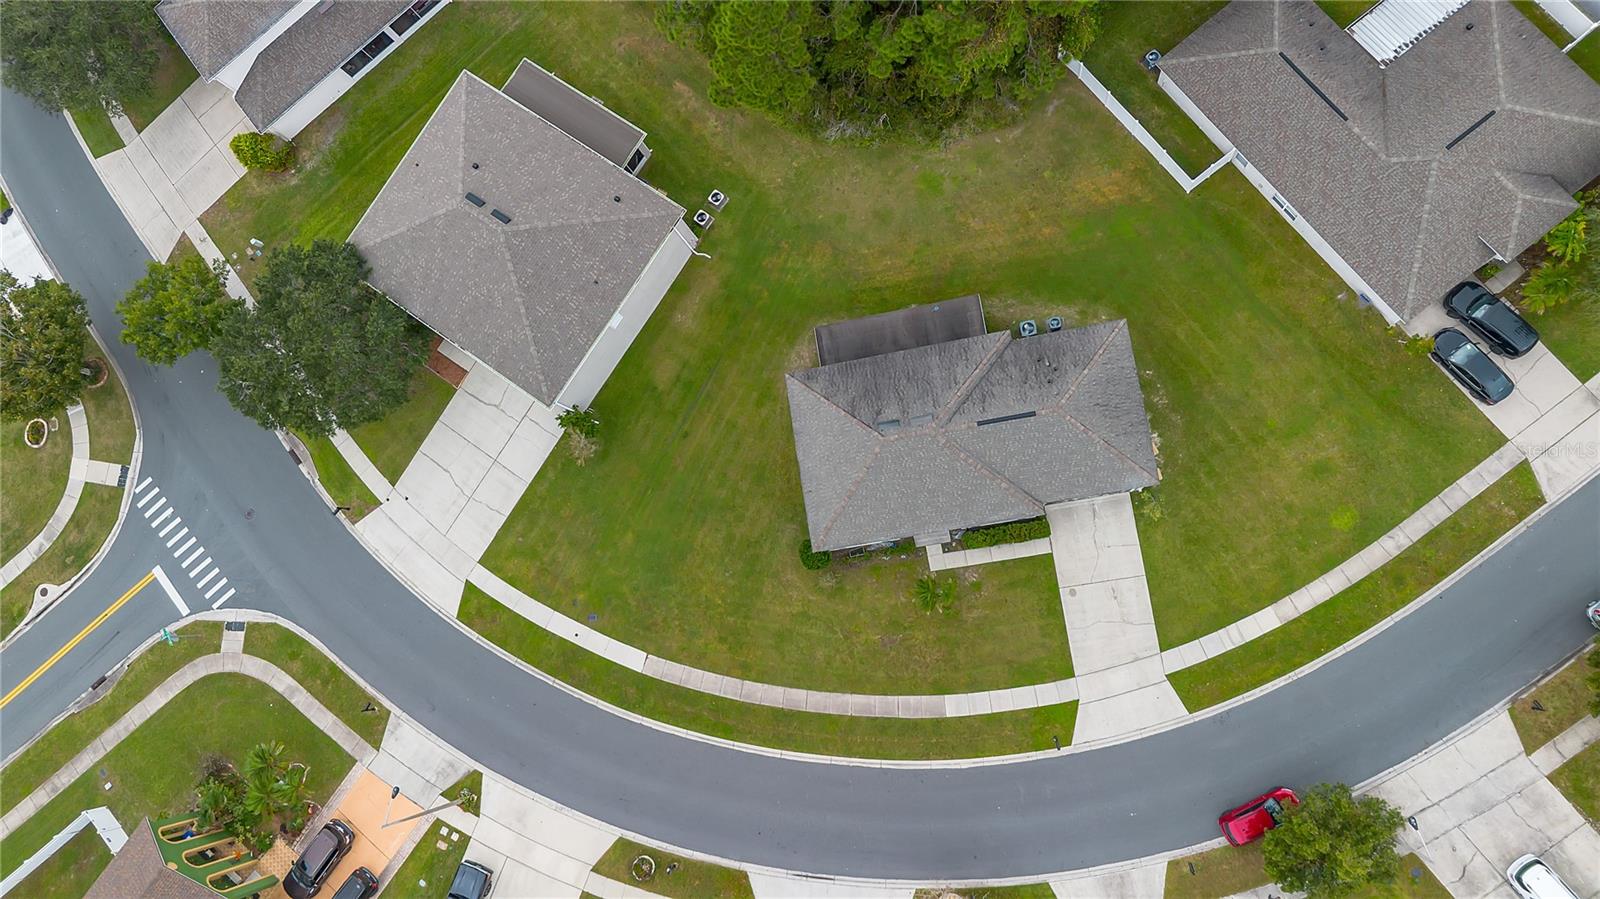
0.31 acre
lot size
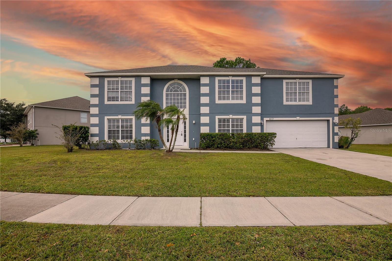
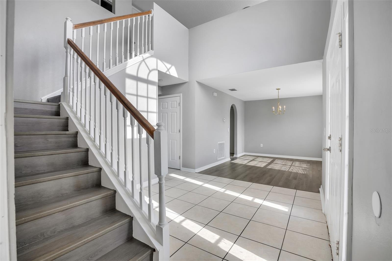
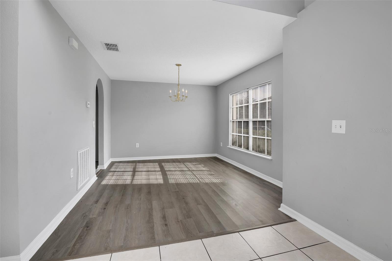
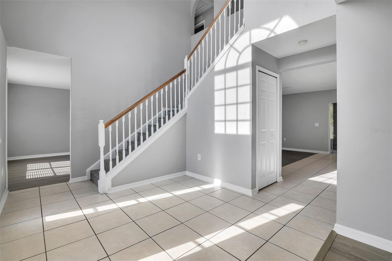
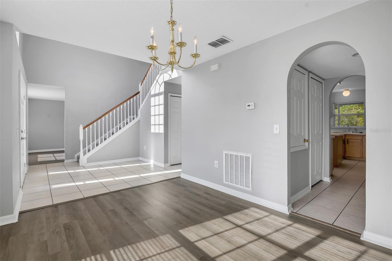
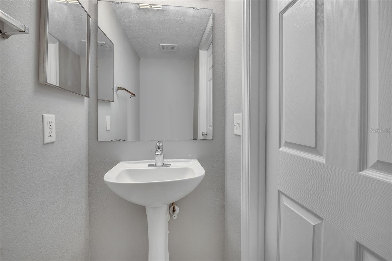
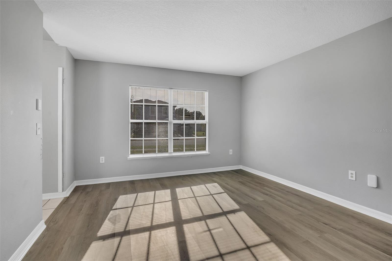
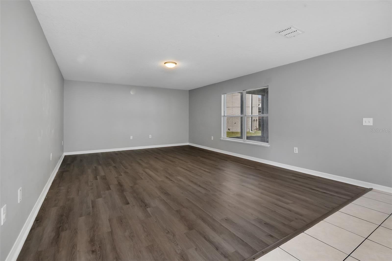
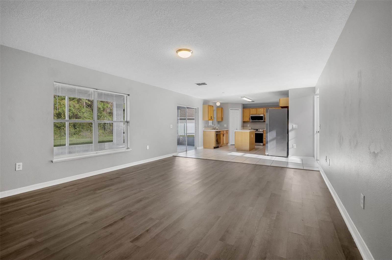
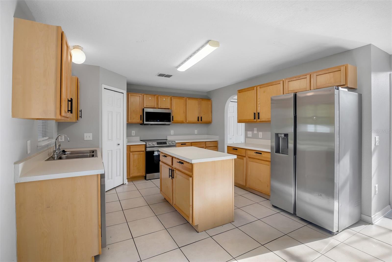
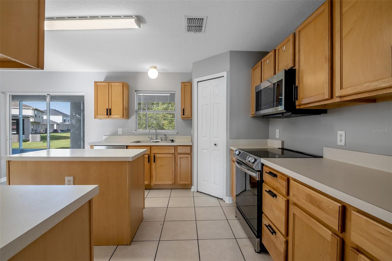
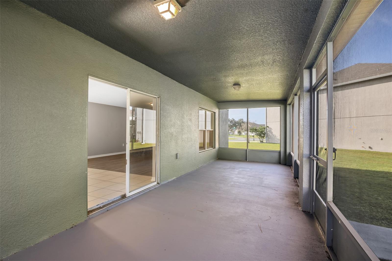
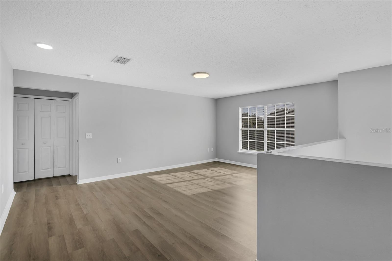
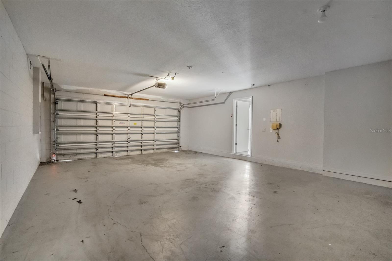
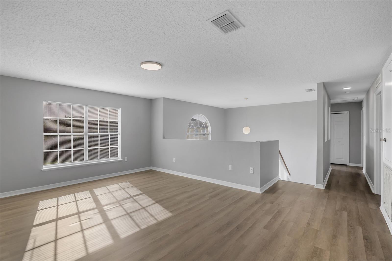
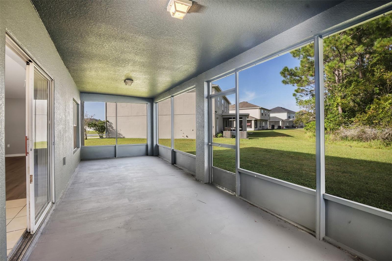
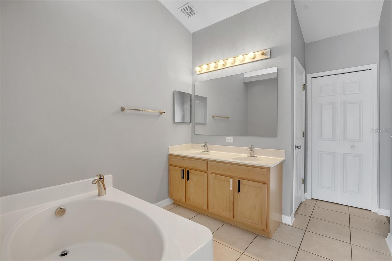
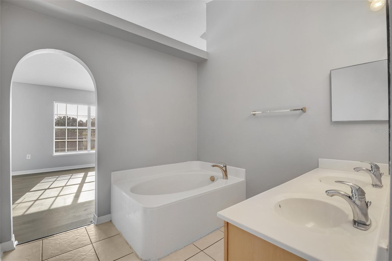
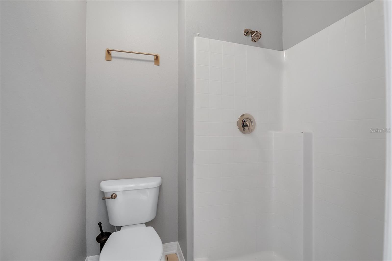
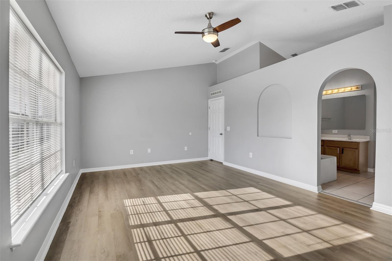
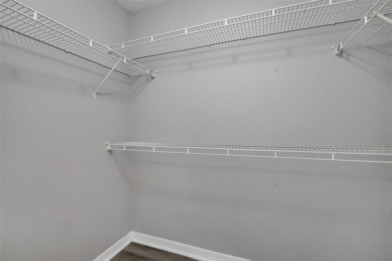
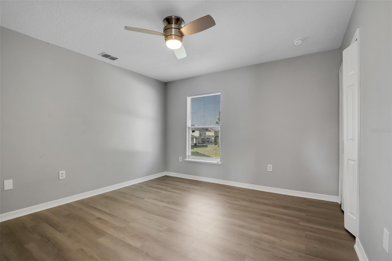
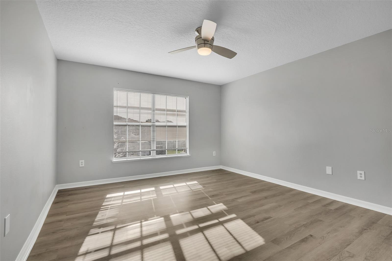
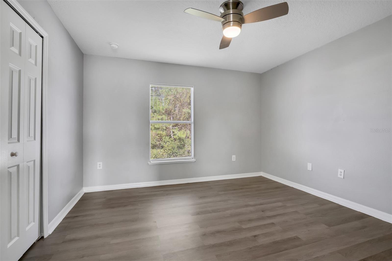
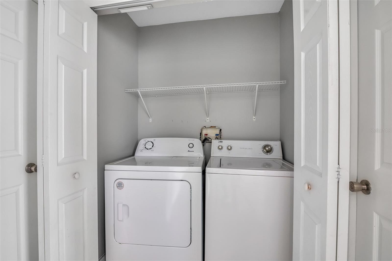
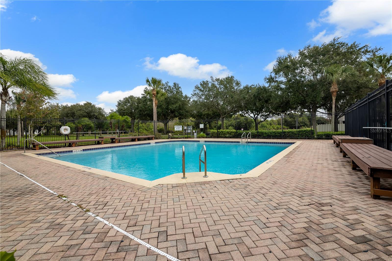
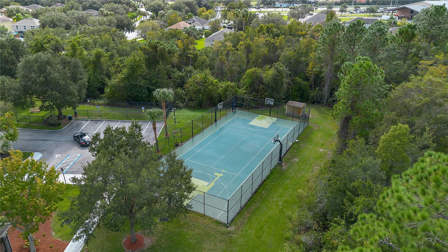
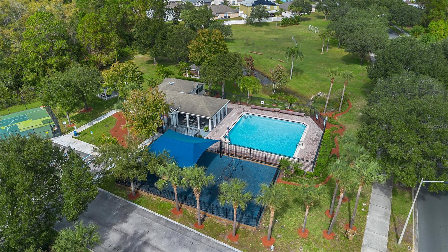
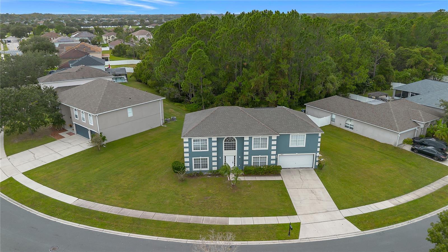
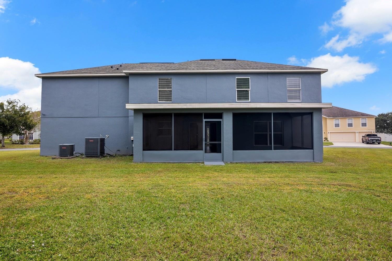
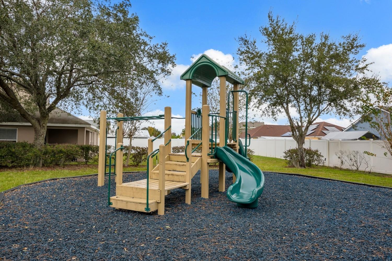
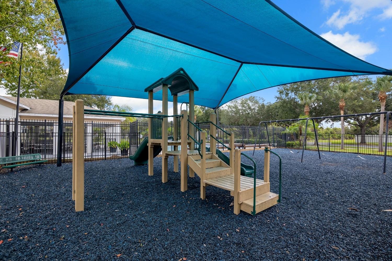
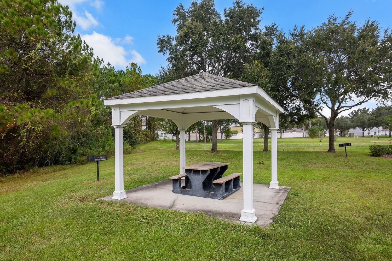
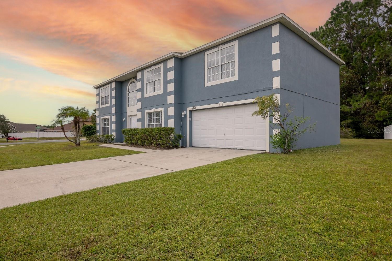
More pictures coming soon! Welcome to 4021 Greenleaf Dr, a spacious two-story home located in the desirable Turnberry Reserve community in Kissimmee. Offering approximately 2,909 sq. ft. of living space, this property features 5 bedrooms, 2.5 bathrooms, and a 2-car garage, providing plenty of room for comfortable everyday living. The home offers a functional and spacious layout with separate living and dining areas, a generous family room, and a bonus room that provides additional flexibility for a home office, entertainment area, playroom, or other needs. The kitchen features an island and closet pantry, while the primary suite includes two walk-in closets and a bat...hroom with a separate shower and tub. Matrix Outside, enjoy a spacious backyard along with patio, porch, deck, and screened outdoor areas. The Turnberry Reserve community also offers a playground, and the property is conveniently positioned with access to surrounding Kissimmee and Orlando-area amenities. Matrix With its generous square footage, five-bedroom layout, and multiple living spaces, this home offers plenty of possibilities for its next owner. Schedule your private showing today!

No upcoming open house dates. Check back later.
Bedrooms
- Total Bedrooms: 5
Bathrooms
- Full bathrooms: 2
- Half bathrooms: 1
Appliances
- Dishwasher
- Disposal
- Electric Water Heater
- Microwave
- Range
Association
- Association Fee: $83
- Association Fee Frequency: Monthly
- Association Name: Specialty Management Company
- Association Phone: 407-647-2622
Association Amenities
- Playground
Community Features
- Playground
- Street Lights
Construction Materials
- Block
- Stucco
- Frame
Cooling
- Central Air
Flooring
- Carpet
- Ceramic Tile
Foundation Details
- Slab
Heating
- Central
Interior Features
- Ceiling Fans(s)
- High Ceilings
- Walk-In Closet(s)
Laundry Features
- Inside
Levels
- Two
Lot Features
- Conservation Area
- City Limits
- Near Public Transit
- Sidewalk
- Paved
Other Equipment
- Irrigation Equipment
Parking Features
- Garage Door Opener
Patio and Porch Features
- Deck
- Patio
- Porch
- Screened
Pets Allowed
- Yes
Road Surface Type
- Other
Roof
- Shingle
Security Features
- Security System Leased
- Smoke Detector(s)
Sewer
- Public Sewer
Utilities
- BB/HS Internet Available
- Cable Available
- Electricity Connected
- Fire Hydrant
- Sprinkler Meter
Vegetation
- Mature Landscaping
WaterSource
- Public
Rooms
- Bedroom 2
- Bedroom 3
- Bedroom 4
- Bedroom 5
- Bonus Room
- Dining Room
- Family Room
- Kitchen
- Living Room
- Primary Bathroom
- Primary Bedroom
- Dinette

RE/MAX REX
561-220-1520
Data Source: Stellar MLS
MLS#: O6445996
Data Source Copyright: © 2026 Stellar MLS All rights reserved.
This property was listed on 11/3/2026 and last updated as of 11/5/2026 7:45:13 PM. OSI IDX updated the data from Stellar MLS on 11/7/2026 at 3:06 AM. This information is for your personal, non-commercial use and may not be used for any purpose other than to identify prospective properties you may be interested in purchasing. Display of MLS data is usually deemed reliable but is NOT guaranteed accurate by the MLS. Buyers are responsible for verifying the accuracy of all information and should investigate the data themselves or retain appropriate professionals. Information from sources other than the Listing Agent may have been included in the MLS data. Unless otherwise specified in writing, Broker/Agent has not and will not verify any information obtained from other sources. The Broker/Agent providing the information contained herein may or may not have been the Listing and/or Selling Agent.
Your Search Results
© 2026 RE/MAX Select Group
DMCA Notice | Terms & Services | Privacy Policy | Accessibility Statement
EQUAL HOUSING OPPORTUNITY


RE/MAX Select Group
900 East Atlantic Ave, Suite 10, Delray Beach, FL 33483
Mobile: (561) 350-0154
freeman3225@gmail.com

