2755 House Finch Road
St Cloud, FL 34773
For Sale - Active
offered at $404,990
4
bedrooms
2
baths
1,828
sq ft
$222
price per sf
Single Family
property type
5 Days
time on site
2026
yr. built
6,205 sq ft
lot size
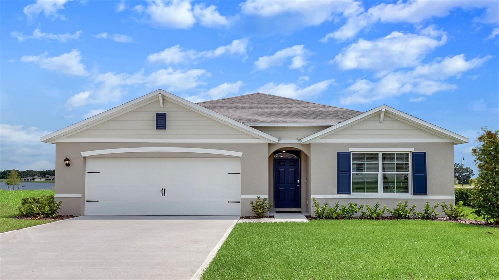
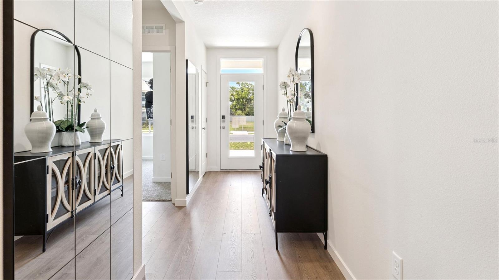
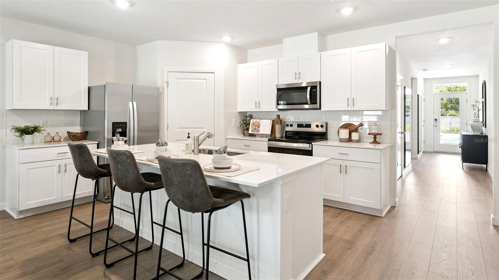
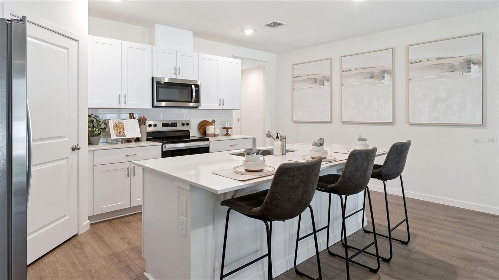
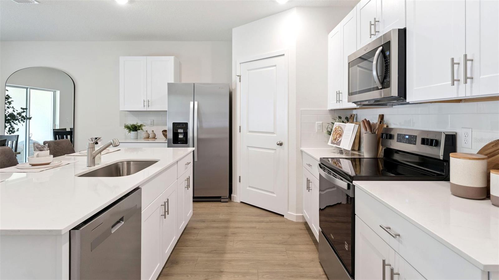
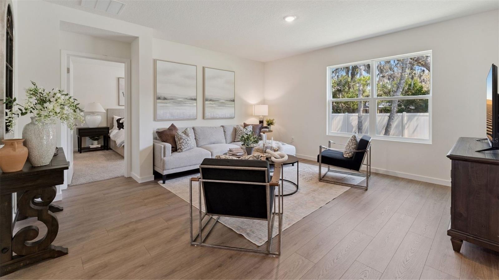
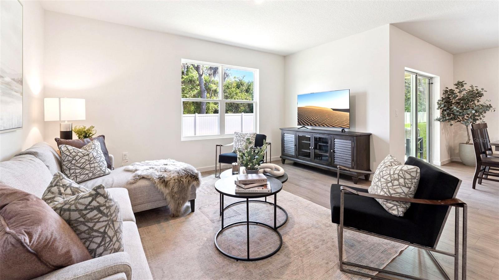
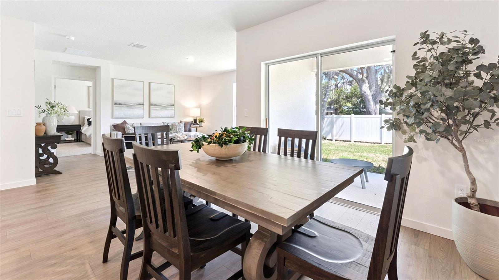
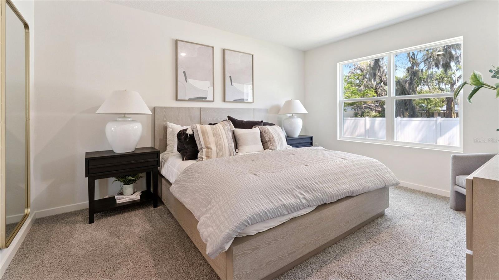
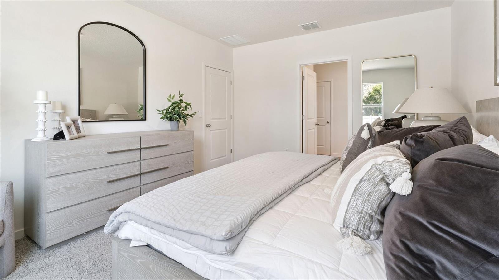
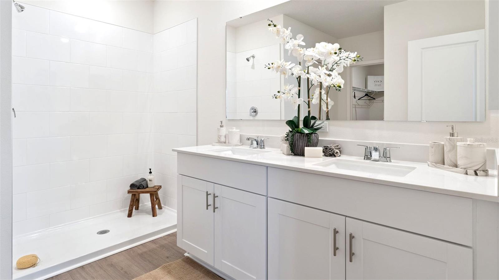
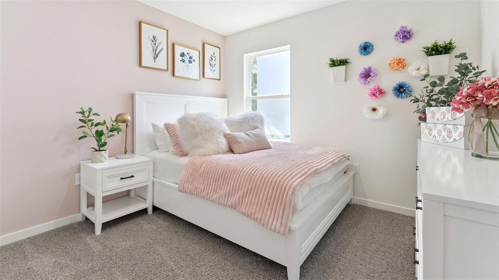
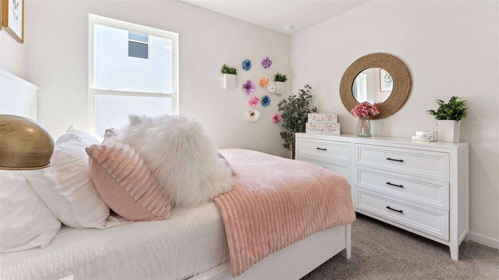
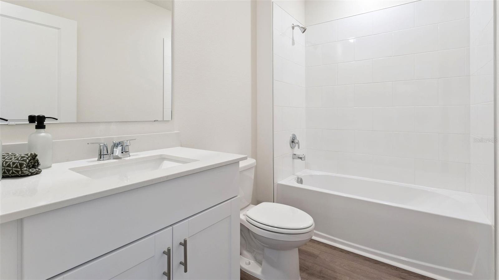
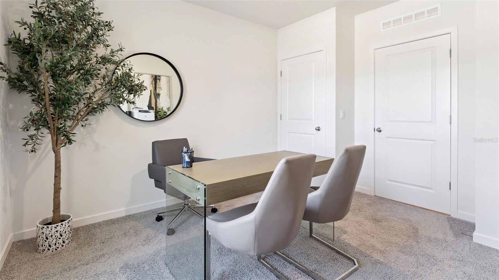
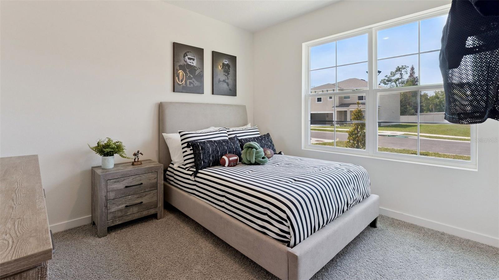
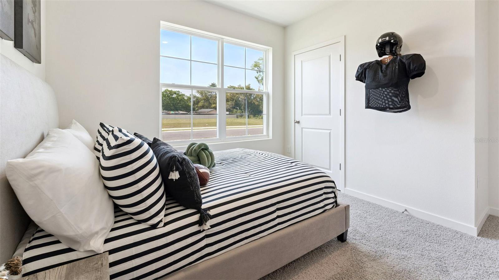
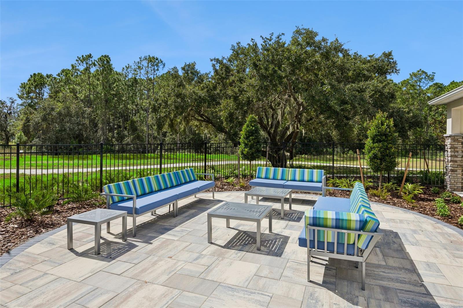
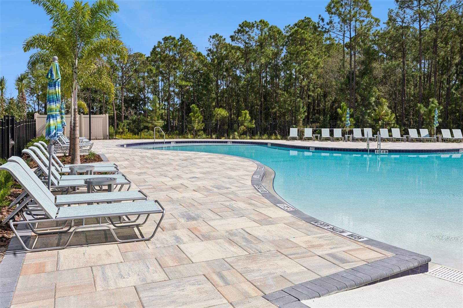
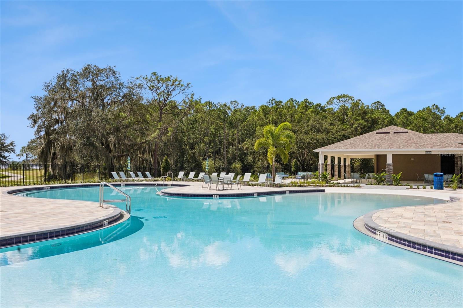
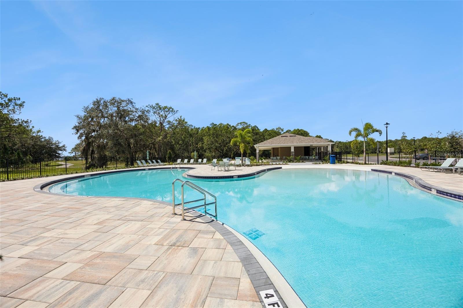
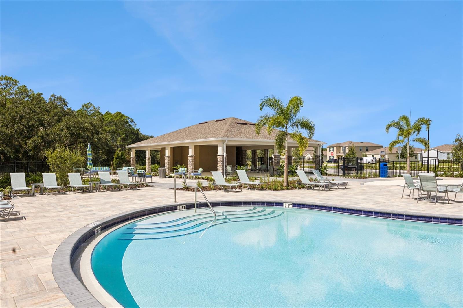
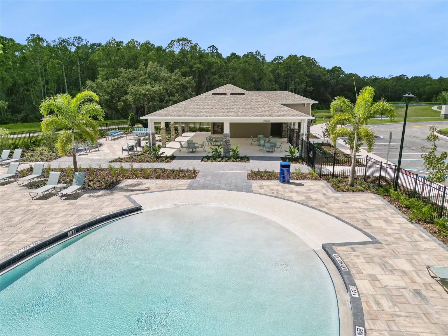
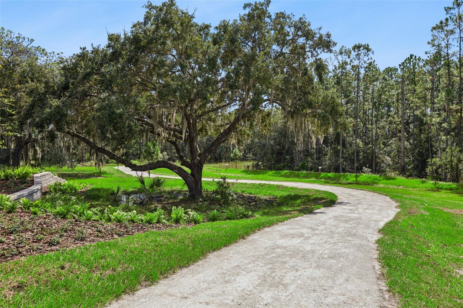
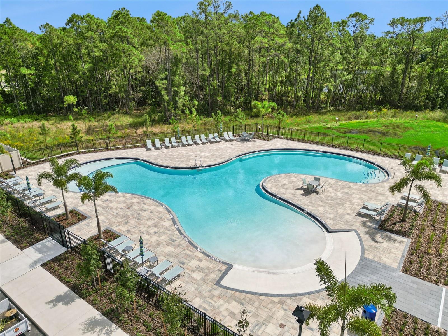
Under Construction. Harmony West presents the Cali. This all concrete block constructed, one-story layout optimizes living space with an open concept kitchen overlooking the living area, dining room, and outdoor lanai. Entertaining is a breeze, as this popular single-family home features a spacious kitchen island, dining area and a spacious pantry for extra storage. This community has stainless steel appliances, making cooking a piece of cake. Bedroom one, located off the living space in the back of the home for privacy. The bedroom one bathroom impresses with double bowl vanity, and spacious shower/tub space as well as a spacious walk in closet. Towards the front of ...the home two additional bedrooms share a second full bathroom. Across the hall you will find a fourth bedroom. This home features a space to fit all your needs. Like all homes in Harmony West, the Cali includes a Home is Connected smart home technology package which allows you to control your home with your smart device while near or away. *Photos are of similar model but not that of exact house. Pictures, photographs, colors, features, and sizes are for illustration purposes only and will vary from the homes as built. Home and community information including pricing, included features, terms, availability and amenities are subject to change and prior sale at any time without notice or obligation. Please note that no representations or warranties are made regarding school districts or school assignments; you should conduct your own investigation regarding current and future schools and school boundaries.*

No upcoming open house dates. Check back later.
Bedrooms
- Total Bedrooms: 4
Bathrooms
- Full bathrooms: 2
Appliances
- Dishwasher
- Disposal
- Range
Association
- Association Fee: $133
- Association Fee Frequency: Quarterly
- Association Name: Association Solutions of Central Florida- Mark
- Association Phone: 407-847-2280
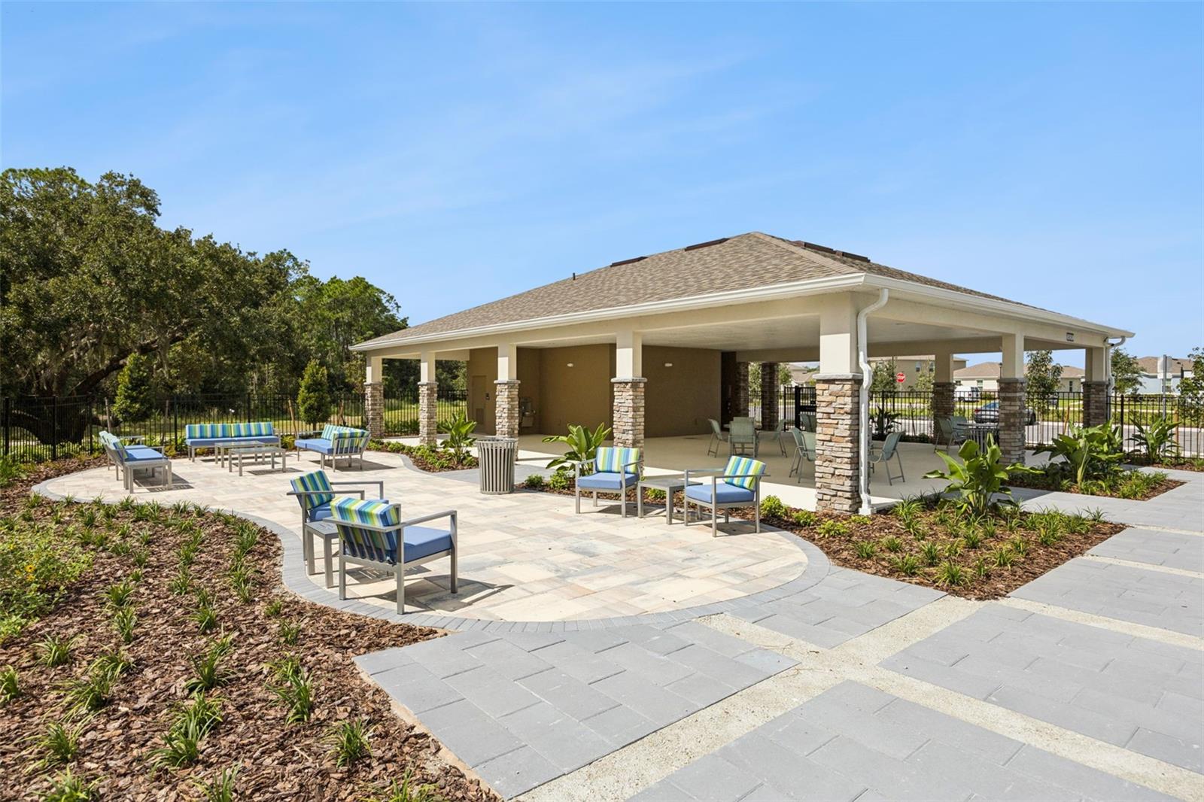
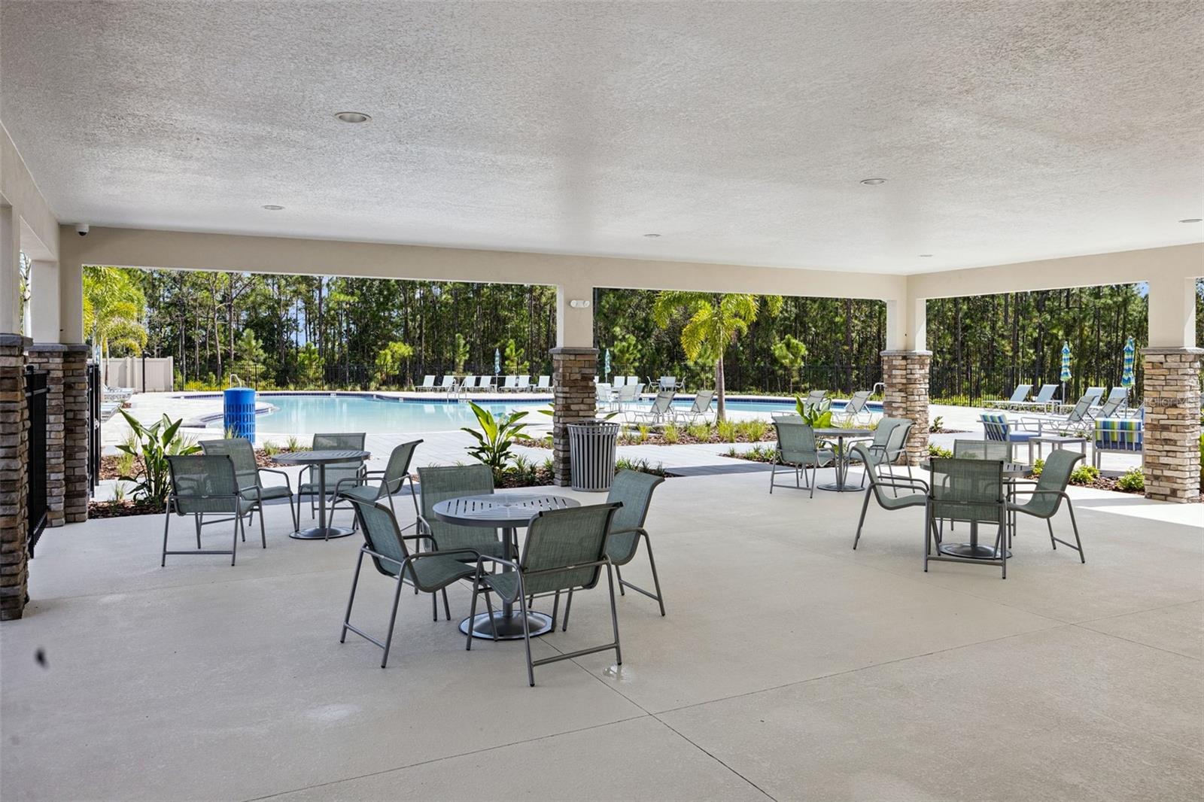
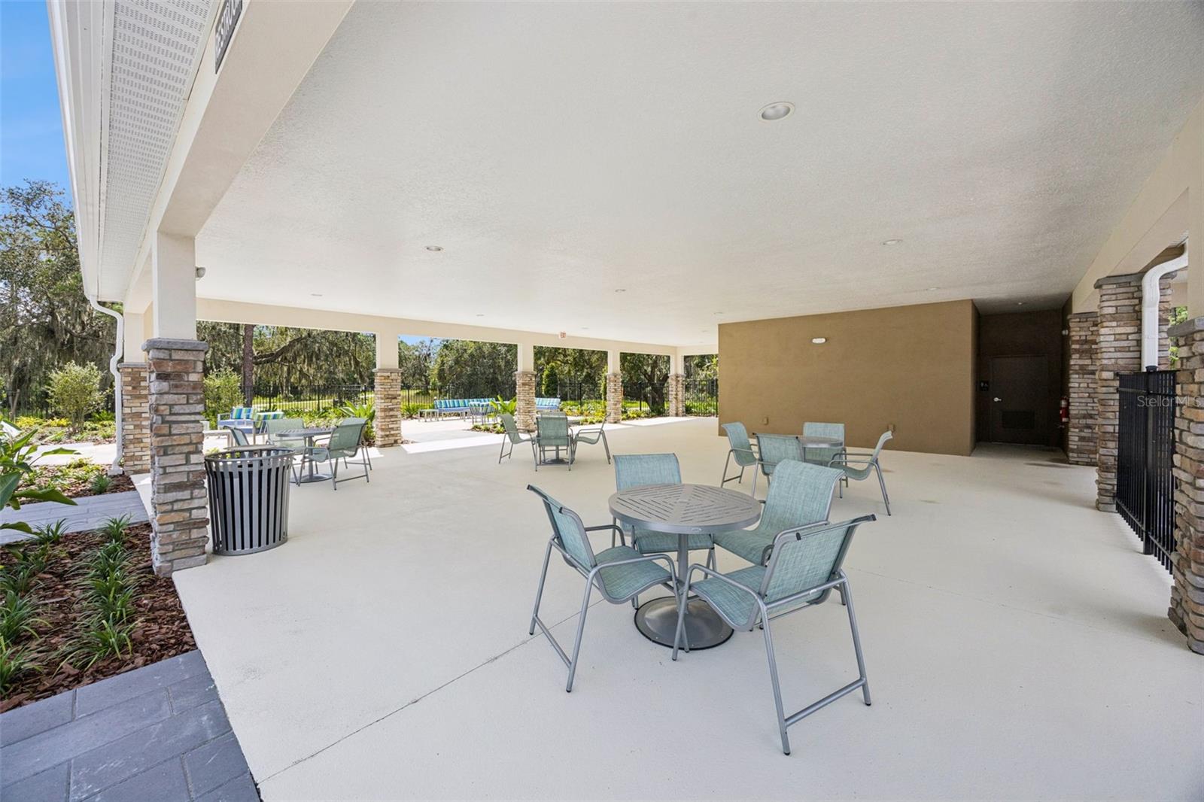
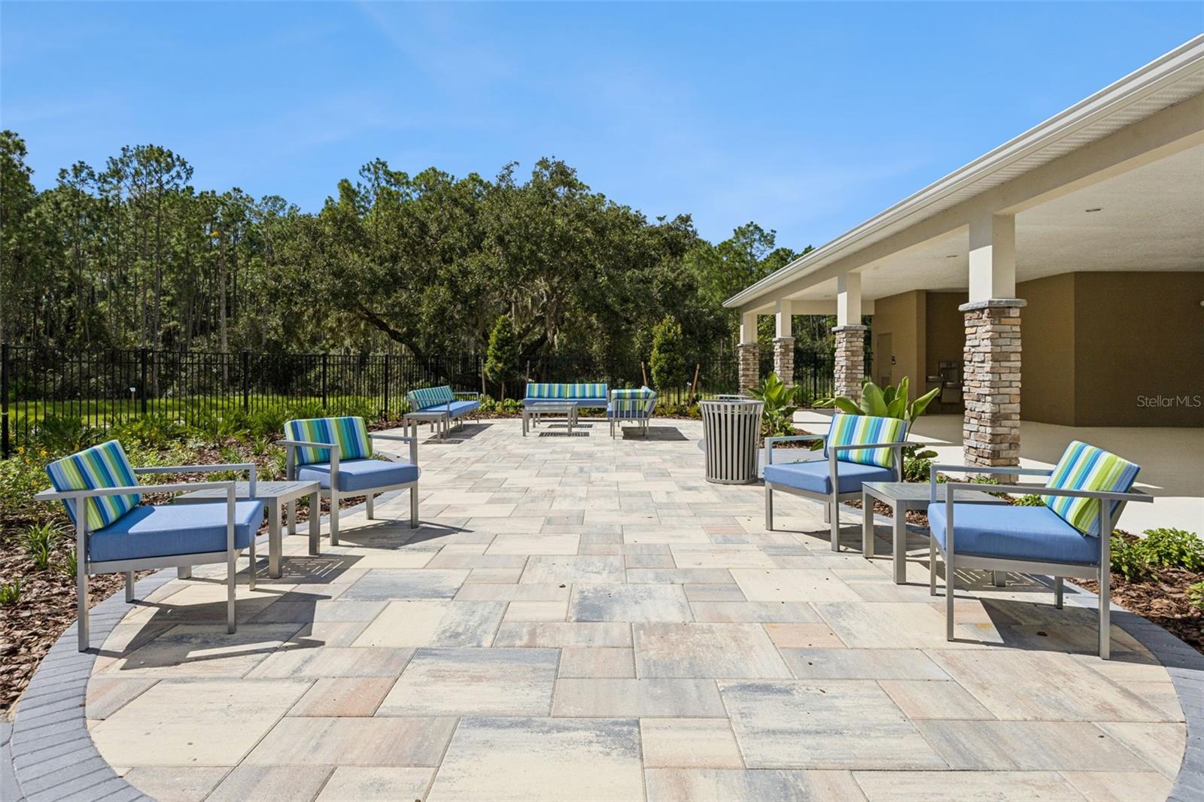
Association Amenities
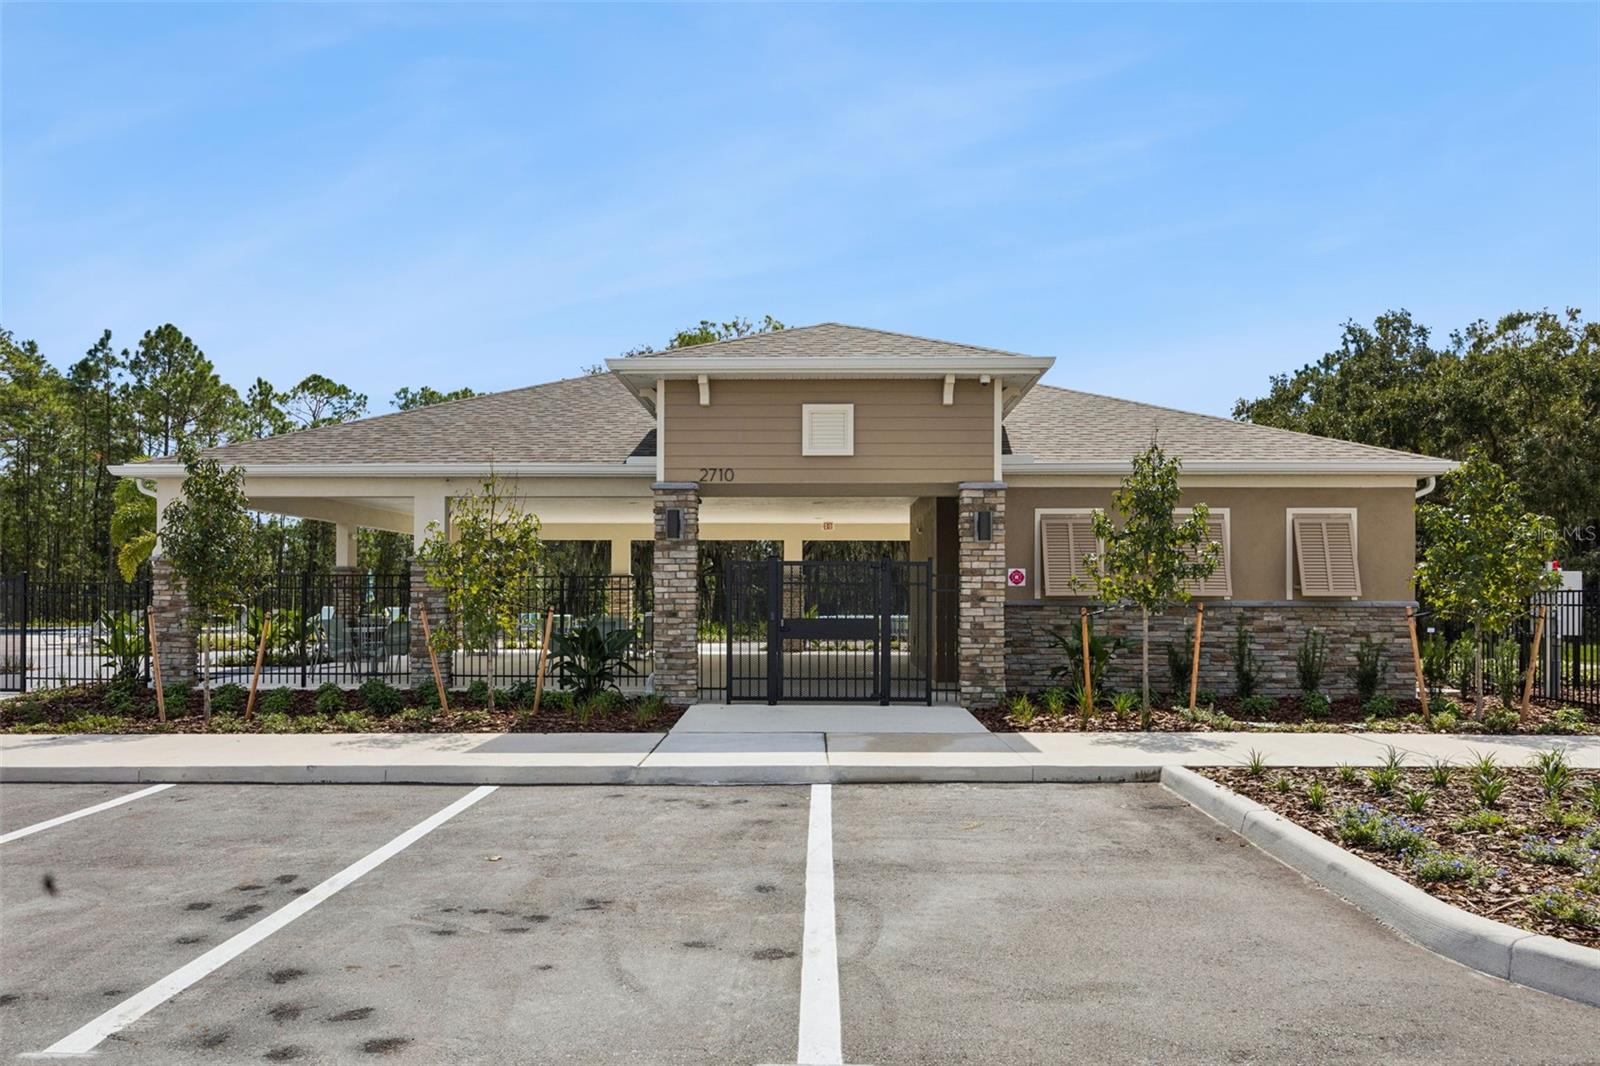
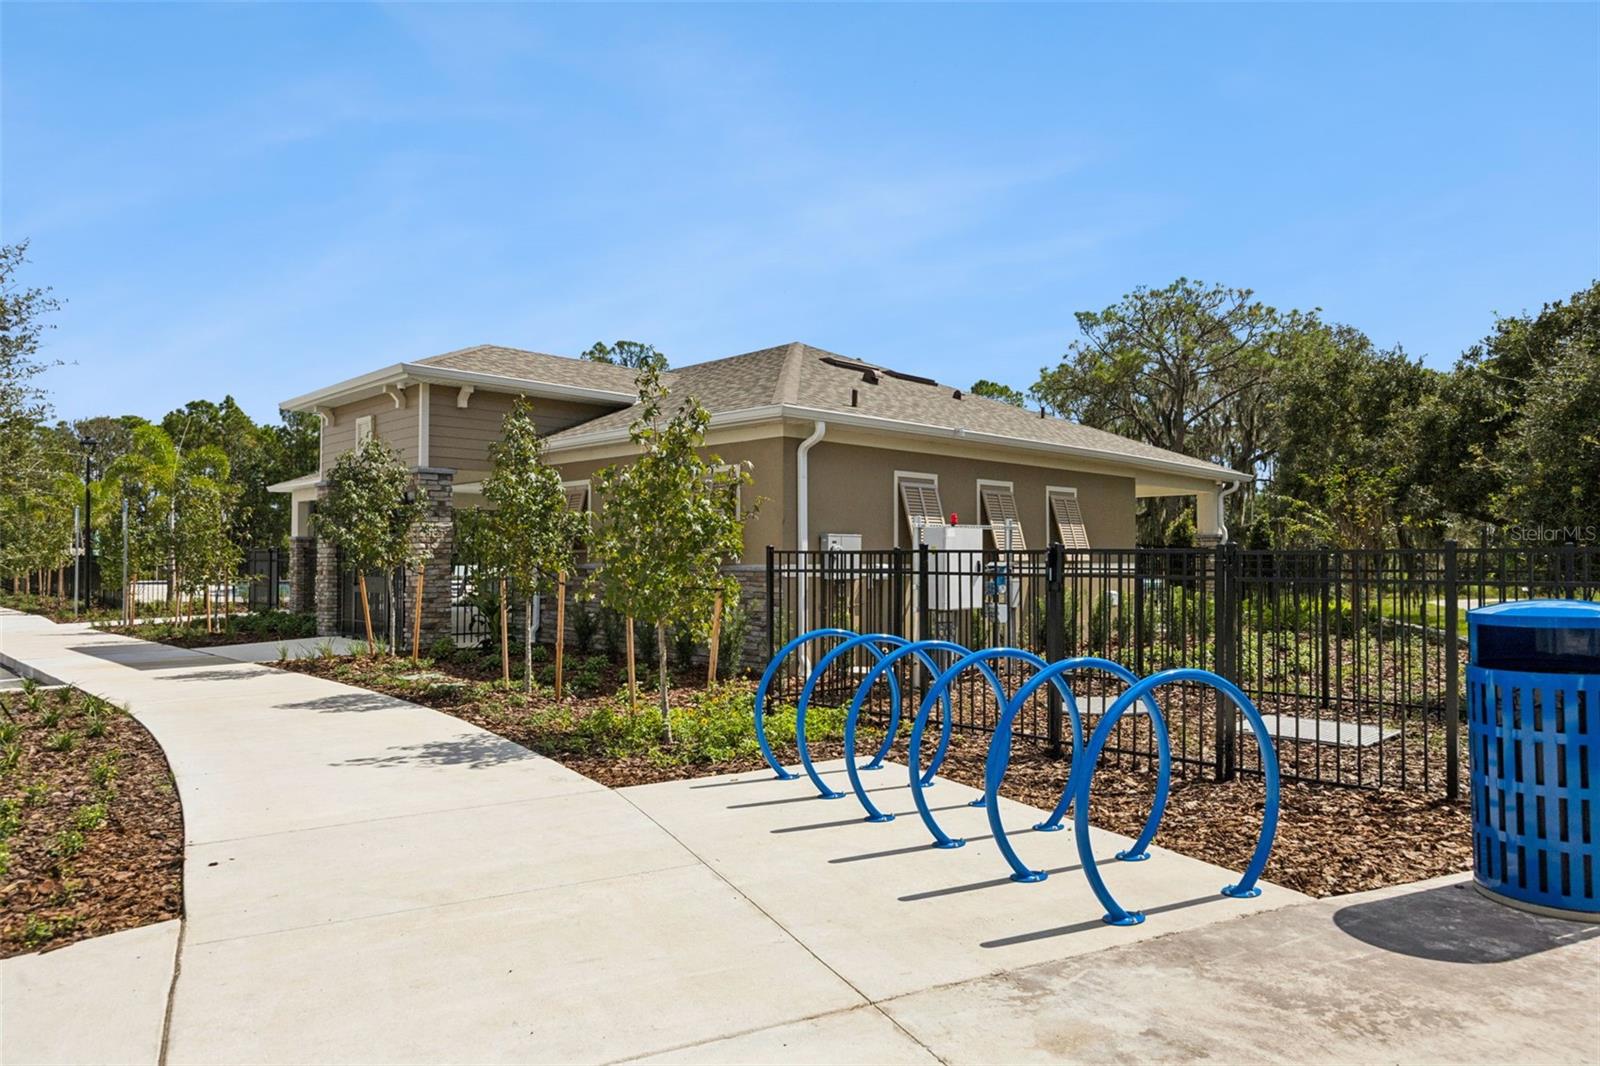
- Clubhouse
- Fitness Center
- Playground
- Pool
Association Fee Includes
- Pool
Community Features
- Clubhouse
- Deed Restrictions
- Fitness Center
- Playground
- Pool
- Street Lights
Construction Materials
- Block
- Stucco
Cooling
- Central Air
Exterior Features
- Sidewalk
- Sprinkler Metered
Flooring
- Carpet
- Laminate
Foundation Details
- Slab
Heating
- Central
- Electric
Interior Features
- Eat-in Kitchen
- Kitchen/Family Room Combo
- Open Floorplan
- Solid Surface Counters
- Split Bedroom
- Stone Counters
- Thermostat
- Walk-In Closet(s)
Laundry Features
- Laundry Room
Levels
- One
Other Equipment
- Irrigation Equipment
Pets Allowed
- Cats OK
- Dogs OK
Property Condition
- Under Construction
Road Surface Type
- Paved
Roof
- Shingle
Sewer
- Public Sewer
Utilities
- Cable Available
- Electricity Available
- Sewer Available
- Underground Utilities
- Water Available
WaterSource
- Public
Rooms
- Primary Bedroom
- Bedroom 2
- Bedroom 3
- Bedroom 4
- Kitchen
- Dining Room
- Living Room
- Balcony/Porch/Lanai

DR HORTON REALTY OF CENTRAL FLORIDA LLC
407-250-7299
Data Source: Stellar MLS
MLS#: O6454687
Data Source Copyright: © 2026 Stellar MLS All rights reserved.
This property was listed on 11/3/2026 and last updated as of 11/5/2026 7:45:13 PM. OSI IDX updated the data from Stellar MLS on 11/7/2026 at 6:35 PM. This information is for your personal, non-commercial use and may not be used for any purpose other than to identify prospective properties you may be interested in purchasing. Display of MLS data is usually deemed reliable but is NOT guaranteed accurate by the MLS. Buyers are responsible for verifying the accuracy of all information and should investigate the data themselves or retain appropriate professionals. Information from sources other than the Listing Agent may have been included in the MLS data. Unless otherwise specified in writing, Broker/Agent has not and will not verify any information obtained from other sources. The Broker/Agent providing the information contained herein may or may not have been the Listing and/or Selling Agent.
Your Search Results
© 2026 RE/MAX Select Group
DMCA Notice | Terms & Services | Privacy Policy | Accessibility Statement
EQUAL HOUSING OPPORTUNITY


RE/MAX Select Group
900 East Atlantic Ave, Suite 10, Delray Beach, FL 33483
Mobile: (561) 350-0154
freeman3225@gmail.com

