1566 Vine Leaf Drive
Powder Springs, GA 30127
For Sale - Active
offered at $499,000
5
bedrooms
2.5
baths
2,688
sq ft
$186
price per sf
Single Family
property type
5 Days
time on site
1999
yr. built
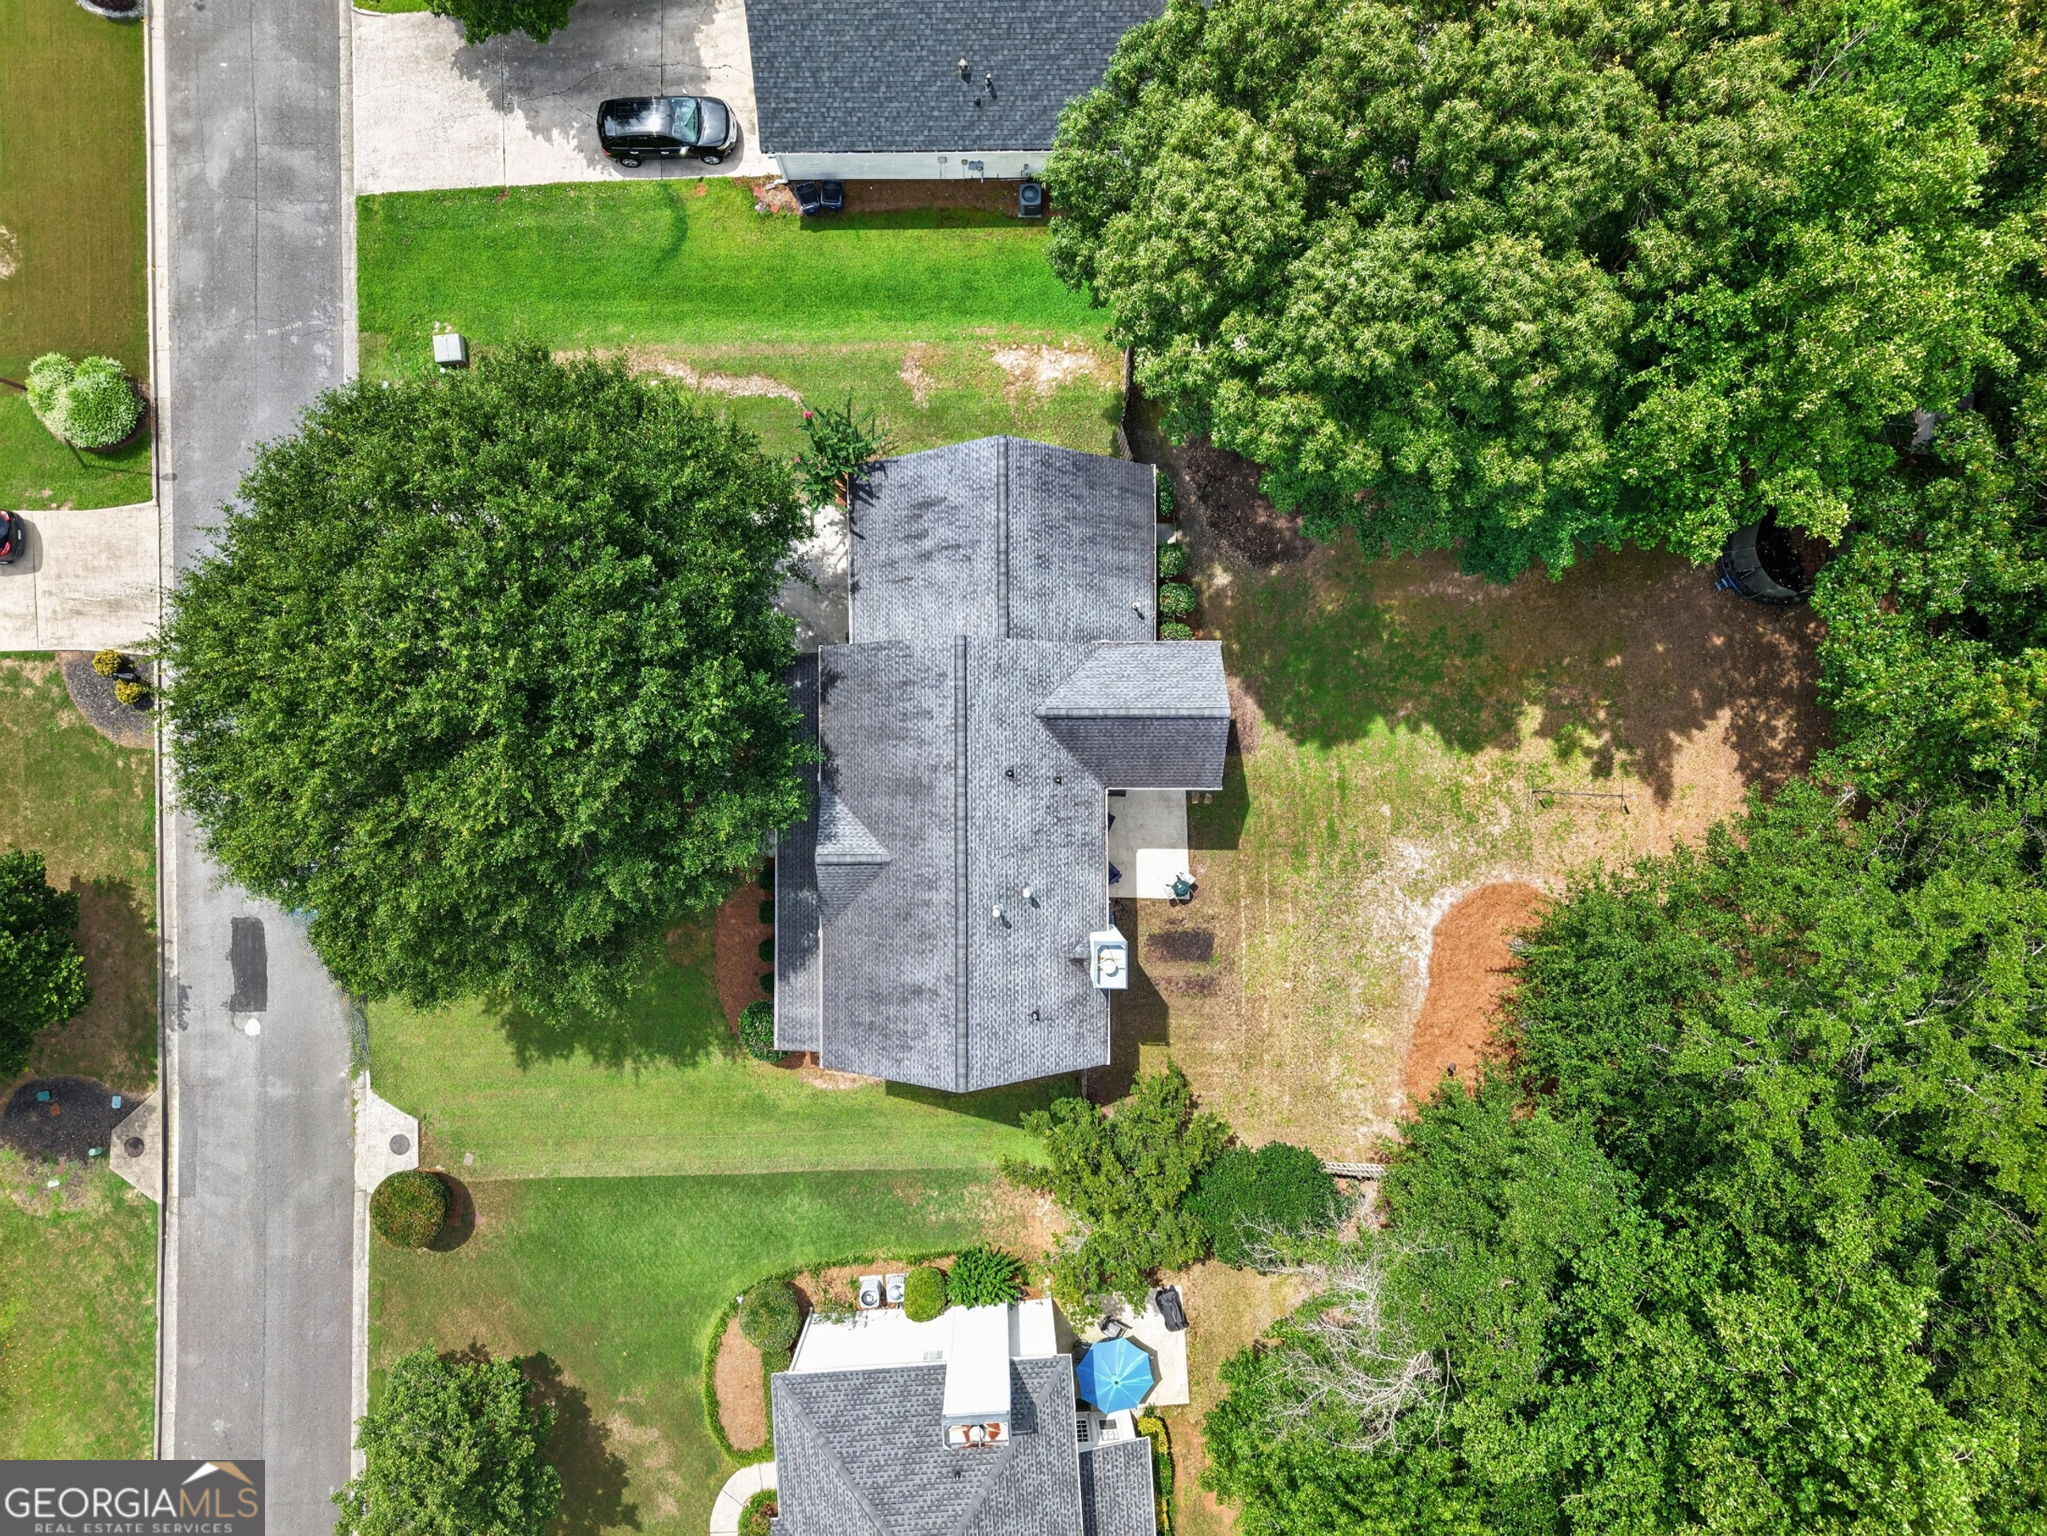
0.34 acre
lot size
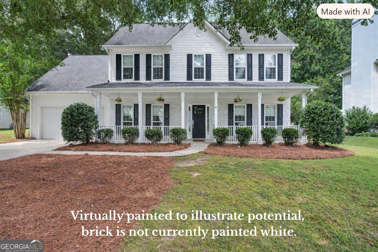
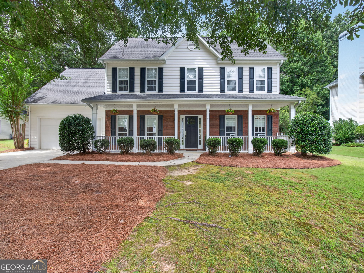
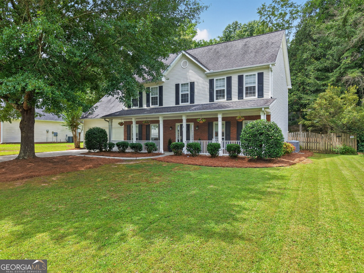
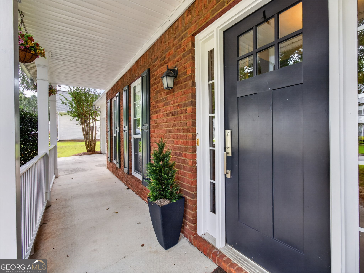
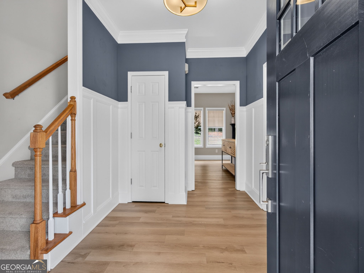
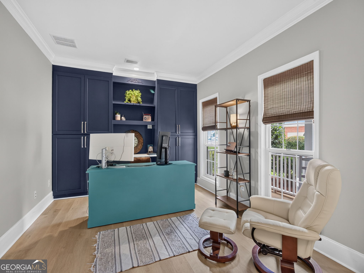
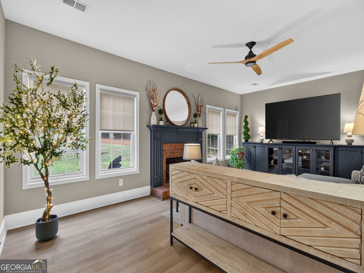
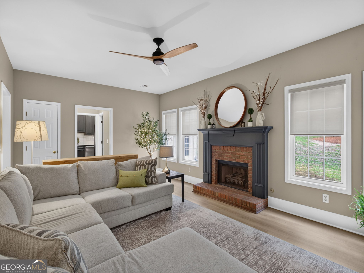
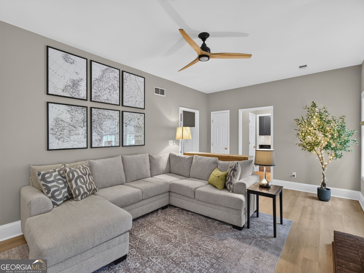
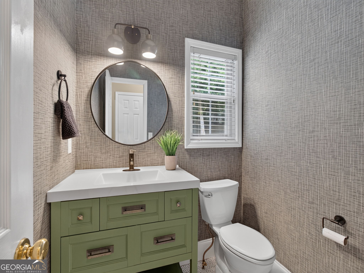
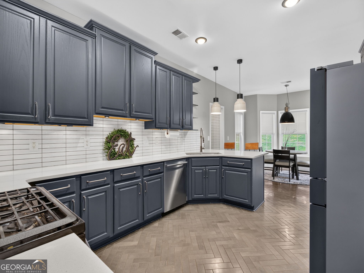
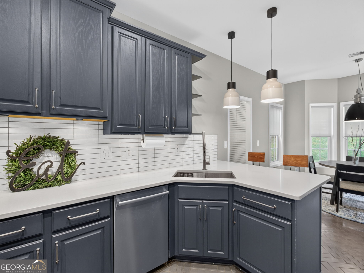
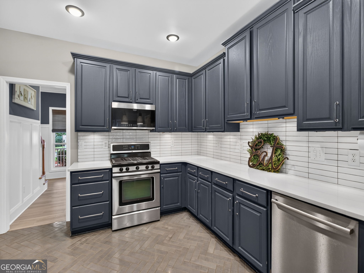
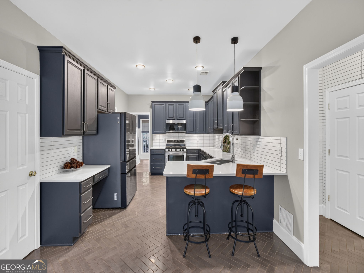
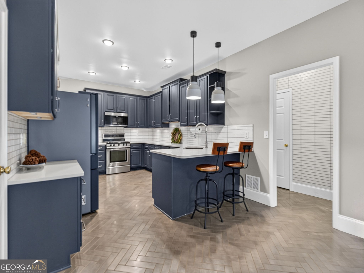
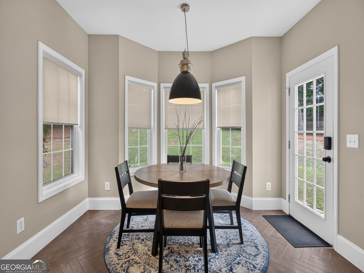
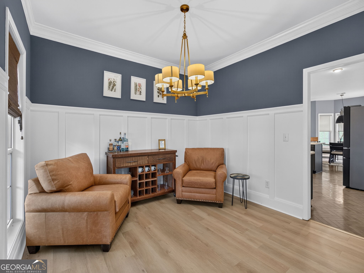
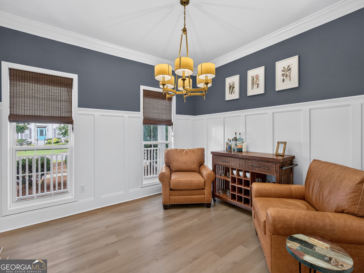
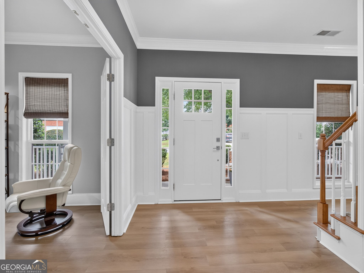
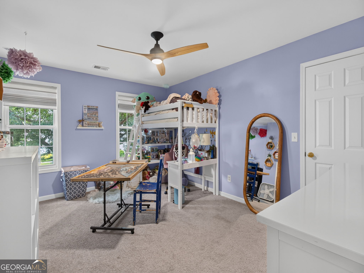
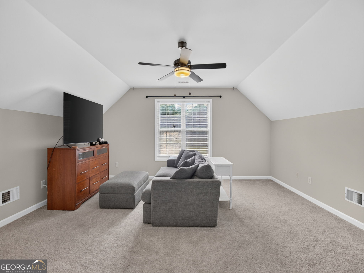
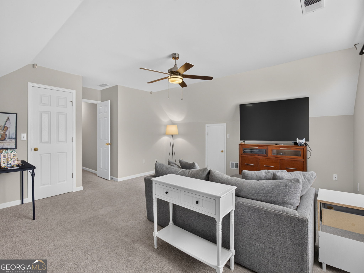
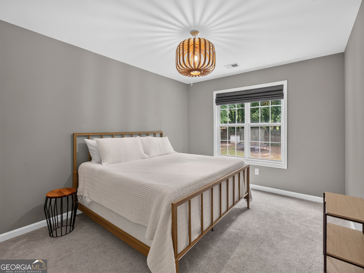
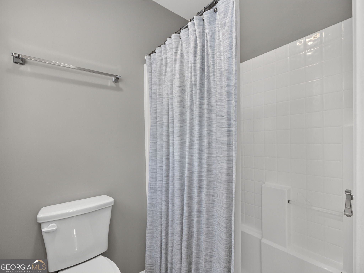
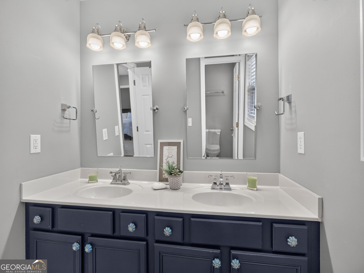
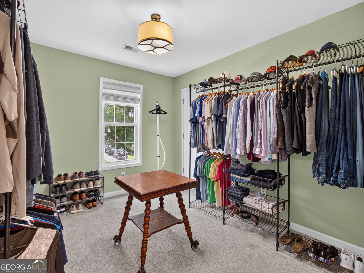
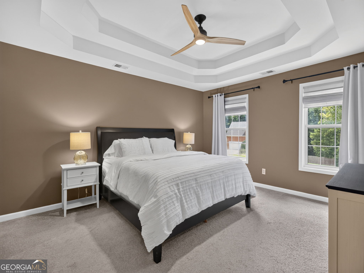
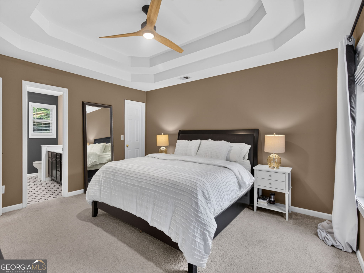
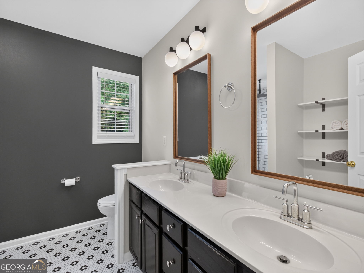
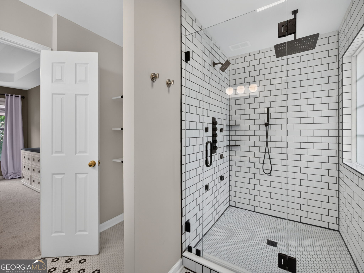
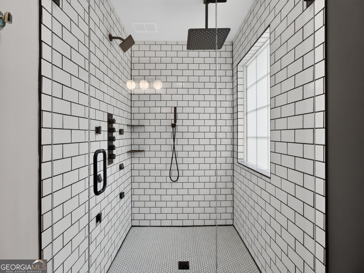
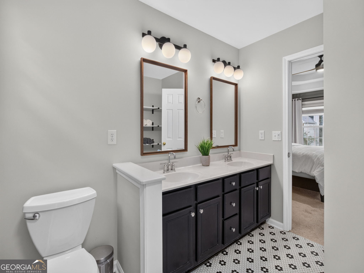
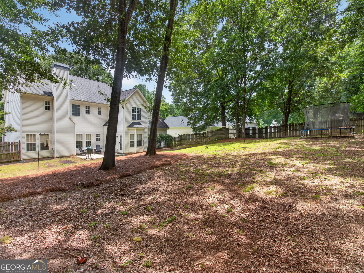
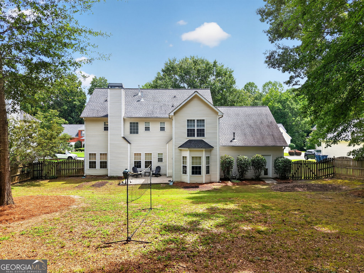
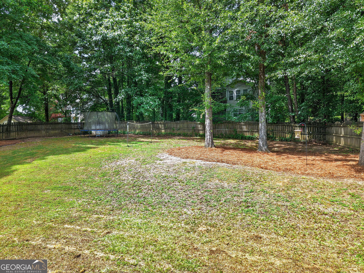
Welcome home to this incredible find in the heart of West Cobb! Impeccably maintained and full of charm, this beautiful home offers timeless character, thoughtful updates, and inviting spaces both inside and out. Relax on the charming covered front porch before stepping inside to a welcoming foyer featuring beautiful board and batten accents that continue into the elegant dining room. The private front office is complete with custom built-ins, creating the perfect space to work from home or enjoy a quiet retreat. The beautifully updated kitchen is truly the heart of the home, showcasing quartz countertops, a classic white subway tile backsplash, stylish gray cabinetry..., a designer herringbone-pattern tile floor, pantry, built-in desk area, dishwasher, and microwave. Luxury Vinyl Plank flooring throughout the main level, crown molding, unique designer light fixtures, and updated bathrooms including a recently updated tiled walk in shower in the primary bathroom add to the home's modern appeal while maintaining its warmth and character. Upstairs you'll find the spacious primary bedroom along with the secondary bedrooms, including a versatile fifth bedroom that can easily serve as a bonus room, media room, playroom, or flex space to fit your lifestyle. Step outside to enjoy the fenced backyard, perfect for entertaining, pets, or play. This move-in-ready home combines modern updates, exceptional maintenance, and distinctive charm in one incredible package. Don't miss your opportunity to make this beautiful home yours! ** Ask about a special financing incentive! Qualified buyers may be eligible for up to a 1% lender credit toward eligible closing costs when using preferred lender with Align Financial. Contact the listing agent for more details. **

No upcoming open house dates. Check back later.
Bedrooms
- Total Bedrooms: 5
Bathrooms
- Full bathrooms: 2
- Half bathrooms: 1
Appliances
- Dishwasher
- Disposal
- Microwave
- Refrigerator
Architectural Style
- Traditional
Association
- Association Fee: $546
Association Fee Includes
- Management Fee
- Swimming
Basement
- None
Common Walls
- No Common Walls
Community Features
- Playground
Construction Materials
- Brick
- Vinyl Siding
Cooling
- Ceiling Fan(s)
- Central Air
- Zoned
Electric
- 220 Volts
Fencing
- Back Yard
- Privacy
Fireplace Features
- Family Room
- Gas Starter
- Living Room
Flooring
- Carpet
- Other
Foundation Details
- Slab
Green Water Conservation
- Low-Flow Fixtures
Heating
- Central
- Forced Air
- Natural Gas
- Zoned
Interior Features
- Bookcases
- Double Vanity
- High Ceilings
- Tray Ceiling(s)
- Walk-In Closet(s)
Laundry Features
- In Hall
- Laundry Closet
Levels
- Two
Lock Box Type
- Supra
Lot Features
- Level
- Other
- Private
Parking Features
- Garage
- Attached
- Kitchen Level
- Garage Door Opener
Patio and Porch Features
- Patio
- Porch
Property Condition
- Resale
Roof
- Composition
Security Features
- Open Access
- Smoke Detector(s)
Sewer
- Public Sewer
Structure Type
- House
Utilities
- High Speed Internet
- Underground Utilities
Vegetation
- Grassed
Waterfront Features
- No Dock Or Boathouse
WaterSource
- Public
Window Features
- Window Treatments

Method Real Estate Advisors
Toni Roberts
Data Source: Georgia MLS
MLS#: 10883997
Data Source Copyright: © 2026 Georgia MLS All rights reserved.
This property was listed on 11/3/2026 and last updated as of 11/3/2026 4:29:40 PM. OSI IDX updated the data from Georgia MLS on 11/7/2026 at 2:02 PM. This information is for your personal, non-commercial use and may not be used for any purpose other than to identify prospective properties you may be interested in purchasing. Display of MLS data is usually deemed reliable but is NOT guaranteed accurate by the MLS. Buyers are responsible for verifying the accuracy of all information and should investigate the data themselves or retain appropriate professionals. Information from sources other than the Listing Agent may have been included in the MLS data. Unless otherwise specified in writing, Broker/Agent has not and will not verify any information obtained from other sources. The Broker/Agent providing the information contained herein may or may not have been the Listing and/or Selling Agent.
Your Search Results
© 2026 RE/MAX Select Group
DMCA Notice | Terms & Services | Privacy Policy | Accessibility Statement
EQUAL HOUSING OPPORTUNITY


RE/MAX Select Group
900 East Atlantic Ave, Suite 10, Delray Beach, FL 33483
Mobile: (561) 350-0154
freeman3225@gmail.com

