1728 Nw 44th Court Road
Ocala, FL 34482
For Sale - Active
offered at $313,000
4
bedrooms
3
baths
2,039
sq ft
$154
price per sf
Single Family
property type
5 Days
time on site
2023
yr. built
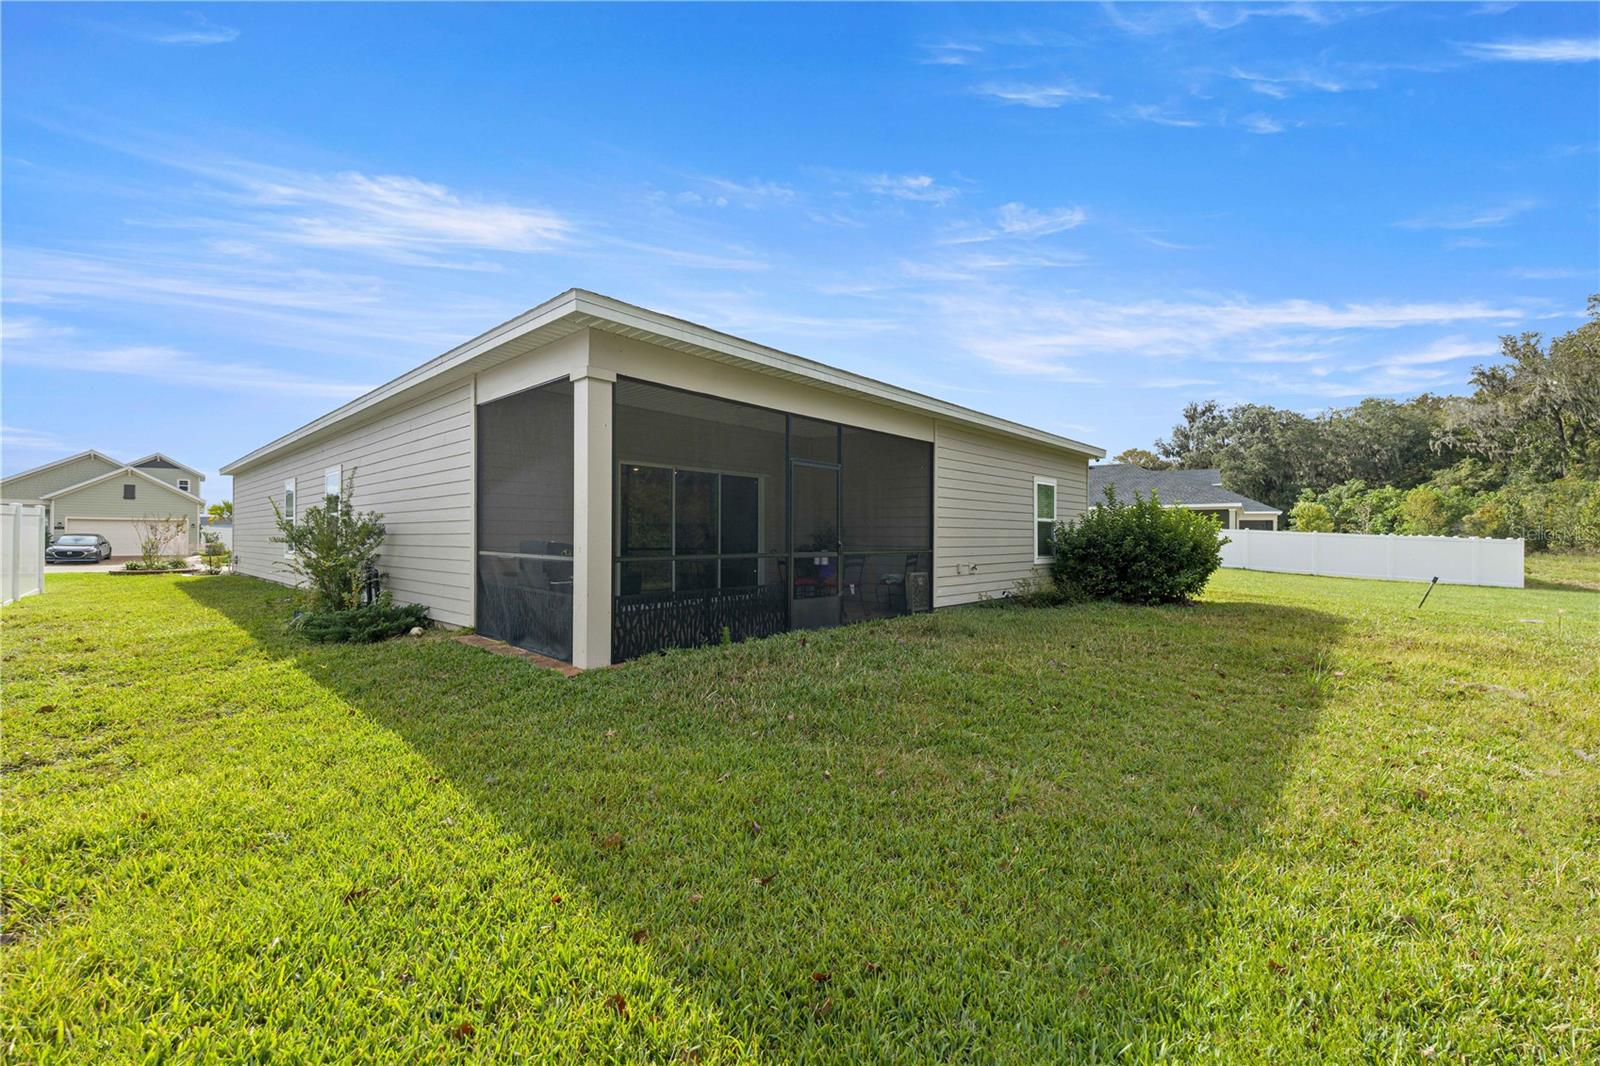
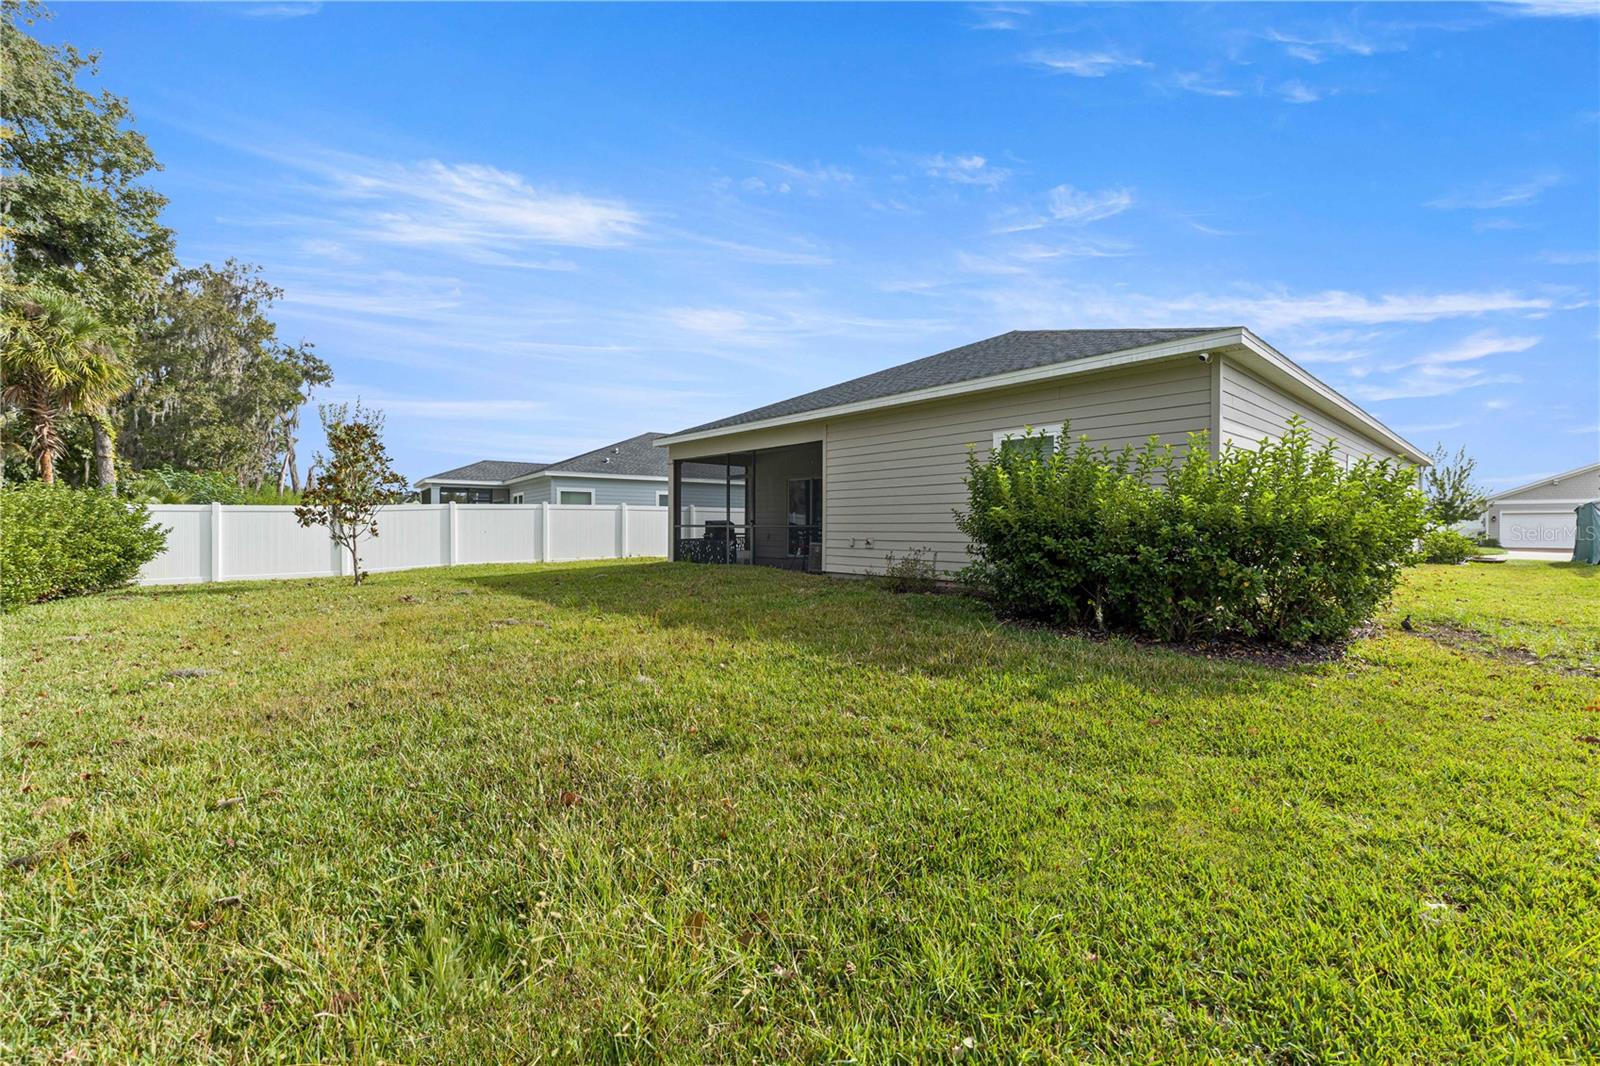
0.25 acre
lot size
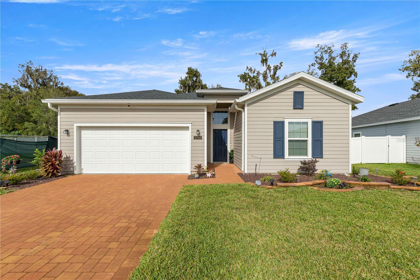
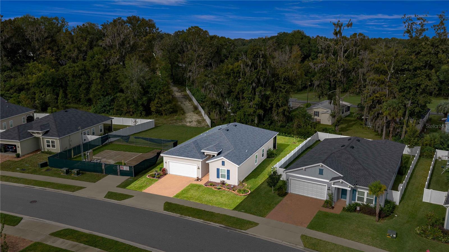
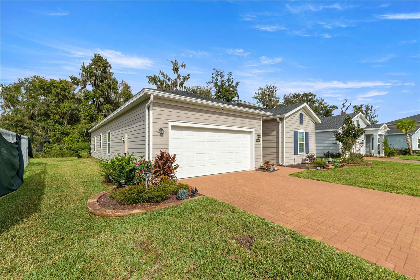
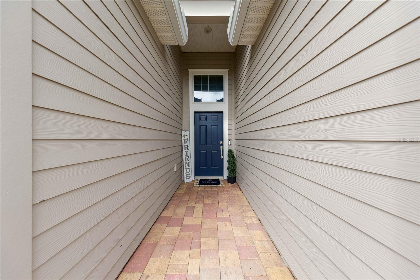
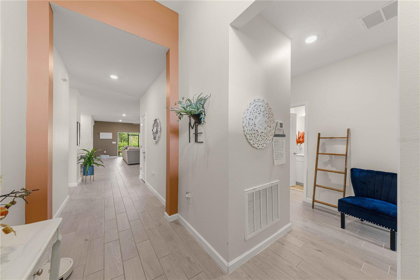
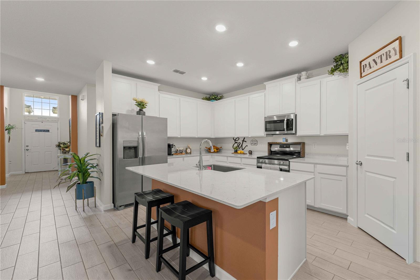
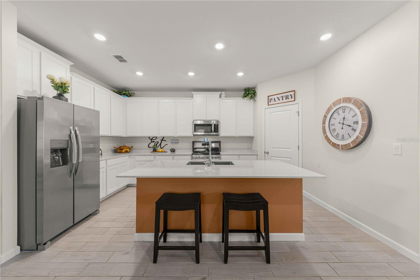
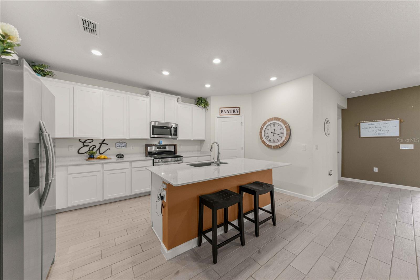
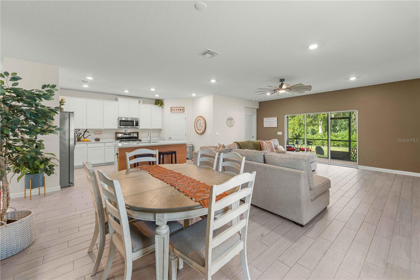
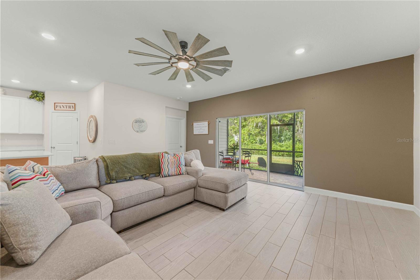
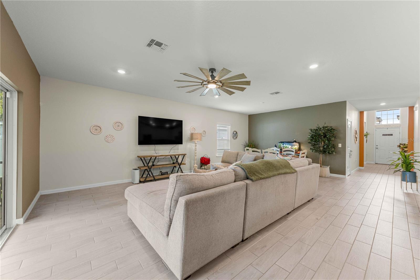
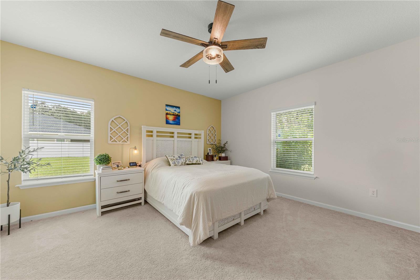
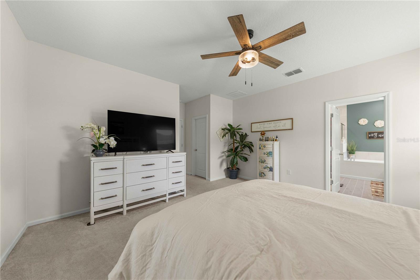
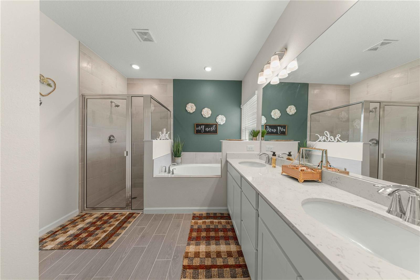
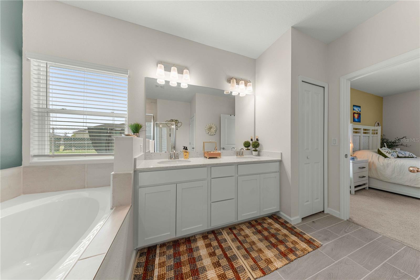
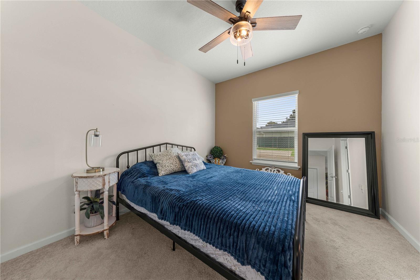
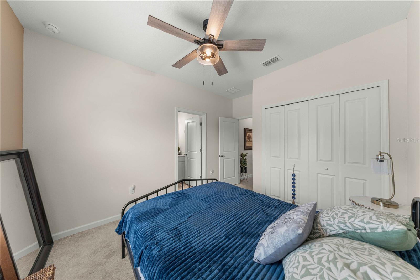
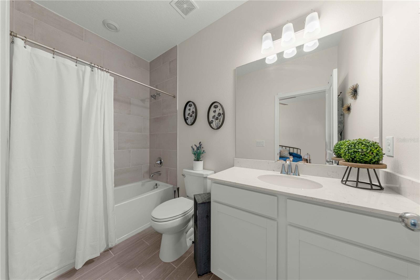
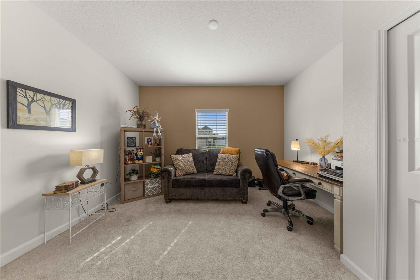
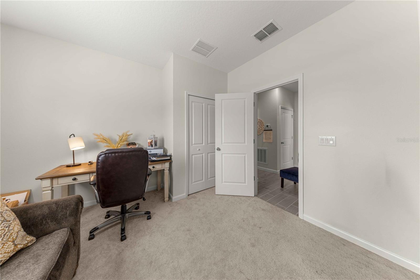
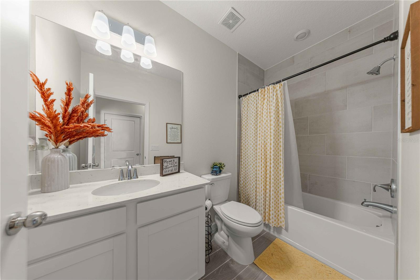
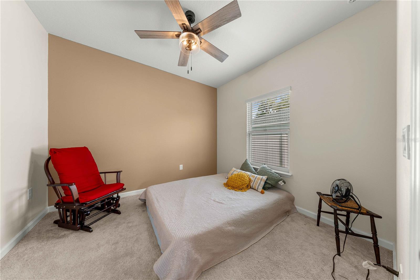
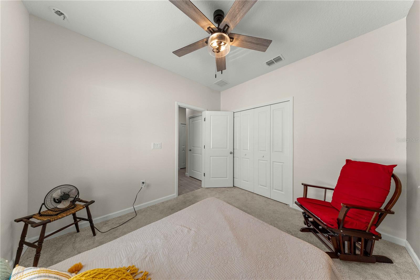
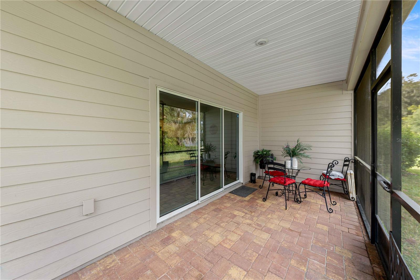
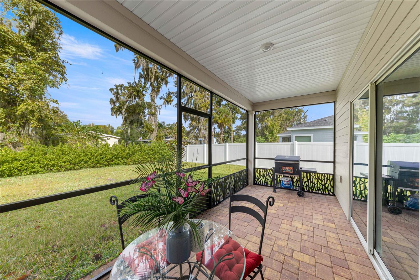
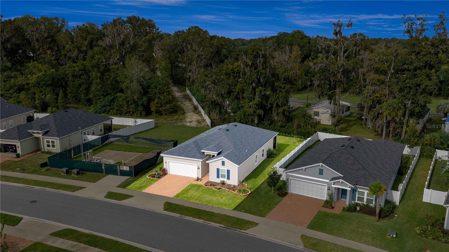
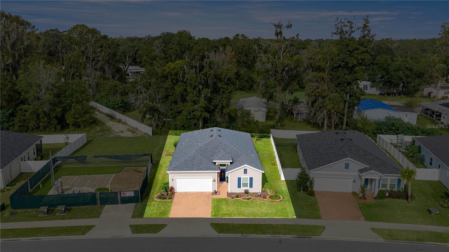
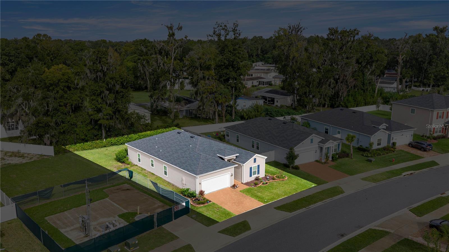
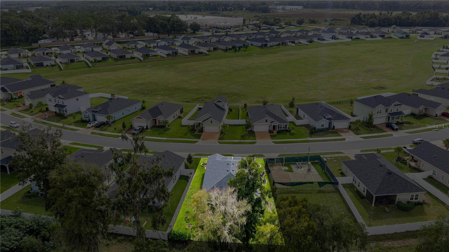
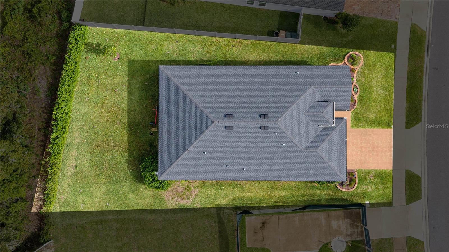
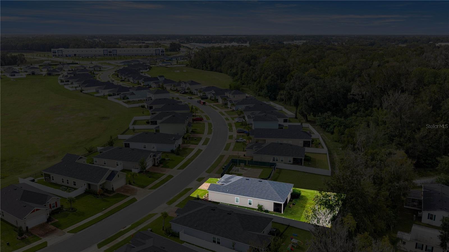
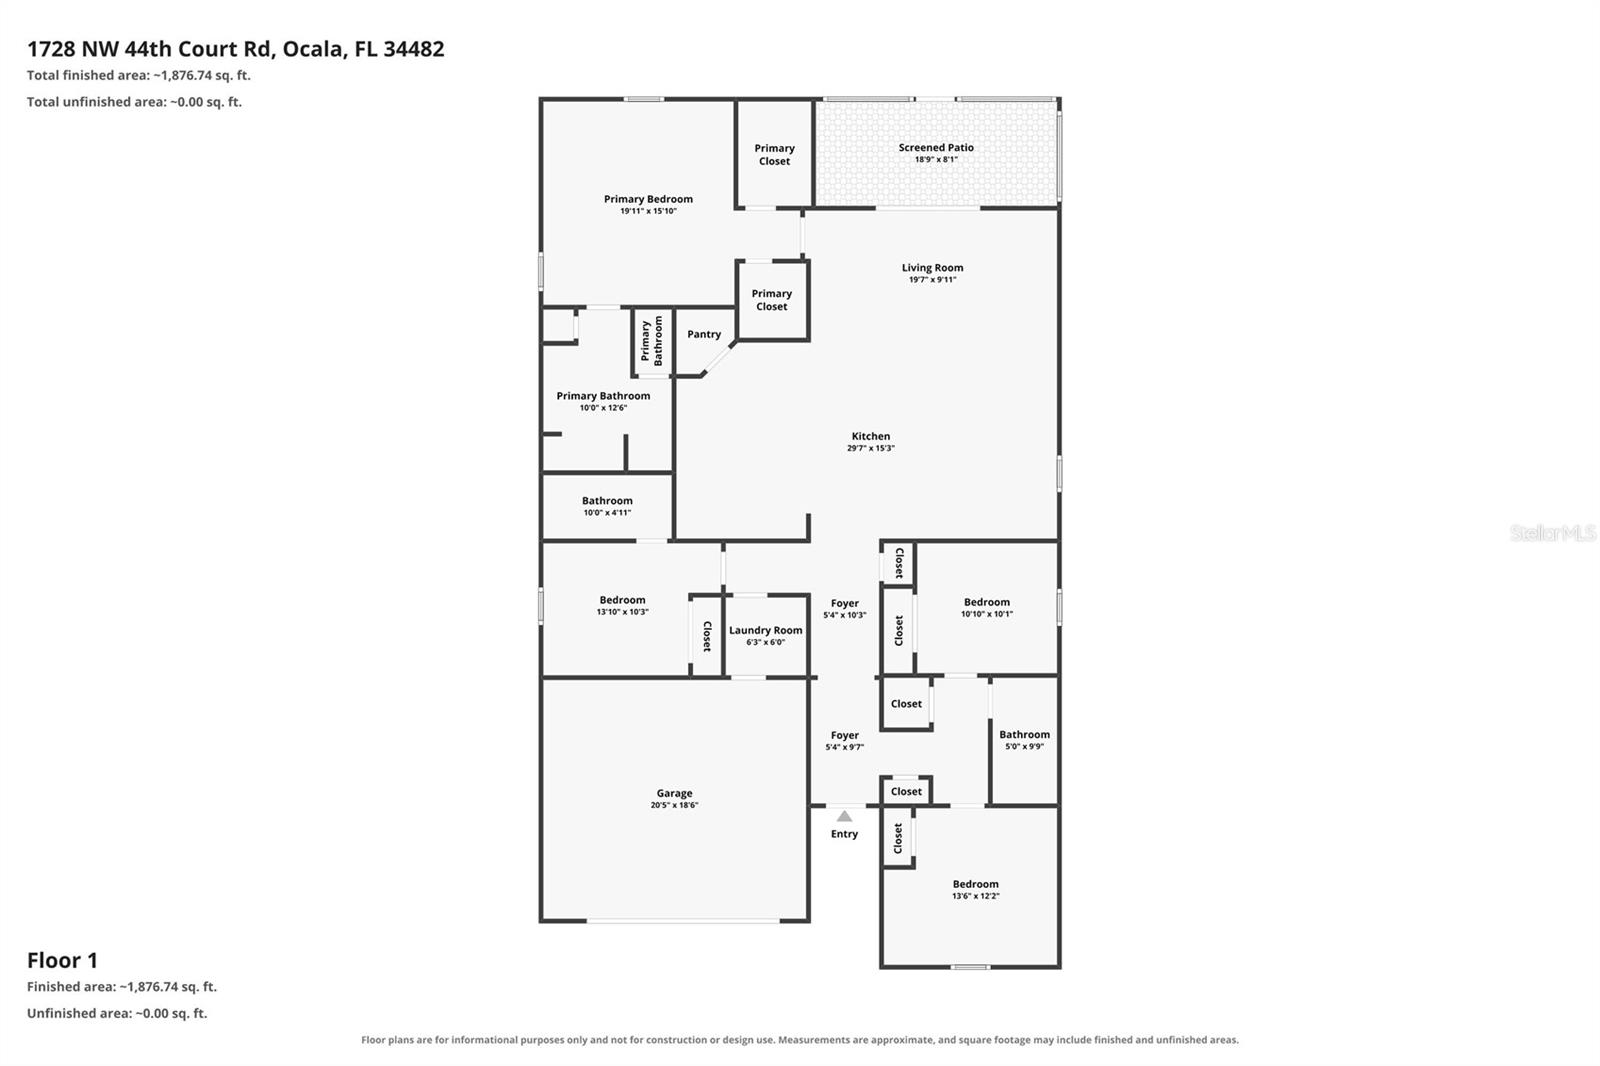
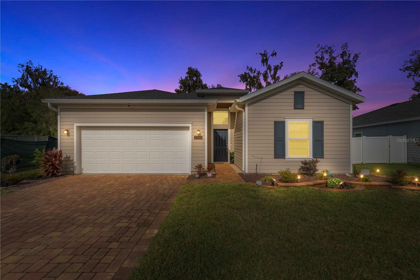
Short Sale. Short Sale. Discover spacious, light-filled living in Northwest Ocala at 1728 NW 44th Court Road! This four-bedroom, three-bathroom home offers just under 2,100 square feet on a quarter-acre lot with only one adjoining side neighbor. A long entry foyer introduces a thoughtfully arranged floor plan, with two guest bedrooms and a full bathroom near the front, followed by a third guest bedroom with its own bathroom—offering flexibility for visitors, a home office, or everyday living. The foyer continues to open into a bright, open-concept kitchen, dining, and living area designed for gathering and entertaining. Featuring modern white cabinetry, stainless stee...l appliances, abundant cabinet storage, and a large island, the kitchen anchors the main living space while keeping everyone connected. The oversized primary suite provides a spacious retreat with a walk-in closet, soaking tub, separate shower, and dual vanities. Sliding glass doors lead to a screened rear porch, extending the living space outdoors for morning coffee or relaxing evenings. This Northwest Ocala location offers convenient access to I-75 and the World Equestrian Center, with its equestrian events, dining, shopping, and year-round entertainment, plus access to downtown Ocala and the shopping and restaurants along State Road 200. With four bedrooms, three full bathrooms, and inviting indoor and outdoor gathering spaces, this Ocala home offers room to spread out in a convenient Central Florida location.

Co-listed By: Megan Provost, meganprovostrealtor@gmail.com
No upcoming open house dates. Check back later.
Bedrooms
- Total Bedrooms: 4
Bathrooms
- Full bathrooms: 3
Appliances
- Microwave
- Range
- Refrigerator
Architectural Style
- Florida
Association
- Association Fee: $582
- Association Fee Frequency: Annually
- Association Name: Triad Management/Carla DeYorgi
- Association Phone: 352-602-4803
Construction Materials
- Hardi Plank Type
Cooling
- Central Air
Exterior Features
- Lighting
- Rain Gutters
- Sidewalk
Flooring
- Carpet
- Tile
Foundation Details
- Slab
Heating
- Central
- Electric
Interior Features
- Ceiling Fans(s)
- Eat-in Kitchen
- High Ceilings
- Living Room/Dining Room Combo
- Open Floorplan
- Primary Bedroom Main Floor
- Split Bedroom
- Walk-In Closet(s)
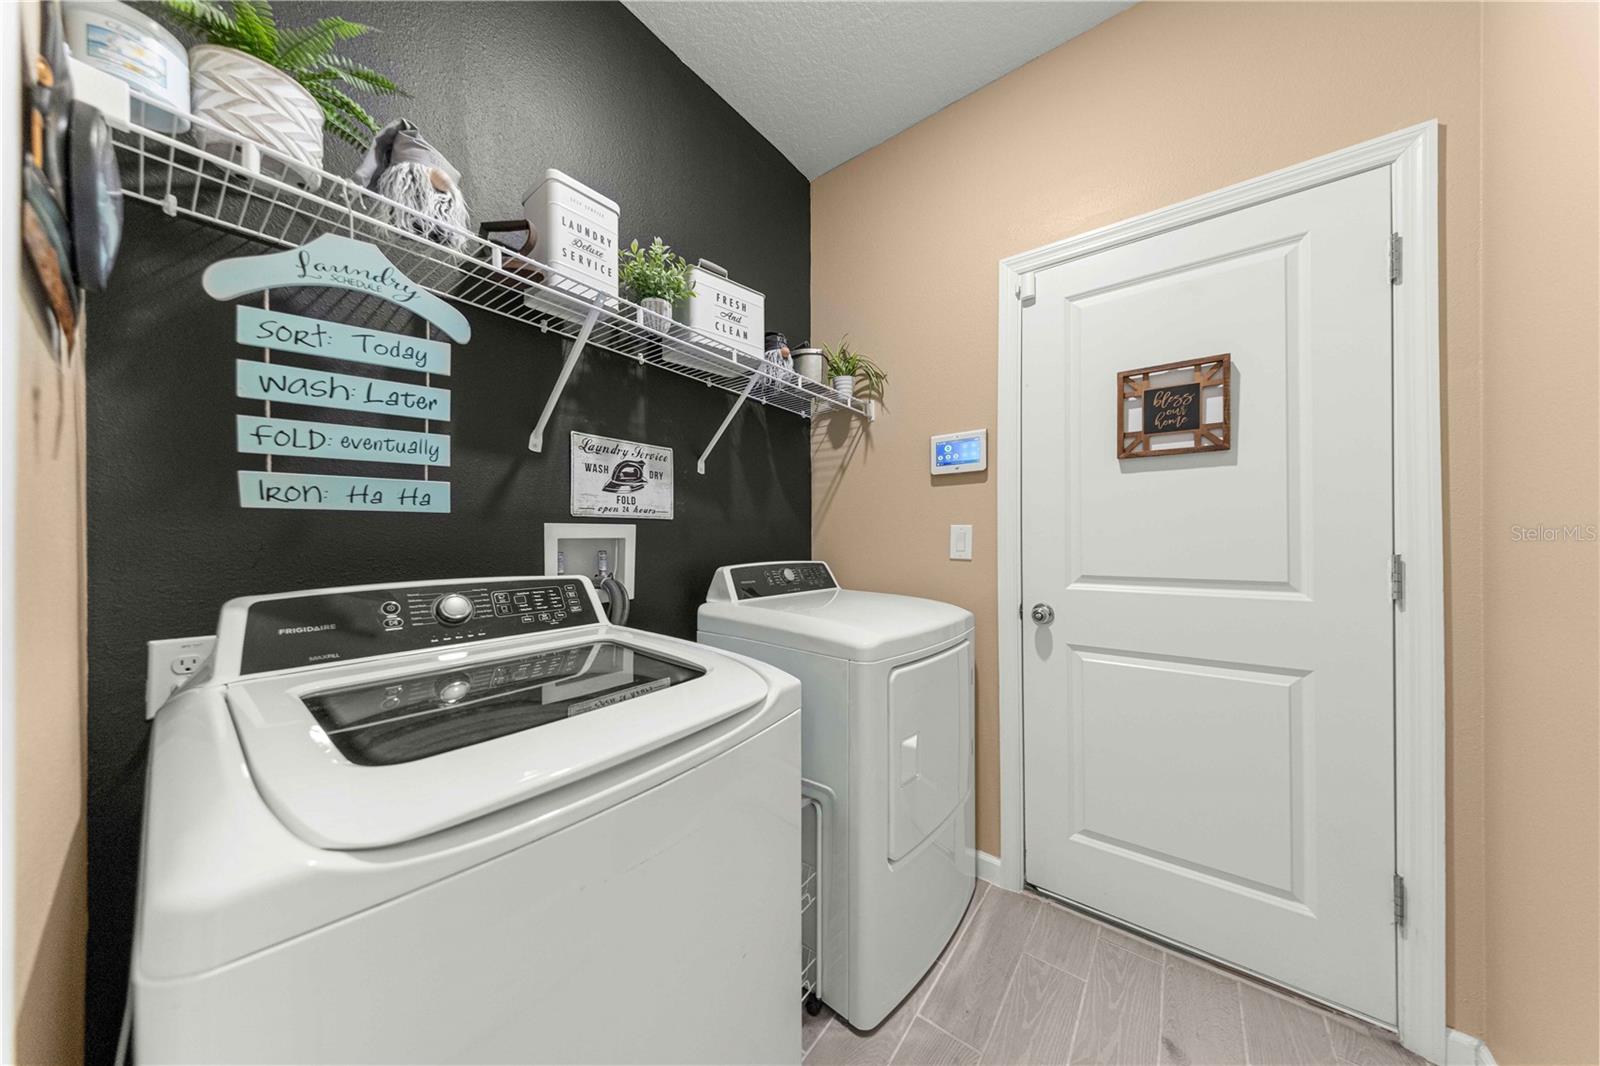
Laundry Features
- Inside
- Laundry Room
Levels
- One
Lot Features
- Cleared
- Landscaped
- Paved
Parking Features
- Driveway
- Ground Level
- Off Street
Patio and Porch Features
- Enclosed
- Rear Porch
- Screened
Pets Allowed
- Yes
Road Surface Type
- Paved
Roof
- Shingle
Sewer
- Public Sewer
Utilities
- Electricity Connected
Vegetation
- Mature Landscaping
View
- Trees/Woods
WaterSource
- Public
Rooms
- Kitchen
- Living Room
- Dining Room
- Primary Bedroom
- Bedroom 2
- Bedroom 3
- Bedroom 4

ASHLEY YATES REALTY
352-817-3804
Megan Provost, meganprovostrealtor@gmail.com
Data Source: Stellar MLS
MLS#: OM735101
Data Source Copyright: © 2026 Stellar MLS All rights reserved.
This property was listed on 11/3/2026 and last updated as of 11/5/2026 7:43:12 PM. OSI IDX updated the data from Stellar MLS on 11/7/2026 at 6:02 PM. This information is for your personal, non-commercial use and may not be used for any purpose other than to identify prospective properties you may be interested in purchasing. Display of MLS data is usually deemed reliable but is NOT guaranteed accurate by the MLS. Buyers are responsible for verifying the accuracy of all information and should investigate the data themselves or retain appropriate professionals. Information from sources other than the Listing Agent may have been included in the MLS data. Unless otherwise specified in writing, Broker/Agent has not and will not verify any information obtained from other sources. The Broker/Agent providing the information contained herein may or may not have been the Listing and/or Selling Agent.
Your Search Results
© 2026 RE/MAX Select Group
DMCA Notice | Terms & Services | Privacy Policy | Accessibility Statement
EQUAL HOUSING OPPORTUNITY


RE/MAX Select Group
900 East Atlantic Ave, Suite 10, Delray Beach, FL 33483
Mobile: (561) 350-0154
freeman3225@gmail.com

