1920 Barry Avenue
Los Angeles, CA 90025
For Sale - Active
offered at $4,100,000
4
bedrooms
3.75
baths
3,520
sq ft
$1,165
price per sf
Condo/Townhouse
property type
5 Days
time on site
2026
yr. built
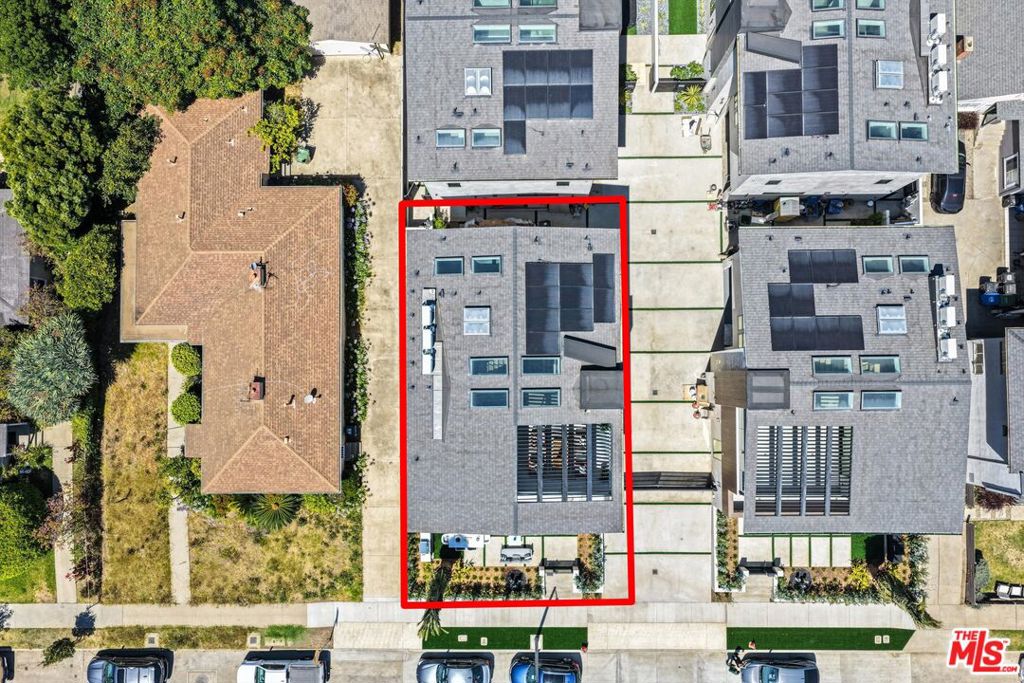
9,074 sq ft
lot size
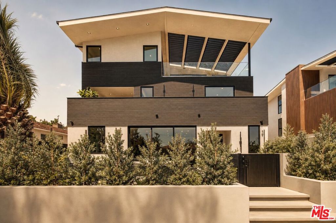
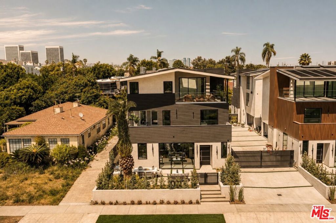
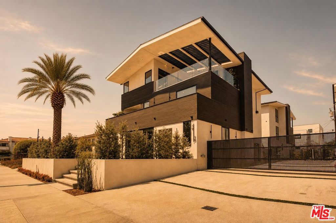
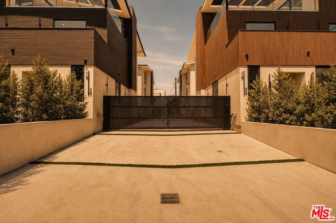
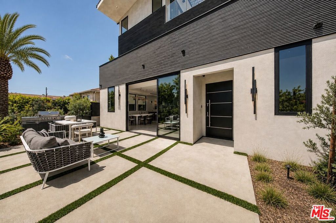
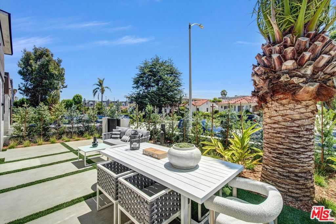
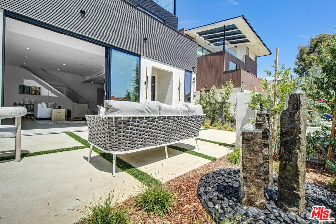
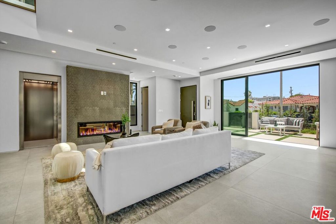
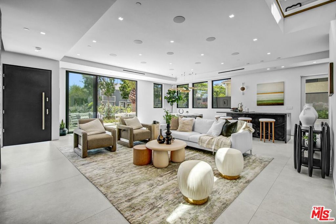
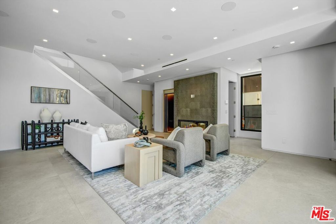
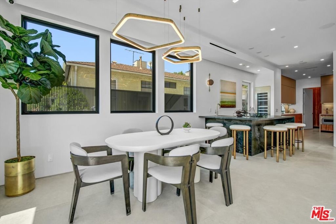
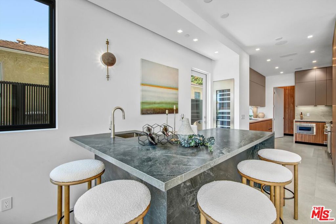
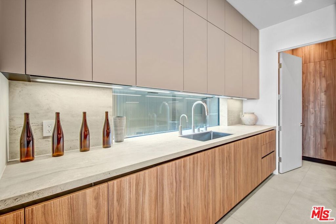
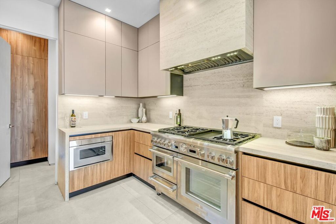
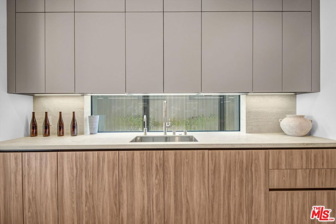
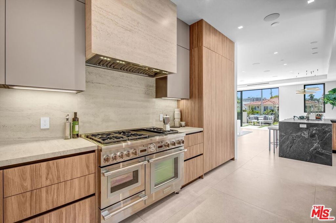
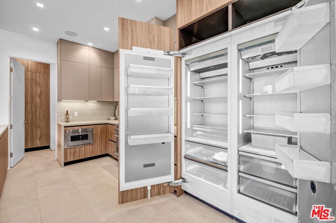
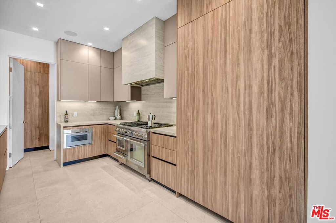
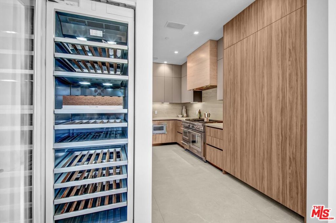
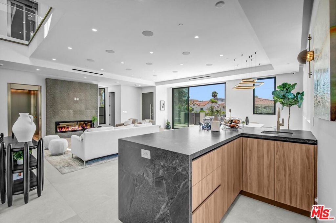
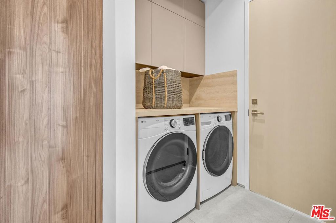
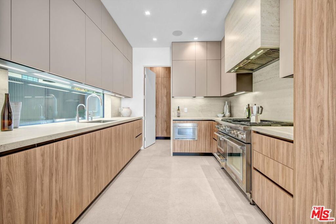
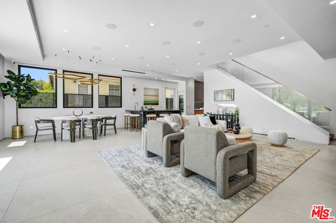
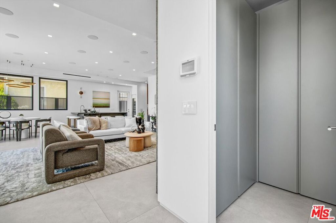
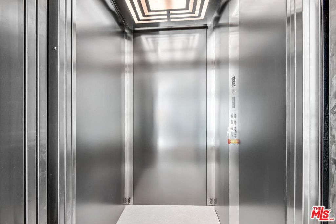
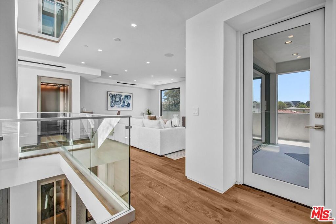
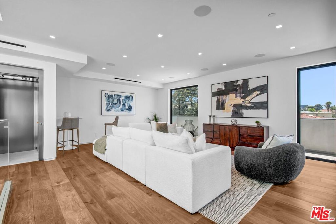
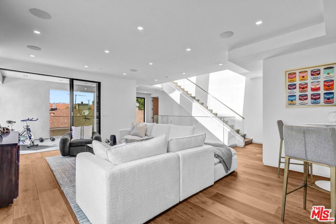
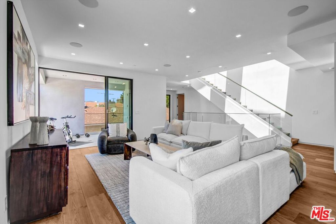
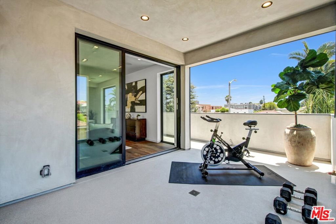
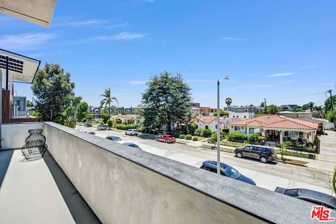
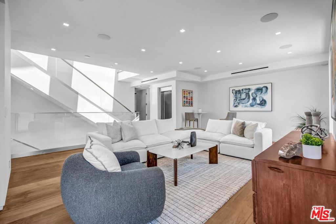
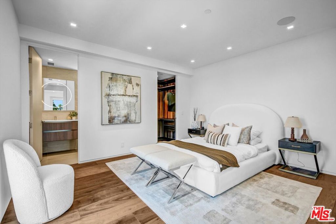
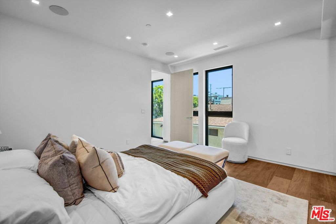
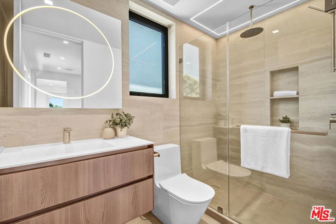
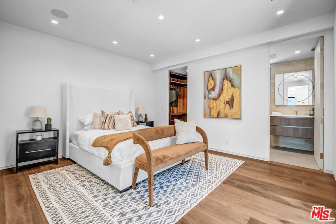
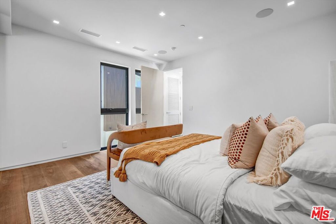
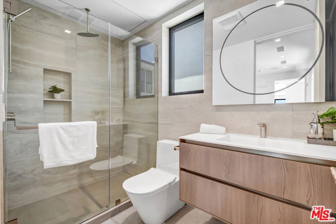
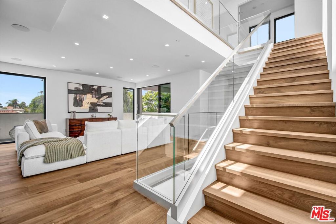
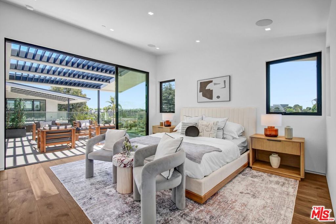
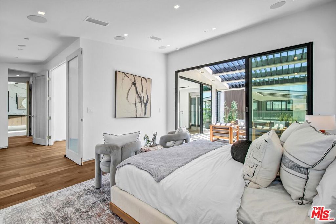
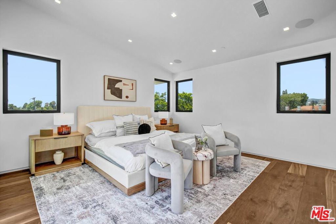
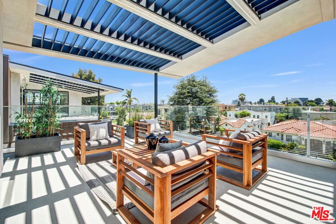
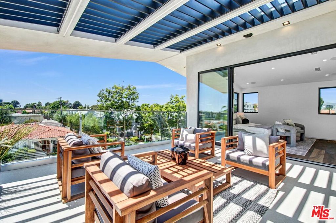
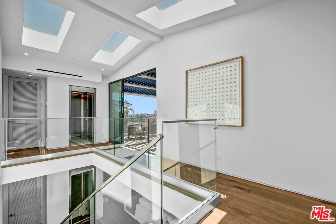
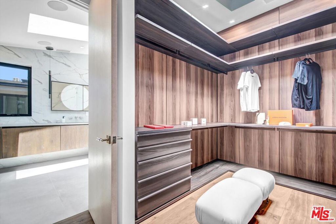
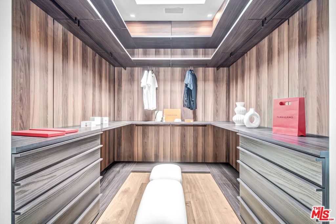
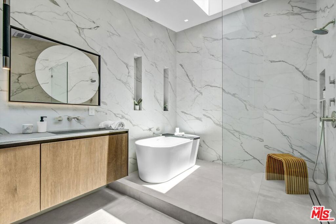
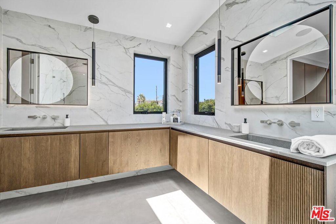
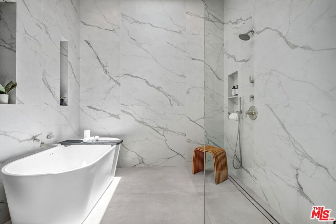
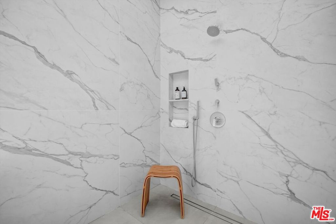
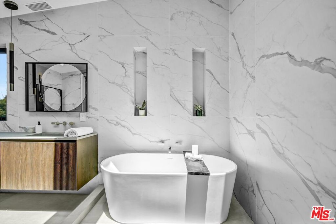
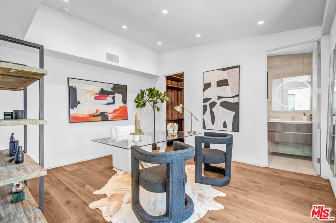
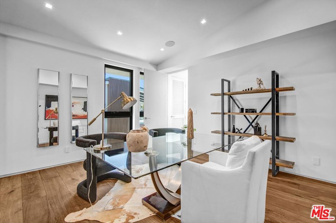
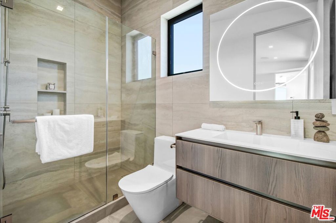
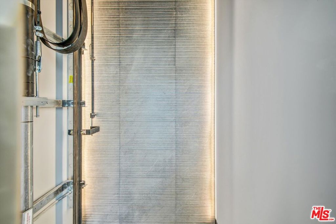
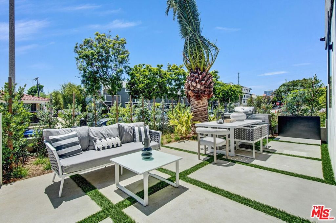
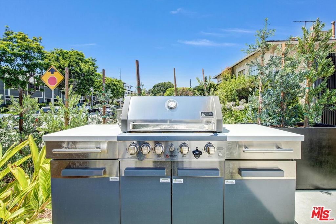
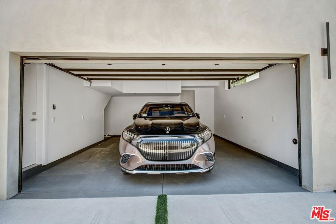
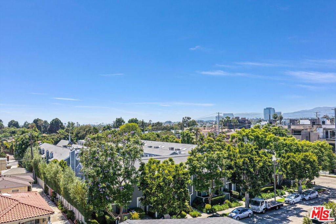
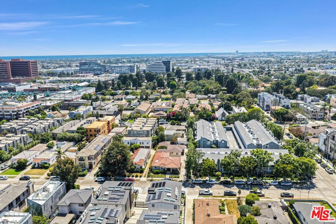
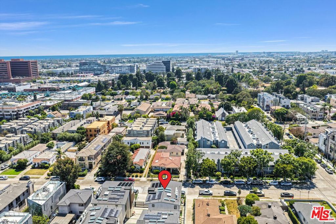
A landmark collection of four stand-alone luxury homes in the heart of Sawtelle, West Los Angeles. Fully detached, no shared walls each three-story residence spanning approximately 3,500 square feet delivers the privacy and quiet of a single-family estate within a turnkey, architecturally curated setting. Arrival sets the tone: private gates, direct-access two-car garage, and dedicated guest parking. A private in-residence European elevator connects all three floors with effortless ease. The first level anchors around a dedicated bar and chef's kitchen appointed with top-of-the-line appliances flooded with natural light, designed with the open, flowing sensibility tod...ay's discerning buyers expect. The entertaining level extends seamlessly to a sun-drenched outdoor terrace with built-in BBQ, where sweeping palms and a serene fountain dissolve the boundary between interior living and the California outdoors. The middle floor presents two generously appointed en-suite bedrooms connected by an expansive living area with its own private loggia a versatile retreat equally suited for family, guests, or quiet evenings in. Above, the third floor is greeted by the primary suite. Sweeping neighborhood and skyline views welcome you from your bed and private loggia, while a spa-caliber bathroom finished to estate standards completes the picture. An additional bedroom on this level ensures complete flexibility, whatever life calls for. Steps from Sawtelle's acclaimed dining corridor. Minutes to Brentwood, Century City, UCLA, and the ocean.

Co-listed By: Nicholas Hassel, nick.hasselre@gmail.com
Tuesday, November 10, 2026
from 11:00 AM to 2:00 PMBedrooms
- Total Bedrooms: 4
Bathrooms
- Full bathrooms: 1
- Three quarter bathrooms: 3
- Half bathrooms: 1
Appliances
- Barbecue
- Dishwasher
- Disposal
- Microwave
- Refrigerator
- Vented Exhaust Fan
- Dryer
- Washer
Architectural Style
- Contemporary
Association
- Association Fee: $443
- Association Fee Frequency: Monthly
Common Walls
- No Common Walls
Community Features
- Gated
Cooling
- Central Air
Fireplace Features
- Electric
Flooring
- Wood
Heating
- Central
Interior Features
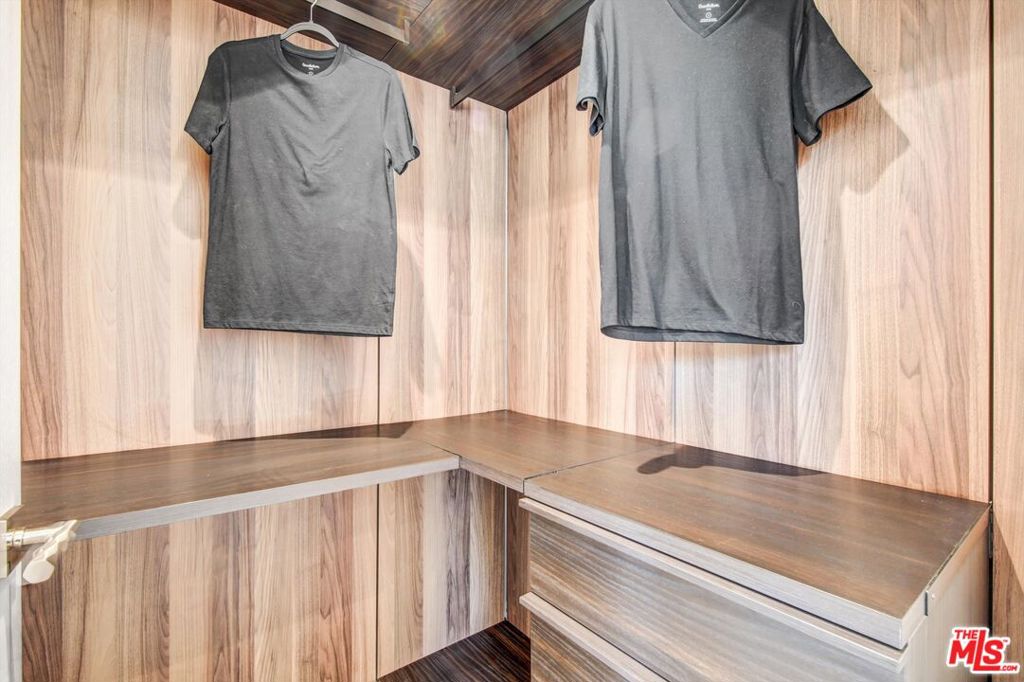
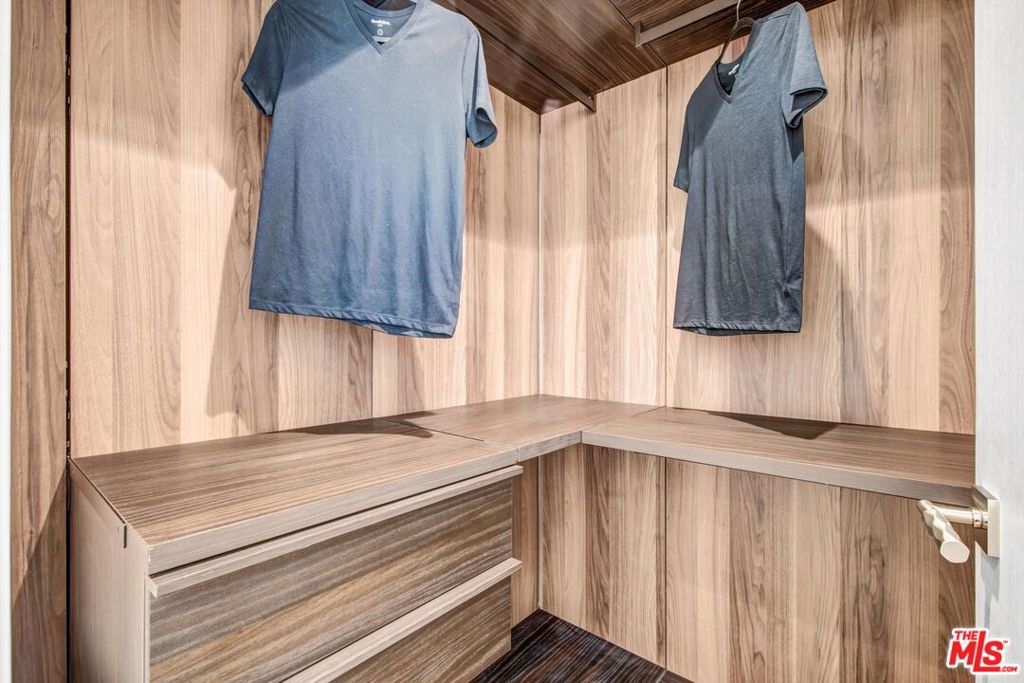
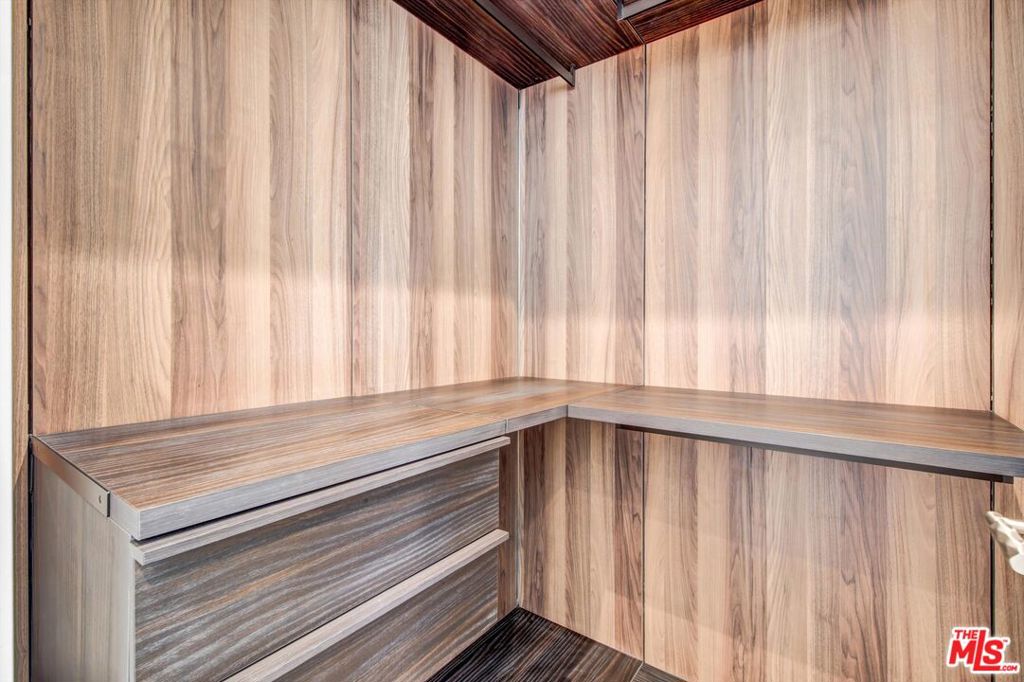
- Walk In Closets
Laundry Features
- Inside
- Laundry Room
Levels
- Three Or More
Parking Features
- Door Multi
- Garage
- One Space
Pets Allowed
- Yes
Pool Features
- None
Security Features
- Security Gate
- Gated Community
Structure Type
- Townhouse
View
- City Lights
Rooms
- Family Room
- Entry Foyer
- Other

The Dean Company
Gregory Dean
Nicholas Hassel, nick.hasselre@gmail.com
Data Source: CRMLS
MLS#: 26106030
Data Source Copyright: © 2026 CRMLS All rights reserved.
This property was listed on 11/3/2026 and last updated as of 11/4/2026 11:37:39 PM. OSI IDX updated the data from CRMLS on 11/8/2026 at 2:38 PM. This information is for your personal, non-commercial use and may not be used for any purpose other than to identify prospective properties you may be interested in purchasing. Display of MLS data is usually deemed reliable but is NOT guaranteed accurate by the MLS. Buyers are responsible for verifying the accuracy of all information and should investigate the data themselves or retain appropriate professionals. Information from sources other than the Listing Agent may have been included in the MLS data. Unless otherwise specified in writing, Broker/Agent has not and will not verify any information obtained from other sources. The Broker/Agent providing the information contained herein may or may not have been the Listing and/or Selling Agent.
Your Search Results
© 2026 RE/MAX Select Group
DMCA Notice | Terms & Services | Privacy Policy | Accessibility Statement
EQUAL HOUSING OPPORTUNITY


RE/MAX Select Group
900 East Atlantic Ave, Suite 10, Delray Beach, FL 33483
Mobile: (561) 350-0154
freeman3225@gmail.com

