9054 Paolos Place
Kissimmee, FL 34747
For Sale - Active
offered at $2,950,000
6
bedrooms
6
baths
6,811
sq ft
$433
price per sf
Single Family
property type
3 Days
time on site
2007
yr. built
1.64 acre
lot size
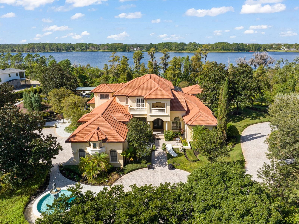
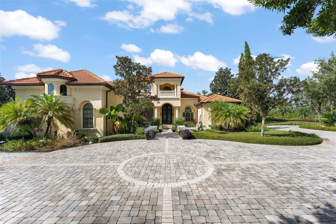
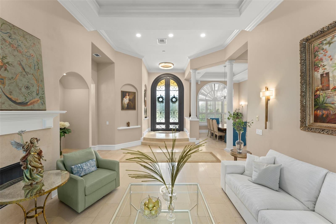
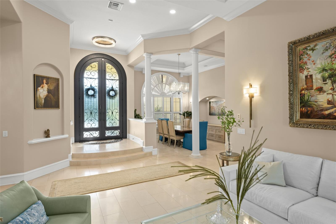
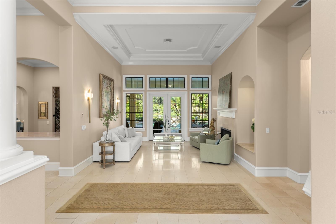
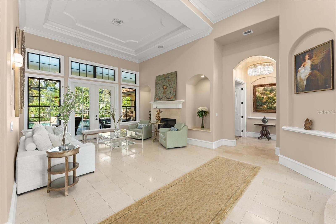
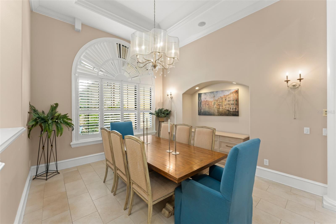
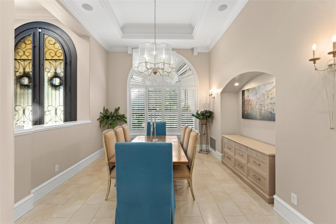
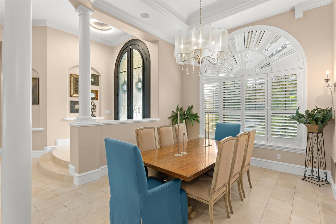
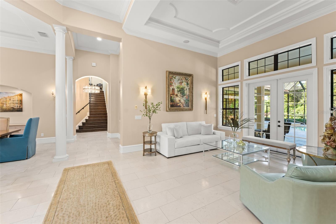
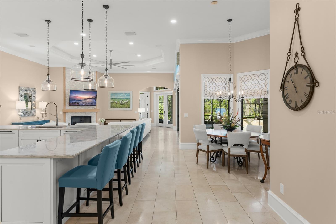
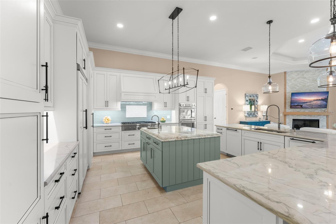
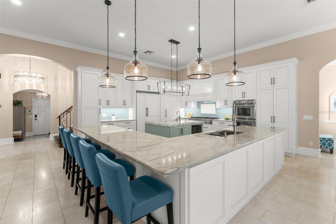
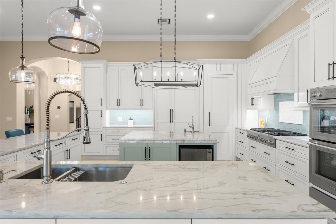
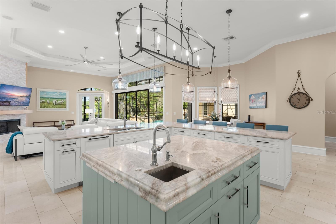
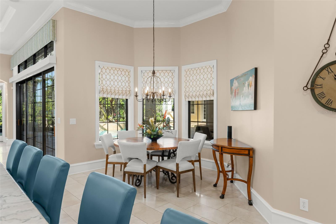
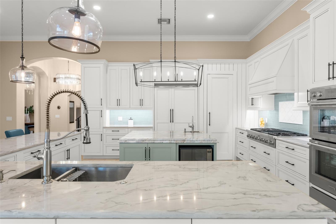
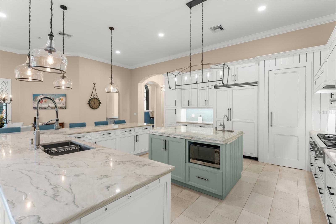
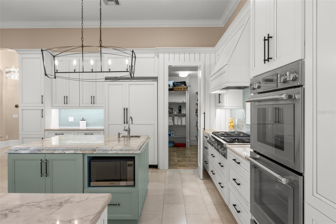
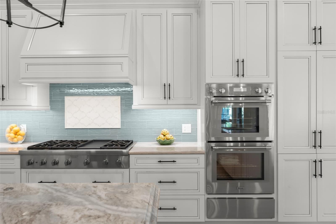
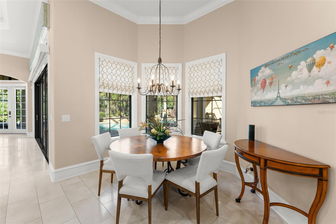
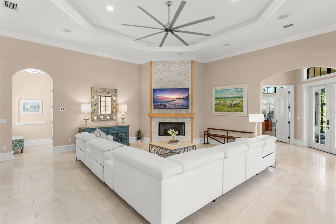
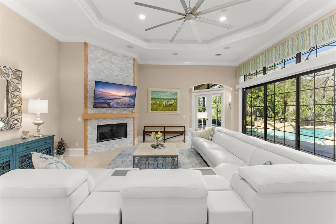
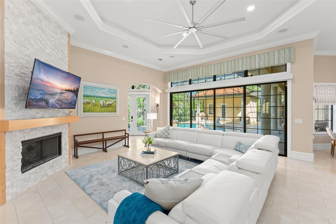
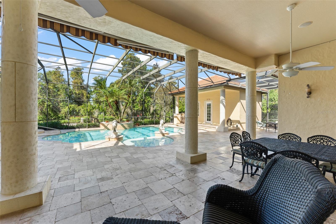
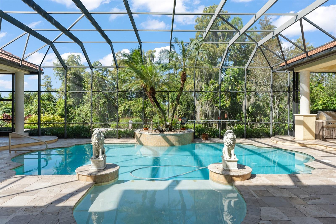
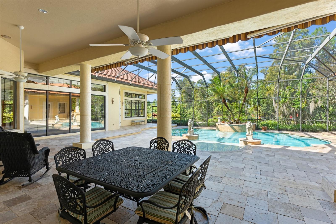
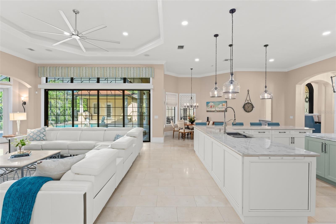
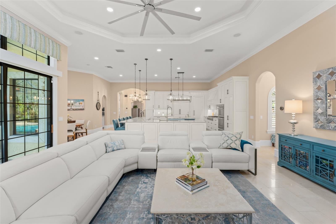
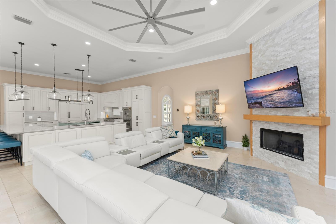
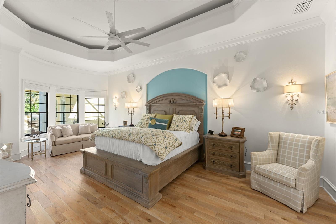
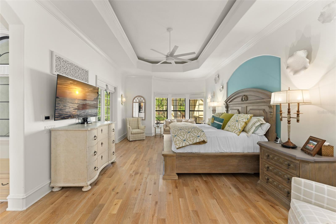
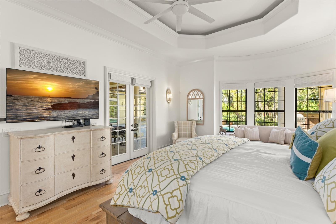
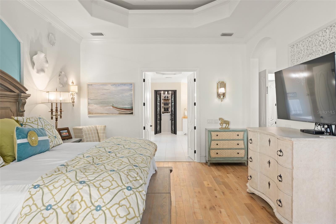
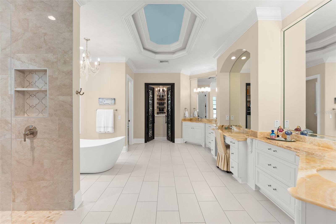
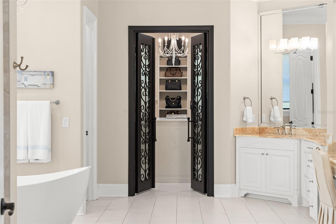
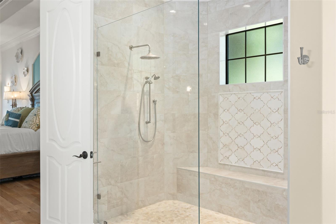
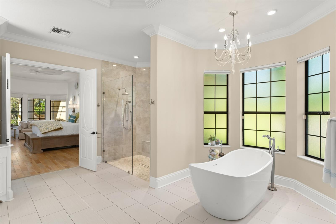
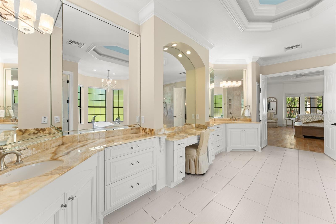
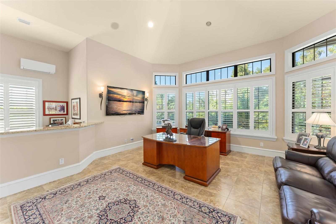
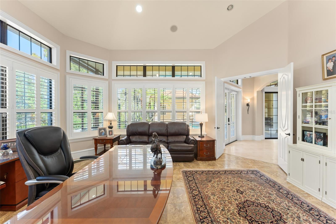
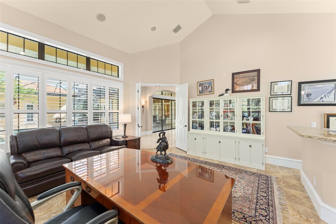
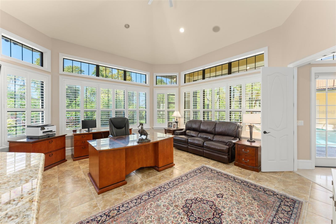
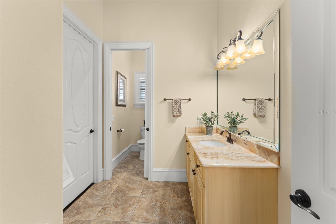
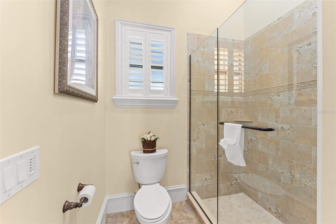
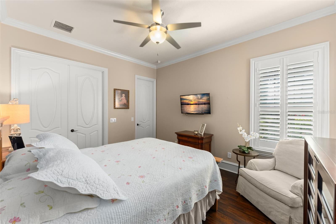
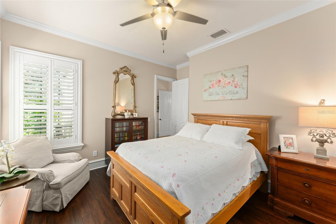
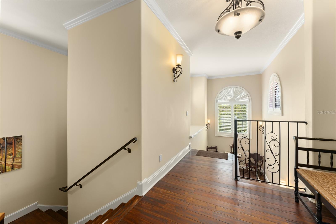
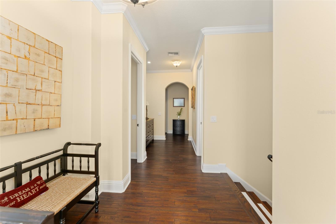
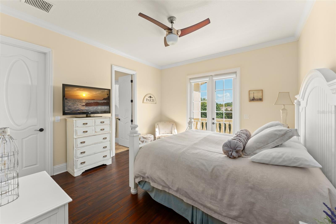
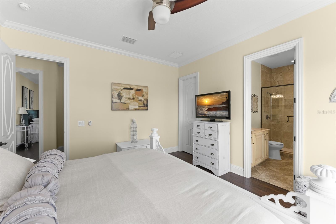
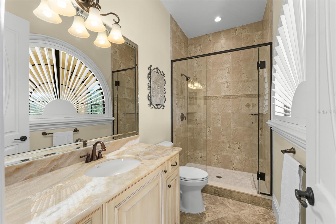
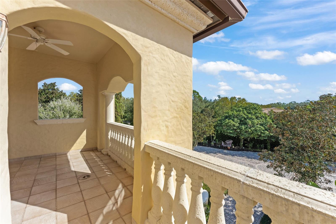
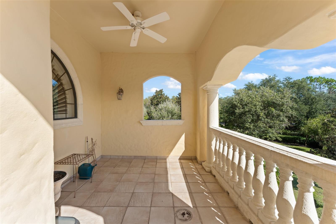
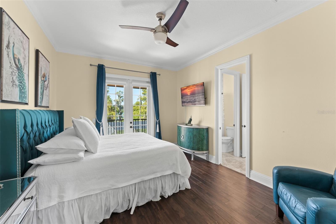
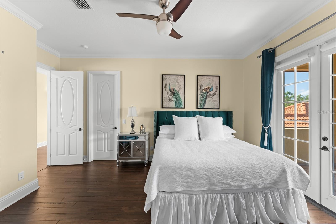
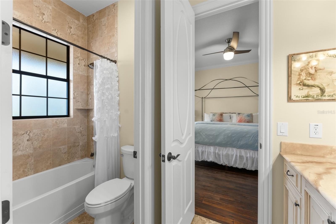
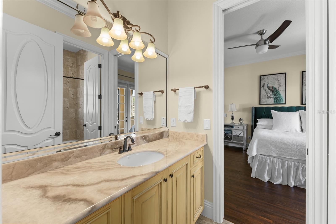
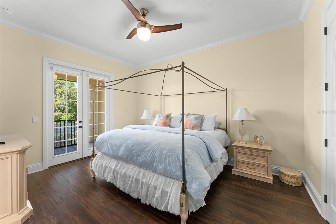
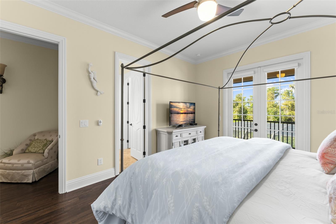
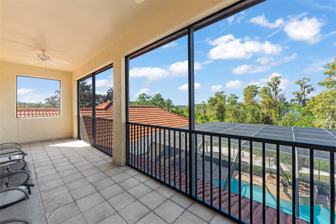
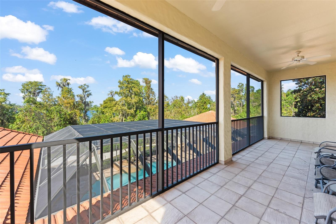
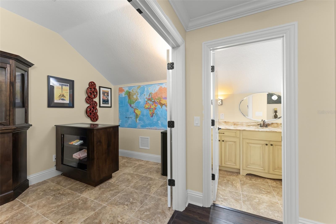
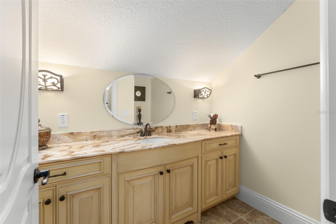
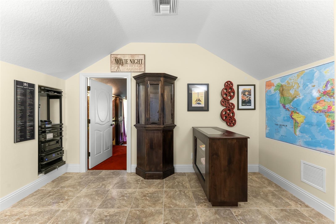
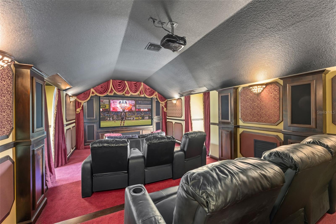
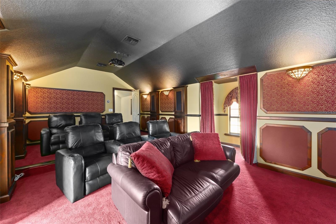
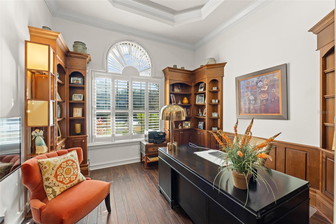
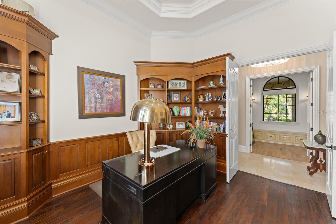
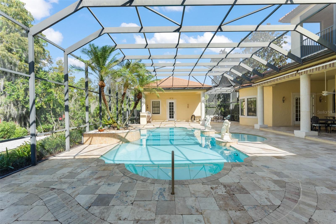
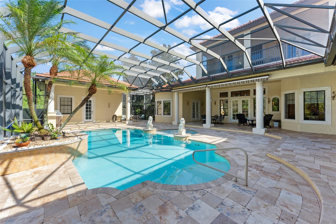
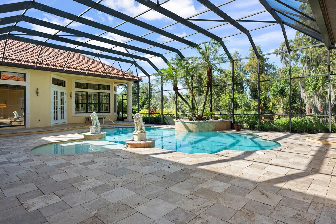
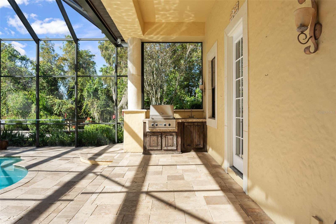
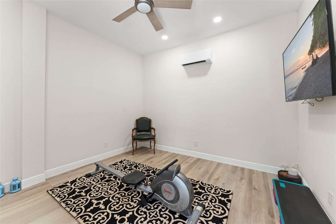
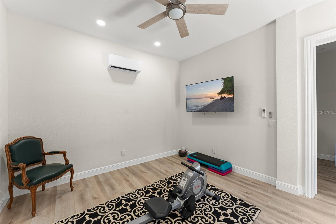
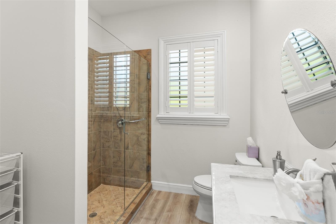
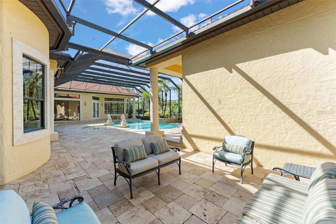
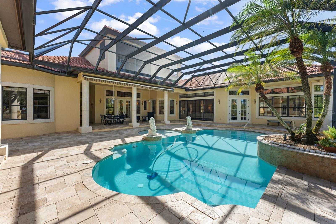
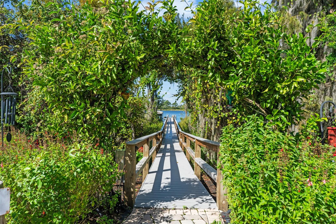
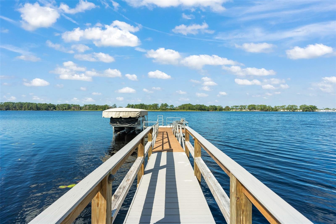
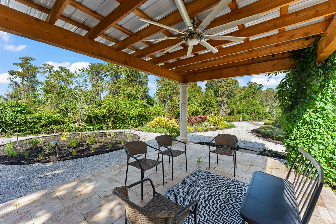
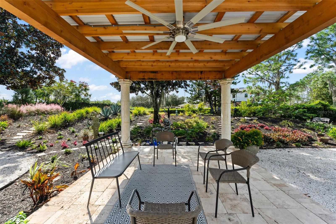
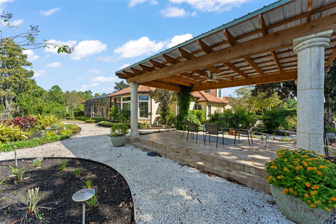
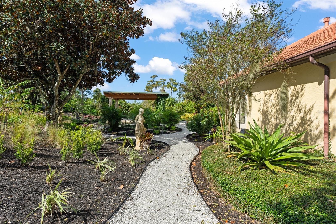
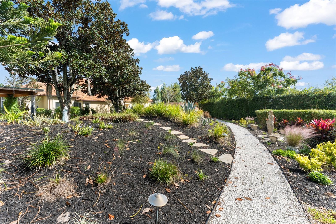
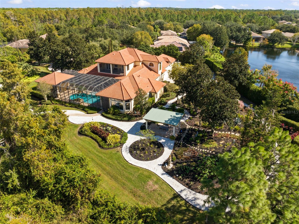
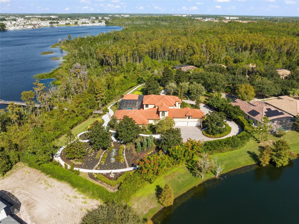
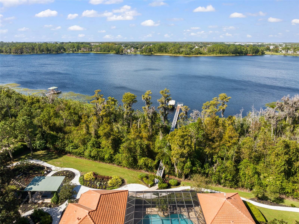
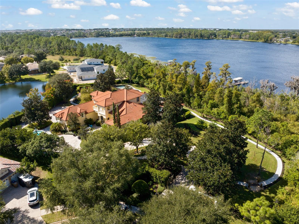
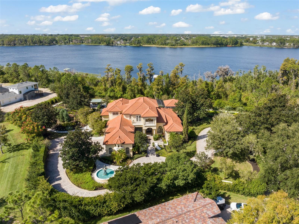
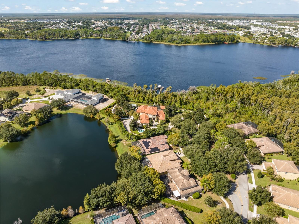
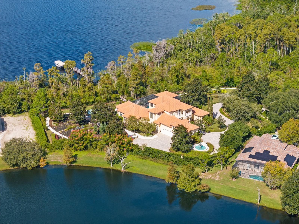
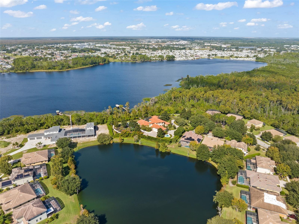
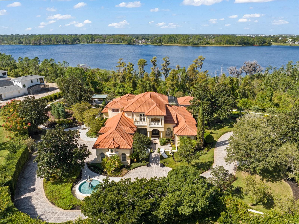
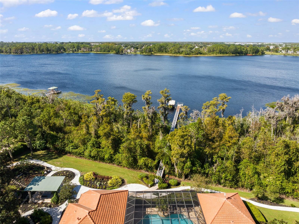
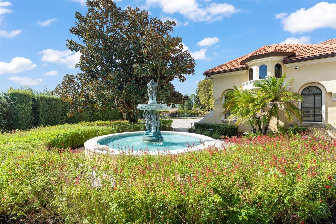
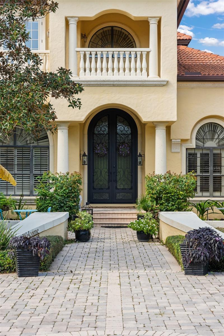
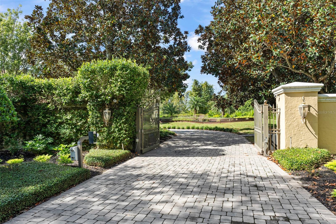
Masterfully renovated, exceptionally appointed, and breathtakingly luxurious: refined lakefront living, within the shadows of Walt Disney World®, securely positioned behind its own private gates within a picturesque neighborhood. Welcome to Paolos Place: a private compound close to the magic but tranquil and desirable enough to be its own destination. This elegant mansion was custom-built by the community builder as his personal residence but reimagined by its current owners into a showplace of style, grandeur, and sophistication. Set within a park-like compound of nearly 2-acres, the location is supreme: just minutes from Disney and is the perfect address as a full-t...ime residence, exquisite second home, or exceptional short-term rental retreat destination. Recently transformed with new flooring, stunning new kitchen, dramatically impressive iron front doors with glass, completely transformed master bath and closet, new lighting – plus renovated detached cabana with 6th bedroom suite. The kitchen is a showplace of sophistication with crisp white cabinetry and classic detailing complemented by a soft sage-green island, creating a warm and inviting focal point, accented with a striking designer backsplash. Professional-style stainless steel appliances include double dishwashers, double wall ovens, and a 6-burner plus griddle gas cooktop. There’s even a hidden walk-in pantry and adjacent butler’s pantry with wine room, beverage cooler, and serving bar. An inviting family room features soaring ceilings with elegant crown molding, recessed lighting, and a custom-built floor-to-ceiling stacked stone fireplace with coordinating mantel which serves as focal point, complemented by a wall-mounted television. Large sliders open to reveal an open screened pool and spa enclosure, patio space, outdoor grill, and retractable awnings. The detached 676 sq foot cabana offers a separate retreat for guests including the 6th bedroom, or gym. The estate’s grounds include pathways, a gazebo, fountain, and multiple gardens for relaxing and reflection. Follow your private pier to skiable Lake Davenport – a 178-acre haven for bass fishing and pleasure boating. The stylish 24x15 ft. primary retreat features hardwood oak flooring, custom niches, and a spectacular master bath with onyx counters, multi-headed walk-in shower, and soaking tub. A secondary suite and office are on the first floor, in addition to a large bonus room/second executive office with bar. Upstairs are three large bedroom suites with screened balconies, and a showstopping movie theater- with a concessionaire entrance. New generator, 4-car garage, large winding drive, and home may be sold with furniture and boat! An estate like no other offering many possibilities: forever dream home, vacation residence, or even income-producing short-term rental or corporate retreat.

No upcoming open house dates. Check back later.
Bedrooms
- Total Bedrooms: 6
Bathrooms
- Full bathrooms: 5
- Half bathrooms: 2
Appliances
- Bar Fridge
- Built-In Oven
- Convection Oven
- Dishwasher
- Disposal
- Electric Water Heater
- Range
- Range Hood
- Refrigerator
- Wine Refrigerator
Architectural Style
- Mediterranean
Association
- Association Fee: $330
- Association Fee Frequency: Monthly
- Association Name: Southwest Property Mgt / Robert Perez
- Association Phone: 407-656-1081
Association Fee Includes
- Cable TV
- Internet
Community Features
- Deed Restrictions
Construction Materials
- Block
- Stucco
Cooling
- Central Air
Exterior Features
- Balcony
- Lighting
- Outdoor Grill
- Outdoor Kitchen
- Outdoor Shower
- Rain Gutters
- Sauna
Fencing
- Fenced
Fireplace Features
- Family Room
- Gas
- Living Room
Flooring
- Brick
- Tile
- Wood
Foundation Details
- Slab
Heating
- Central
- Electric
- Zoned
Interior Features
- Cathedral Ceiling(s)
- Ceiling Fans(s)
- Crown Molding
- Dry Bar
- High Ceilings
- Kitchen/Family Room Combo
- Primary Bedroom Main Floor
- Sauna
- Solid Wood Cabinets
- Stone Counters
- Tray Ceiling(s)
- Vaulted Ceiling(s)
- Walk-In Closet(s)
Laundry Features
- Inside
- Laundry Room
Levels
- Two
Lot Features
- Cul-De-Sac
- In County
- Sidewalk
- Paved
Other Equipment
- Irrigation Equipment
- Generator
Other Structures
- Gazebo
- Outdoor Kitchen
Parking Features
- Circular Driveway
- Garage Door Opener
- Garage Faces Rear
- Garage Faces Side
- Oversized
Patio and Porch Features
- Covered
- Deck
- Enclosed
- Patio
- Porch
- Screened
Pets Allowed
- Yes
Pool Features
- In Ground
- Fiber Optic Lighting
- Heated
- Outside Bath Access
- Salt Water
- Screen Enclosure
Road Responsibility
- Public Maintained Road
Road Surface Type
- Paved
Roof
- Tile
Security Features
- Security System Owned
- Smoke Detector(s)
Sewer
- Public Sewer
Utilities
- BB/HS Internet Available
- Cable Connected
- Fiber Optics
- Sprinkler Meter
Vegetation
- Fruit Trees
- Mature Landscaping
- Trees/Landscaped
View
- Water
Waterfront Features
- Lake Front
WaterSource
- Public
Window Features
- Blinds
- Shutters
- Thermal Windows
Rooms
- Bedroom 2
- Bedroom 3
- Bedroom 4
- Bedroom 5
- Bonus Room
- Den
- Dining Room
- Family Room
- Kitchen
- Living Room
- Primary Bathroom
- Primary Bedroom
- Dinette

STOCKWORTH REALTY GROUP
407-909-5900
Data Source: Stellar MLS
MLS#: O6453170
Data Source Copyright: © 2026 Stellar MLS All rights reserved.
This property was listed on 11/3/2026 and last updated as of 11/5/2026 7:43:12 PM. OSI IDX updated the data from Stellar MLS on 11/6/2026 at 8:56 AM. This information is for your personal, non-commercial use and may not be used for any purpose other than to identify prospective properties you may be interested in purchasing. Display of MLS data is usually deemed reliable but is NOT guaranteed accurate by the MLS. Buyers are responsible for verifying the accuracy of all information and should investigate the data themselves or retain appropriate professionals. Information from sources other than the Listing Agent may have been included in the MLS data. Unless otherwise specified in writing, Broker/Agent has not and will not verify any information obtained from other sources. The Broker/Agent providing the information contained herein may or may not have been the Listing and/or Selling Agent.
Your Search Results
© 2026 RE/MAX Select Group
DMCA Notice | Terms & Services | Privacy Policy | Accessibility Statement
EQUAL HOUSING OPPORTUNITY


RE/MAX Select Group
900 East Atlantic Ave, Suite 10, Delray Beach, FL 33483
Mobile: (561) 350-0154
freeman3225@gmail.com

