555 Quay Commons, 1203
Sarasota, FL 34236
For Sale - Active
offered at $5,499,000
3
bedrooms
3.5
baths
3,838
sq ft
$1,433
price per sf
Condo/Townhouse
property type
4 Days
time on site
2024
yr. built
0.98 acre
lot size
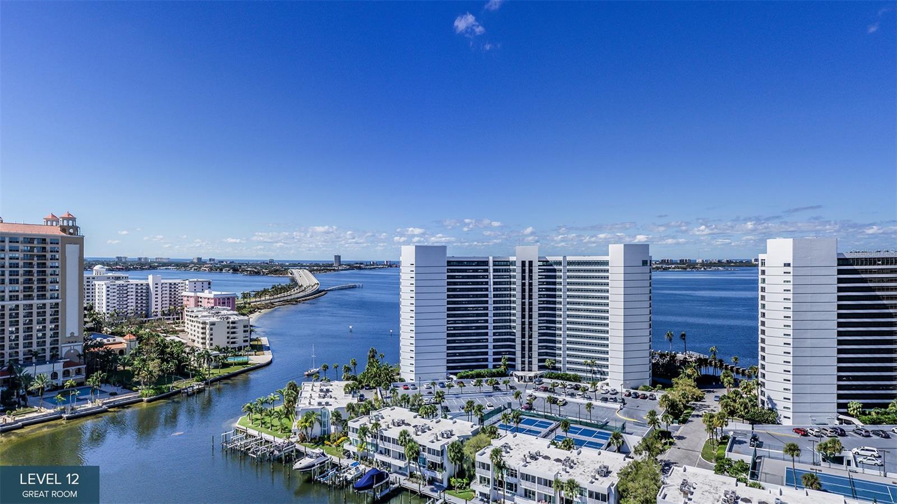
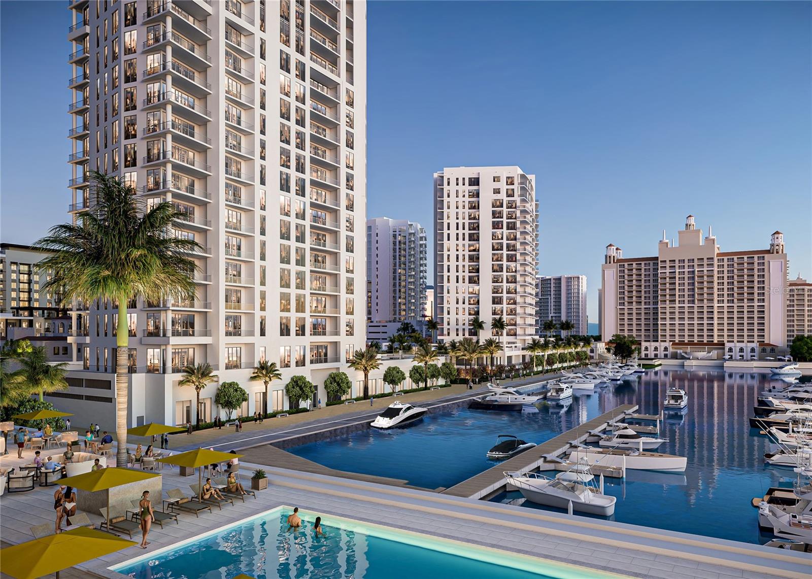
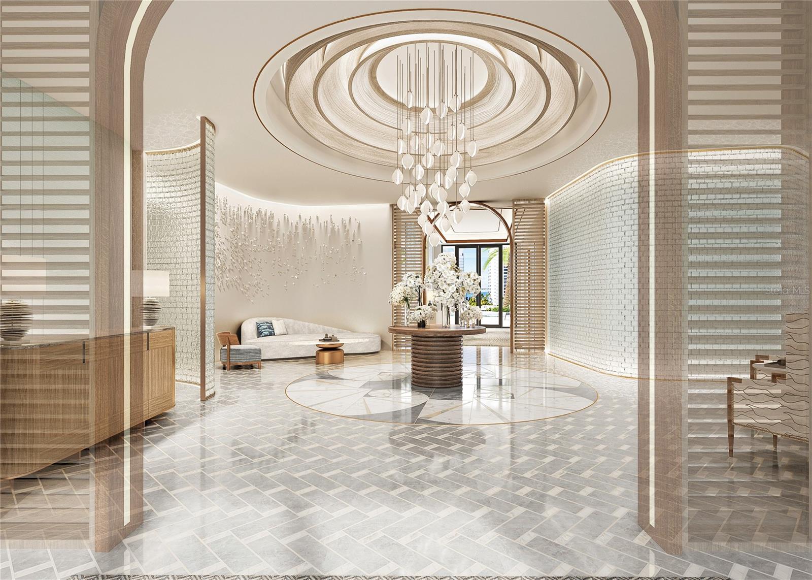
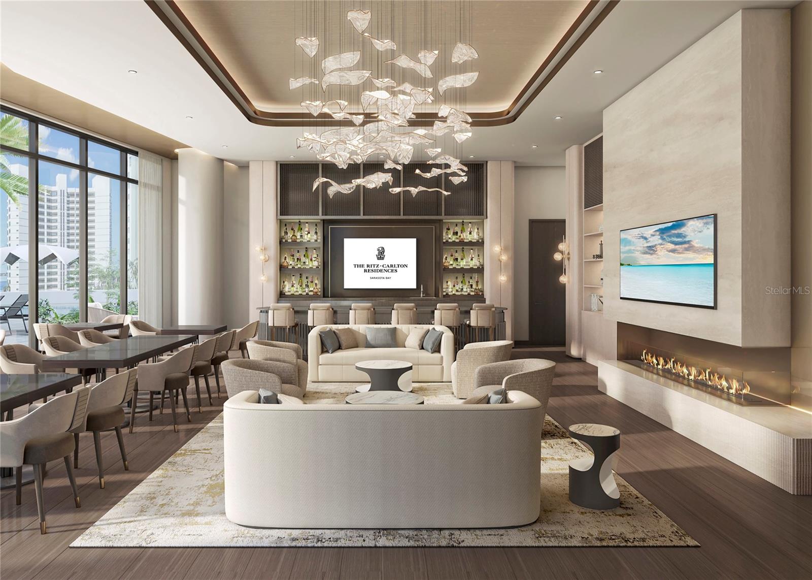
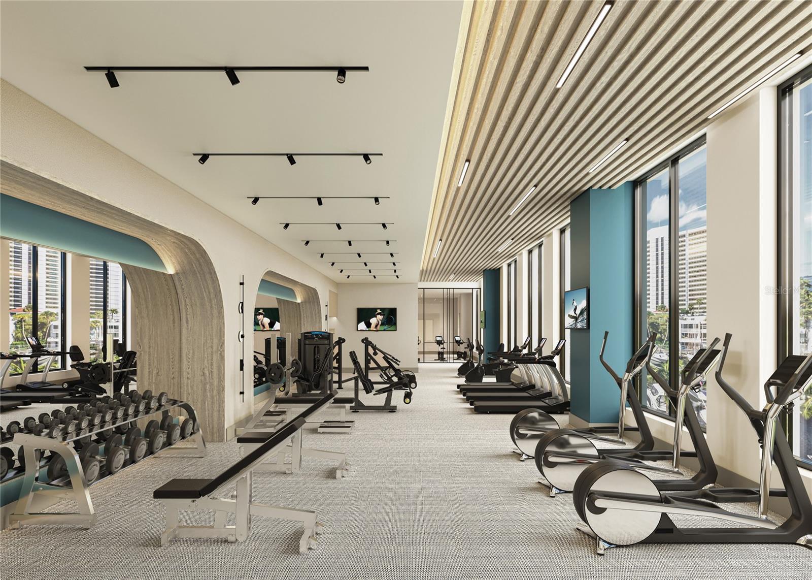
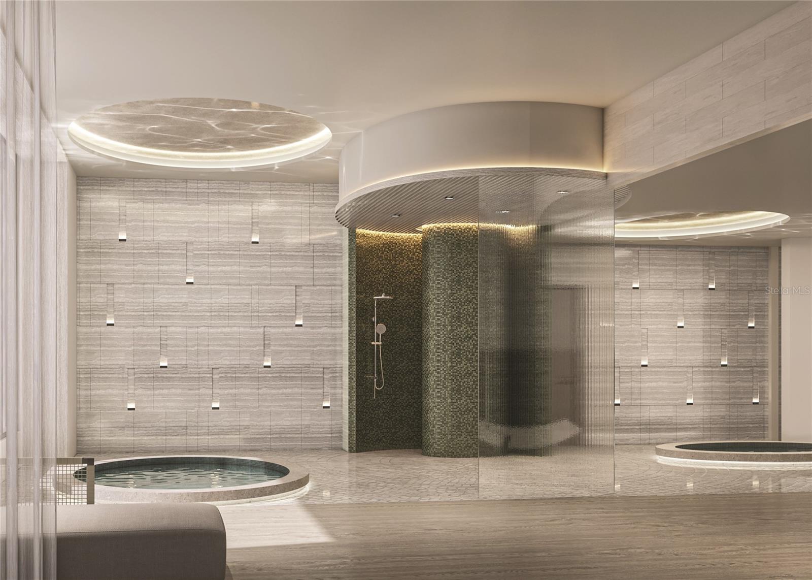
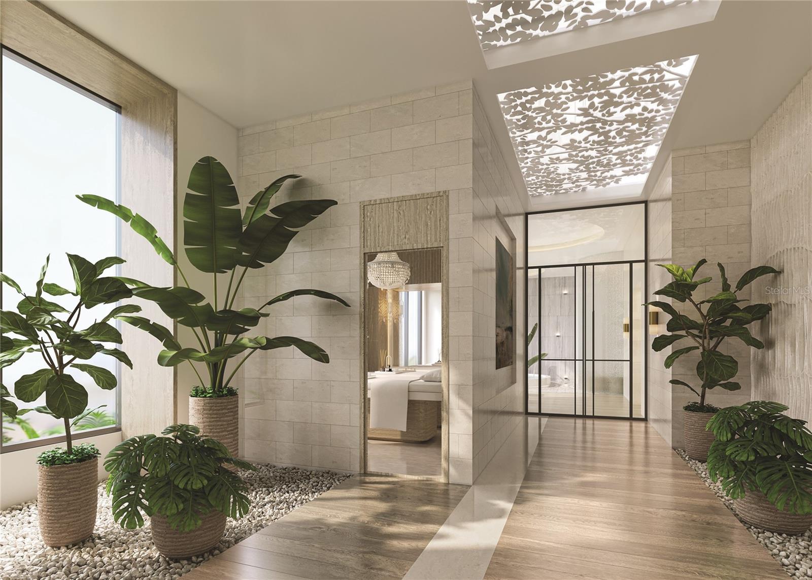
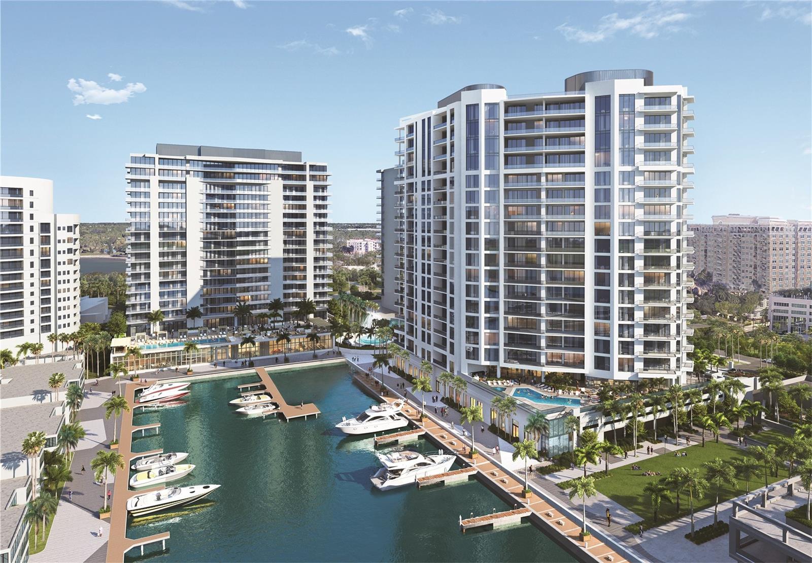
Virtually Staged. Pre-Construction. To be built. Sweeping bay views welcome you the moment you enter Residence #1203 at The Ritz-Carlton Residences, Sarasota Bay. In a striking 20-story waterfront tower in Sarasota's accessible downtown cultural district, this Residence C floor plan blends sophisticated design with effortless coastal living. Designed for entertaining, the expansive great room opens to a large private terrace overlooking Sarasota Bay through floor-to-ceiling glass doors. The open-concept kitchen features an oversized walk-in butler's pantry, while a separate den provides flexible space for work or relaxation. Two guest suites with en-suite baths share ...a private terrace with sparkling city views, while the primary suite enjoys breathtaking bay vistas, dual walk-in closets and a spa-inspired bath with a soaking tub, double shower and dual vanity. Ownership within a Ritz-Carlton-branded residence offers the rare advantage of legendary service, global brand recognition and a lifestyle curated by one of the world's respected hospitality names. Residents enjoy 24-hour concierge and valet, food and beverage service, and membership to The Harbor Club, featuring nearly 20,000 square feet of social, fitness and wellness amenities, including Sarasota's first indoor pickleball court within a luxury-branded residence. Scheduled for completion in Q4C 2026.

Co-listed By: Joseph McDonald, LLC, Joseph@TheResidencesSarasotaBay.com
No upcoming open house dates. Check back later.
Bedrooms
- Total Bedrooms: 3
Bathrooms
- Full bathrooms: 3
- Half bathrooms: 1
Appliances
- Built-In Oven
- Convection Oven
- Cooktop
- Dishwasher
- Disposal
- Dryer
- Exhaust Fan
- Freezer
- Microwave
- Range
- Range Hood
- Refrigerator
- Tankless Water Heater
- Washer
- Wine Refrigerator
Association
- Association Name: Ritz-Carlton Residences, Sarasota Bay
Association Amenities
- Cable TV
- Clubhouse
- Elevators
- Fitness Center
- Lobby Key Required
- Maintenance
- Pool
- Recreation Facilities
- Sauna
- Security
- Spa/Hot Tub
- Storage
Association Fee Includes
- Guard - 24 Hour
- Pool
- Escrow Reserves Fund
- Insurance
- Maintenance Structure
- Maintenance Grounds
- Maintenance
- Management
- Pest Control
- Recreational Facilities
- Security
- Sewer
- Trash
- Water
Community Features
- Association Recreation - Owned
- Buyer Approval Required
- Clubhouse
- Deed Restrictions
- Fitness Center
- Pool
- Restaurant
Construction Materials
- Block
Cooling
- Central Air
Exterior Features
- Balcony
- Outdoor Grill
Flooring
- Tile
Foundation Details
- Slab
Heating
- Central
- Electric
Interior Features
- Elevator
- High Ceilings
- Open Floorplan
- Primary Bedroom Main Floor
- Solid Surface Counters
- Split Bedroom
- Thermostat
- Walk-In Closet(s)
Laundry Features
- Laundry Room
Levels
- One
Parking Features
- Assigned
- Circular Driveway
- Covered
- Electric Vehicle Charging Station(s)
- Reserved
- Basement
- Valet
Patio and Porch Features
- Rear Porch
Pets Allowed
- Yes
Pool Features
- Deck
- Heated
- Salt Water
Property Condition
- Pre-Construction
Road Surface Type
- Asphalt
Roof
- Other
Sewer
- Public Sewer
Utilities
- BB/HS Internet Available
- Cable Connected
- Electricity Connected
- Natural Gas Connected
- Phone Available
- Sewer Connected
- Water Connected
View
- City
- Water
Waterfront Features
- Bay/Harbor
- Marina in Community
WaterSource
- Public
Rooms
- Primary Bedroom
- Bedroom 2
- Bedroom 3
- Kitchen
- Great Room
- Den
- Balcony/Porch/Lanai
- Balcony/Porch/Lanai
- Balcony/Porch/Lanai

PREMIER SOTHEBY'S INTERNATIONAL REALTY
941-364-4000
Joseph McDonald, LLC, Joseph@TheResidencesSarasotaBay.com
Data Source: Stellar MLS
MLS#: A4711814
Data Source Copyright: © 2026 Stellar MLS All rights reserved.
This property was listed on 11/3/2026 and last updated as of 11/4/2026 6:35:13 PM. OSI IDX updated the data from Stellar MLS on 11/7/2026 at 6:19 AM. This information is for your personal, non-commercial use and may not be used for any purpose other than to identify prospective properties you may be interested in purchasing. Display of MLS data is usually deemed reliable but is NOT guaranteed accurate by the MLS. Buyers are responsible for verifying the accuracy of all information and should investigate the data themselves or retain appropriate professionals. Information from sources other than the Listing Agent may have been included in the MLS data. Unless otherwise specified in writing, Broker/Agent has not and will not verify any information obtained from other sources. The Broker/Agent providing the information contained herein may or may not have been the Listing and/or Selling Agent.
Your Search Results
© 2026 RE/MAX Select Group
DMCA Notice | Terms & Services | Privacy Policy | Accessibility Statement
EQUAL HOUSING OPPORTUNITY


RE/MAX Select Group
900 East Atlantic Ave, Suite 10, Delray Beach, FL 33483
Mobile: (561) 350-0154
freeman3225@gmail.com

