5641 Ludlow Place
White Plains, MD 20695
For Sale - Active
offered at $384,990
2
bedrooms
3.5
baths
1,886
sq ft
$204
price per sf
Single Family
property type
3 Days
time on site
2025
yr. built
2,091 sq ft
lot size
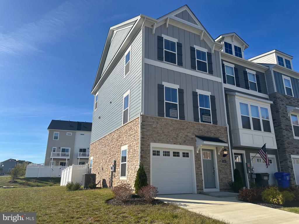
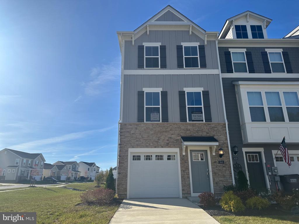
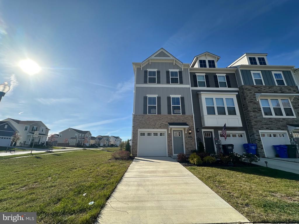
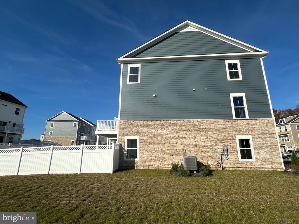
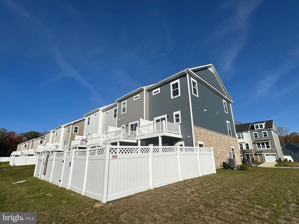
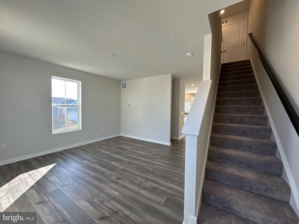
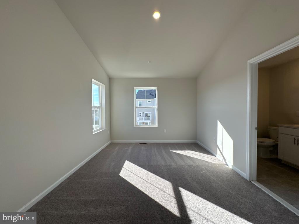
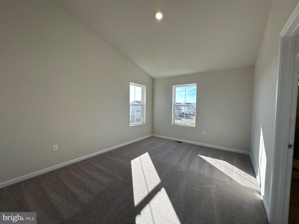
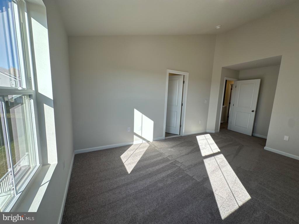
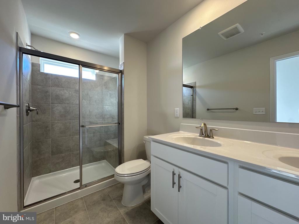
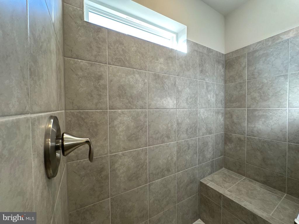
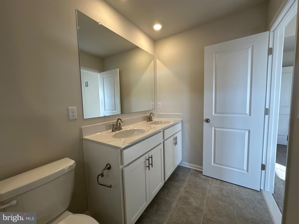
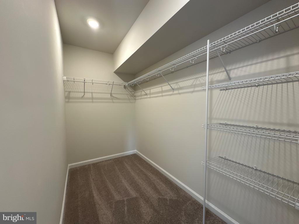
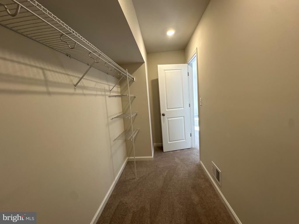
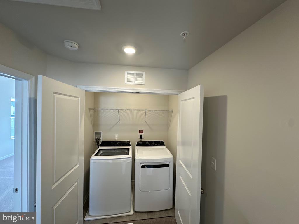
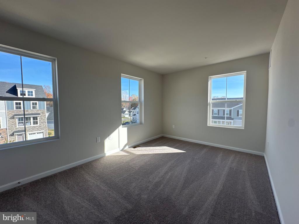
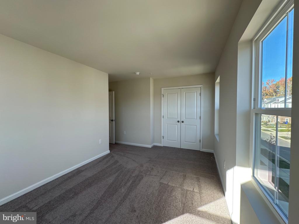
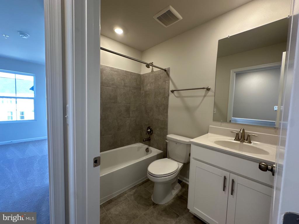
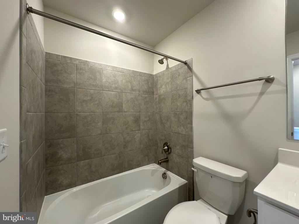
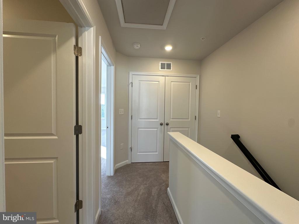
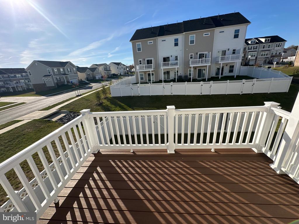
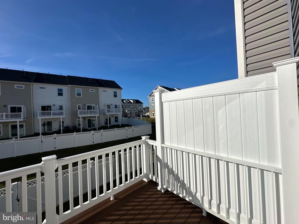
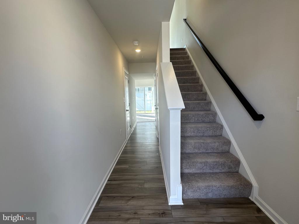
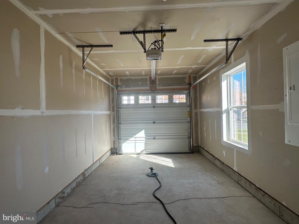
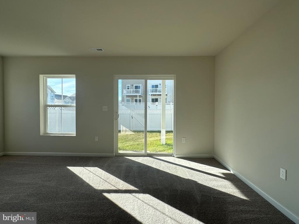
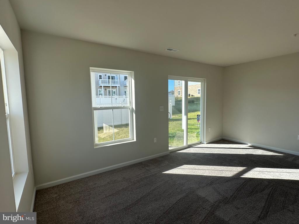
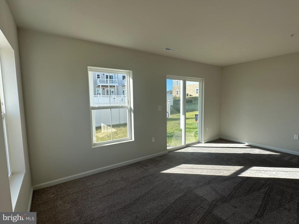
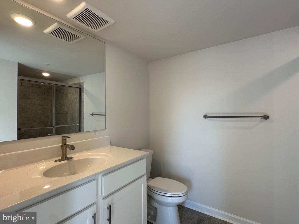
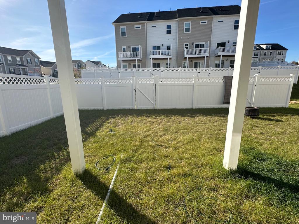
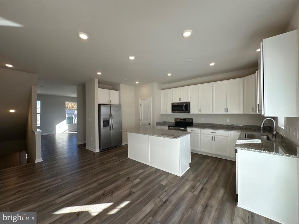
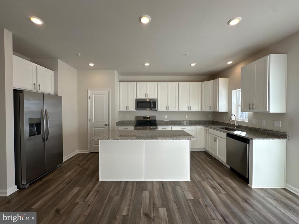
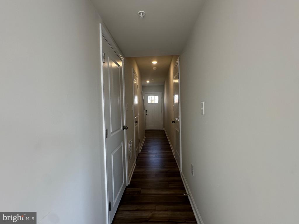
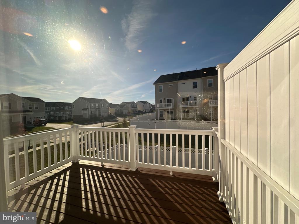
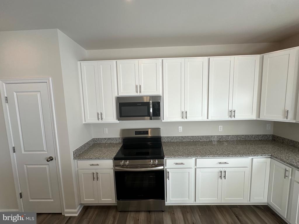
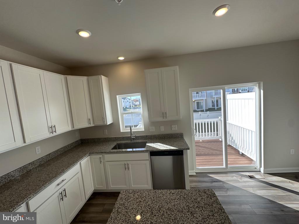
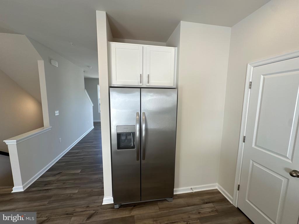
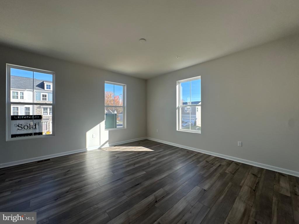
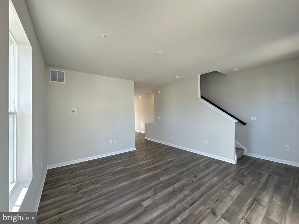
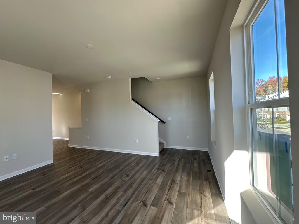
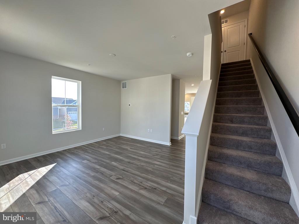
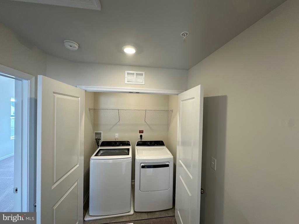
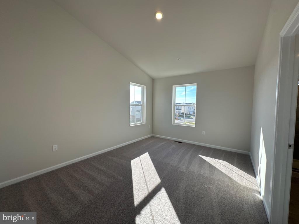
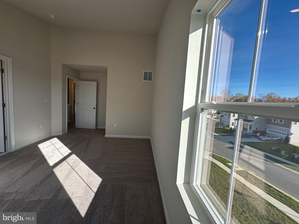
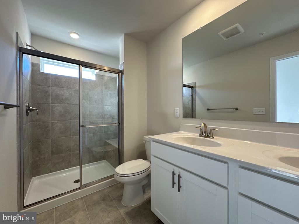
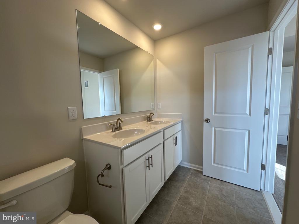
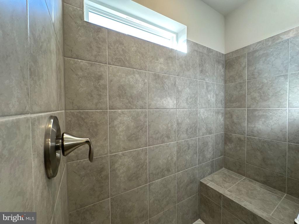
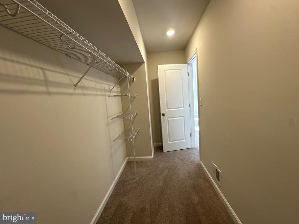
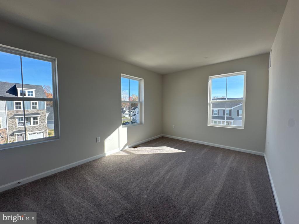
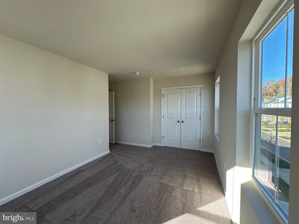
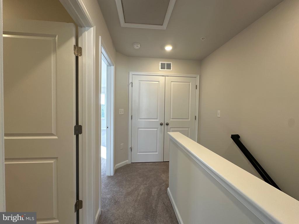
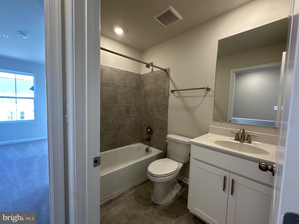
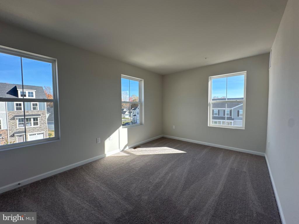
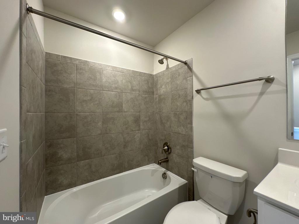
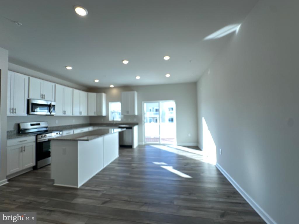
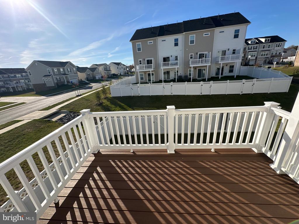
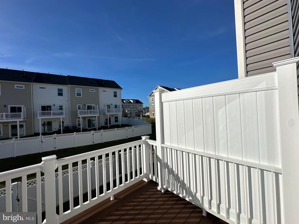
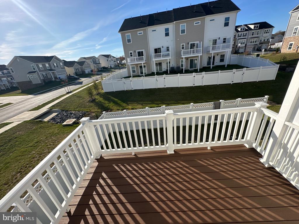
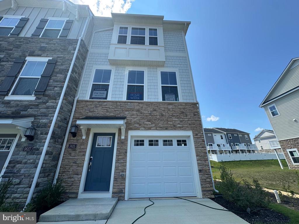
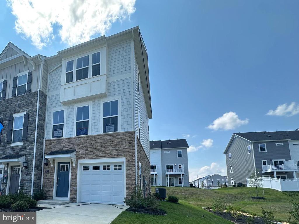
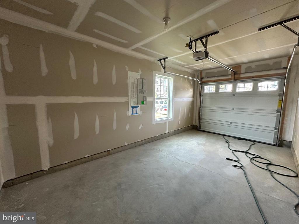
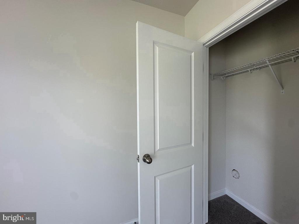
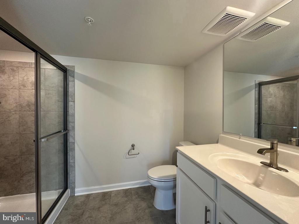
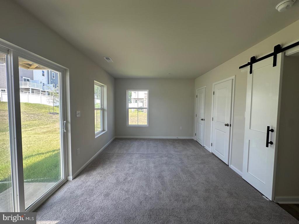
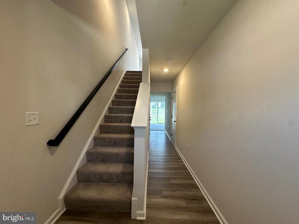
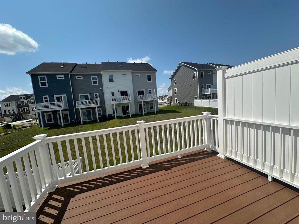
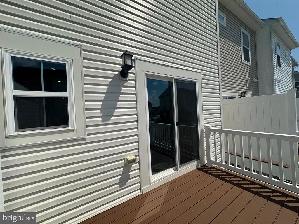
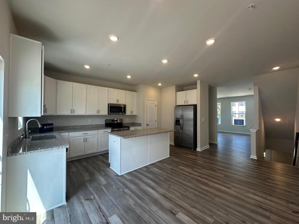
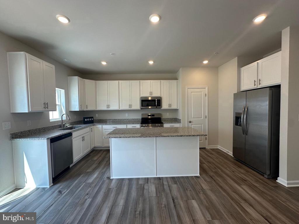
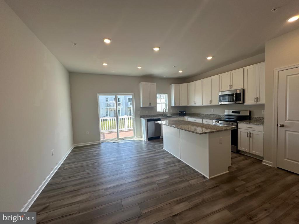
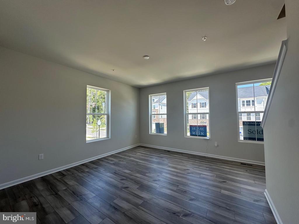
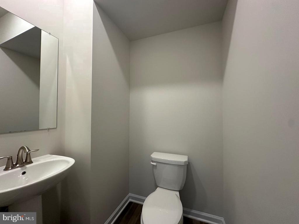
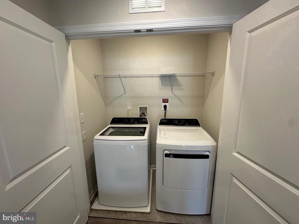
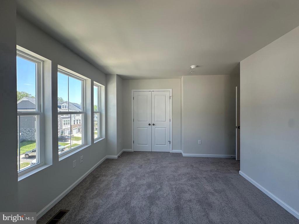
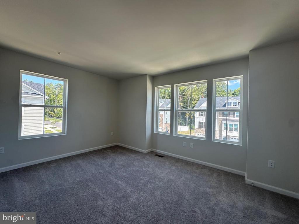
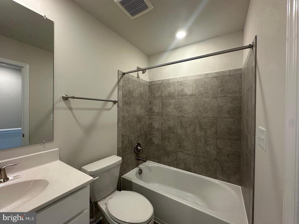
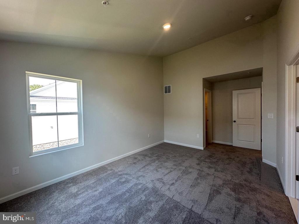
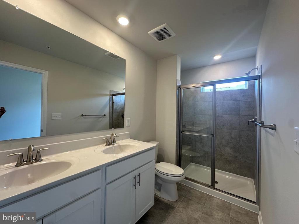
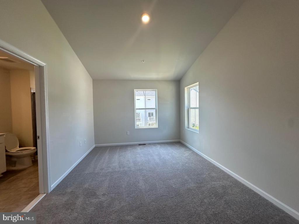
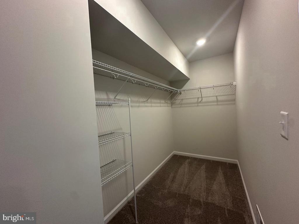
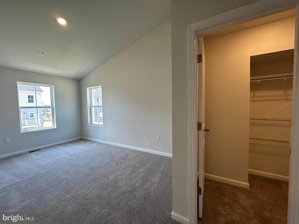
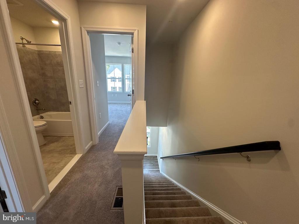
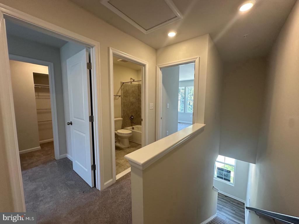
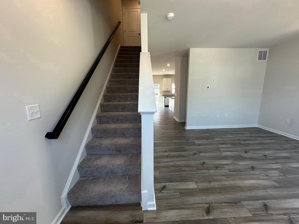
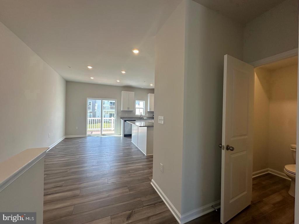
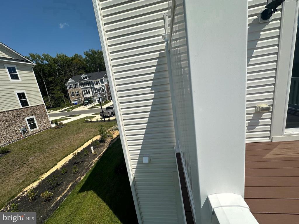
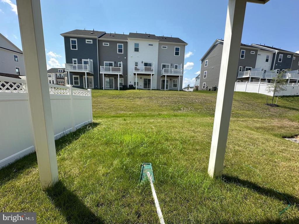
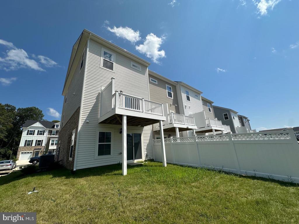
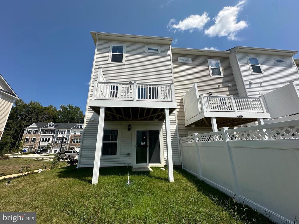
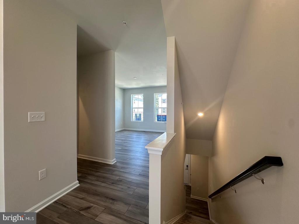
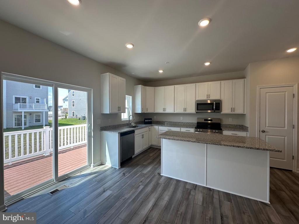
Welcome Home to St. Charles – Highlands Community! Move right into the Baylor floor plan, a beautifully designed three-story townhome offering 2 bedrooms, 3 full baths, and 1 half bath, thoughtfully crafted for modern living and flexibility. This desirable end unit features a stone front with side elevation delivering curb appeal and durability, paired with vinyl flooring on the 1st level entry hallway and 2nd levels. The home is perfectly positioned with peaceful views. The entry-level (lower level) includes — flex room ideal for a private home office, gym, or bonus living area and full bath for convenience. The main living level showcases a bright, open-concept... layout designed for entertaining and everyday comfort. The kitchen is equipped with stainless steel appliances, center island, and breakfast area, flowing seamlessly into the spacious living room. A convenient powder room and a deck off of the kitchen extend your living space outdoors. The upper bedroom level offers two generously sized bedrooms, including a stunning primary suite with vaulted ceilings, a walk-in closet, and a spa-inspired en-suite bath featuring a dual vanity. A secondary bedroom, full hallway bath, and laundry conveniently located on this level with washer and dryer included complete the home. This move-in-ready residence is located in the sought-after St. Charles Highlands community, where residents enjoy access to a clubhouse, fitness center, swimming pool, tot lot/playground, and dog park. MOVE IN Ready! Schedule your showing today and experience comfort, privacy, and community living at its best! Prices and features are subject to change. Photos are for illustrative purposes only.

No upcoming open house dates. Check back later.
Bedrooms
- Total Bedrooms: 2
Bathrooms
- Full bathrooms: 3
- Half bathrooms: 1
Accessibility Features
- Other
Appliances
- Stainless Steel Appliances
Architectural Style
- Contemporary
Association
- Association Fee: $96
- Association Fee Frequency: Monthly
Association Amenities
- Club House
- Swimming Pool
- Tot Lots/Playground
- Fitness Center
- Dog Park
Association Fee Includes
- Common Area Maintenance
Basement
- Walkout Level
Construction Materials
- Vinyl Siding
- Stone
Cooling
- Other
Foundation Details
- Slab
Heating
- Central
Levels
- 3
Other Structures
- Above Grade
- Below Grade
Property Condition
- Excellent
Sewer
- Public Sewer
WaterSource
- Public

Keller Williams Preferred Properties
Tracy D. Goins
tracy@boss-re.com
Data Source: Bright MLS
MLS#: MDCH2060878
Data Source Copyright: © 2026 Bright MLS All rights reserved.
This property was listed on 11/3/2026 and last updated as of 11/6/2026 7:12:14 PM. OSI IDX updated the data from Bright MLS on 11/6/2026 at 12:00 PM. This information is for your personal, non-commercial use and may not be used for any purpose other than to identify prospective properties you may be interested in purchasing. Display of MLS data is usually deemed reliable but is NOT guaranteed accurate by the MLS. Buyers are responsible for verifying the accuracy of all information and should investigate the data themselves or retain appropriate professionals. Information from sources other than the Listing Agent may have been included in the MLS data. Unless otherwise specified in writing, Broker/Agent has not and will not verify any information obtained from other sources. The Broker/Agent providing the information contained herein may or may not have been the Listing and/or Selling Agent.
Your Search Results
© 2026 RE/MAX Select Group
DMCA Notice | Terms & Services | Privacy Policy | Accessibility Statement
EQUAL HOUSING OPPORTUNITY


RE/MAX Select Group
900 East Atlantic Ave, Suite 10, Delray Beach, FL 33483
Mobile: (561) 350-0154
freeman3225@gmail.com

