494 Tulip Poplar Drive
Moncks Corner, SC 29461
For Sale - Active
offered at $403,655
4
bedrooms
2
baths
1,774
sq ft
$228
price per sf
Single Family
property type
4 Days
time on site
2026
yr. built
6,534 sq ft
lot size
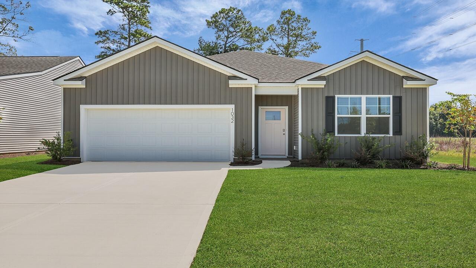
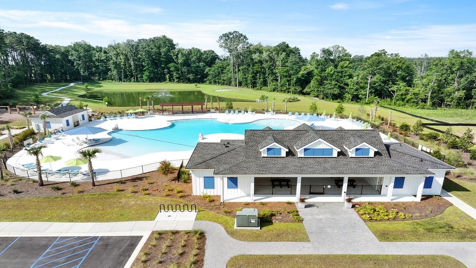
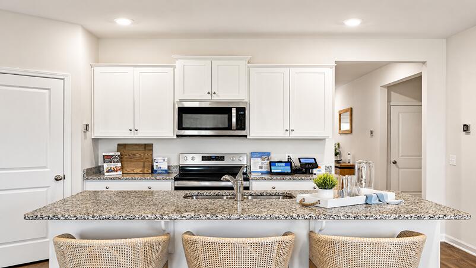
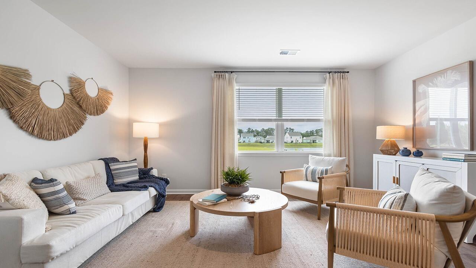
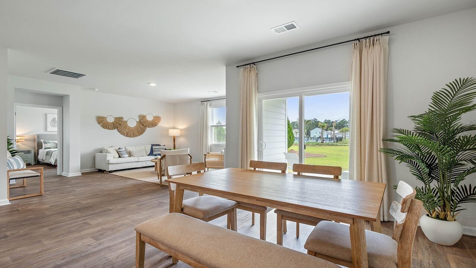
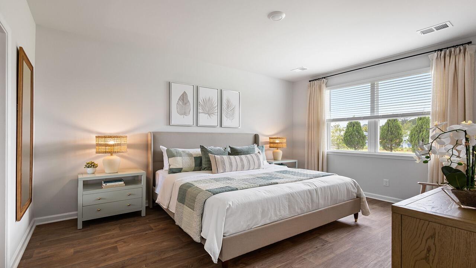
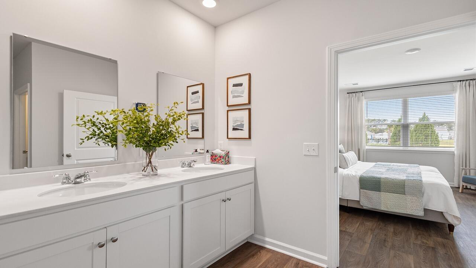
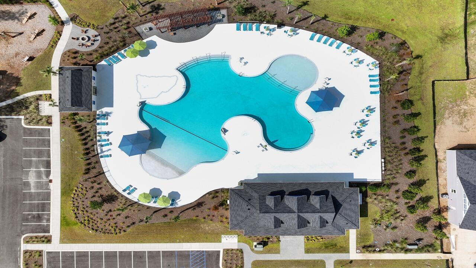
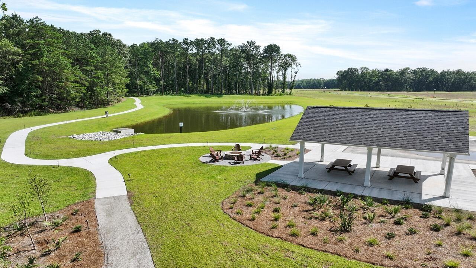
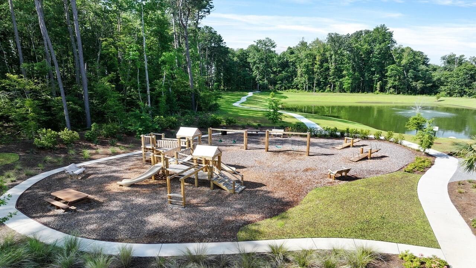
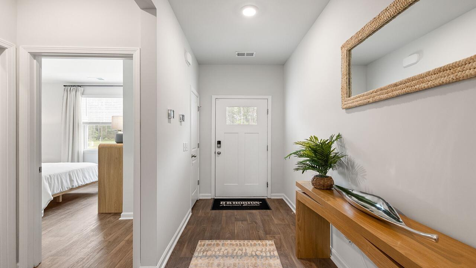
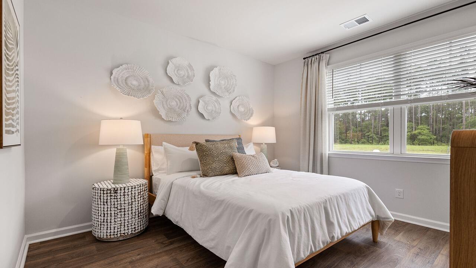
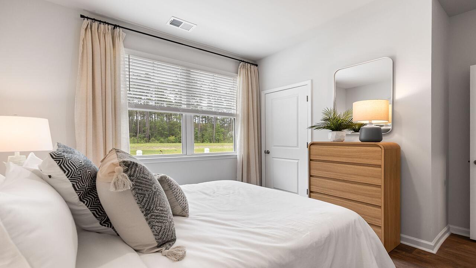
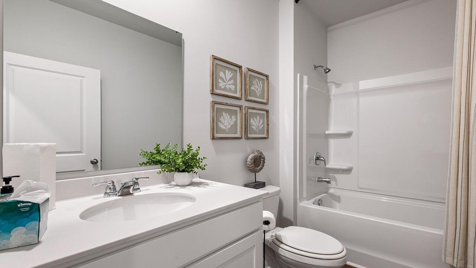
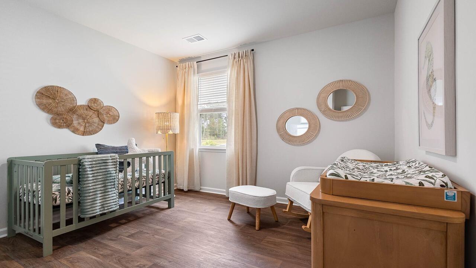
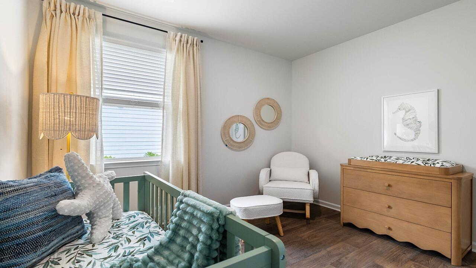
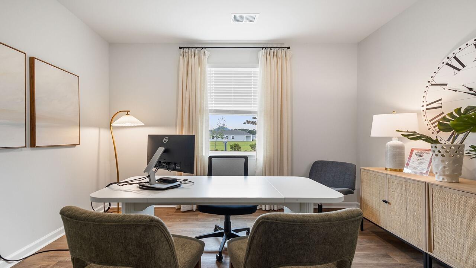
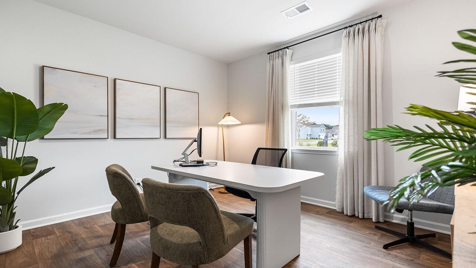
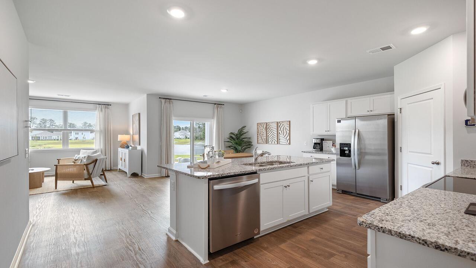
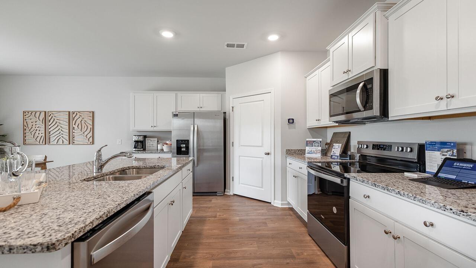
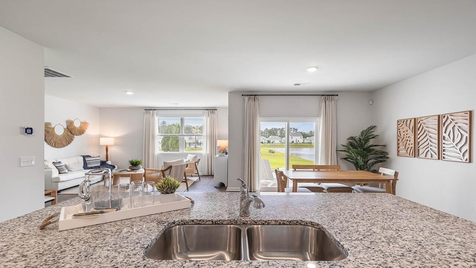
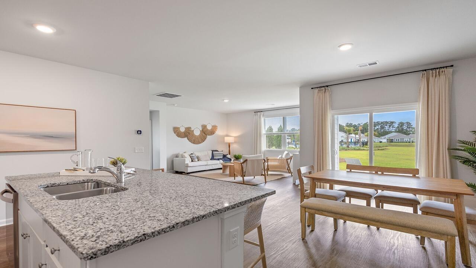
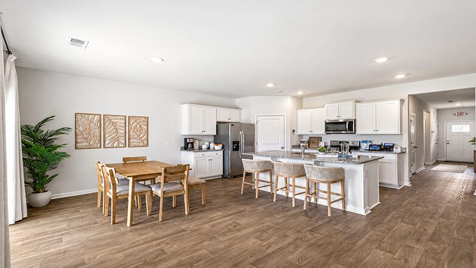
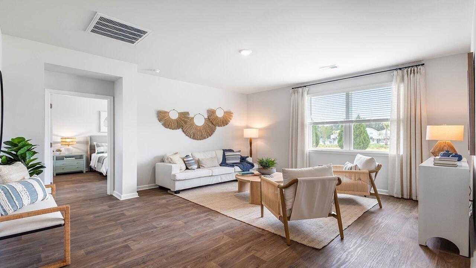
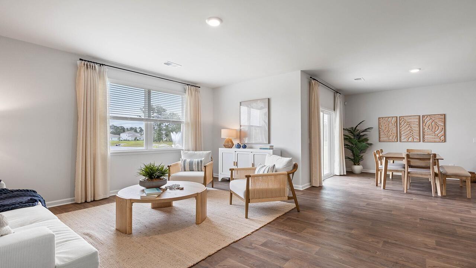
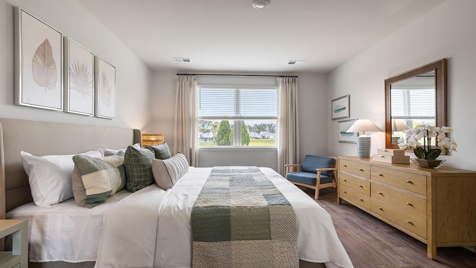
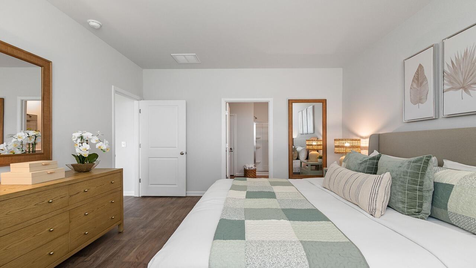
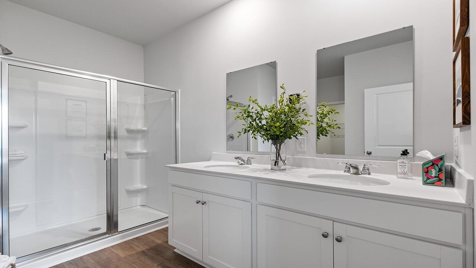
Move-In Ready 4-Bedroom Cali Floorplan Home in Carolina Groves, Moncks CornerWelcome to 494 Tulip Poplar Drive, a place that feels like home the moment you arrive. Nestled within the sought-after Carolina Groves community in Moncks Corner, this home combines comfort, convenience, and Lowcountry charm. Known for its peaceful streets, natural surroundings, and welcoming atmosphere, Carolina Groves offers a relaxed lifestyle while keeping shopping, dining, and everyday essentials just minutes away. Featuring the popular Cali floorplan, this thoughtfully designed single-story home offers the perfect balance of open-concept living and private retreat spaces. With four bed...rooms and two bathrooms, the Cali is designed to fit a variety of lifestyles, whether you're hosting family gatherings, welcoming overnight guests, or creating the ideal home office setup. At the heart of the home, the spacious kitchen features a large center island, abundant cabinetry, and seamless views into the dining and living areas. This open layout creates an inviting space for entertaining, making it easy to stay connected with family and friends while preparing meals or enjoying everyday moments. Natural light fills the main living areas, enhancing the warm and welcoming feel throughout the home. The owner's suite serves as a private retreat, complete with a generous walk-in closet and an en-suite bath designed for comfort and convenience. Additional bedrooms offer flexibility for growing families, hobbies, or visiting guests. Outside, you'll find space to relax and enjoy South Carolina's beautiful weather, whether sipping coffee in the morning or unwinding at the end of the day. Beyond your front door, Carolina Groves offers a vibrant community lifestyle with resort-style amenities, scenic walking trails, gathering spaces, and opportunities to connect with neighbors. Whether you're starting a new chapter, looking for more space, or searching for a home that complements your lifestyle. 494 Tulip Poplar Drive and the Cali floorplan deliver the comfort, functionality, and community you've been looking for. *Square footage is approximate. Details, colors, and styles may vary*

No upcoming open house dates. Check back later.
Bedrooms
- Total Bedrooms: 4
Bathrooms
- Full bathrooms: 2
Accessibility Features
- Handicapped Equipped
Architectural Style
- Ranch
- Traditional
Community Features
- Clubhouse
- Pool
- Park
Construction Materials
- Vinyl Siding
Cooling
- Central Air
Flooring
- Vinyl
Foundation Details
- Slab
Green Building Verification Type
- HERS Index Score
Interior Features
- High Ceilings
- Kitchen Island
- Ceiling - Smooth
- Walk-In Closet(s)
- Eat-in Kitchen
- Family
- Living/Dining Combo
- Pantry
Laundry Features
- Washer Hookup
Levels
- One
Lot Features
- 0 - .5 Acre
Other Structures
- No
Parking Features
- 2 Car Garage
- Garage Door Opener
Patio and Porch Features
- Patio
- Front Porch
Roof
- Fiberglass
Sewer
- Public Sewer
WaterSource
- Public
Window Features
- Thermal Windows/Doors

D R Horton Inc
Katie Stevens Grout
Data Source: Charleston Regional MLS
MLS#: 26029773
Data Source Copyright: © 2026 Charleston Regional MLS All rights reserved.
This property was listed on 11/3/2026 and last updated as of 11/3/2026 6:36:36 PM. OSI IDX updated the data from Charleston Regional MLS on 11/7/2026 at 12:50 AM. This information is for your personal, non-commercial use and may not be used for any purpose other than to identify prospective properties you may be interested in purchasing. Display of MLS data is usually deemed reliable but is NOT guaranteed accurate by the MLS. Buyers are responsible for verifying the accuracy of all information and should investigate the data themselves or retain appropriate professionals. Information from sources other than the Listing Agent may have been included in the MLS data. Unless otherwise specified in writing, Broker/Agent has not and will not verify any information obtained from other sources. The Broker/Agent providing the information contained herein may or may not have been the Listing and/or Selling Agent.
Your Search Results



© 2026 RE/MAX Select Group
DMCA Notice | Terms & Services | Privacy Policy | Accessibility Statement
EQUAL HOUSING OPPORTUNITY


RE/MAX Select Group
900 East Atlantic Ave, Suite 10, Delray Beach, FL 33483
Mobile: (561) 350-0154
freeman3225@gmail.com

