5124 Funston Street
Philadelphia, PA 19139
For Sale - Active
offered at $125,000
3
bedrooms
1.5
baths
1,188
sq ft
$105
price per sf
Single Family
property type
4 Days
time on site
1925
yr. built
833 sq ft
lot size
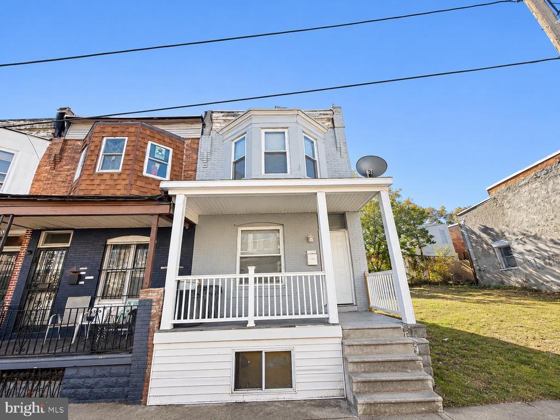
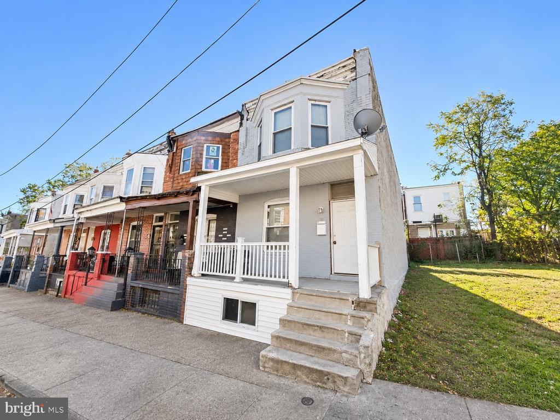
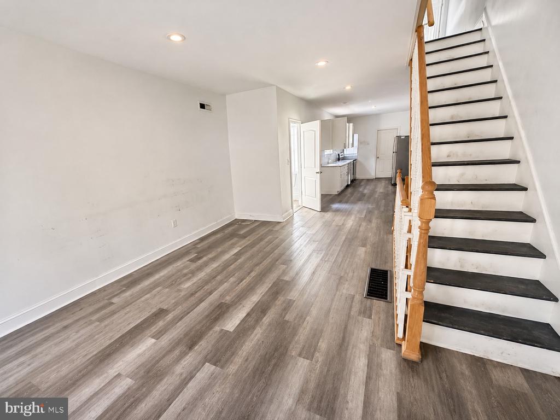
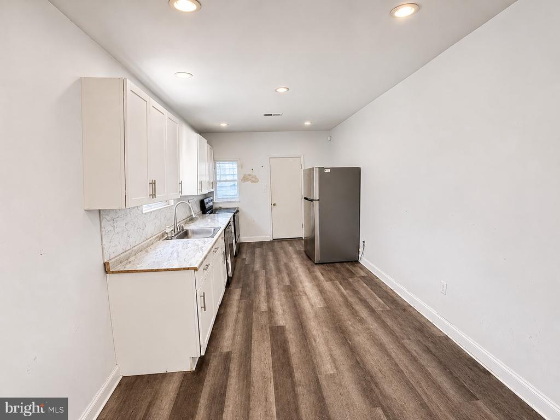
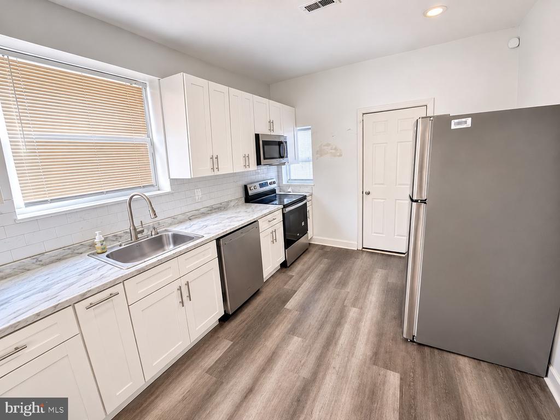
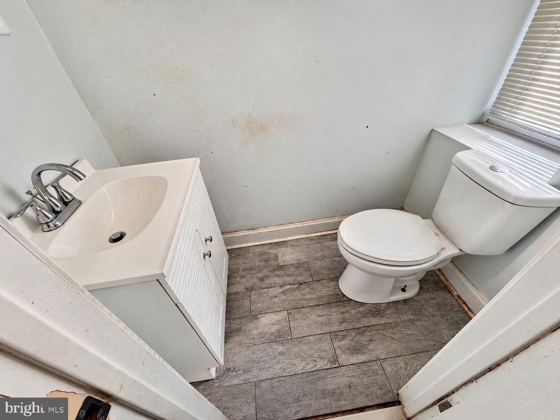
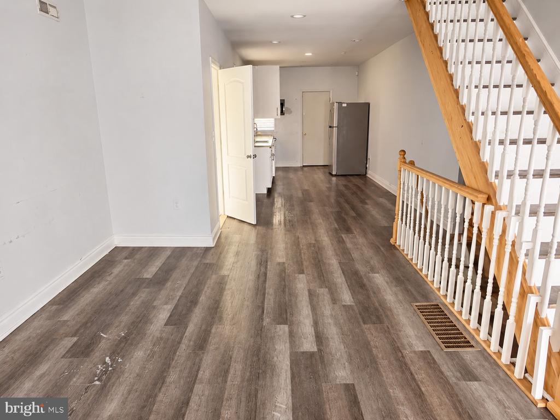
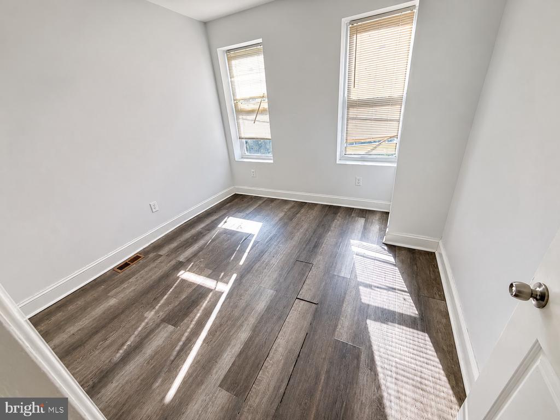
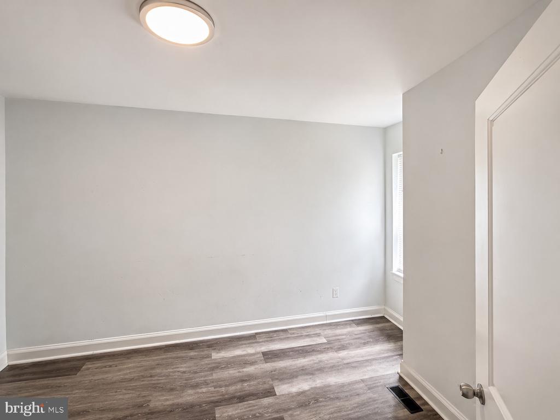
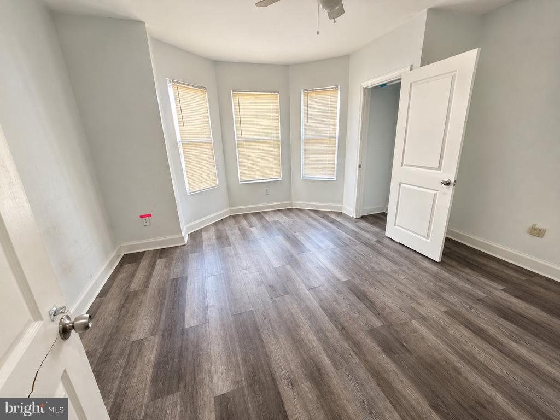
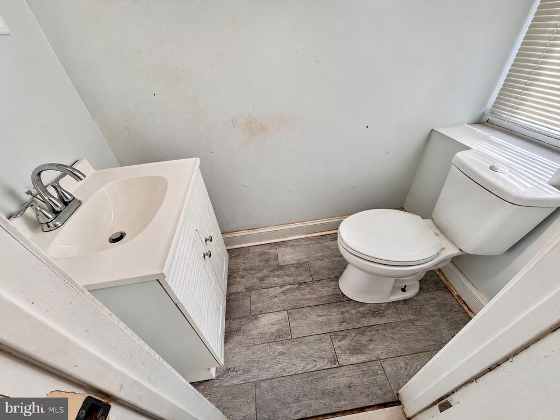
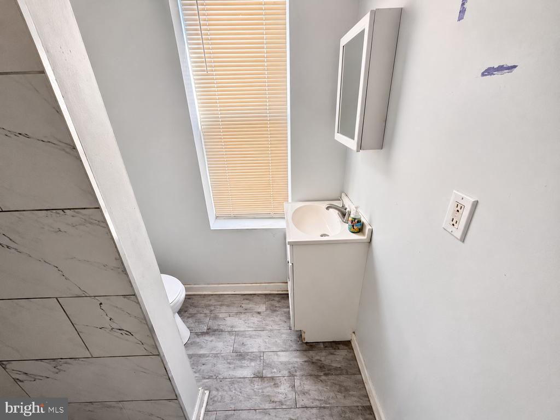
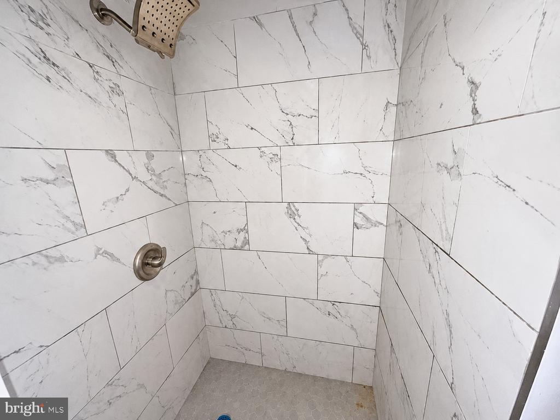
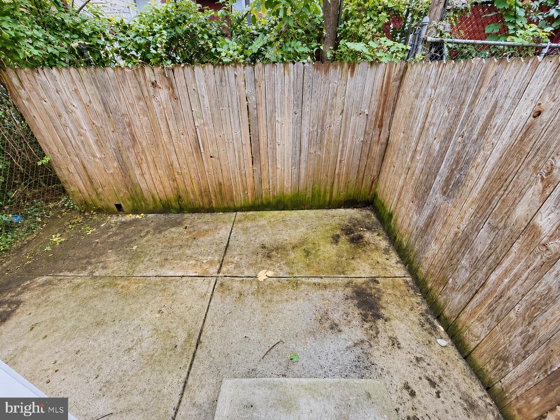
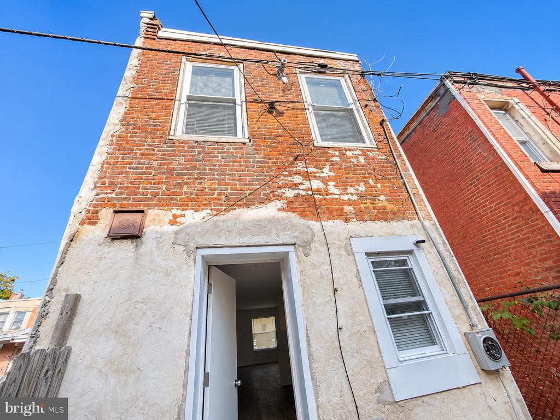
Welcome to 5124 Funston Street, an exciting opportunity to create the home you’ve been dreaming of in the Mill Creek section of West Philadelphia! This two-story, end-of-row townhouse offers approximately 1,188 sqft of living space, with one residential unit, three bedrooms, and one full and one half bathroom. Whether you’re a first-time buyer ready to make a place your own or an investor searching for your next project, this property offers space, flexibility, and plenty of potential. Step inside to a welcoming living area with an open connection to the kitchen, creating a practical layout for everyday living and future entertaining. Imagine bringing your own vision ...to the space, shaping the rooms to reflect your style, and creating a comfortable setting for relaxing or gathering with friends. The kitchen offers a starting point for your plans, with room to reimagine the heart of the home and make it work for your needs. Upstairs, discover three bedrooms offering options for restful retreats, a home office, creative space, or guest accommodations. The home features one full bathroom upstairs and a convenient half bath on the main level. Each room presents an opportunity to personalize the finishes and bring new life to this classic Philadelphia home. The full, unfinished basement provides additional storage and utility space, with potential for buyers to explore its possibilities. Outside, enjoy the welcoming front porch, while the fenced rear patio offers a private outdoor area for fresh air, gardening, or a future seating space. As an end-of-row property, the home also benefits from additional side exposure. Conveniently located in West Philadelphia near neighborhood shops, dining, parks, schools, and public transportation, this property offers access to the everyday amenities of city living. With its traditional layout, three-bedroom configuration, outdoor spaces, and scope for improvement, 5124 Funston Street is an opportunity to bring your ideas to life and build value over time. Bring your vision and explore the possibilities—schedule your showing today! Photos are digitally enhanced. Being sold AS IS, WHERE IS, Buyer is responsible for all inspections and any city requirements to close. All information and property details set forth in this listing, including all utilities and all room dimensions which are approximate and deemed reliable but not guaranteed and should be independently verified if any person intends to engage in a transaction based upon it. Seller/current owner does not represent and/or guarantee that all property information and details have been provided in this MLS listing.

No upcoming open house dates. Check back later.
Bedrooms
- Total Bedrooms: 3
Bathrooms
- Full bathrooms: 1
- Half bathrooms: 1
Accessibility Features
- None
Architectural Style
- Traditional
Basement
- Full
- Unfinished
Construction Materials
- Masonry
Cooling
- Central A/C
Flooring
- Vinyl
Foundation Details
- Block
Heating
- Central
Interior Features
- Bathroom - Stall Shower
- Combination Kitchen/Living
- Kitchen - Eat-In
Levels
- 2
Other Structures
- Above Grade
- Below Grade
Sewer
- Public Sewer
WaterSource
- Public

Ai Brokers LLC
Kimberlee Anne McClellan
kimberlee@theaibrokers.com
Data Source: Bright MLS
MLS#: PAPH2687066
Data Source Copyright: © 2026 Bright MLS All rights reserved.
This property was listed on 11/3/2026 and last updated as of 11/3/2026 3:01:47 PM. OSI IDX updated the data from Bright MLS on 11/7/2026 at 8:00 PM. This information is for your personal, non-commercial use and may not be used for any purpose other than to identify prospective properties you may be interested in purchasing. Display of MLS data is usually deemed reliable but is NOT guaranteed accurate by the MLS. Buyers are responsible for verifying the accuracy of all information and should investigate the data themselves or retain appropriate professionals. Information from sources other than the Listing Agent may have been included in the MLS data. Unless otherwise specified in writing, Broker/Agent has not and will not verify any information obtained from other sources. The Broker/Agent providing the information contained herein may or may not have been the Listing and/or Selling Agent.
Your Search Results
© 2026 RE/MAX Select Group
DMCA Notice | Terms & Services | Privacy Policy | Accessibility Statement
EQUAL HOUSING OPPORTUNITY


RE/MAX Select Group
900 East Atlantic Ave, Suite 10, Delray Beach, FL 33483
Mobile: (561) 350-0154
freeman3225@gmail.com

