1237 4th Street Nw, A
Washington, DC 20001
Coming Soon
offered at $1,324,900
3
bedrooms
3.5
baths
2,000
sq ft
$662
price per sf
Single Family
property type
3 Days
time on site
2026
yr. built
--
lot size
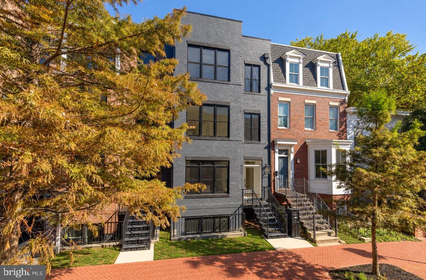
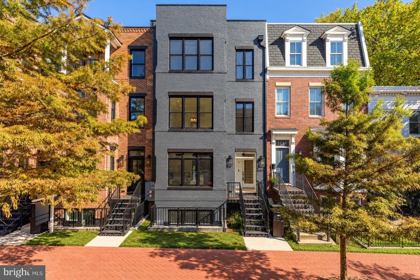
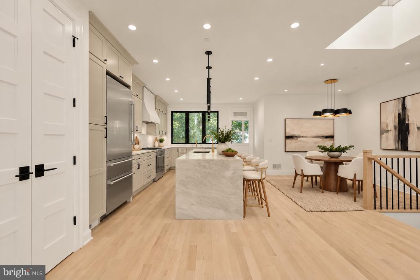
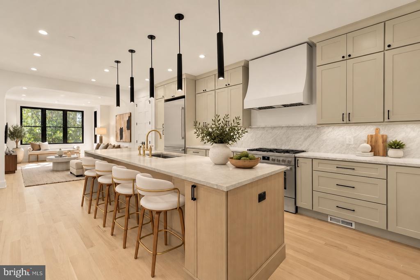
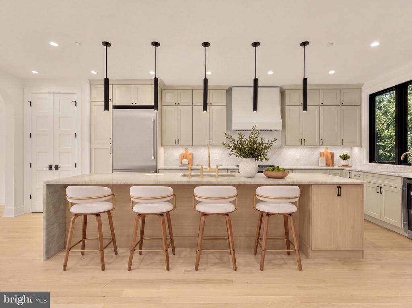
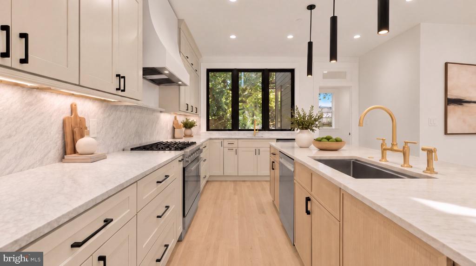
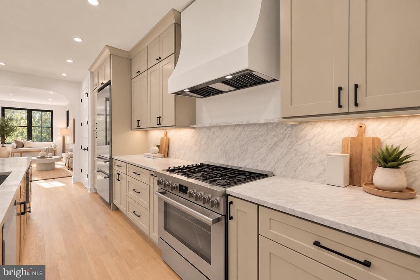
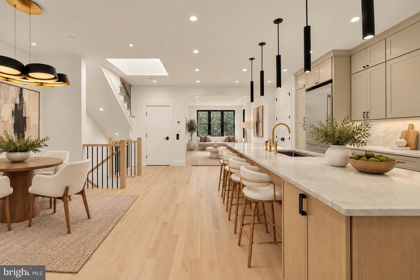
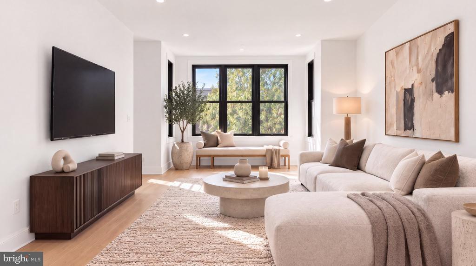
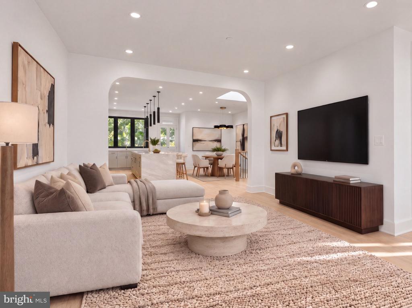
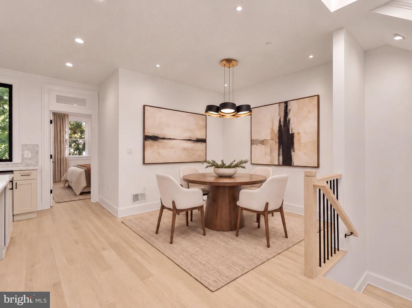
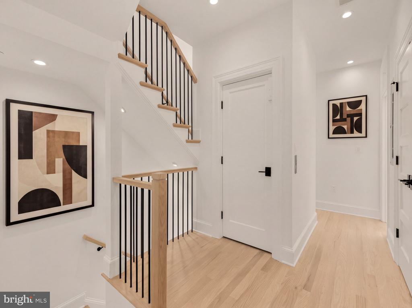
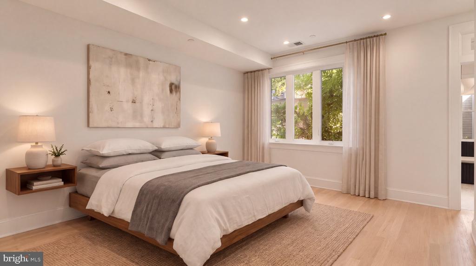
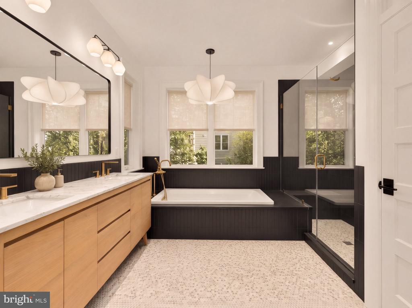
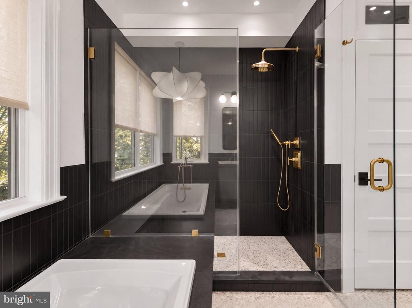
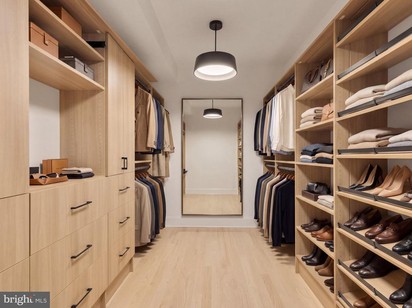
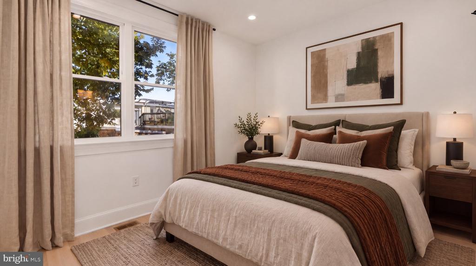
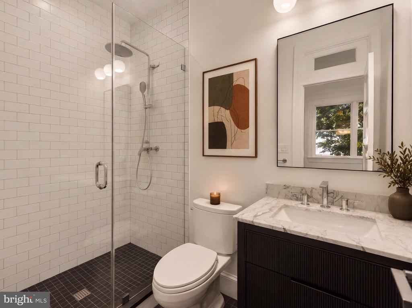
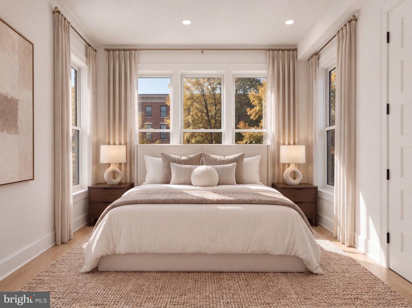
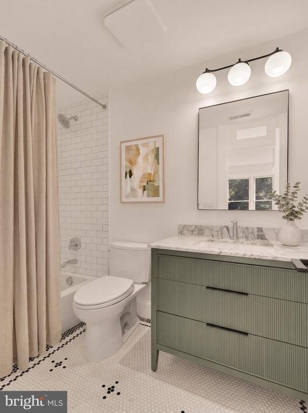
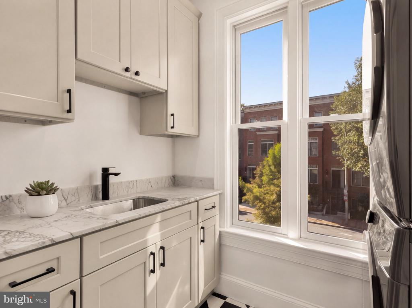
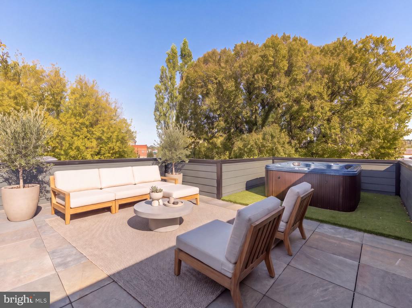
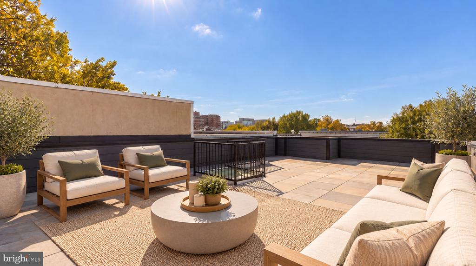
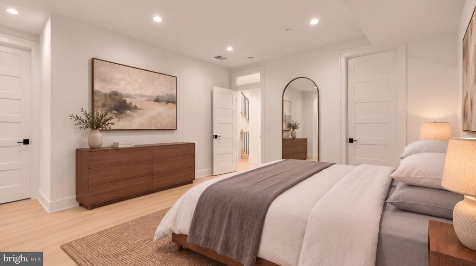
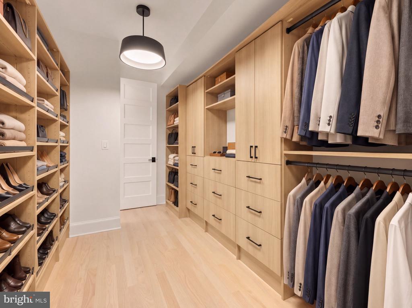
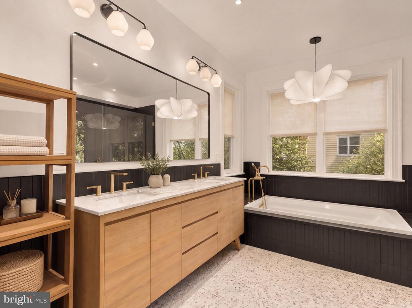
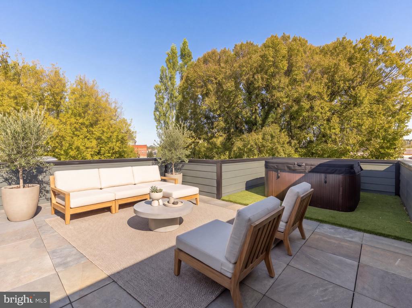
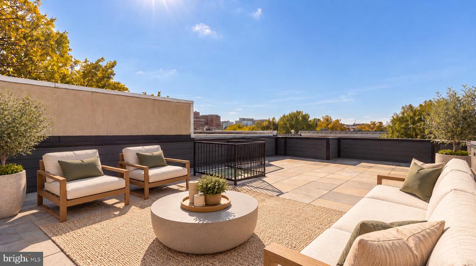
A thoughtfully designed new construction residence within a boutique six-home development, once home to Washington’s iconic Hoagie House, 1237 4th Street NW Unit A seamlessly integrates historic context with contemporary design. Offering approximately 2,000 square feet across two levels, the home embodies sophisticated urban living through curated materials, thoughtful architecture, and modern functionality. Constructed by an award-winning builder whose work has earned numerous industry honors, including eight Contractor of the Year awards, Historic Restoration of the Year, and a Chrysalis Award, the residence reflects an exceptional level of craftsmanship and design.... Anchoring a cohesive row of glamorous new townhomes, the brick exterior accented with dark trim exudes restrained elegance and striking curb appeal. Inside, a thoughtfully conceived reverse floor plan places the primary living quarters on the first level and entertaining spaces above, creating a distinctive separation between relaxation and everyday living. Nine-foot ceilings, wide-plank oak flooring, and a private elevator contribute to the home’s refined yet functional design. Ascending to the second level, a beautifully appointed living and entertaining environment unfolds, with the living room, dining area, and expansive kitchen thoughtfully arranged for effortless daily living and gracious entertaining. At the heart of the home, the kitchen serves as both a practical workspace and striking design feature, showcasing a generous center island, Taj Mahal Quartzite surfaces, custom cabinetry, a dedicated pantry, and a full Thermador and Bosch appliance suite. An adjoining dining room, third bedroom with access to a full bathroom, and conveniently located powder room enhance the versatility of this level. A skylight introduces additional natural light, while dedicated stairway access leads to the rooftop above. The first level is dedicated primarily to private living quarters, highlighted by a sumptuous primary suite with an adjoining sitting room, ideal for a private lounge, reading area, or home office. The spa-inspired primary bath features Carrera Venata marble countertops, elegant brass fixtures, luxury penny round flooring, and dramatic smooth black subway tile walls, creating a retreat that is both timeless and striking. A spacious walk-in closet with custom built-ins completes the suite. Also located on the first level is a generously proportioned secondary bedroom with custom closet storage and convenient access to an additional full bathroom. A dedicated laundry area with a washer and dryer adds everyday practicality, while the centrally positioned private elevator provides seamless connectivity between levels. Altogether, the residence offers three bedrooms, three full bathrooms, and one powder room, thoughtfully distributed for privacy and flexibility. Crowning the residence is a spectacular private rooftop terrace designed for outdoor entertaining and relaxation. Complete with a Jacuzzi hot tub, spacious lounge and seating areas, and picturesque treetop views, this exceptional outdoor retreat offers a rare opportunity to unwind, entertain guests, or enjoy a peaceful escape above the city. Additional features include designer lighting and elevated finishes throughout. Located in one of Washington’s most vibrant neighborhoods, 1237 4th Street NW Unit A presents a rare opportunity to own a modern residence that honors the city’s historical past while setting a new standard for contemporary urban living.

Co-listed By: Daniel M Heider, daniel@heidercompany.com
No upcoming open house dates. Check back later.
Bedrooms
- Total Bedrooms: 3
Bathrooms
- Full bathrooms: 3
- Half bathrooms: 1
Accessibility Features
- 2+ Access Exits
- Elevator
Appliances
- Built-In Microwave
- Dishwasher
- Dryer
- Disposal
- Built-In Range
- Humidifier
- Washer
- Water Heater
Architectural Style
- Other
- Traditional
- Transitional
- Colonial
Association
- Association Fee2: $293
- Association Fee2 Frequency: Monthly
Association Amenities
- Other
Association Fee Includes
- Sewer
- Common Area Maintenance
- Water
- Insurance
- Ext Bldg Maint
- Reserve Funds
- Trash
Basement
- Walkout Stairs
- Rear Entrance
- Interior Access
- Outside Entrance
- Full
Construction Materials
- Other
- Brick
Cooling
- Central A/C
Exterior Features
- BBQ Grill
- Exterior Lighting
- Roof Deck
Foundation Details
- Slab
Heating
- Forced Air
Interior Features
- Elevator
- Recessed Lighting
- Pantry
- Kitchen - Island
- Skylight(s)
Levels
- 2
Other Structures
- Above Grade
Parking Features
- Public
Patio and Porch Features
- Deck
- Roof
- Terrace
Pets Allowed
- No Pet Restrictions
Property Condition
- Excellent
Security Features
- Security System
Sewer
- Public Sewer
Spa Features
- Indoor
WaterSource
- Public

TTR Sotheby's International Realty
Thanasi Axaopoulos
thanasi@heidercompany.com
Daniel M Heider, daniel@heidercompany.com
Data Source: Bright MLS
MLS#: DCDC2289320
Data Source Copyright: © 2026 Bright MLS All rights reserved.
This property was listed on 11/3/2026 and last updated as of 11/5/2026 9:30:04 PM. OSI IDX updated the data from Bright MLS on 11/6/2026 at 10:27 AM. This information is for your personal, non-commercial use and may not be used for any purpose other than to identify prospective properties you may be interested in purchasing. Display of MLS data is usually deemed reliable but is NOT guaranteed accurate by the MLS. Buyers are responsible for verifying the accuracy of all information and should investigate the data themselves or retain appropriate professionals. Information from sources other than the Listing Agent may have been included in the MLS data. Unless otherwise specified in writing, Broker/Agent has not and will not verify any information obtained from other sources. The Broker/Agent providing the information contained herein may or may not have been the Listing and/or Selling Agent.
Your Search Results
© 2026 RE/MAX Select Group
DMCA Notice | Terms & Services | Privacy Policy | Accessibility Statement
EQUAL HOUSING OPPORTUNITY


RE/MAX Select Group
900 East Atlantic Ave, Suite 10, Delray Beach, FL 33483
Mobile: (561) 350-0154
freeman3225@gmail.com

