908 Badlands Way
Portland, TN 37148
For Sale - Active
offered at $341,990
4
bedrooms
3
baths
1,929
sq ft
$177
price per sf
Single Family
property type
3 Days
time on site
2026
yr. built
--
lot size
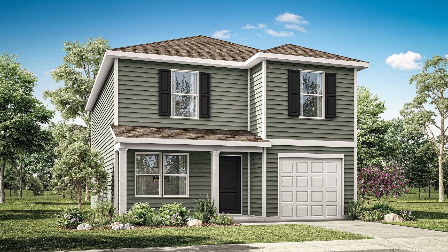
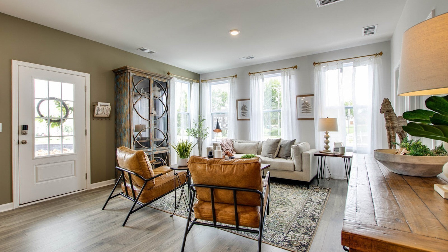
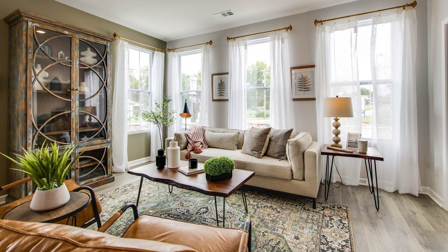
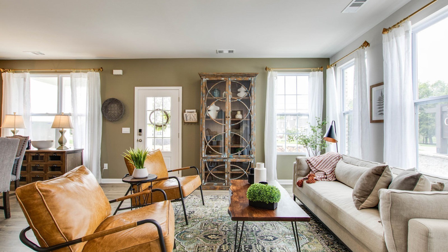
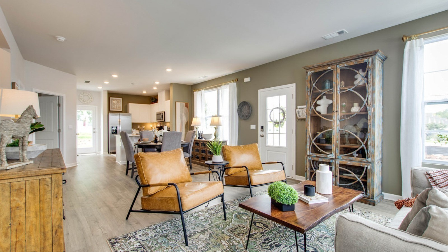
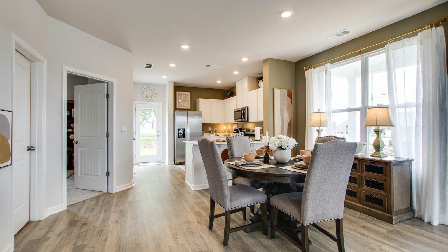
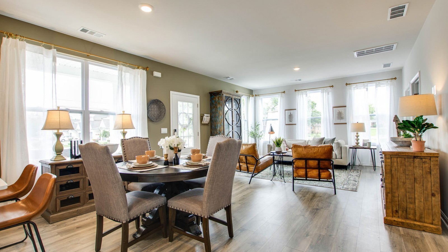
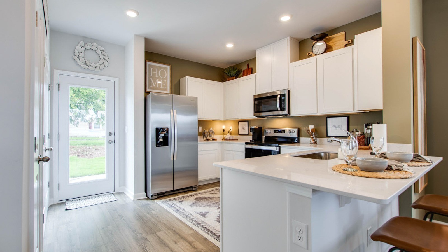
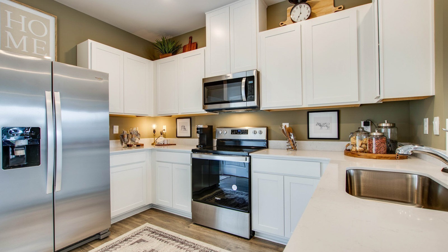
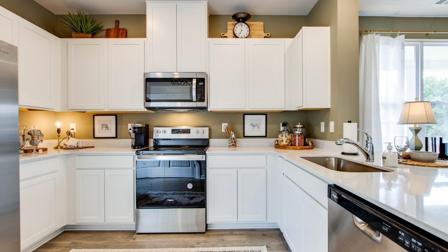
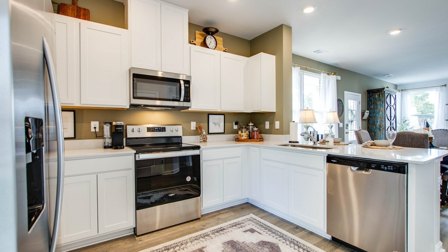
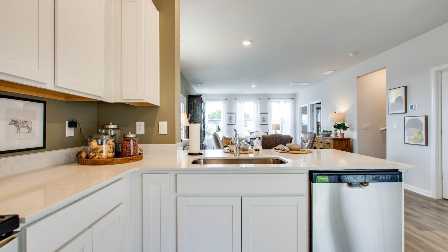
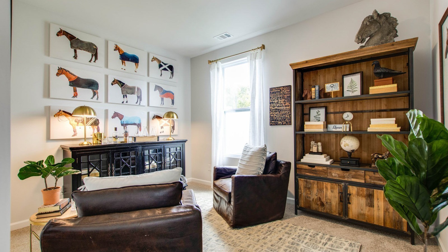
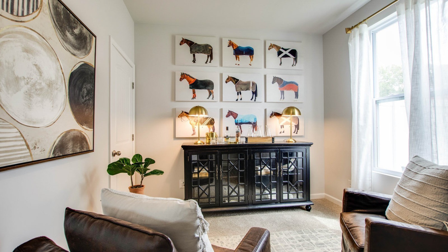
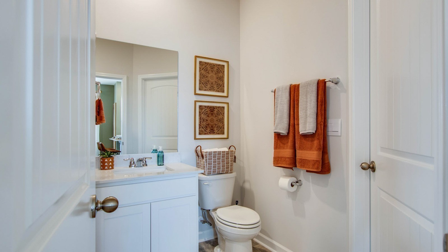
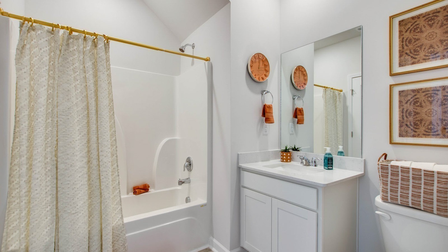
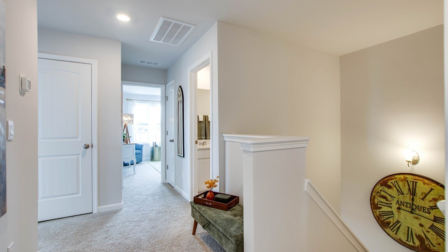
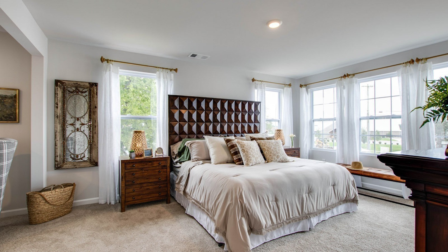
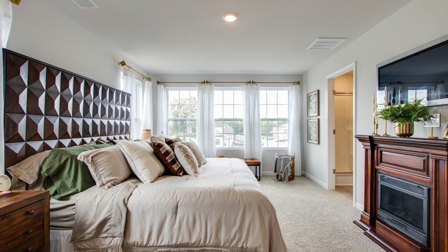
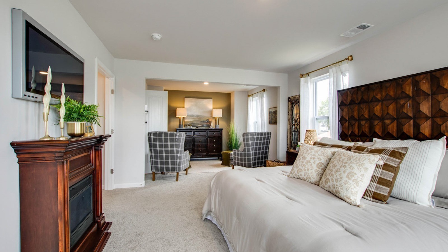
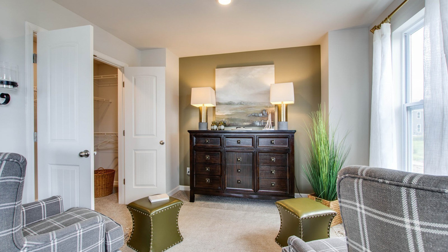
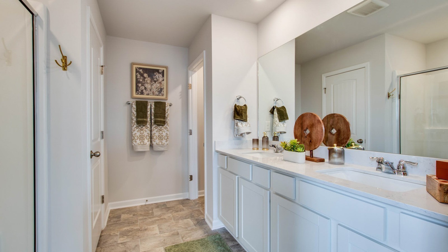
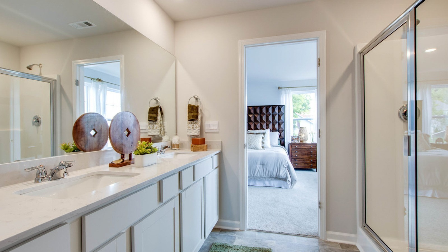
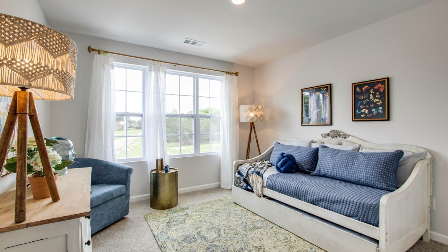
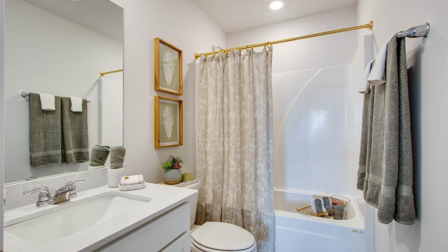
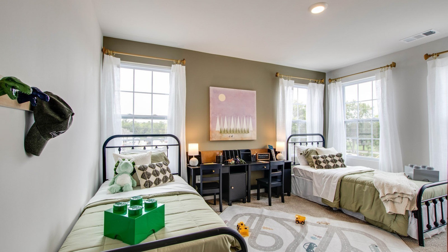
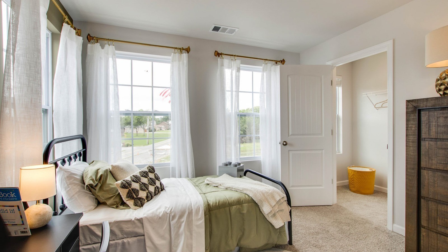
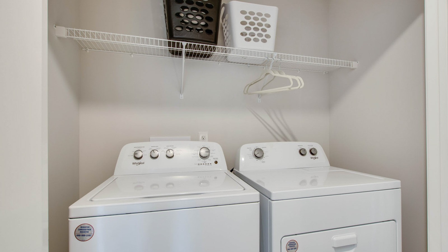
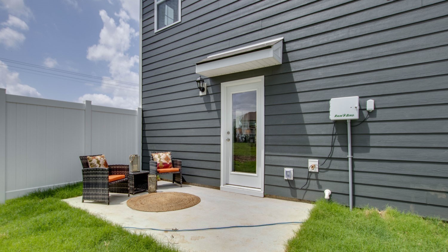
$15,000 towards closing costs and rate buydown with use of our preferred lender. The Owens at 908 Badlands Way is a standout two-story home in our Parkside Point community in Portland, TN. With 1,929 sq. ft. of living space, this 4-bedroom, 3-bath home offers a modern, spacious layout designed for comfort and versatility. The open-concept kitchen features silestone countertops and stainless-steel appliances, flowing seamlessly into the dining and living areas, perfect for entertaining. A flexible room on the main level, with a full bath, can serve as a guest suite, office, or extra bedroom. Upstairs, the primary suite includes a private ensuite living area, ideal for ...relaxing or customizing to your needs. Two more bedrooms and a third bathroom complete the second floor. Each bedroom includes cozy carpet and its own closet, ensuring everyone has their own space. Designed with quality craftsmanship and functionality in mind, the Owens also includes our Home is Connected smart home package, giving you remote access from your smart device. Perfect for those seeking low maintenance living with plenty of space, the Owens delivers modern style and flexibility. Schedule your tour today at Parkside Point in Portland, TN!

Co-listed By: Lauren (Brooke) Sikorski, bsikorski@realtracs.com
No upcoming open house dates. Check back later.
Bedrooms
- Total Bedrooms: 4
Bathrooms
- Full bathrooms: 3
Appliances
- Electric Oven
- Electric Range
- Dishwasher
- Disposal
- Microwave
Association
- Association Fee: $41
- Association Fee Frequency: Monthly
Association Amenities
- Sidewalks
Basement
- None
Construction Materials
- Vinyl Siding
Cooling
- Central Air
Flooring
- Carpet
- Laminate
Heating
- Central
- Electric
- Heat Pump
Levels
- Two
Parking Features
- Garage Faces Front
Sewer
- Public Sewer
Utilities
- Electricity Available
- Water Available
WaterSource
- Public

D.R. Horton
Joseph Beech
Lauren (Brooke) Sikorski, bsikorski@realtracs.com
Data Source: RealTracs Solutions®
MLS#: 3631504
Data Source Copyright: © 2026 RealTracs Solutions® All rights reserved.
This property was listed on 11/3/2026 and last updated as of 11/3/2026 2:50:00 PM. OSI IDX updated the data from RealTracs Solutions® on 11/6/2026 at 8:58 PM. This information is for your personal, non-commercial use and may not be used for any purpose other than to identify prospective properties you may be interested in purchasing. Display of MLS data is usually deemed reliable but is NOT guaranteed accurate by the MLS. Buyers are responsible for verifying the accuracy of all information and should investigate the data themselves or retain appropriate professionals. Information from sources other than the Listing Agent may have been included in the MLS data. Unless otherwise specified in writing, Broker/Agent has not and will not verify any information obtained from other sources. The Broker/Agent providing the information contained herein may or may not have been the Listing and/or Selling Agent.
Your Search Results
© 2026 RE/MAX Select Group
DMCA Notice | Terms & Services | Privacy Policy | Accessibility Statement
EQUAL HOUSING OPPORTUNITY


RE/MAX Select Group
900 East Atlantic Ave, Suite 10, Delray Beach, FL 33483
Mobile: (561) 350-0154
freeman3225@gmail.com

