6642 E 148th Drive
Thornton, CO 80602
For Sale - Active
offered at $584,990
4
bedrooms
2.5
baths
2,122
sq ft
$276
price per sf
Single Family
property type
5 Days
time on site
2027
yr. built
3,200 sq ft
lot size
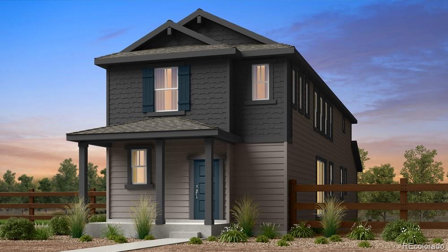
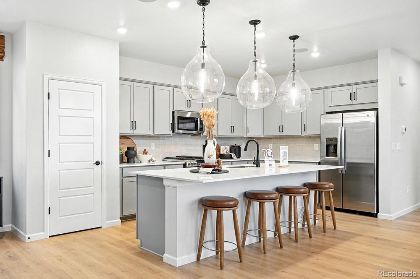
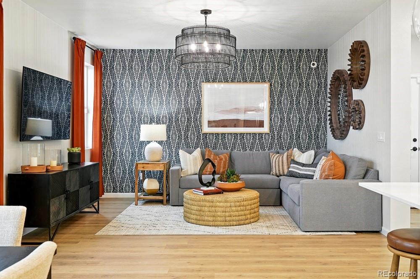
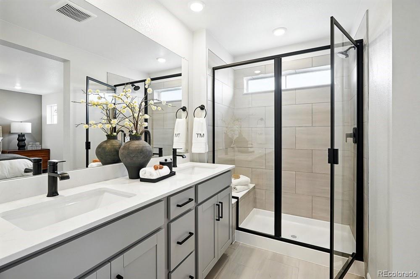
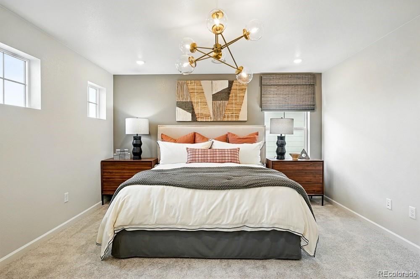
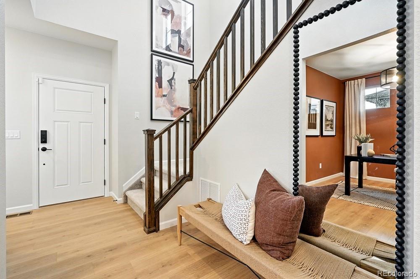
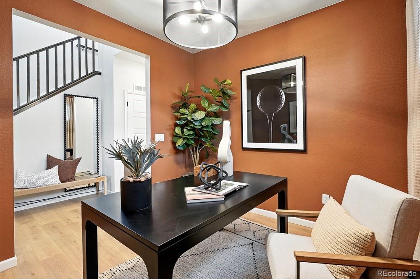
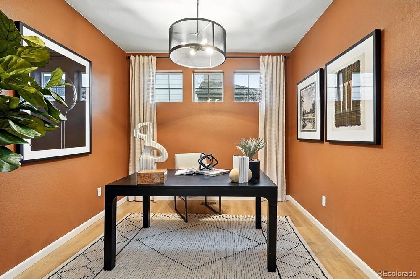
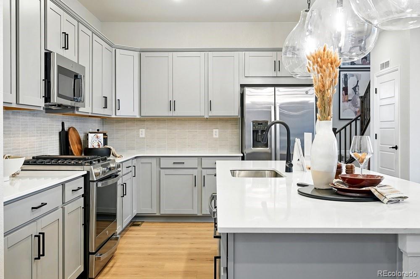
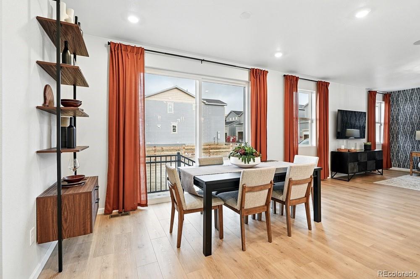
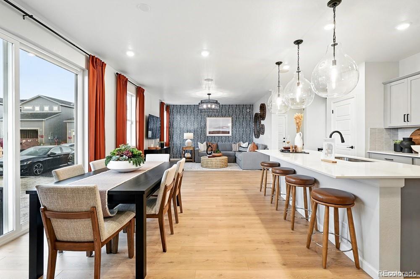
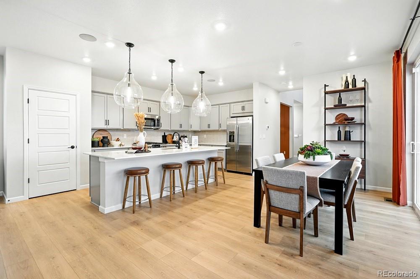
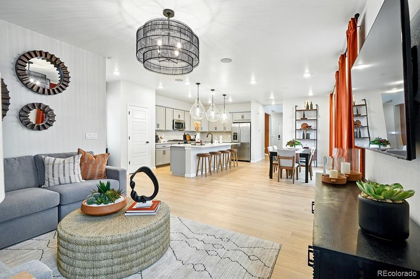
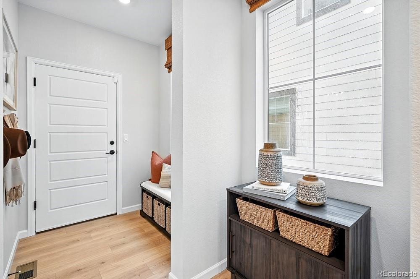
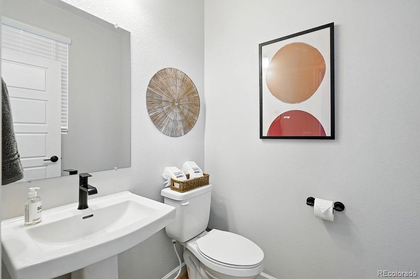
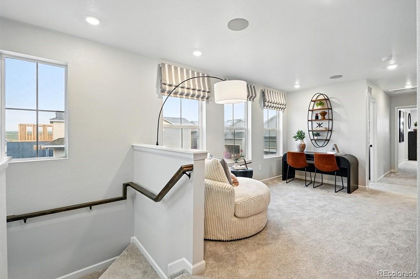
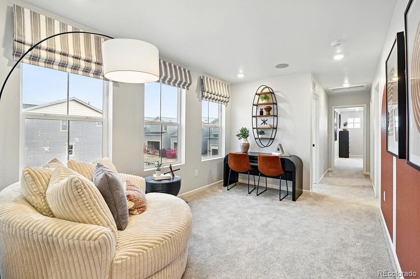
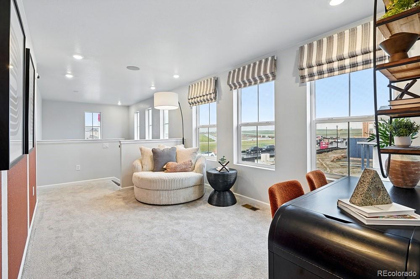
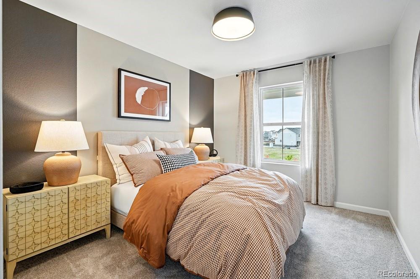
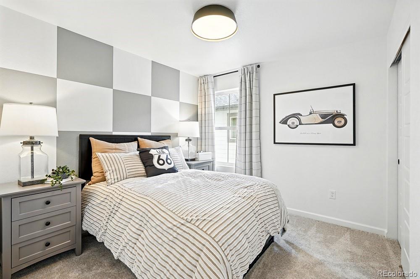
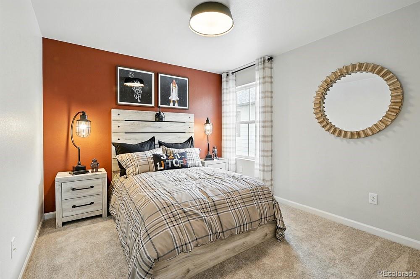
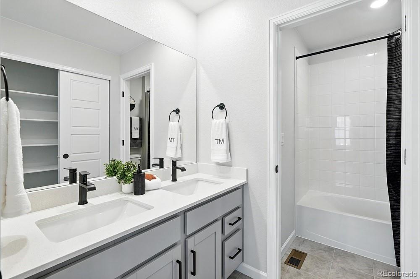
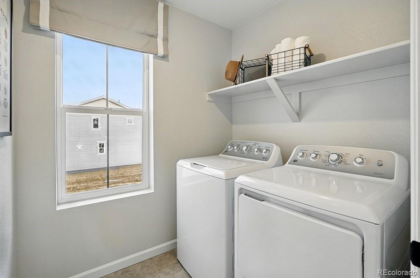
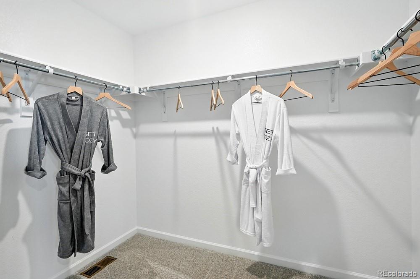
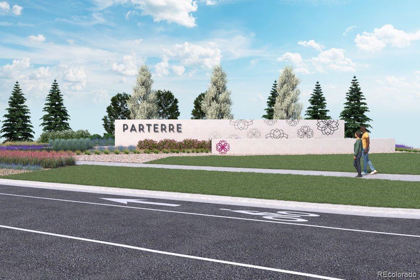
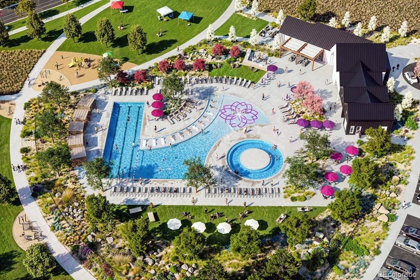
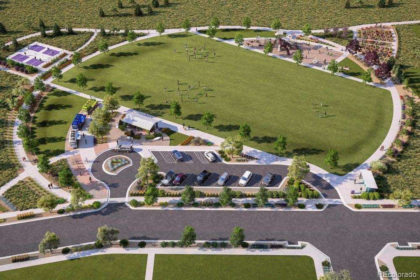
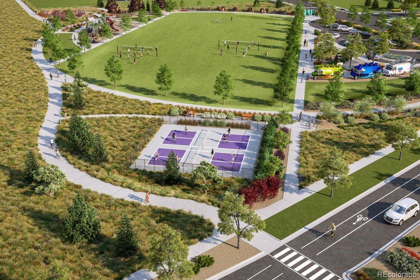
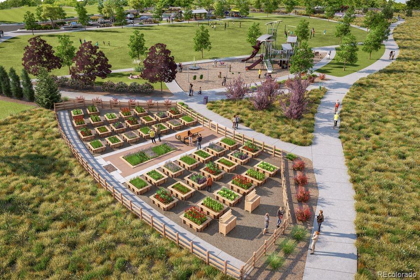
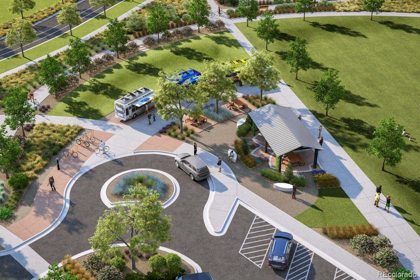
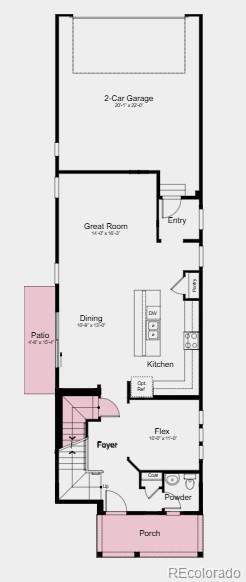
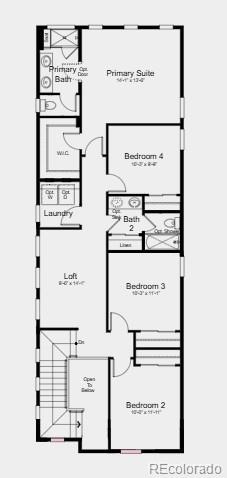
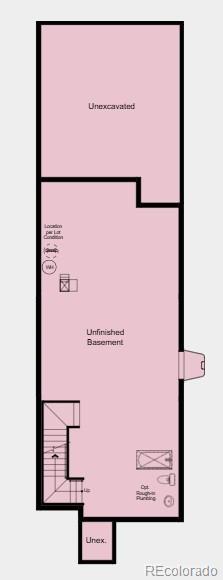
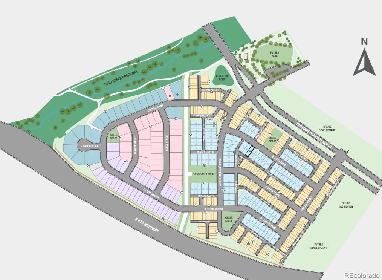
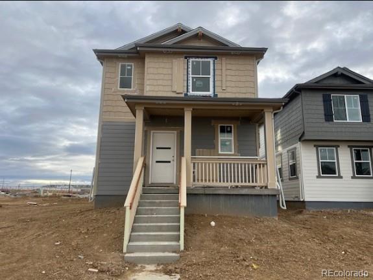
What's Special: Basement Lot | 2nd Floor Laundry Room. New Construction - January Completion! Built by America's Most Trusted Home Builder. Welcome to the Stella Plus at 6642 E 148th Drive in Parterre! This thoughtfully designed two-story home offers an open-concept layout. Just off the foyer, a versatile flex room provides space for a home office, hobby room, or additional living area, while the spacious great room flows into the dining and kitchen with a center island and pantry. Upstairs, a loft creates a gathering space surrounded by three secondary bedrooms, a full bathroom, laundry room, and a private primary suite featuring a spacious walk-in closet and en-suit...e bathroom. Open rails at the staircase enhance the home's airy feel. The unfinished basement offers generous storage and extra space. Parterre City Collection is a thoughtfully planned community in Thornton with amenities designed for connection and recreation, including a planned recreation center, pool, pickleball courts, pocket parks, and trails that connect to the Todd Creek Trail System. Conveniently located near E-470, DIA, Downtown Denver, and Boulder, Parterre offers easy access to work, travel, and outdoor adventure. Enjoy over 140 miles of local trails and 2,500 acres of parks and open space just beyond your doorstep. Additional Highlights Include: door to primary bath, plumbing rough-in at basement and additional sink at secondary bathroom. Photos are for representative purposes only. MLS#6410127

No upcoming open house dates. Check back later.
Bedrooms
- Total Bedrooms: 4
Bathrooms
- Full bathrooms: 2
- Half bathrooms: 1
Appliances
- Cooktop
- Dishwasher
- Disposal
- Electric Water Heater
- Microwave
- Oven
- Refrigerator
- Sump Pump
Architectural Style
- Contemporary
Association
- Association Fee: $180
- Association Fee Frequency: Monthly
- Association Name: Advance HOA Management
- Association Phone: 303-482-2213
Association Amenities
- Clubhouse
- Fitness Center
- Garden Area
- Park
- Playground
- Pool
- Trail(s)
Association Fee Includes
- Reserves
- Maintenance Grounds
- Recycling
- Snow Removal
- Trash
Basement
- Bath/Stubbed
- Sump Pump
- Unfinished
Construction Materials
- Frame
- Other
Cooling
- Central Air
Exterior Features
- Lighting
- Private Yard
- Rain Gutters
- Smart Irrigation
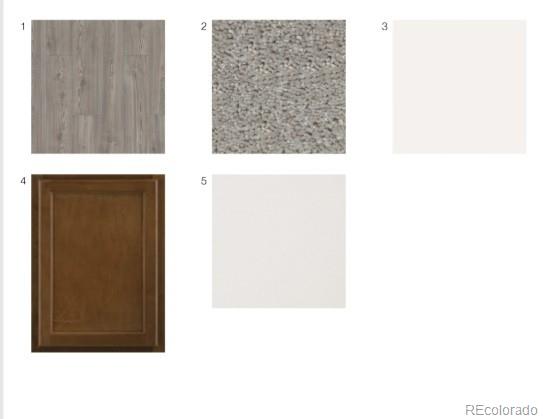
Flooring
- Carpet
- Tile
- Vinyl
Foundation Details
- Slab
Heating
- Natural Gas
Interior Features
- Eat-in Kitchen
- Granite Counters
- High Ceilings
- Kitchen Island
- Open Floorplan
- Pantry
- Vaulted Ceiling(s)
- Walk-In Closet(s)
Laundry Features
- In Unit
Levels
- Two
Lot Features
- Landscaped
- Master Planned
- Sprinklers In Front
Parking Features
- Concrete
- Finished Garage
Patio and Porch Features
- Covered
Pets Allowed
- Yes
Property Condition
- Under Construction
Roof
- Composition
Security Features
- Carbon Monoxide Detector(s)
- Smoke Detector(s)
Sewer
- Public Sewer
Structure Type
- House
Utilities
- Electricity Connected
- Natural Gas Connected
- Phone Available
WaterSource
- Public
Rooms
- Great Room
- Dining Room
- Bonus Room
- Bathroom Half
- Bedroom
- Bathroom Full
- Bedroom
- Bedroom
- Bedroom
- Bathroom Full
- Loft
- Laundry
- Kitchen

RE/MAX Professionals
Tom Ullrich
Data Source: REColorado
MLS#: 6410127
Data Source Copyright: © 2026 REColorado All rights reserved.
This property was listed on 11/3/2026 and last updated as of 11/6/2026 1:50:17 PM. OSI IDX updated the data from REColorado on 11/8/2026 at 6:03 AM. This information is for your personal, non-commercial use and may not be used for any purpose other than to identify prospective properties you may be interested in purchasing. Display of MLS data is usually deemed reliable but is NOT guaranteed accurate by the MLS. Buyers are responsible for verifying the accuracy of all information and should investigate the data themselves or retain appropriate professionals. Information from sources other than the Listing Agent may have been included in the MLS data. Unless otherwise specified in writing, Broker/Agent has not and will not verify any information obtained from other sources. The Broker/Agent providing the information contained herein may or may not have been the Listing and/or Selling Agent.
Your Search Results
© 2026 RE/MAX Select Group
DMCA Notice | Terms & Services | Privacy Policy | Accessibility Statement
EQUAL HOUSING OPPORTUNITY


RE/MAX Select Group
900 East Atlantic Ave, Suite 10, Delray Beach, FL 33483
Mobile: (561) 350-0154
freeman3225@gmail.com

