715 Brookstone Court
Alpharetta, GA 30009
For Sale - Active
offered at $785,000
4
bedrooms
3
baths
2,682
sq ft
$293
price per sf
Single Family
property type
5 Days
time on site
1998
yr. built
0.32 acre
lot size
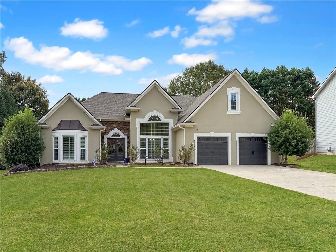
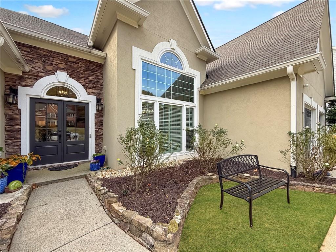
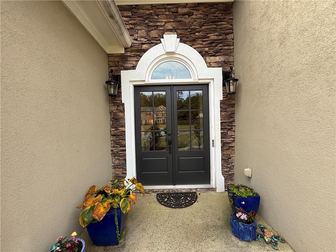
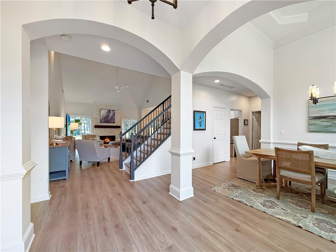
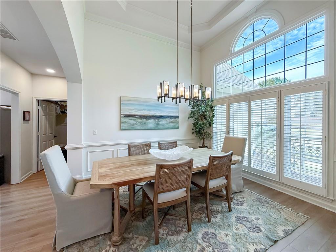
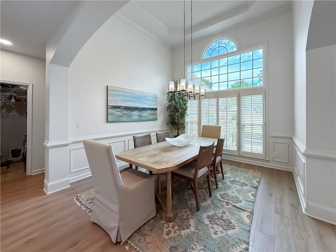
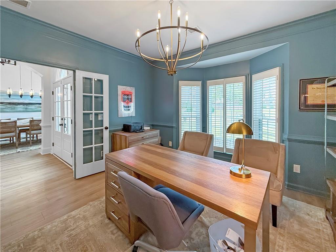
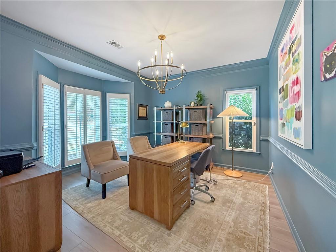
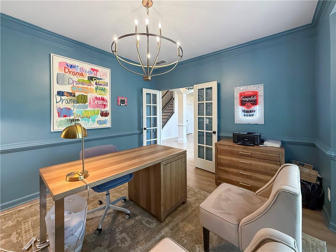
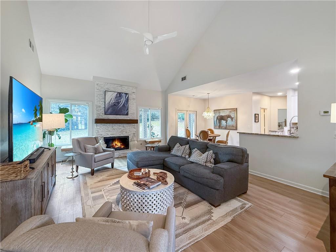
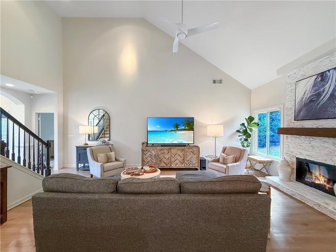
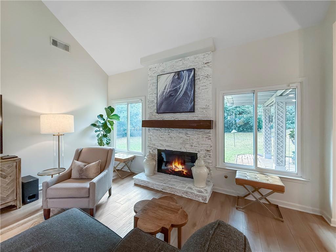
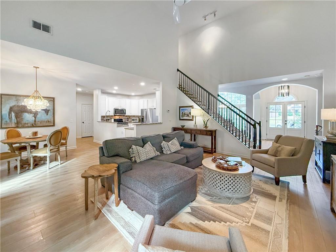
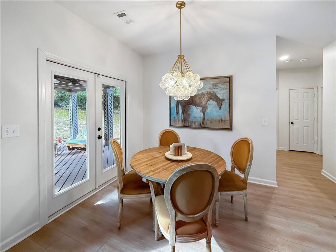
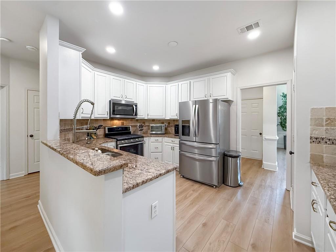
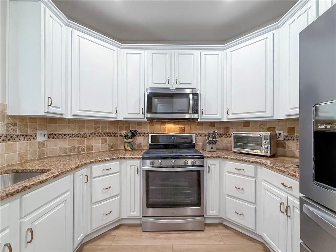
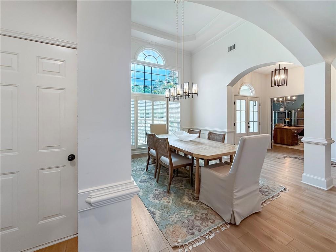
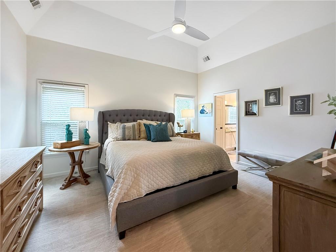
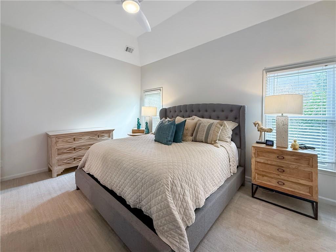
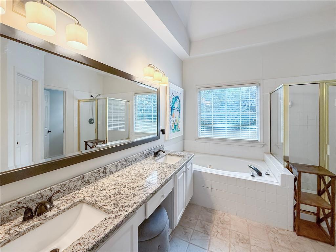
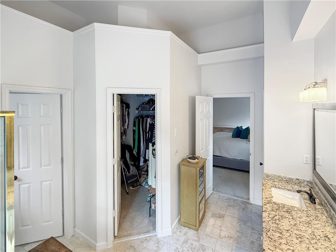
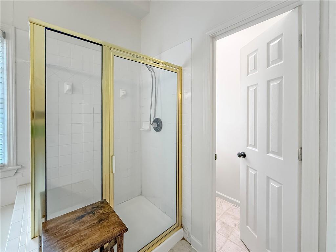
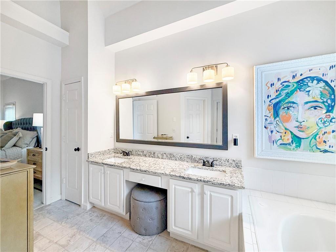
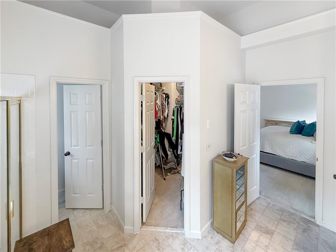
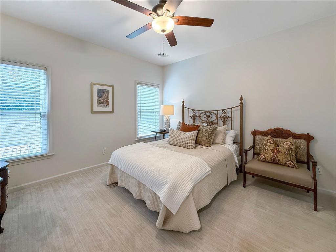
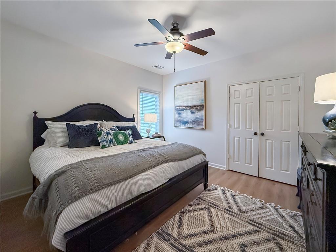
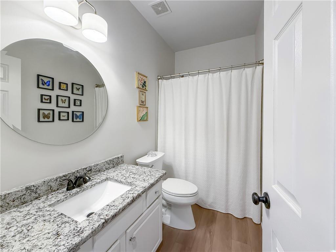
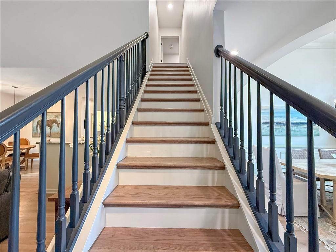
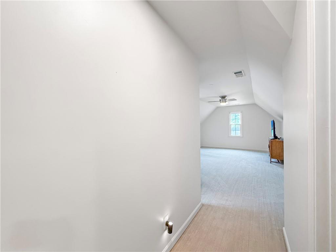
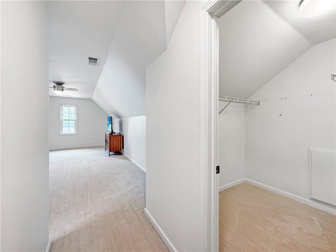
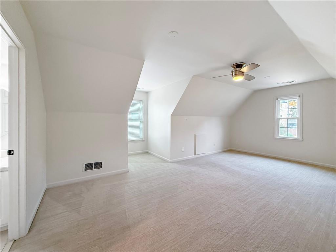
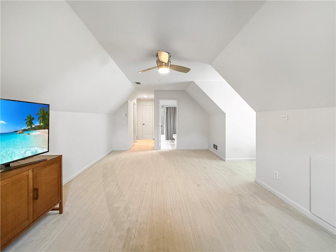
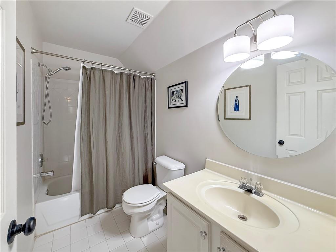
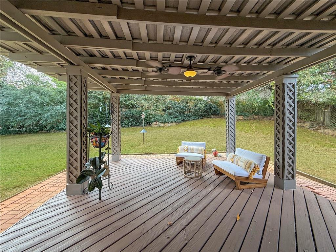
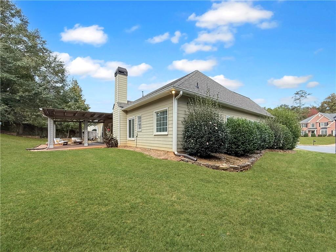
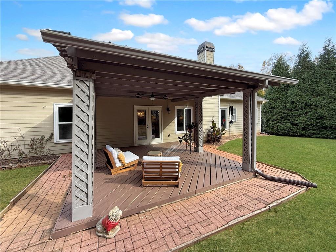
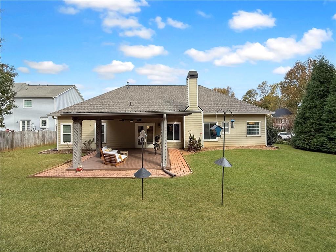
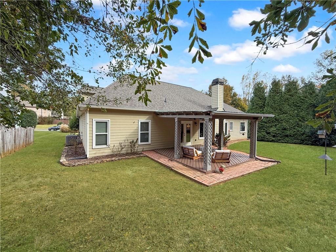
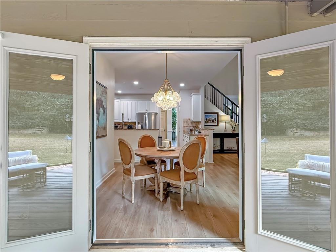
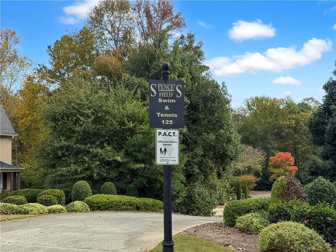
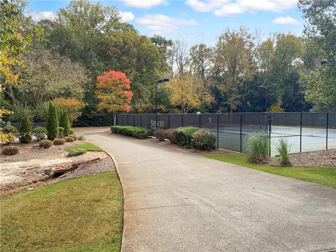
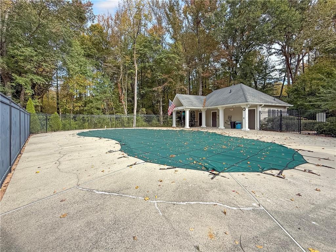
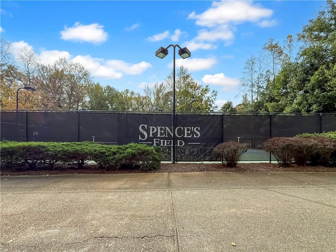
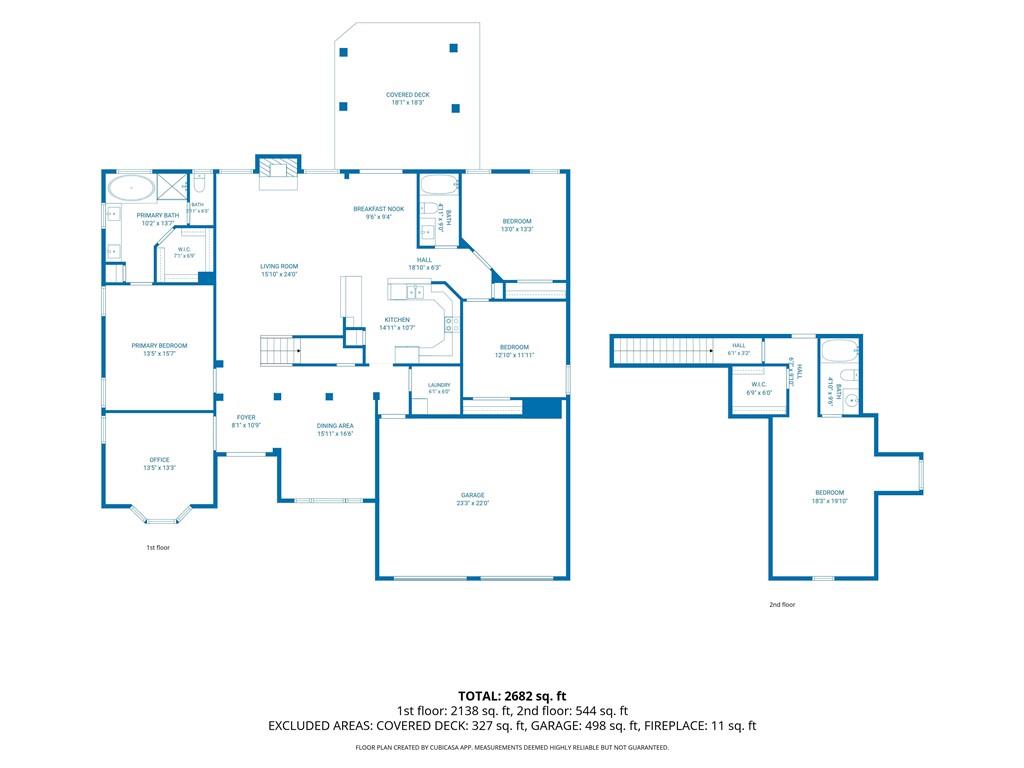
LOCATION, LOCATION, LOCATION! Beautifully updated Craftsman-style ranch with a rare upstairs ensuite bedroom, ideally situated in the highly sought-after Cambridge High School district! This exceptional home offers the perfect combination of timeless charm, modern upgrades, and an unbeatable Alpharetta location just minutes from Avalon, Downtown Alpharetta, premier shopping, dining, and GA-400. From the moment you arrive, you'll appreciate the stunning curb appeal, featuring cement siding with a stucco front, newer carriage-style garage doors, updated windows, and beautiful landscaping. Step through the gorgeous new double entry doors into an impressive foyer with ...soaring 10'+ ceilings and an inviting, light-filled floor plan. Designed for both everyday living and entertaining, the spacious main level offers an open-concept layout while maintaining beautifully defined living spaces. An elegant formal dining room with tray ceilings is perfect for hosting gatherings, while a versatile flex room provides an ideal home office, formal living room, or additional sitting area. The dramatic family room showcases cathedral ceilings and a newly upgraded stone fireplace featuring a brand-new gas log insert and rustic cedar mantel. The well-appointed kitchen is truly the heart of the home, featuring 42-inch painted cabinetry, granite countertops, newer Whirlpool stainless steel appliances, and a spacious breakfast area overlooking the family room. Retreat to the generously sized main-level primary suite, thoughtfully tucked away from the secondary bedrooms for added privacy. The primary bath features dual granite vanities, a soaking tub, separate shower, and walk-in closet. Two additional spacious main-level bedrooms share an updated full bathroom with granite countertops. One of this home's most desirable features is the rare fourth bedroom upstairs, complete with its own private ensuite bathroom! This expansive, versatile space is perfect for guests, multigenerational living, a private retreat, or an additional media or bonus room. Step outside to your own private backyard oasis, where a covered patio and lush landscaping create the perfect setting for morning coffee, outdoor dining, or relaxing evenings. Extensive recent upgrades provide exceptional value and peace of mind, including a NEW ROOF (2024), NEW HVAC (2022), updated windows, carriage-style garage doors, new double entry doors, gorgeous high-end Mika and Progressive Lighting fixtures, and updated flooring, carpeting, and interior paint (2022). Rare ranch-style living with an upstairs private suite, impressive updates, beautiful outdoor spaces, and an incredible Alpharetta location in a Swim Tennis Neighborhood, walkable to Downtown Alpharetta! Convenient to Avalon, top-rated schools, parks, restaurants, and GA-400, this move-in-ready home truly has it all. Don't miss this exceptional opportunity!

No upcoming open house dates. Check back later.
Bedrooms
- Total Bedrooms: 4
Bathrooms
- Full bathrooms: 3
Accessibility Features
- None
Appliances
- Dishwasher
- Disposal
Architectural Style
- Traditional
Association
- Association Fee: $2,000
- Association Fee Frequency: Annually
Association Fee Includes
- Swim
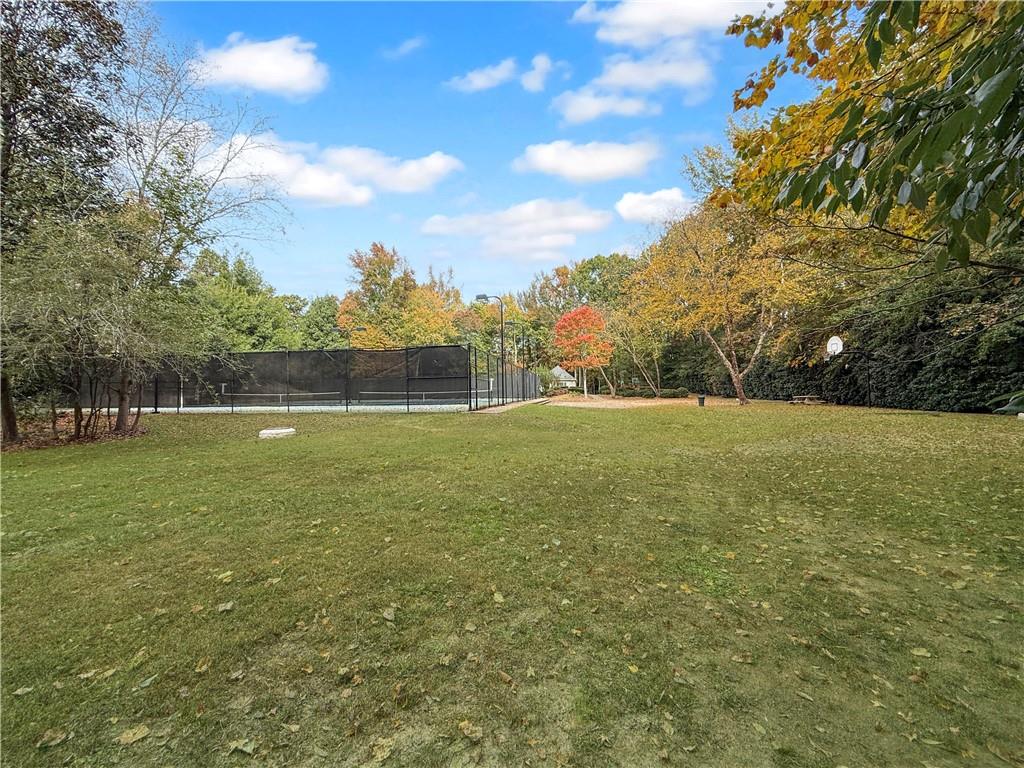
- Tennis
Basement
- None
Common Walls
- No Common Walls
Community Features
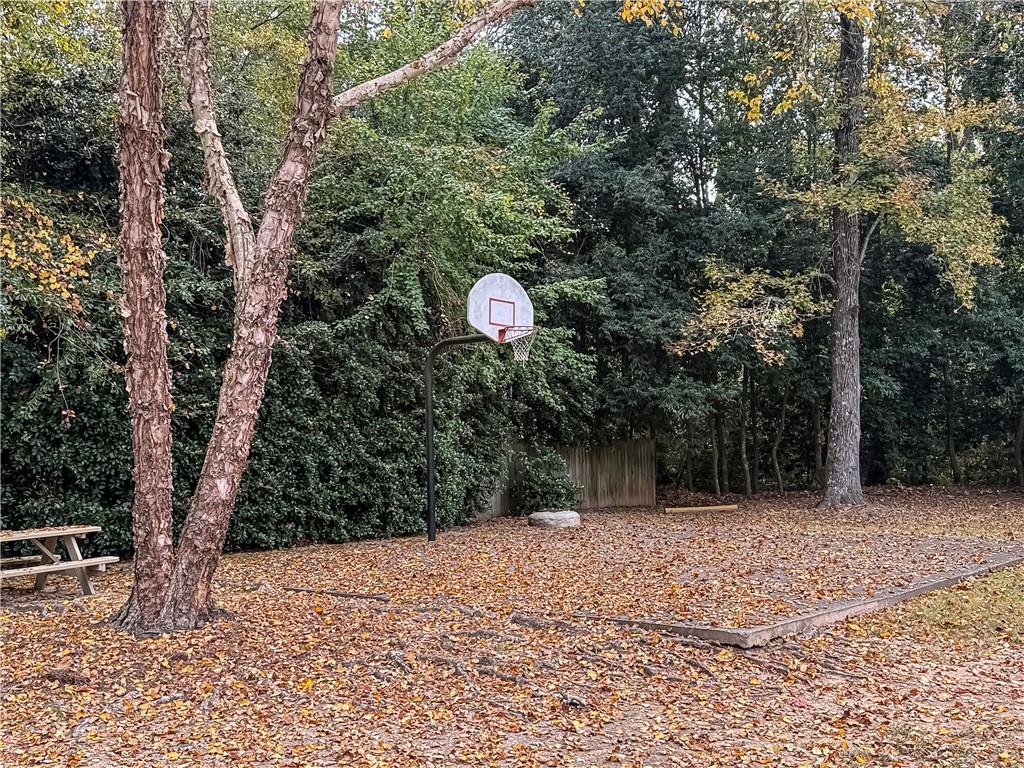
- Homeowners Assoc
- Near Shopping
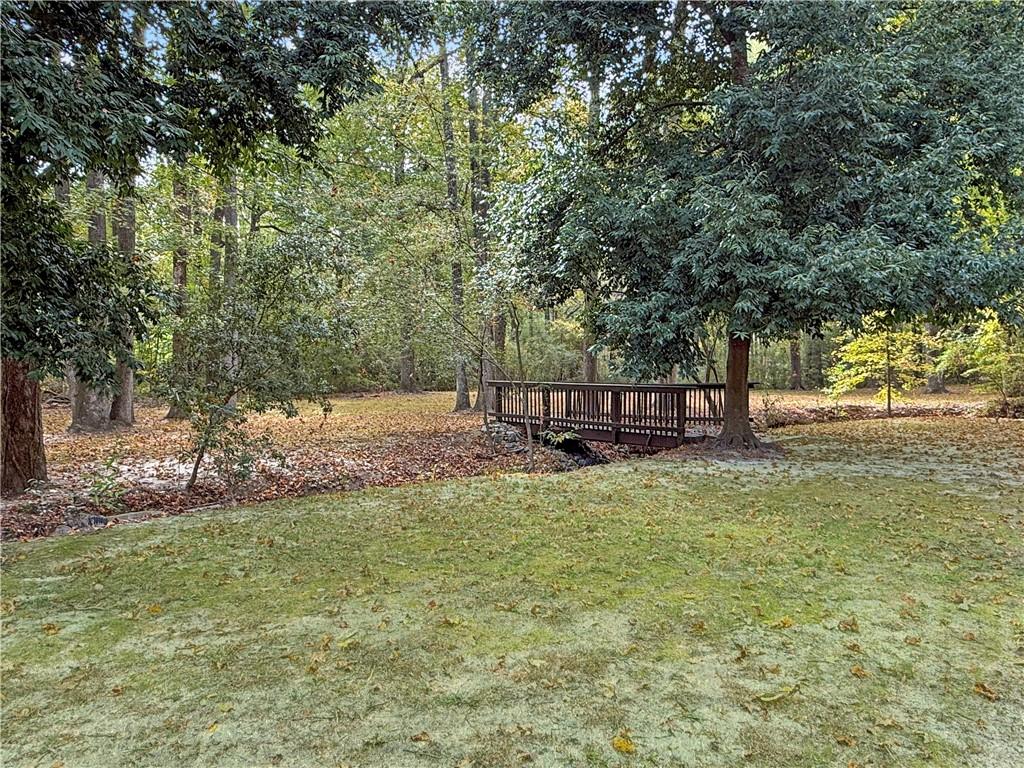
- Near Trails/Greenway
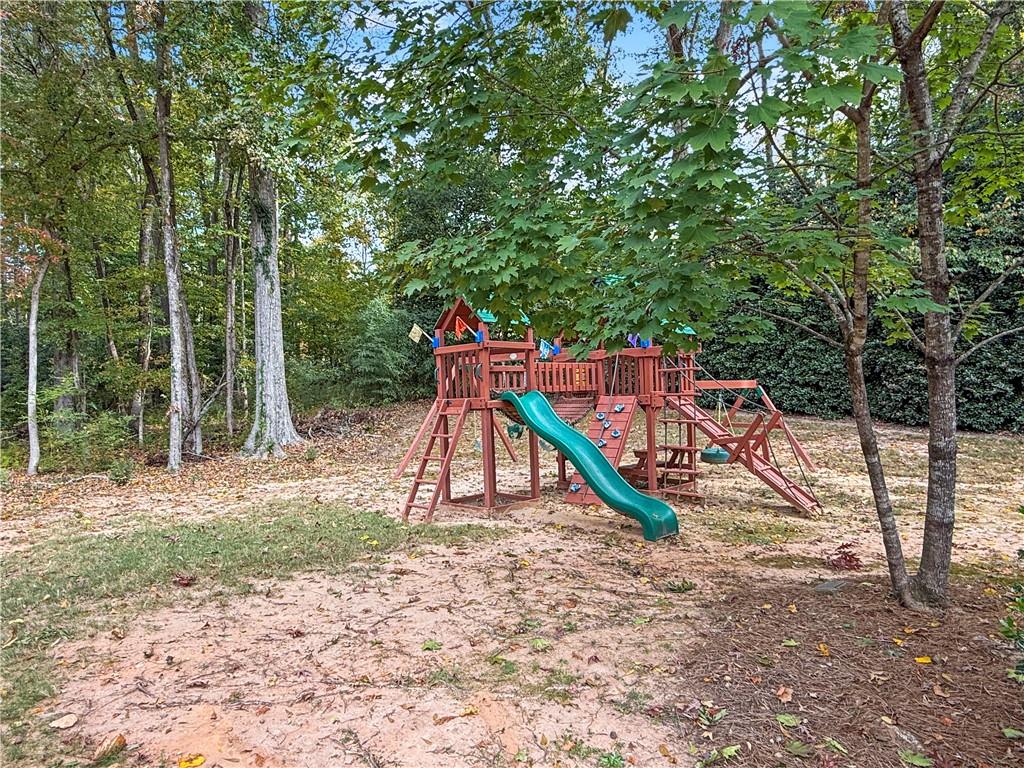
- Playground
- Pool
- Street Lights
Construction Materials
- Cement Siding
Cooling
- Ceiling Fan(s)
- Central Air
Electric
- 110 Volts
Exterior Features
- Courtyard
Fencing
- None
Fireplace Features
- Family Room
Flooring
- Carpet
- Ceramic Tile
- Luxury Vinyl
Foundation Details
- Slab
Green Energy Efficient
- None
Green Energy Generation
- None
Heating
- Central
Horse Amenities
- None
Interior Features
- Cathedral Ceiling(s)
- Entrance Foyer
- High Ceilings 10 ft Main
- Walk-In Closet(s)
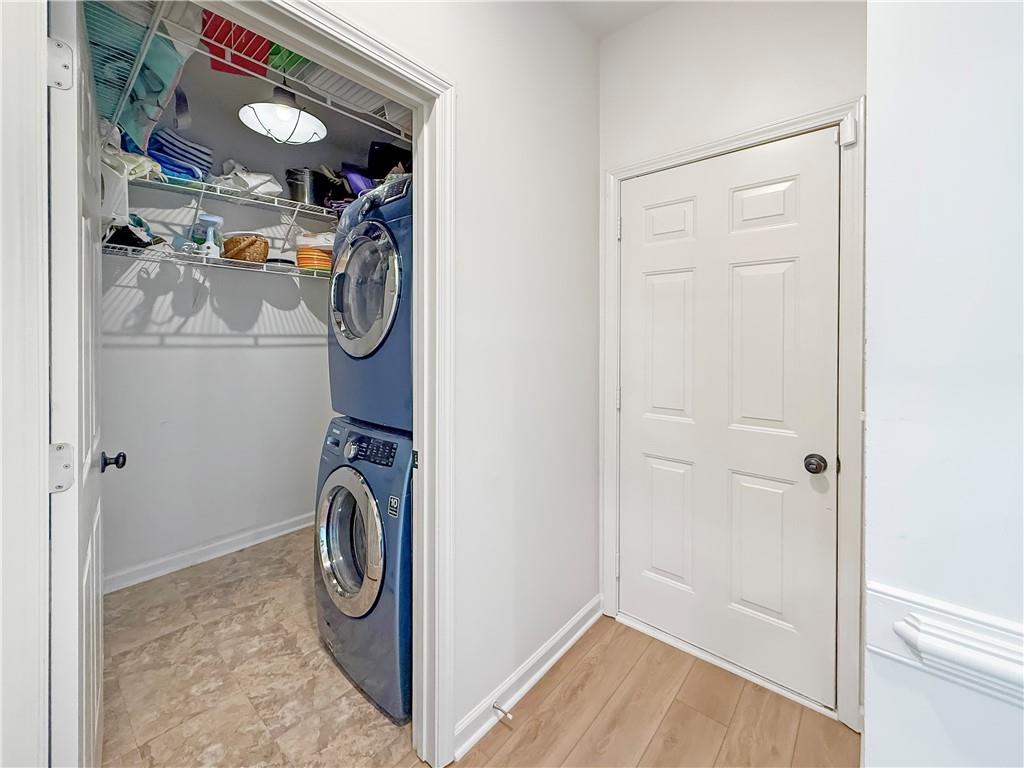
Laundry Features
- In Hall
- Laundry Room
- Main Level
Levels
- One and One Half
Lock Box Type
- Supra
Lot Features
- Back Yard
Other Equipment
- None
Other Structures
- None
Parking Features
- Garage
- Garage Door Opener
- Garage Faces Front
Patio and Porch Features
- Covered
- Rear Porch
Pool Features
- None
Property Condition
- Resale
Road Frontage Type
- None
Road Surface Type
- Asphalt
Roof
- Composition
Security Features
- None
Sewer
- Public Sewer
Spa Features
- None
Utilities
- Cable Available
- Electricity Available
- Natural Gas Available
- Sewer Available
- Underground Utilities
- Water Available
View
- Neighborhood
Waterfront Features
- None
WaterSource
- Public
Window Features
- Double Pane Windows

Sure Realty Inc.
Michelle Layne
Data Source: First Multiple Listing Service
MLS#: 7863032
Data Source Copyright: © 2026 First Multiple Listing Service All rights reserved.
This property was listed on 11/3/2026 and last updated as of 11/4/2026 1:01:18 PM. OSI IDX updated the data from First Multiple Listing Service on 11/8/2026 at 6:36 AM. This information is for your personal, non-commercial use and may not be used for any purpose other than to identify prospective properties you may be interested in purchasing. Display of MLS data is usually deemed reliable but is NOT guaranteed accurate by the MLS. Buyers are responsible for verifying the accuracy of all information and should investigate the data themselves or retain appropriate professionals. Information from sources other than the Listing Agent may have been included in the MLS data. Unless otherwise specified in writing, Broker/Agent has not and will not verify any information obtained from other sources. The Broker/Agent providing the information contained herein may or may not have been the Listing and/or Selling Agent.
Your Search Results
© 2026 RE/MAX Select Group
DMCA Notice | Terms & Services | Privacy Policy | Accessibility Statement
EQUAL HOUSING OPPORTUNITY


RE/MAX Select Group
900 East Atlantic Ave, Suite 10, Delray Beach, FL 33483
Mobile: (561) 350-0154
freeman3225@gmail.com

