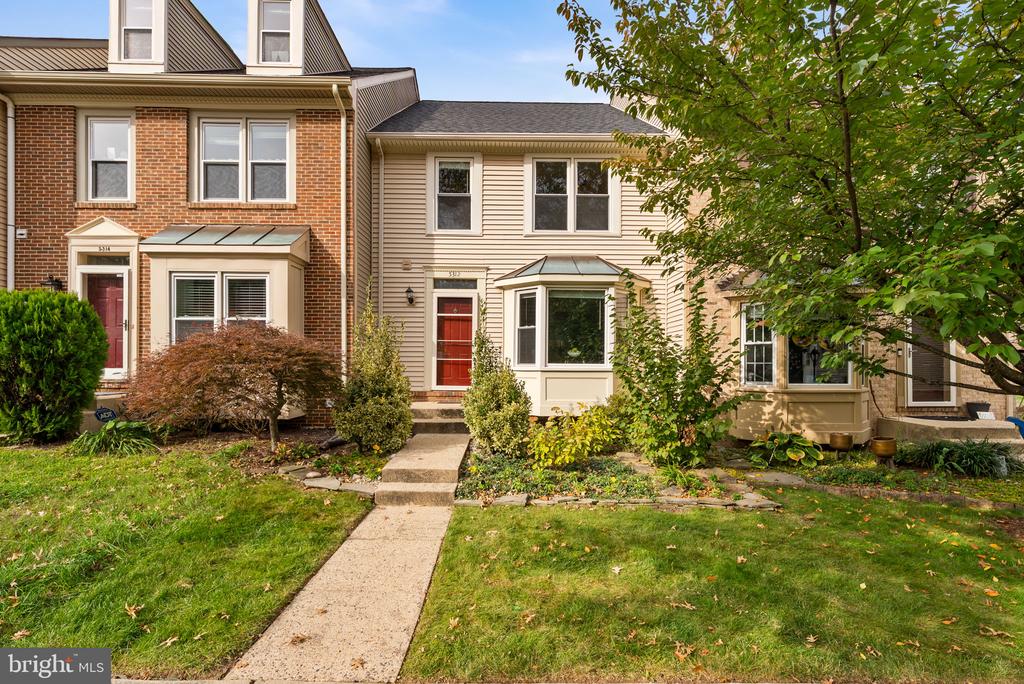
5312 Ridley Court
Alexandria, VA 22315
For Sale - Active
offered at $650,000
3
bedrooms
3.5
baths
2,006
sq ft
$324
price per sf
Single Family
property type
3 Days
time on site
1989
yr. built
1,500 sq ft
lot size
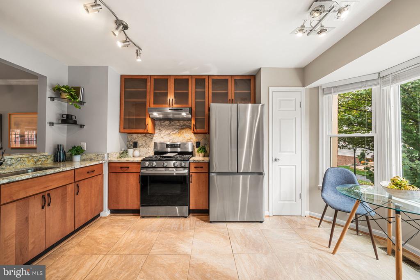
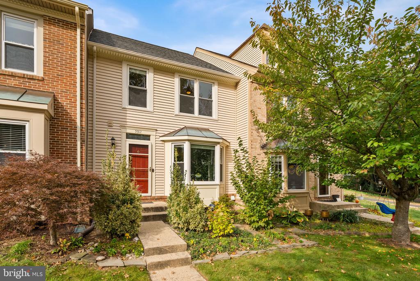
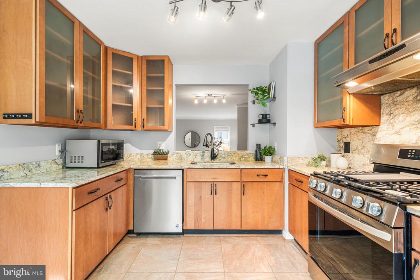
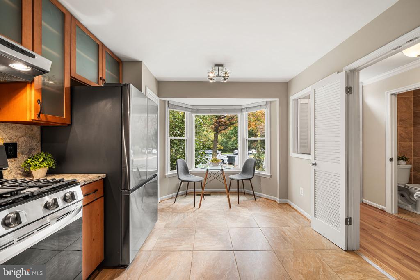
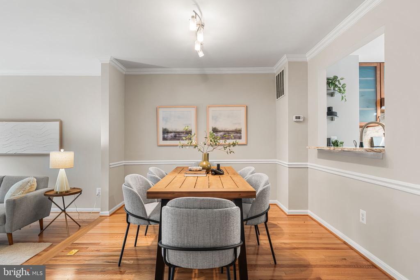
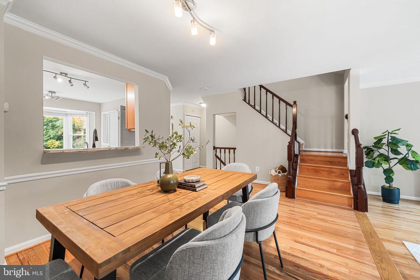
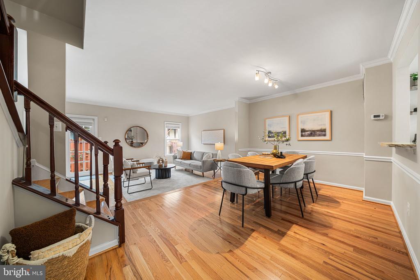
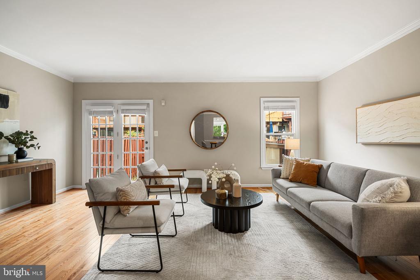
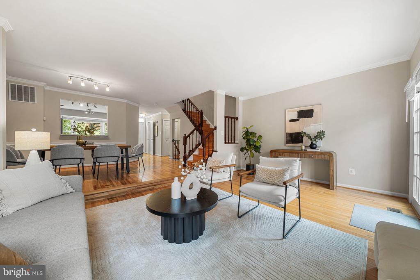
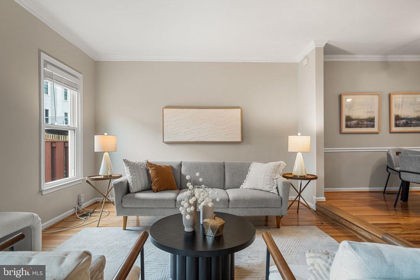
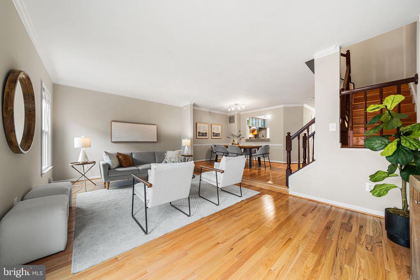
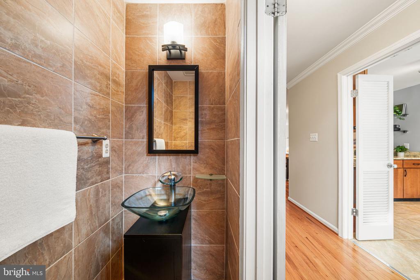
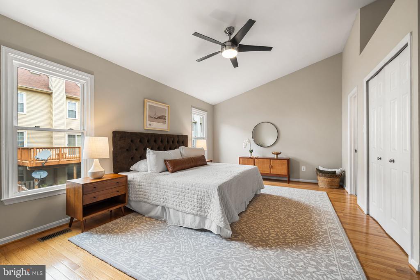
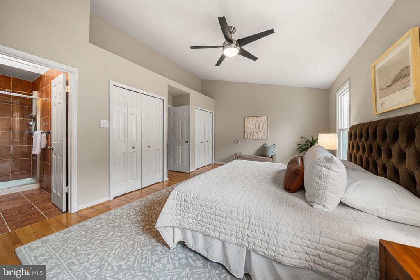
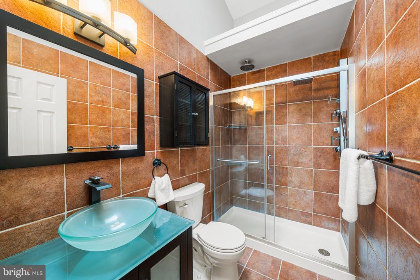
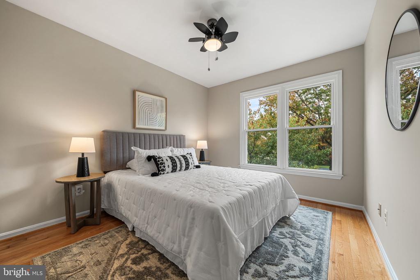
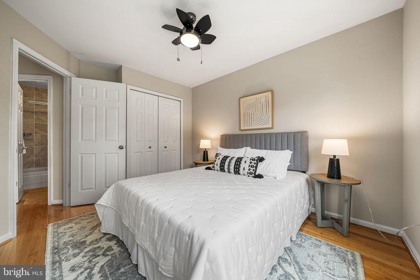
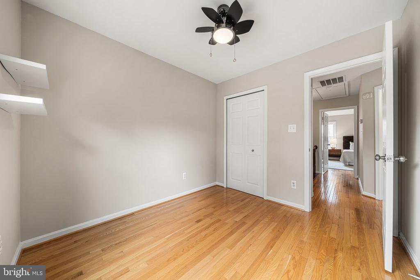
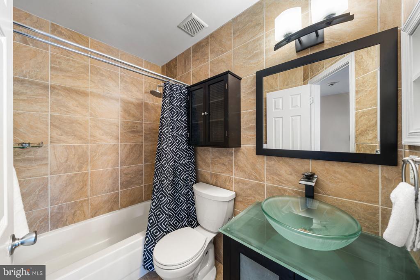
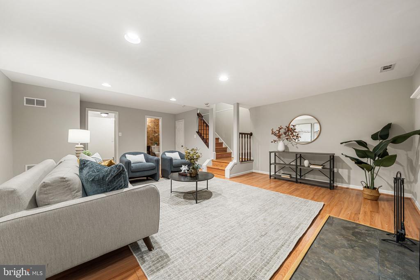
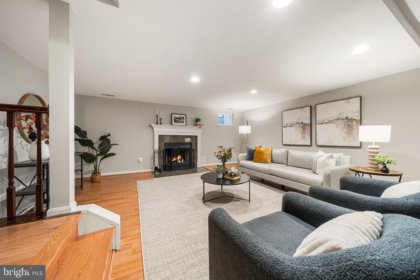
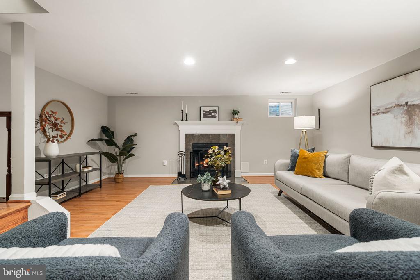
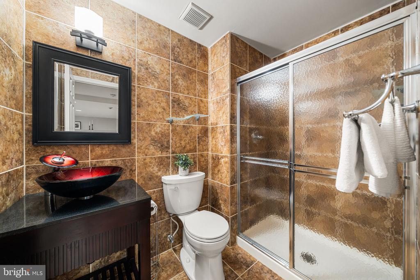
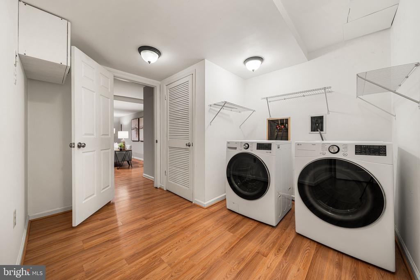
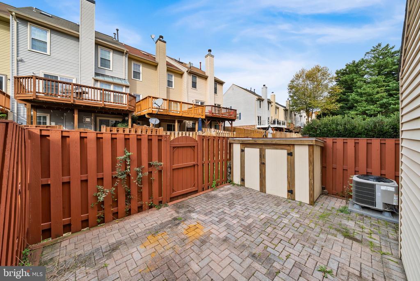
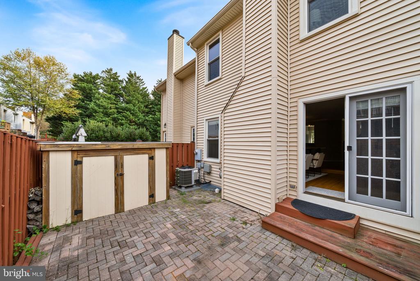
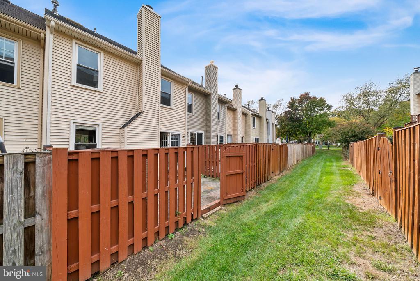
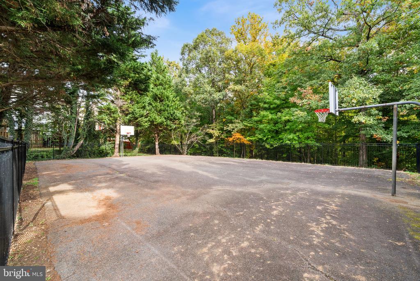
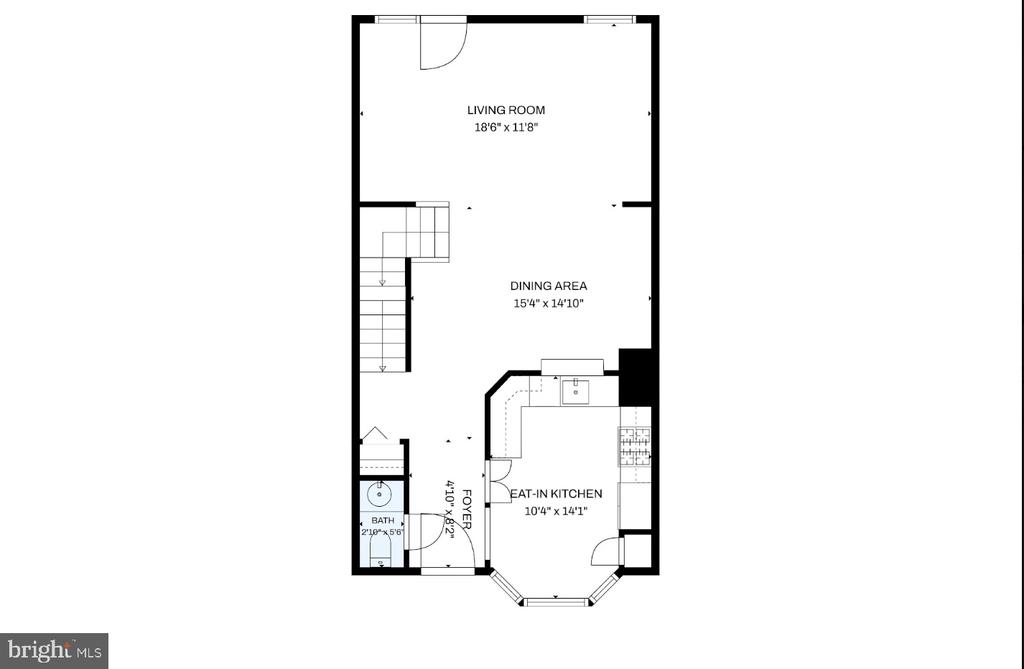
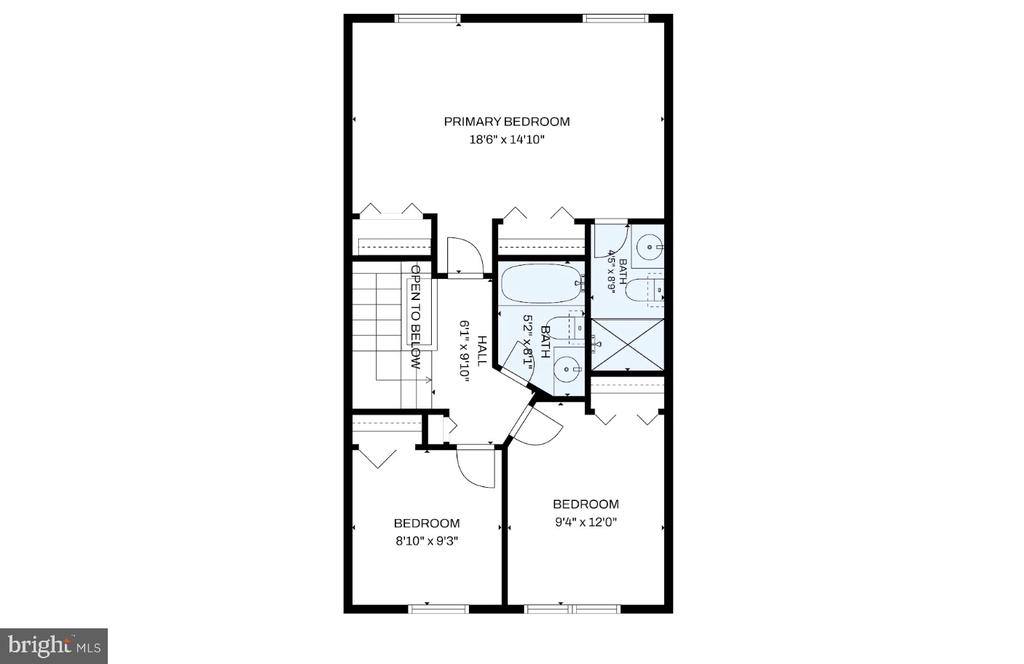
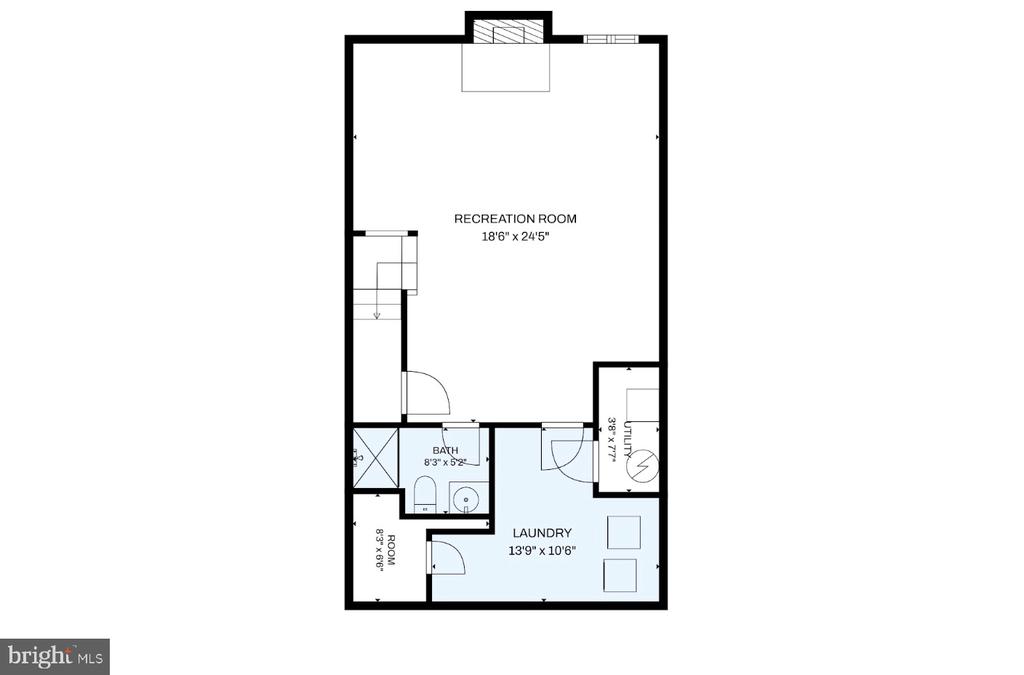
Three-level townhome in the Kingstowne community of Alexandria with three bedrooms, 3.5 bathrooms, an updated kitchen, a finished lower level with a fireplace, a fenced brick paver patio, and two assigned parking spaces. The main level opens to a foyer with the renovated kitchen to the right. Updated in 2020, the kitchen features soft-close cabinetry, frosted glass-front upper cabinets, granite countertops and backsplash, and stainless steel appliances, including an LG gas range and a refrigerator replaced in 2026. Ceramic tile flooring extends into the breakfast area, which sits beside a front-facing bay window. A pass-through connects the kitchen to the separate di...ning room, where oak hardwood floors continue into the step-down living room. Sliding glass doors provide access to the rear patio, and a half bathroom off the foyer completes the main level. Upstairs, hardwood floors extend throughout all three bedrooms. The primary bedroom features a vaulted ceiling, ceiling fan, and two closets. The en-suite bathroom includes tiled walls, a glass vessel sink, and a glass-enclosed shower with a rainfall showerhead and shower panel. Two additional bedrooms and a full bathroom with a tiled tub surround and glass vessel sink complete the upper level. The finished lower level offers additional living space with a family room featuring a fireplace and luxury vinyl flooring. This level also includes a full bathroom with ceramic tile floors and walls and a glass-enclosed shower, along with a laundry room with a washer and dryer replaced in 2025, a utility room, and two storage rooms. Outside, the fenced brick paver patio provides private outdoor space and includes a storage shed added in 2014. The HVAC system was replaced in 2019, and two assigned parking spaces, numbers 410 and 423, convey with the home. Kingstowne community amenities include two outdoor swimming pools, fitness centers, tennis and pickleball courts, sand volleyball courts, playgrounds, community centers, and miles of walking trails. The home is located approximately 1 mile from the shops and restaurants at Kingstowne Town Center and a 10-minute drive from the Franconia-Springfield Metro station (Blue Line). Major commuter routes include I-95, I-495, Franconia-Springfield Parkway, and Fairfax County Parkway.

Co-listed By: Lia Avedisian, lia@thedavenportgroupre.com
Saturday, November 7, 2026
from 11:00 AM to 1:00 PMSunday, November 8, 2026
from 12:00 PM to 2:00 PMBedrooms
- Total Bedrooms: 3
Bathrooms
- Full bathrooms: 3
- Half bathrooms: 1
Accessibility Features
- None
Appliances
- Built-In Microwave
- Dishwasher
- Disposal
- Oven/Range - Gas
- Refrigerator
- Stainless Steel Appliances
- Washer
- Dryer
Architectural Style
- Traditional
Association
- Association Fee: $132
- Association Fee Frequency: Monthly
- Association Name: KINGSTOWNE RESIDENTIAL OWNERS CORPORATION
Association Amenities
- Basketball Courts
- Common Grounds
- Exercise Room
- Jog/Walk Path
- Tennis Courts
- Pool - Outdoor
- Pickleball Courts
- Volleyball Courts
Association Fee Includes
- Recreation Facility
- Pool(s)
Basement
- Fully Finished
Construction Materials
- Aluminum Siding
Cooling
- Central A/C
Heating
- Forced Air
Interior Features
- Breakfast Area
- Dining Area
- Kitchen - Eat-In
- Primary Bath(s)
- Upgraded Countertops
Levels
- 3
Other Structures
- Above Grade
- Below Grade
Parking Features
- Assigned
Patio and Porch Features
- Patio
Sewer
- Public Sewer
WaterSource
- Public

TTR Sotheby's International Realty
Blake Davenport
blake@thedavenportgroupre.com
Lia Avedisian, lia@thedavenportgroupre.com
Data Source: Bright MLS
MLS#: VAFX2348882
Data Source Copyright: © 2026 Bright MLS All rights reserved.
This property was listed on 11/3/2026 and last updated as of 11/5/2026 5:09:16 AM. OSI IDX updated the data from Bright MLS on 11/6/2026 at 12:36 PM. This information is for your personal, non-commercial use and may not be used for any purpose other than to identify prospective properties you may be interested in purchasing. Display of MLS data is usually deemed reliable but is NOT guaranteed accurate by the MLS. Buyers are responsible for verifying the accuracy of all information and should investigate the data themselves or retain appropriate professionals. Information from sources other than the Listing Agent may have been included in the MLS data. Unless otherwise specified in writing, Broker/Agent has not and will not verify any information obtained from other sources. The Broker/Agent providing the information contained herein may or may not have been the Listing and/or Selling Agent.
Your Search Results
© 2026 RE/MAX Select Group
DMCA Notice | Terms & Services | Privacy Policy | Accessibility Statement
EQUAL HOUSING OPPORTUNITY


RE/MAX Select Group
900 East Atlantic Ave, Suite 10, Delray Beach, FL 33483
Mobile: (561) 350-0154
freeman3225@gmail.com

