3
bedrooms
1.5
baths
--
sq ft
--
price per sf
Single Family
property type
3 Days
time on site
1968
yr. built
0.25 acre
lot size
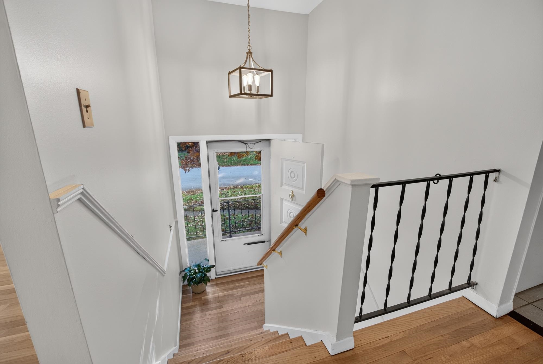
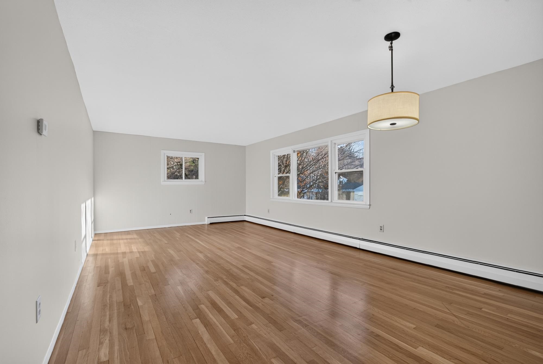
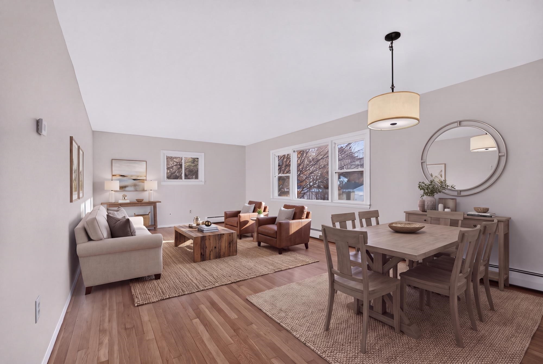
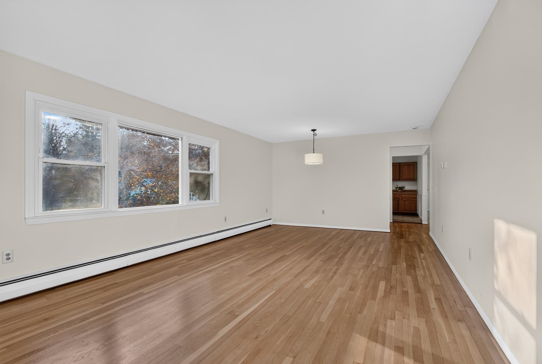
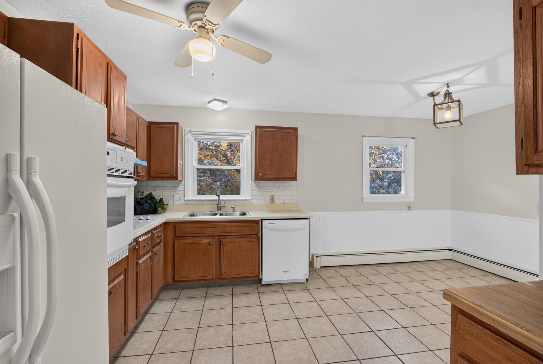
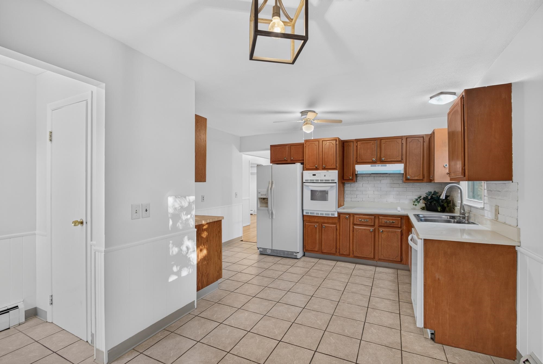
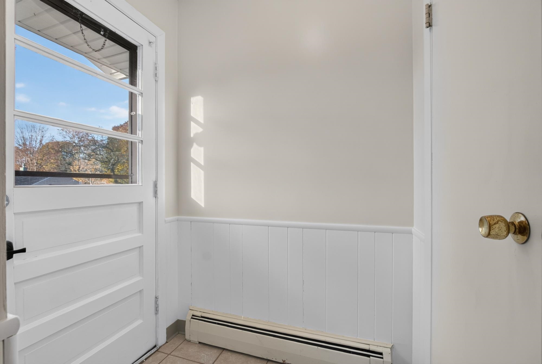
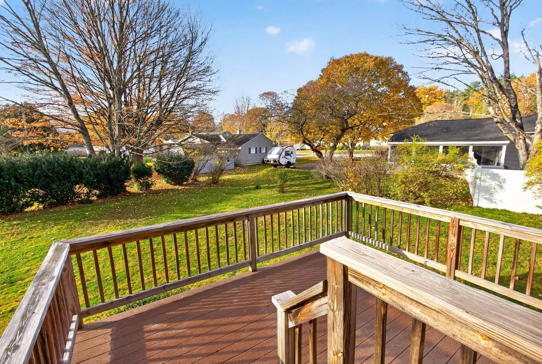
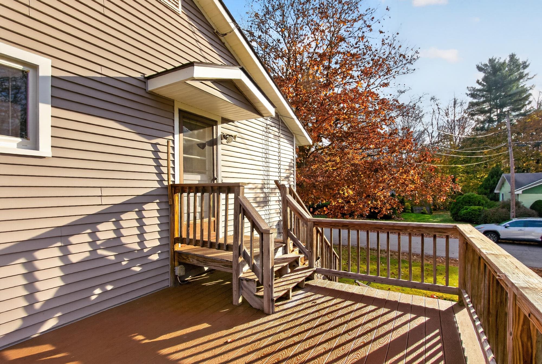
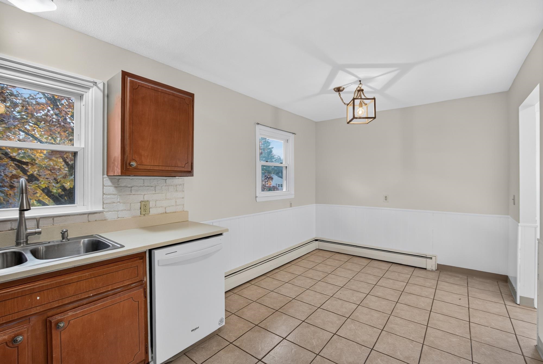
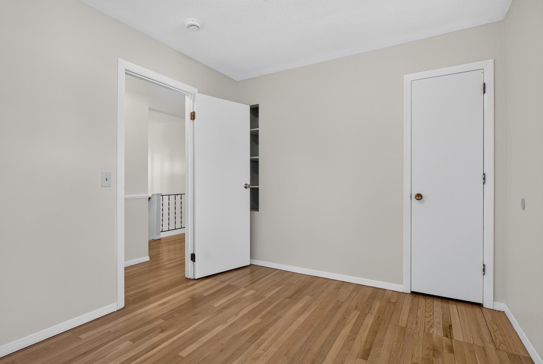
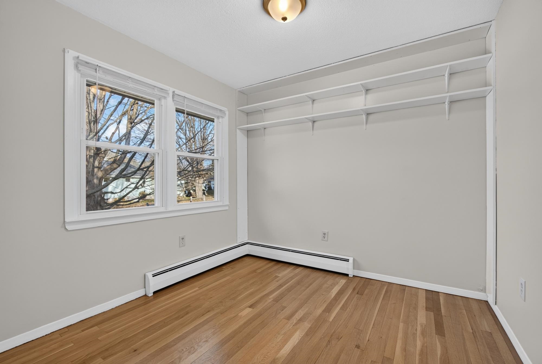
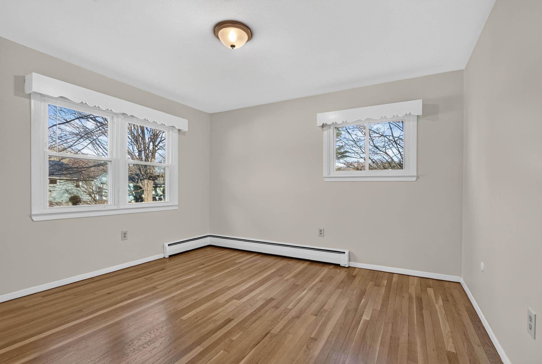
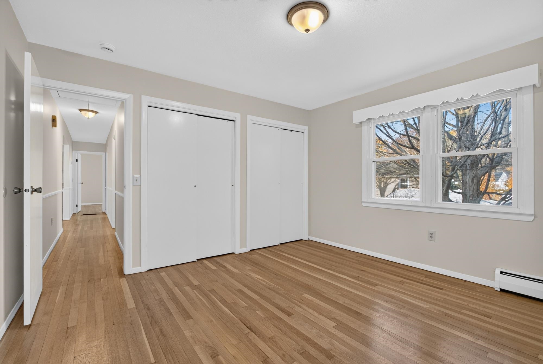
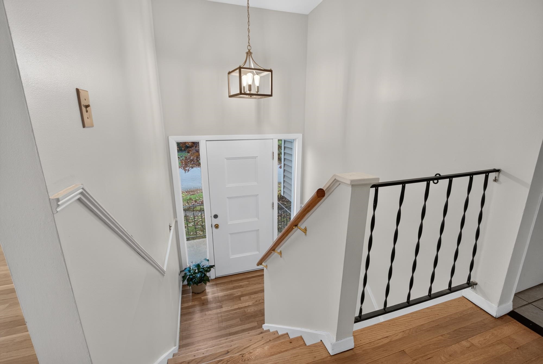
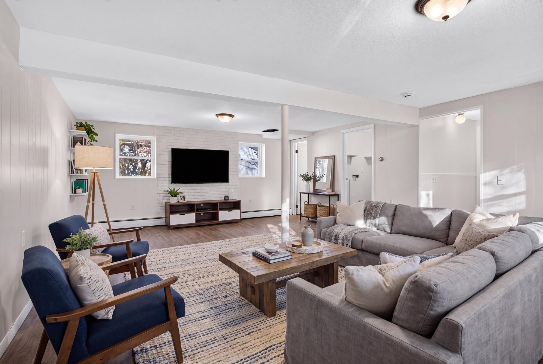
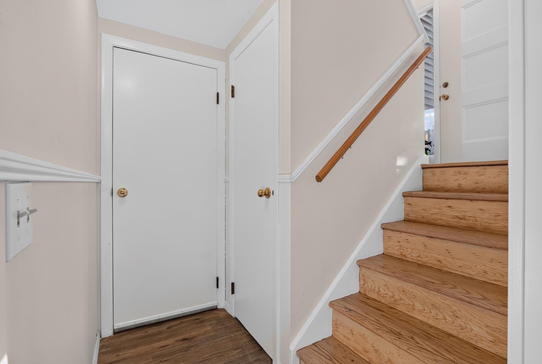
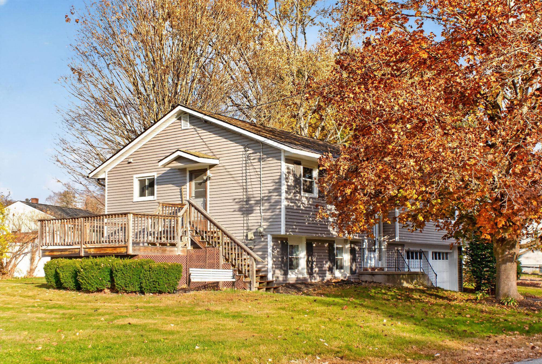
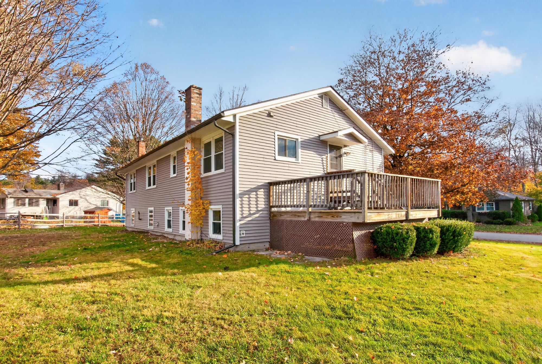
LOCATION, LOCATION, LOCATION! Just move right into this IMMACULATE home w/2-car garage located in a highly desirable West Keene neighborhood and immediately enjoy the Quality of Life this property has to offer. LIGHT, BRIGHT, AND AIRY throughout, this home features recently refinished hardwood floors with most of the interior being freshly repainted a neutral and inviting color to complement your furnishings and décor. There are 3 bedrooms, a full bath, an eat in kitchen, and a large living room with a dining area on the upper level, while a spacious, finished bonus room on the lower level provides versatility to suit your family’s needs and lifestyle. The lower level... also offers a finished laundry room and a half bath that may be able to be expanded to a second full bath. Other improvements include replacing the lower level carpeting with vinyl plank flooring, new exterior vinyl siding in 2023, a new sink, rangehood and light fixtures in 2026, and more! Relax, dine, or enjoy a barbeque with family and friends on the attached deck accessed off of the eat-in kitchen overlooking the side yard, or step outside and walk, run, or bike nearby rail trails, visit nearby parks, attend the YMCA, and fully appreciate all of the other amenities and activities Keene has to offer. A nice opportunity in a sweet neighborhood for you and your family to enjoy for years to come. Conveniently located near Symonds Elementary, Keene Middle and Keene High Schools. Showings by appointment only.

No upcoming open house dates. Check back later.
Bedrooms
- Total Bedrooms: 3
Bathrooms
- Full bathrooms: 1
- Half bathrooms: 1
Appliances
- Electric Cooktop
- Dishwasher
- Disposal
- Range Hood
- Wall Oven
- Refrigerator
Architectural Style
- Split Entry
Basement
- Partially Finished
- Interior Stairs
- Walk-Out Access
Construction Materials
- Vinyl Siding
Cooling
- None
Electric
- Circuit Breakers
Exterior Features
- Deck
Flooring
- Hardwood
- Other
- Tile
Foundation Details
- Concrete
Heating
- Baseboard
- Hot Water
Interior Features
- Blinds
- Ceiling Fan(s)
- Dining Area
- Kitchen/Dining
- Laundry Hook-ups
- Living/Dining
- Natural Light
Levels
- One
Lot Features
- Level
- Trail/Near Trail
- Near Paths
- Neighborhood
- Near School(s)
Parking Features
- Auto Open
- Direct Access
- Driveway
- Garage
- Paved
- Attached
Property Condition
- Existing
Road Frontage Type
- Paved
- Public
Roof
- Architectural Shingle
Sewer
- Public
Utilities
- Cable Available
WaterSource
- Public

RE/MAX Town & Country
Deborah L Lucey
Data Source: PrimeMLS Inc.
MLS#: 5116627
Data Source Copyright: © 2026 PrimeMLS Inc. All rights reserved.
This property was listed on 11/3/2026 and last updated as of 11/6/2026 12:50:53 PM. OSI IDX updated the data from PrimeMLS Inc. on 11/6/2026 at 9:12 AM. This information is for your personal, non-commercial use and may not be used for any purpose other than to identify prospective properties you may be interested in purchasing. Display of MLS data is usually deemed reliable but is NOT guaranteed accurate by the MLS. Buyers are responsible for verifying the accuracy of all information and should investigate the data themselves or retain appropriate professionals. Information from sources other than the Listing Agent may have been included in the MLS data. Unless otherwise specified in writing, Broker/Agent has not and will not verify any information obtained from other sources. The Broker/Agent providing the information contained herein may or may not have been the Listing and/or Selling Agent.
Your Search Results




















© 2026 RE/MAX Select Group
DMCA Notice | Terms & Services | Privacy Policy | Accessibility Statement
EQUAL HOUSING OPPORTUNITY


RE/MAX Select Group
900 East Atlantic Ave, Suite 10, Delray Beach, FL 33483
Mobile: (561) 350-0154
freeman3225@gmail.com

