Montrose Avenue
Catonsville, MD 21228
For Sale - Active
offered at $1,599,999
5
bedrooms
4.5
baths
3,511
sq ft
$456
price per sf
Single Family
property type
4 Days
time on site
2027
yr. built
0.47 acre
lot size
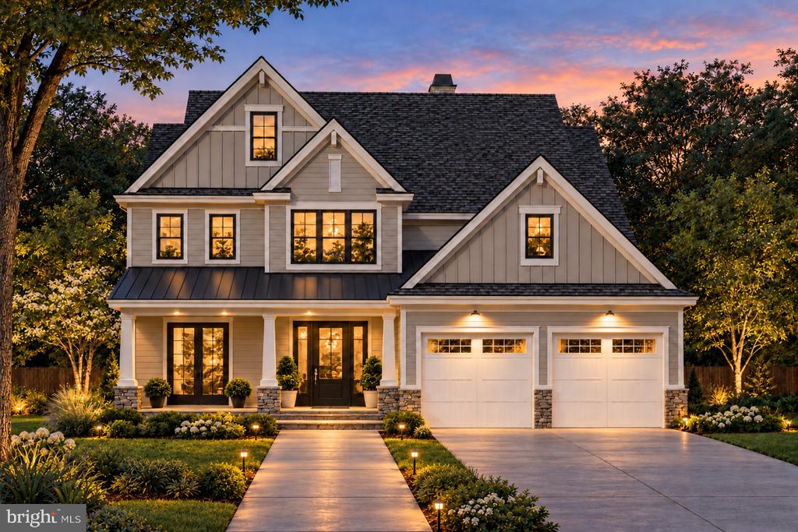
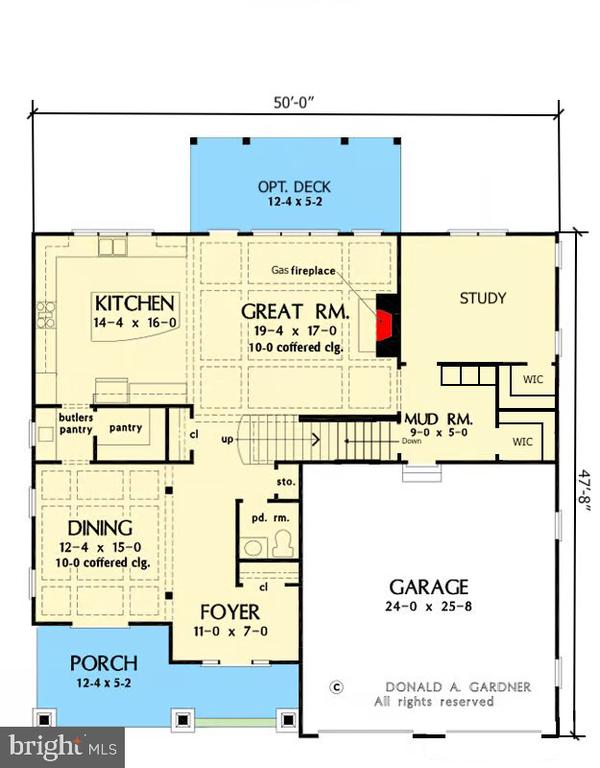
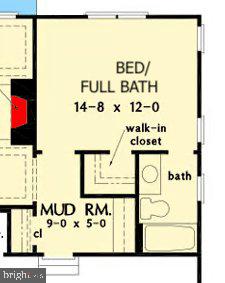
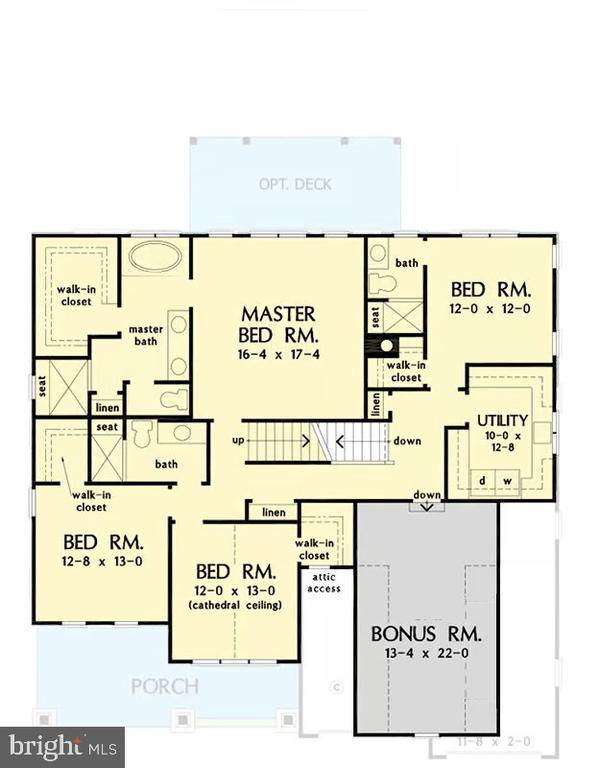
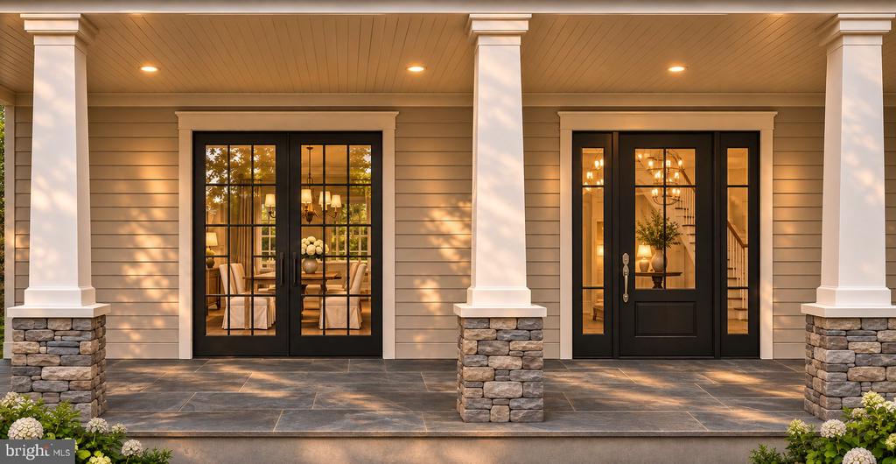
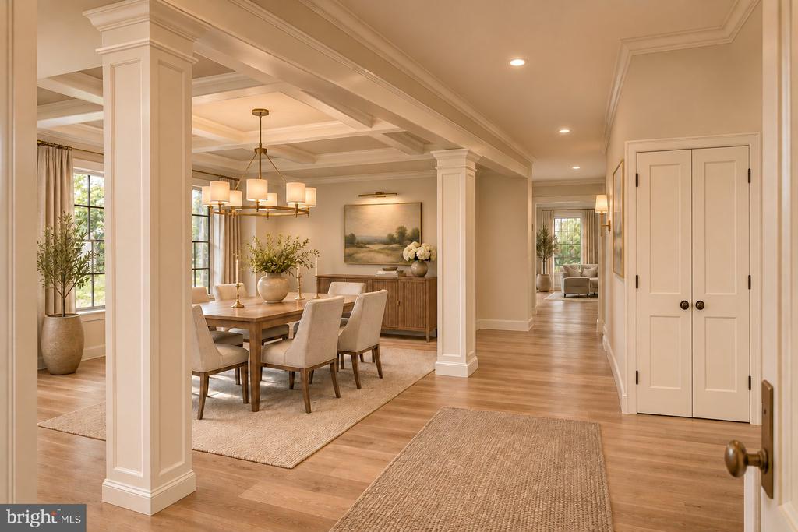
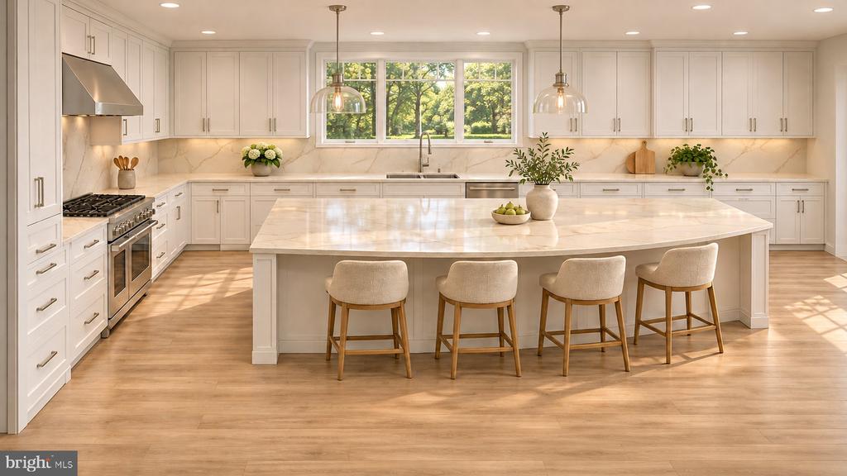
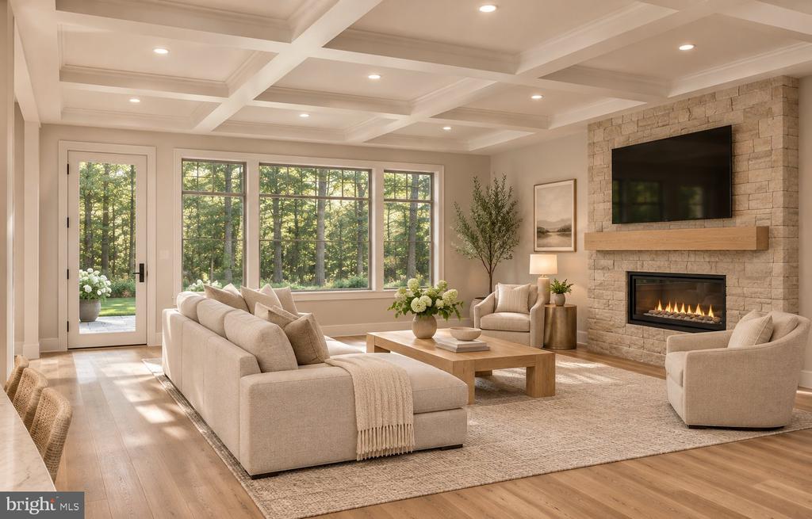
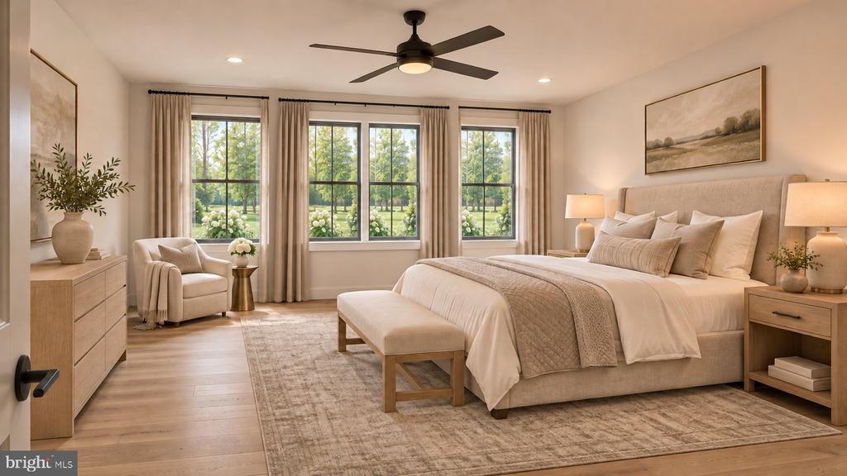
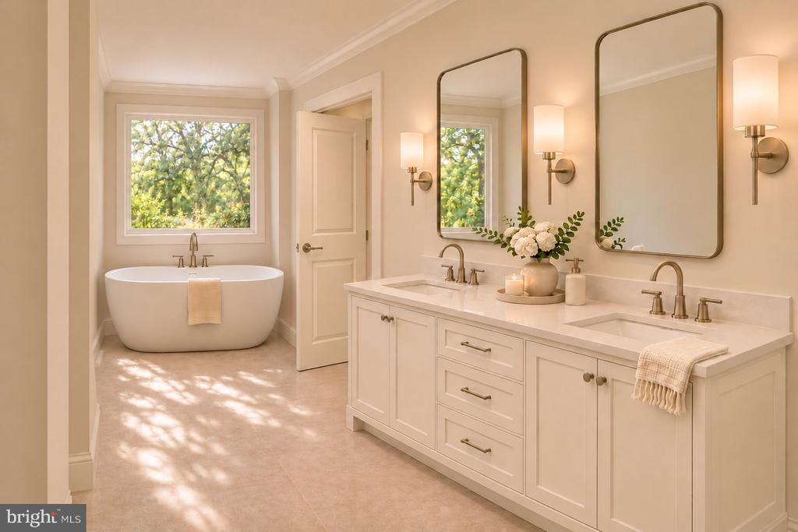
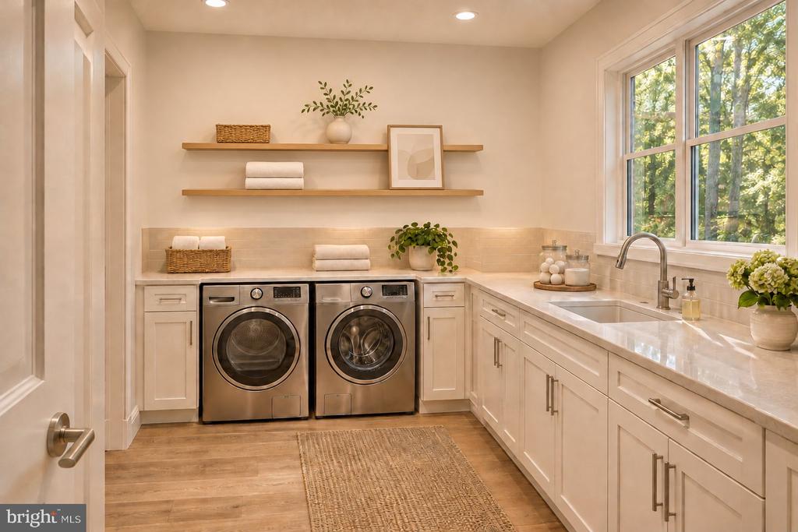
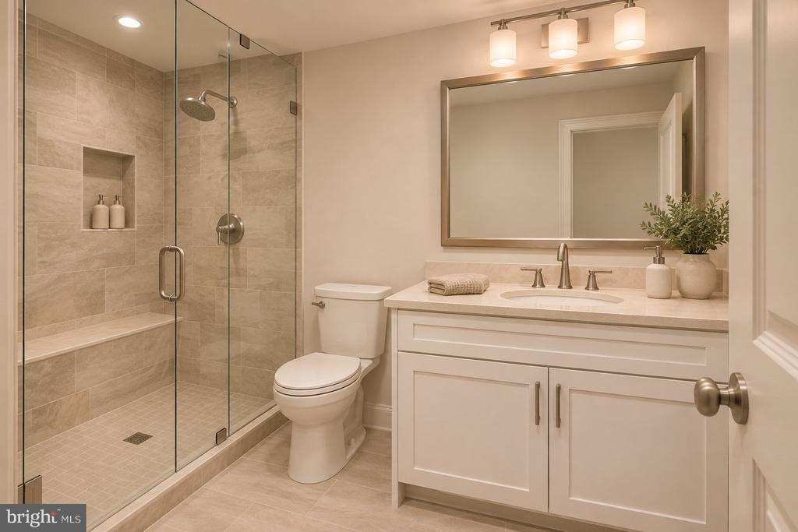
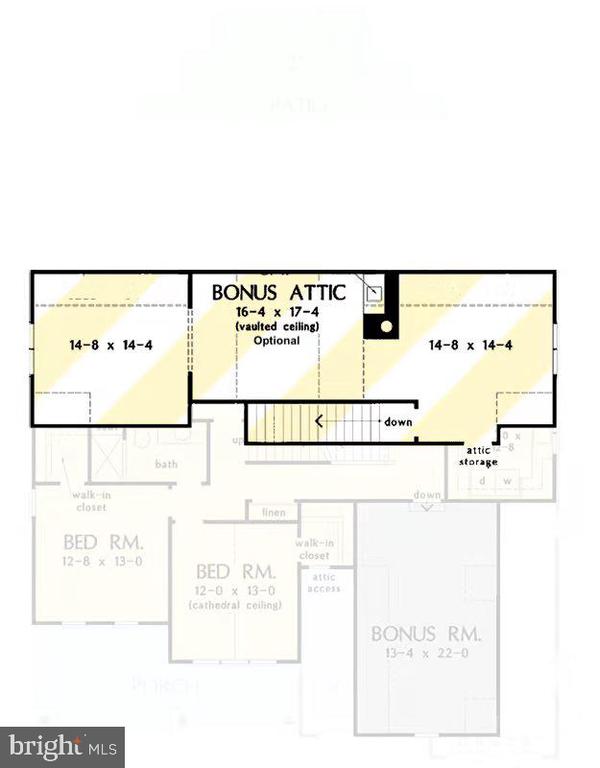
Location, Location, Location! This 4/5 bed, 3.5-4.5 bath to-be-built home is located on one of the last remaining lots in the coveted Oak Forest community right in the heart of Catonsville. The opportunity of a lifetime! Work with a local Catonsville Builder with over 35 years of experience to bring this custom home to life! Modern amenities abound! Enjoy entertaining in your spacious gourmet kitchen with stainless steel appliances, stone countertops, large island, triple window overlooking the rear yard, walk-in pantry, and butlers pantry leading to the formal dining room. Modern comforts such as a mudroom, main level bed/bath suite/study, open foyer, hardwood floors..., covered front porch, and attached 2-car garage are just a few of the enhanced living conveniences. Ascend the gleaming staircase to your upstairs retreat. Your substantial primary bedroom boasts a massive walk-in closet and spacious custom bathroom with stone countertops, soaking tub, and large walk-in shower with bench seat. Three ample secondary bedrooms, a hall bathroom, secondary en-suite bathroom, over-sized bedroom level laundry, and bonus 2nd floor flex room complete the retreat. Make it an office, homework room, play room, or space for guests. The full basement and full attic can be finished to your liking as well! The large, level rear yard is perfect for entertaining your family and guests. This is your opportunity to own a brand new home while enjoying all the benefits of a well-established and charming neighborhood. Don’t miss it! Call today to start customizing this home to fit your needs! *Renderings/photos are for marketing purposes only. All selections and customizations will be made by Purchaser with help from the Builder. Contact for more details. Recent build photos can be seen on the Builder's website. Main level primary suite plan available upon request*

No upcoming open house dates. Check back later.
Bedrooms
- Total Bedrooms: 5
Bathrooms
- Full bathrooms: 4
- Half bathrooms: 1
Accessibility Features
- None
Appliances
- Built-In Microwave
- Built-In Range
- Dishwasher
- Disposal
- Exhaust Fan
- Stainless Steel Appliances
- Water Heater
Architectural Style
- Craftsman
Basement
- Rough Bath Plumb
- Sump Pump
- Walkout Stairs
- Windows
Construction Materials
- Advanced Framing
- Asphalt
- Batts Insulation
- Blown In Insulation
- Concrete
- CPVC/PVC
- Glass
- Spray Foam Insulation
- Tile
Cooling
- Central A/C
Electric
- 200+ Amp Service
Exterior Features
- Flood Lights
- Gutter System
- Sidewalks
Fireplace Features
- Gas/Propane
Flooring
- Ceramic Tile
- Hardwood
- Carpet
Foundation Details
- Concrete Perimeter
- Passive Radon Mitigation
Heating
- Forced Air
Interior Features
- Bathroom - Soaking Tub
- Bathroom - Tub Shower
- Bathroom - Walk-In Shower
- Butlers Pantry
- Ceiling Fan(s)
- Crown Moldings
- Entry Level Bedroom
- Family Room Off Kitchen
- Formal/Separate Dining Room
- Kitchen - Gourmet
- Kitchen - Island
- Pantry
- Primary Bath(s)
- Recessed Lighting
- Sprinkler System
- Walk-in Closet(s)
- Wood Floors
Levels
- 3
Lot Features
- Level
- Premium
- Rear Yard
Other Structures
- Above Grade
Parking Features
- Asphalt Driveway
Patio and Porch Features
- Porch
Property Condition
- Excellent
Roof
- Architectural Shingle
Security Features
- Smoke Detector
- Sprinkler System - Indoor
Sewer
- Public Sewer
Utilities
- Electric Available
- Natural Gas Available
- Sewer Available
- Water Available
WaterSource
- Public
Window Features
- Double Hung
- Double Pane Windows
- Energy Efficient
- Low-E
- Screens

Cummings & Co. Realtors
Thomas F Russell
tomrussellhomes@gmail.com
Data Source: Bright MLS
MLS#: MDBC2180284
Data Source Copyright: © 2026 Bright MLS All rights reserved.
This property was listed on 11/3/2026 and last updated as of 11/3/2026 4:47:50 AM. OSI IDX updated the data from Bright MLS on 11/7/2026 at 2:04 AM. This information is for your personal, non-commercial use and may not be used for any purpose other than to identify prospective properties you may be interested in purchasing. Display of MLS data is usually deemed reliable but is NOT guaranteed accurate by the MLS. Buyers are responsible for verifying the accuracy of all information and should investigate the data themselves or retain appropriate professionals. Information from sources other than the Listing Agent may have been included in the MLS data. Unless otherwise specified in writing, Broker/Agent has not and will not verify any information obtained from other sources. The Broker/Agent providing the information contained herein may or may not have been the Listing and/or Selling Agent.
Your Search Results
© 2026 RE/MAX Select Group
DMCA Notice | Terms & Services | Privacy Policy | Accessibility Statement
EQUAL HOUSING OPPORTUNITY


RE/MAX Select Group
900 East Atlantic Ave, Suite 10, Delray Beach, FL 33483
Mobile: (561) 350-0154
freeman3225@gmail.com

