5
bedrooms
4.5
baths
3,481
sq ft
$119
price per sf
Single Family
property type
3 Days
time on site
2023
yr. built
7,405 sq ft
lot size
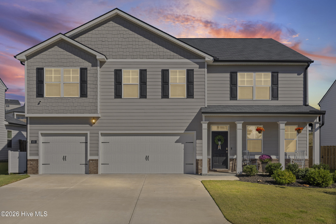
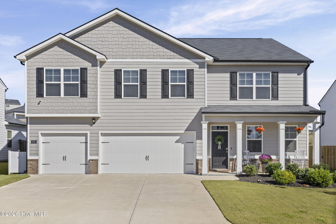
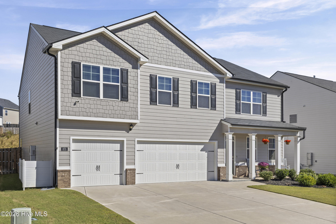
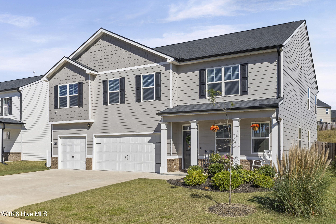
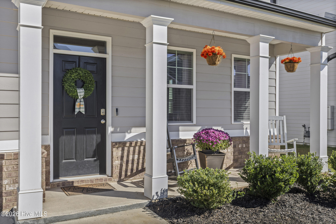
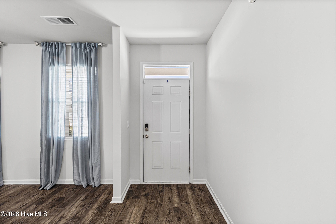
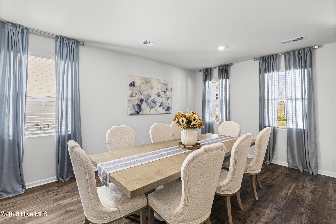
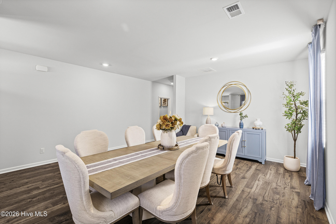
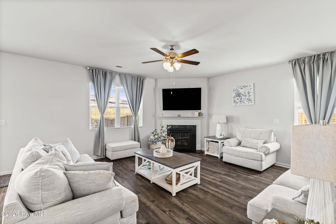
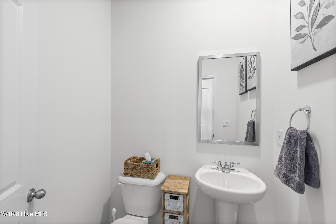
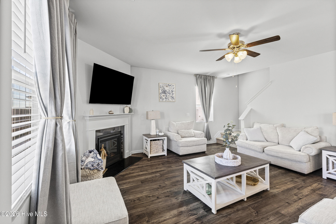
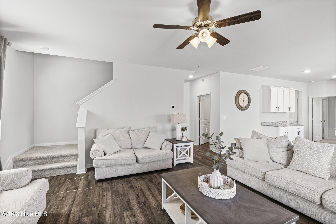
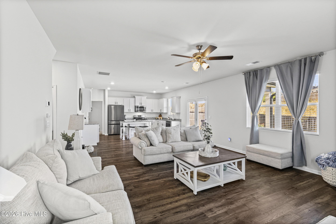
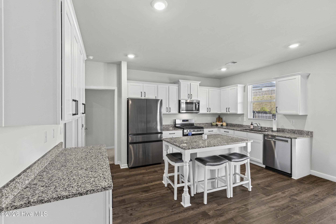
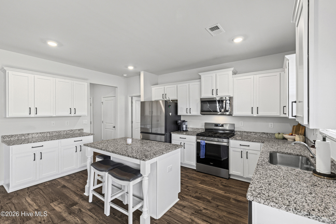
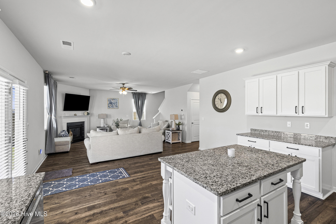
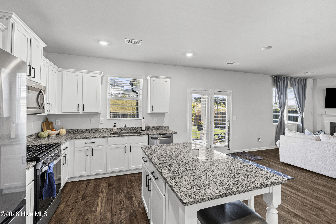
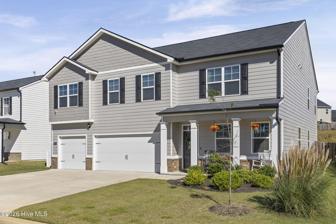
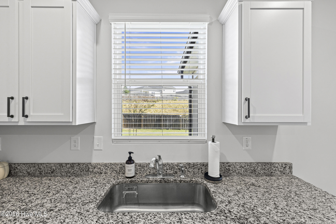
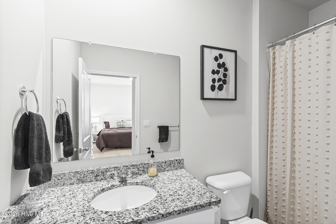
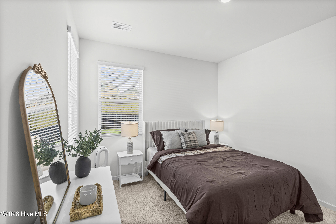
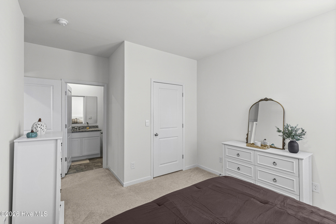
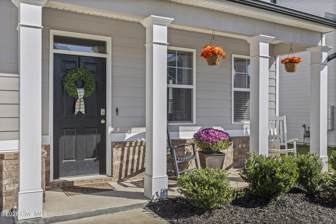
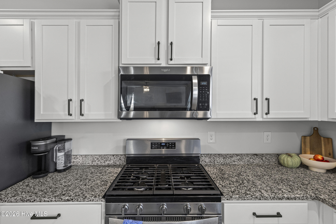
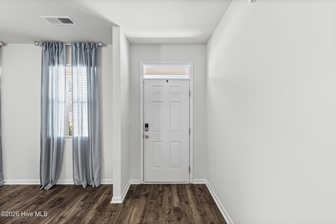
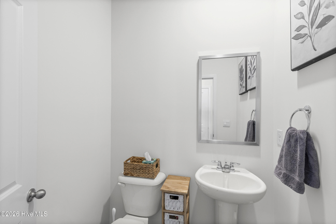
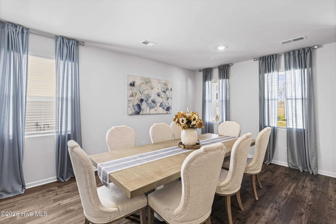
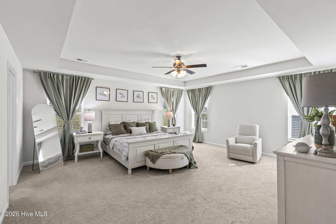
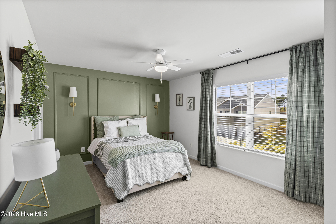
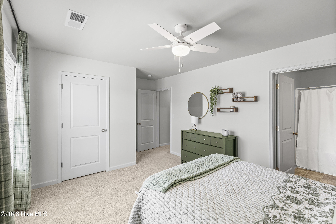
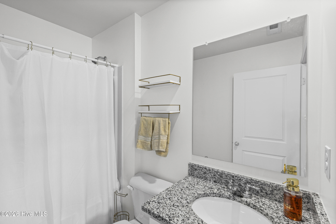
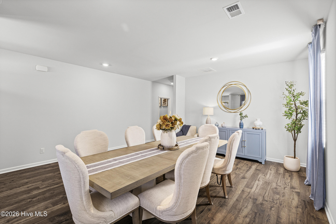
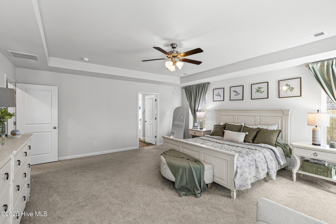
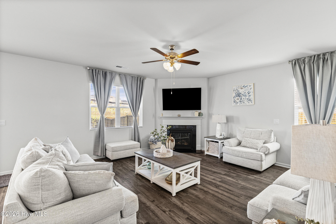
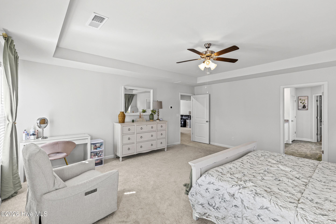
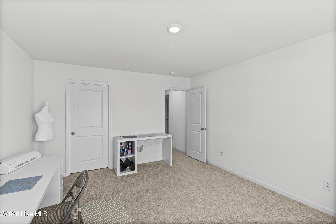
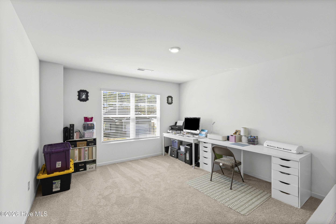
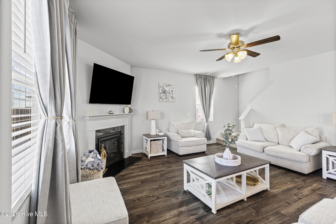
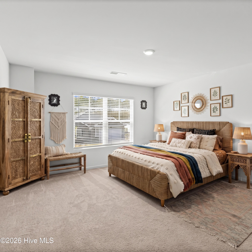
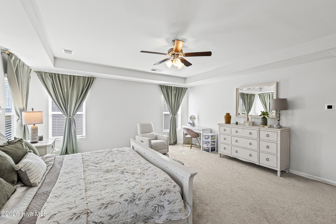
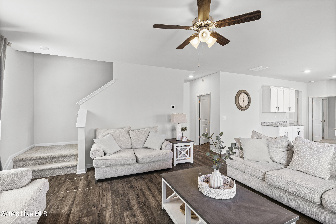
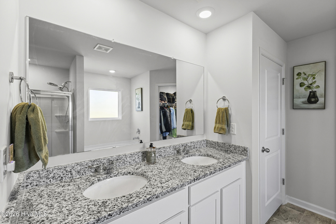
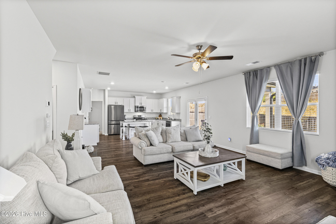
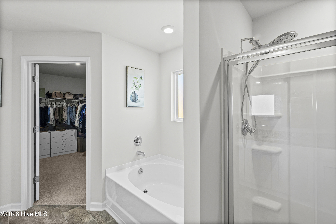
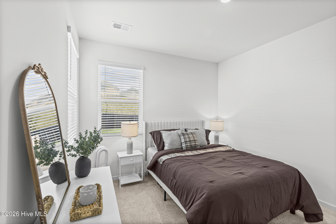
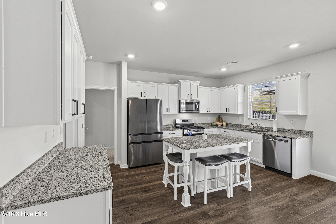
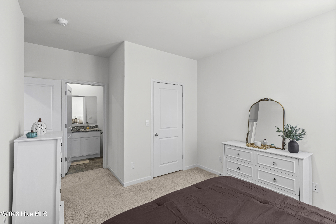
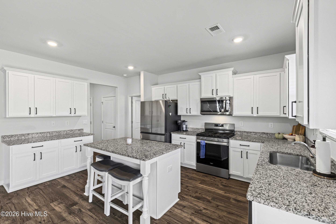
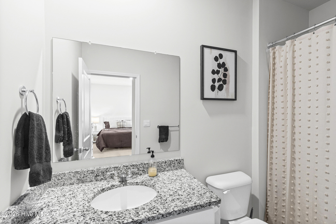
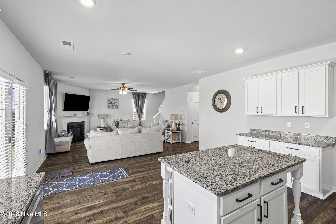
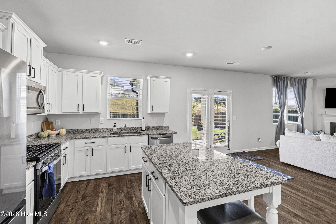
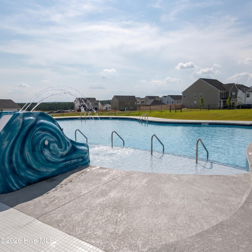
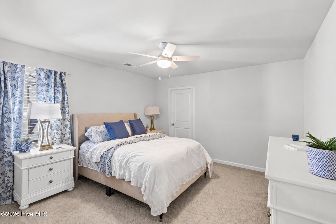
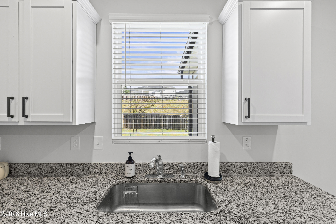
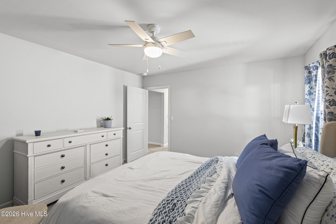
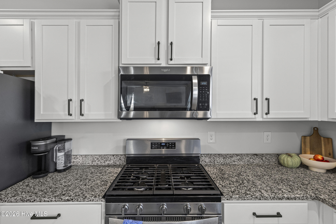
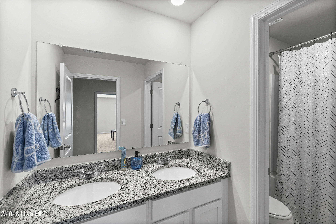
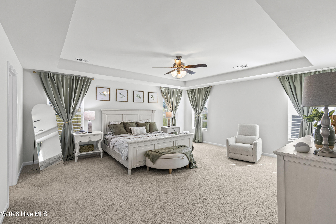
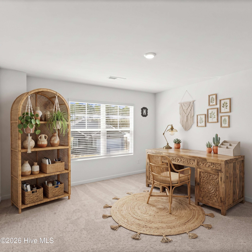
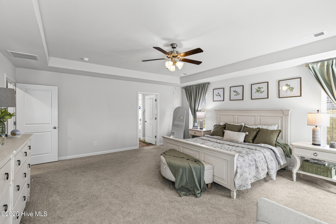
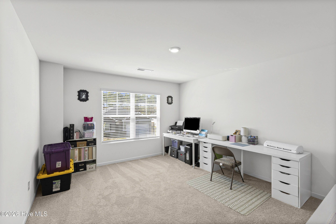
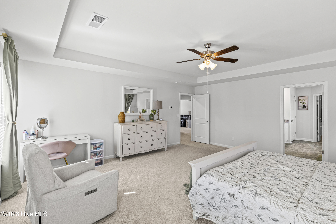
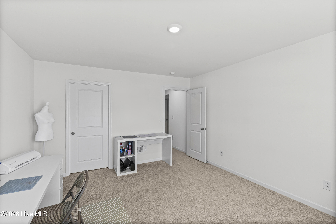
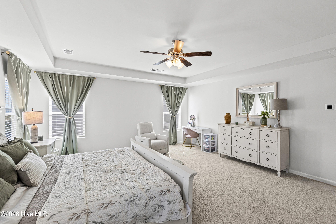
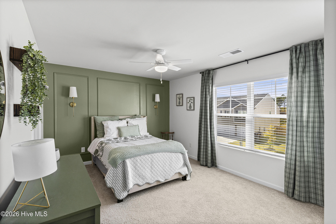
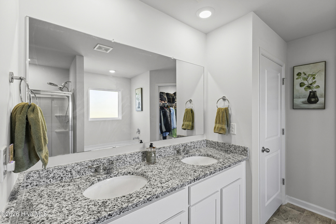
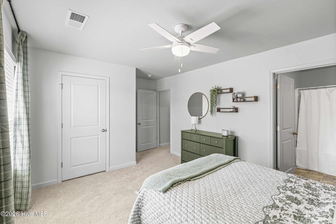
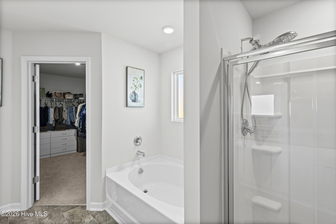
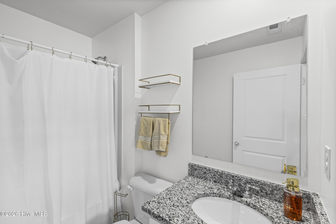
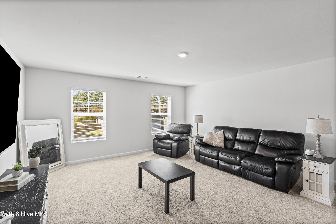
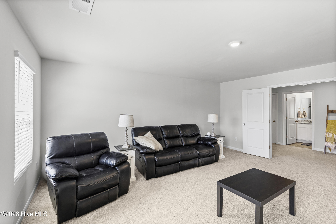
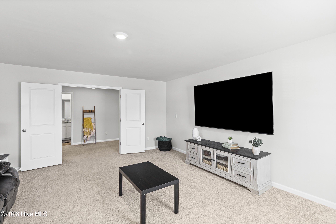
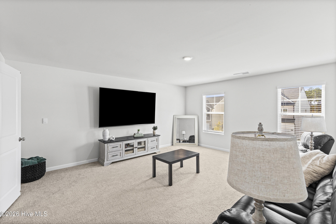
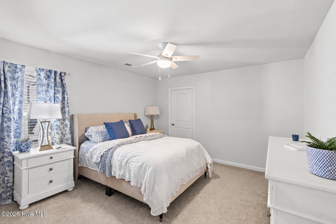
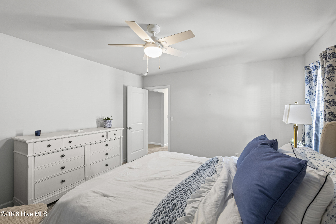
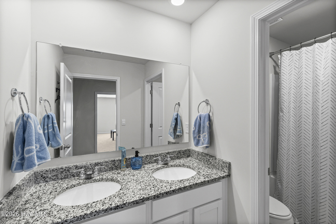
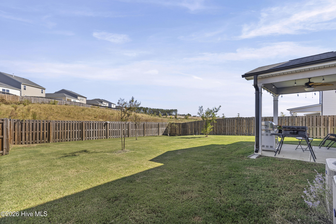
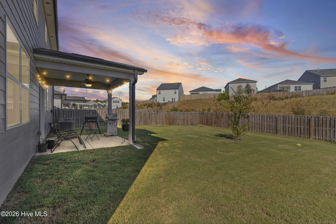
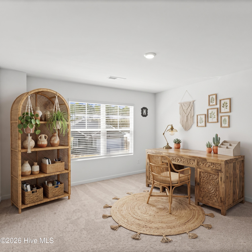
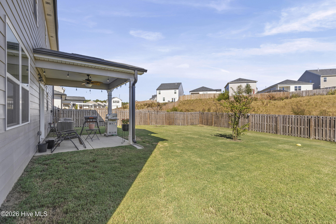
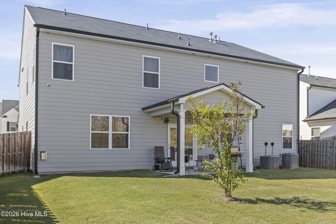
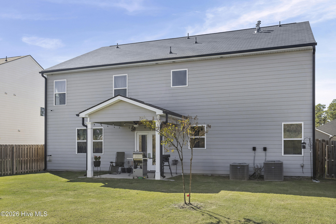
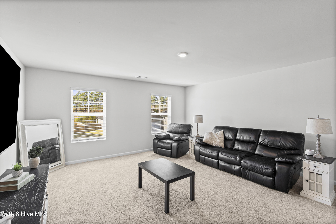
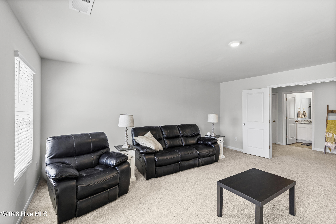
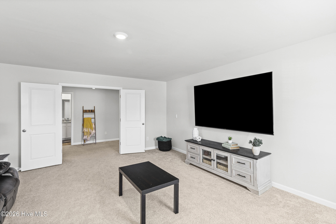
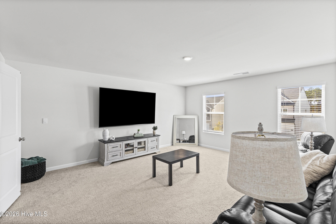
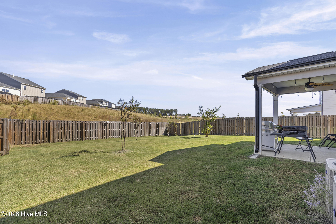
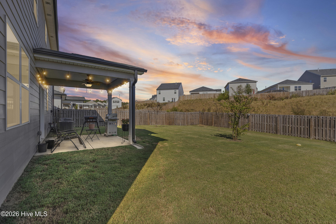
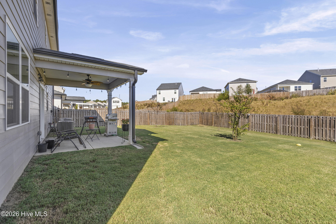
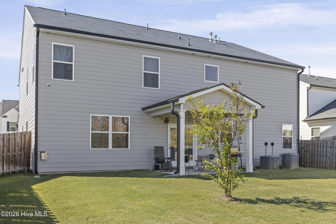
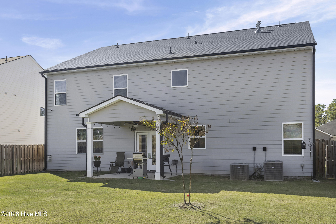
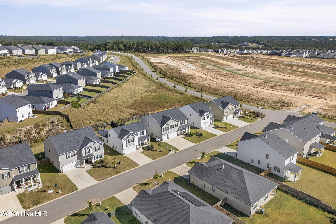
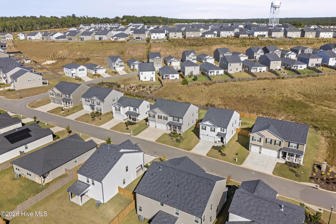
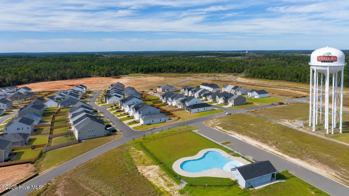
Welcome home to this meticulously maintained, like-new Mansfield floor plan in The Abbey at Trolley Run! Built in 2024, this impressive Hygge home offers 3,533 square feet, 5 bedrooms, 4.5 bathrooms, Massive Mediaroom, a 3-car garage, and a fully fenced backyard with a covered patio! Furniture is negotiable, offering buyers the opportunity for an even easier move-in experience! Designed with both comfort and functionality in mind, the main level features an open-concept layout with a spacious family room, breakfast area, formal dining space and centrally located kitchen complete with a large island--ideal for everyday living and entertaining! The open kitchen, featur...es granite counters, sit-in island & sizeable pantry! A guest bedroom with a private full bathroom provides a welcoming space for visitors, while an additional powder room off the entry way adds convenience! Upstairs, a versatile loft offers endless possibilities for a media room, home office, or additional gathering space! Generously sized secondary bedrooms and a private owner's suite with a spa-inspired bathroom complete the second level! Step outside to enjoy the covered patio overlooking the fully fenced backyard, offering a great setting for morning coffee, outdoor dining, or relaxing evenings at home! Additional features include Home Is Connected smart home technology, providing modern convenience and connectivity! The Abbey at Trolley Run offers a community pool and a convenient location just minutes from I-20 and Historic Downtown Aiken! County taxes! Nearby amenities include the YMCA, Hitchcock Woods, USC Aiken, Aiken Technical College, and Aiken Regional Medical Center! With its generous living spaces, thoughtful layout, and exceptional condition, this 2024-built home offers the appeal of newer construction without the wait! Schedule your private showing today!

No upcoming open house dates. Check back later.
Bedrooms
- Total Bedrooms: 5
Bathrooms
- Full bathrooms: 4
- Half bathrooms: 1
Appliances
- Built-In Microwave
- Range
- Disposal
- Dishwasher
- Tankless Water Heater
Association
- Association Fee: $1,015
- Association Fee Frequency: Annually
- Association Name: AMG
- Association Phone: 864-967-3564
Association Amenities
- Community Pool
- Street Lights
Basement
- None
Construction Materials
- Composition
- See Remarks
- Fiber Cement
Cooling
- Central Air
- Ceiling Fan(s)
- Multi Units
Exterior Features
- Cluster Mailboxes
Fencing
- Privacy
- Fenced
Flooring
- Carpet
- Laminate
- Vinyl
Foundation Details
- Slab
Frontage Type
- See Remarks
Heating
- Gas Pack
- Fireplace(s)
- Forced Air
- Natural Gas
Interior Features
- Walk-in Closet(s)
- Entrance Foyer
- Kitchen Island
- Pantry
- Blinds/Shades
- Eat-in Kitchen
- Walk-In Closet(s)
- See Remarks
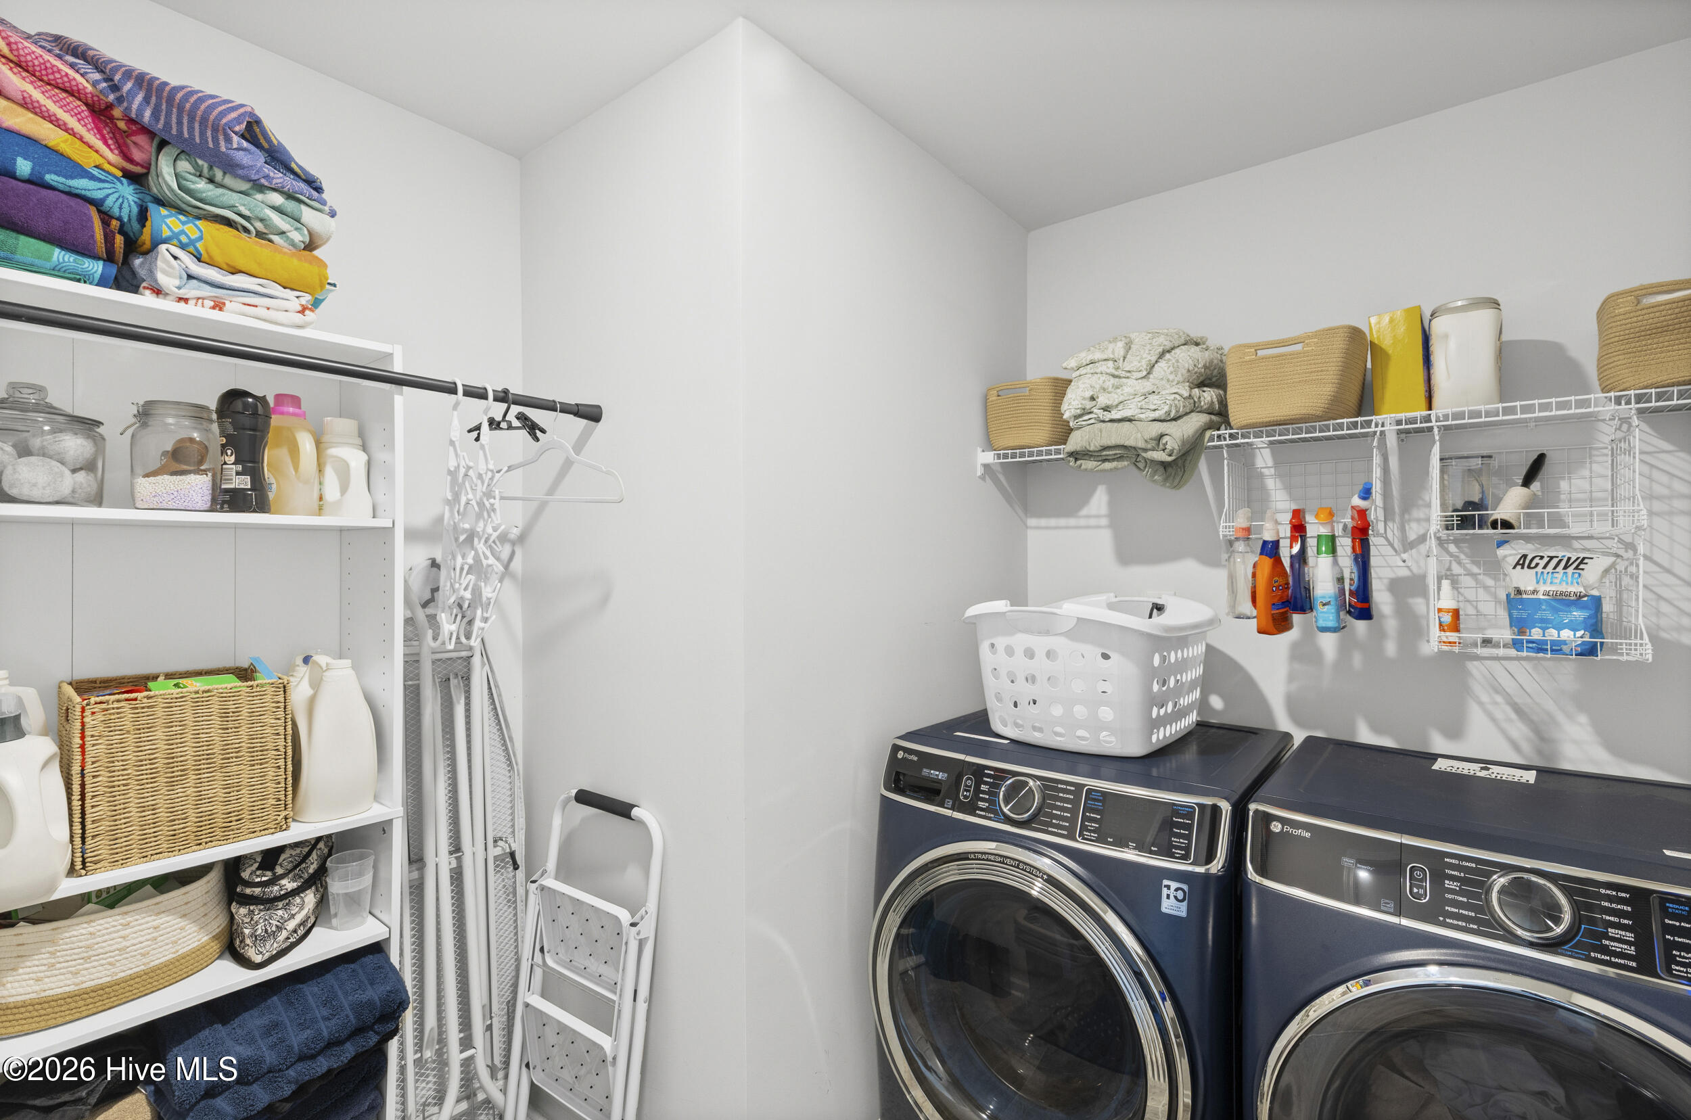
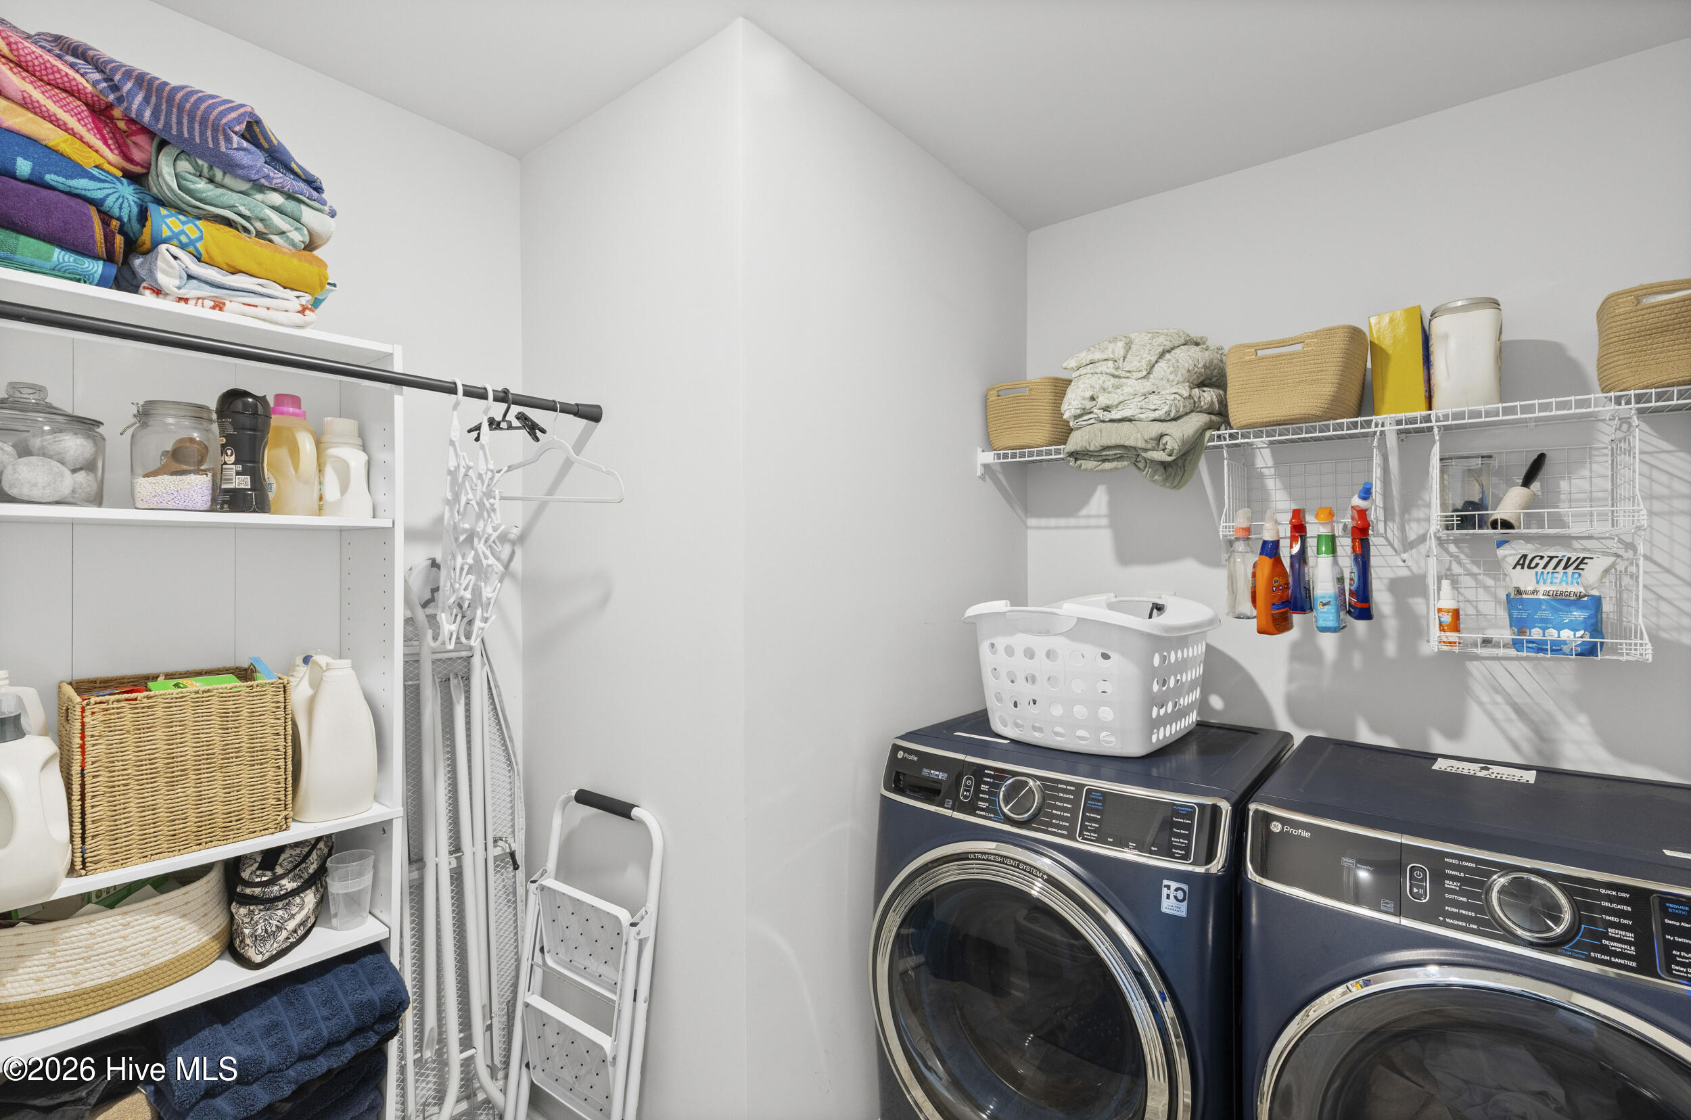
Laundry Features
- Dryer Hookup
- Washer Hookup
Levels
- Two
Lock Box Type
- N/A
Lot Features
- Landscaped
- Sprinklers in Front
- Sprinklers in Rear
Parking Features
- Attached
- Concrete
- Garage Door Opener
- Garage
Patio and Porch Features
- Patio
- Porch
- Front Porch
- Rear Porch
Road Frontage Type
- Asphalt
Roof
- Composition
Security Features
- Smoke Detector(s)
Structure Type
- Stick Built
- See Remarks
Utilities
- Cable Available
- Natural Gas Available
View
- None
WaterSource
- Public
Window Features
- Thermal Windows
- Garden Windows

United Real Estate, Aiken
Anne Marie McFall
Data Source: Hive MLS
MLS#: 100614080
Data Source Copyright: © 2026 Hive MLS All rights reserved.
This property was listed on 11/3/2026 and last updated as of 11/3/2026 3:44:16 AM. OSI IDX updated the data from Hive MLS on 11/6/2026 at 9:15 AM. This information is for your personal, non-commercial use and may not be used for any purpose other than to identify prospective properties you may be interested in purchasing. Display of MLS data is usually deemed reliable but is NOT guaranteed accurate by the MLS. Buyers are responsible for verifying the accuracy of all information and should investigate the data themselves or retain appropriate professionals. Information from sources other than the Listing Agent may have been included in the MLS data. Unless otherwise specified in writing, Broker/Agent has not and will not verify any information obtained from other sources. The Broker/Agent providing the information contained herein may or may not have been the Listing and/or Selling Agent.
Your Search Results
© 2026 RE/MAX Select Group
DMCA Notice | Terms & Services | Privacy Policy | Accessibility Statement
EQUAL HOUSING OPPORTUNITY


RE/MAX Select Group
900 East Atlantic Ave, Suite 10, Delray Beach, FL 33483
Mobile: (561) 350-0154
freeman3225@gmail.com

