3337 Tidewater Court, C-2
Olney, MD 20832
For Sale - Active
offered at $399,000
3
bedrooms
2.5
baths
1,800
sq ft
$222
price per sf
Single Family
property type
5 Days
time on site
1969
yr. built
--
lot size
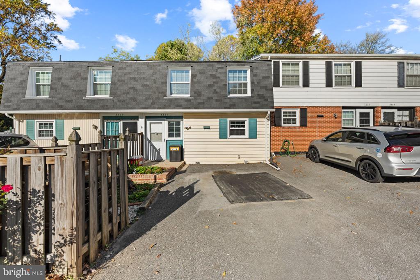
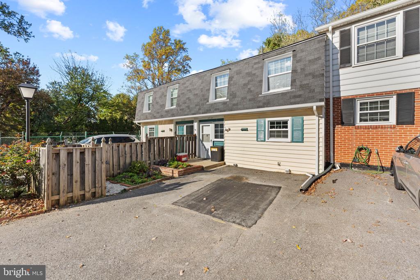
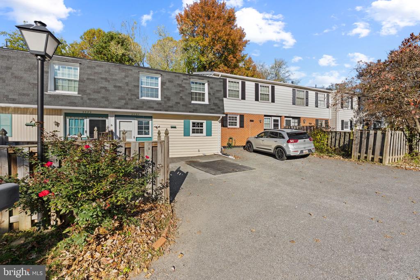
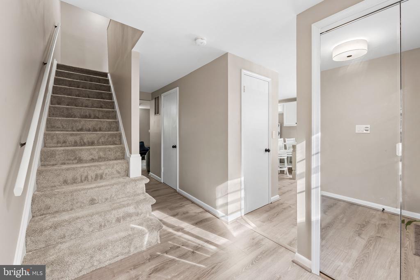
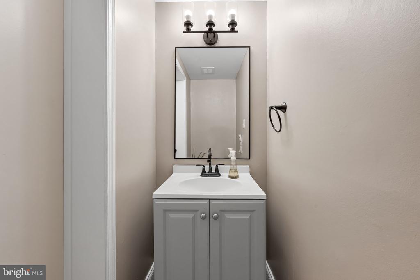
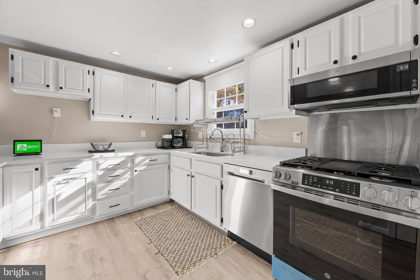
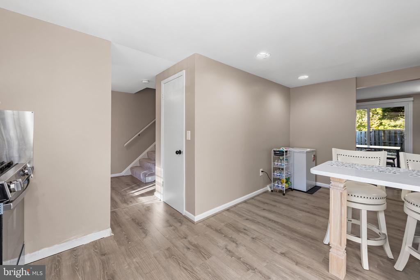
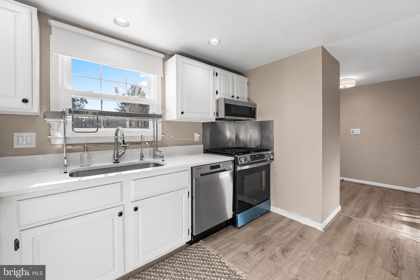
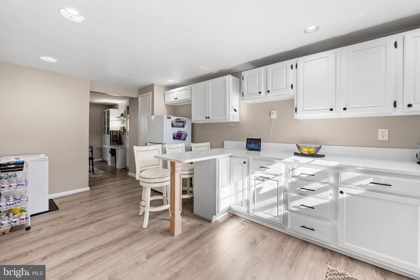
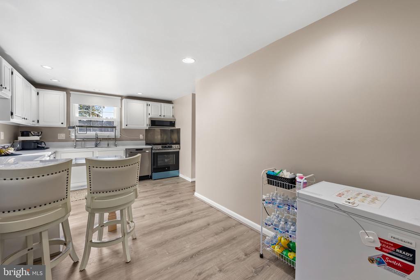
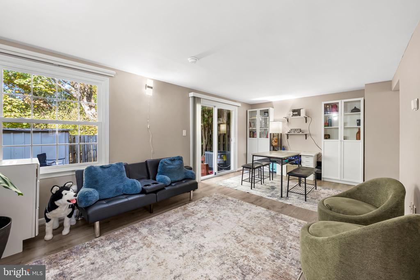
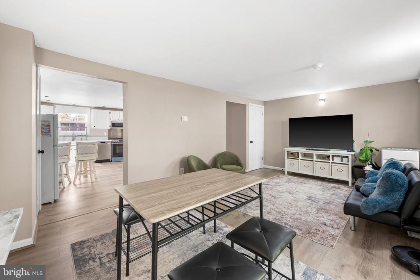
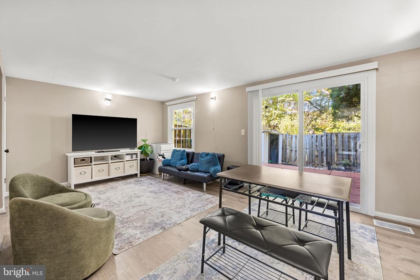
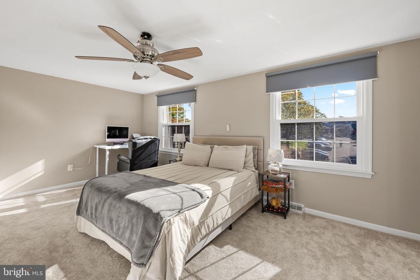
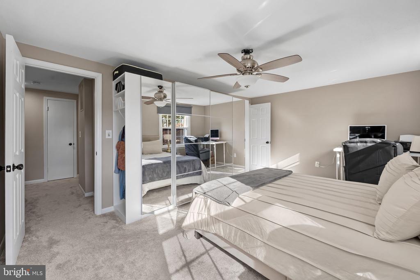
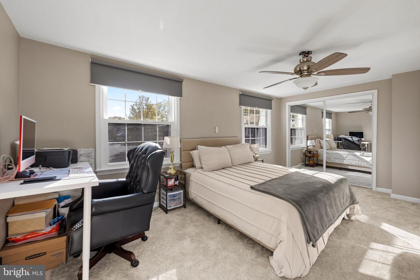
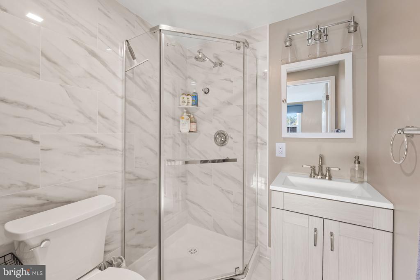
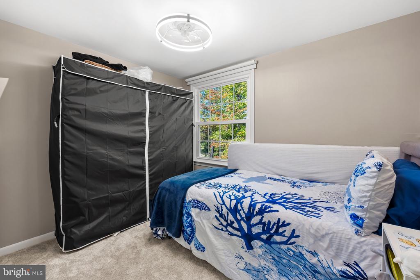
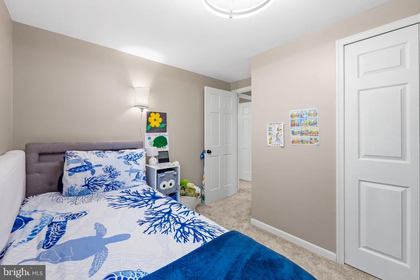
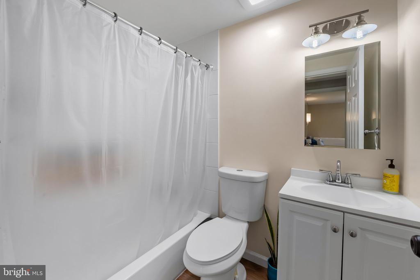
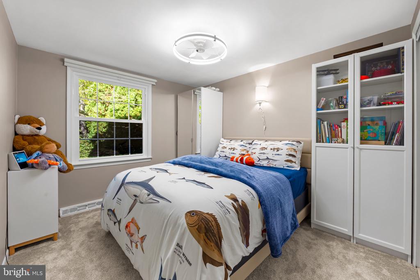
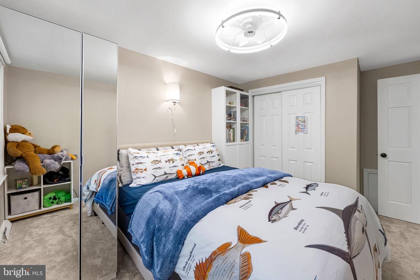
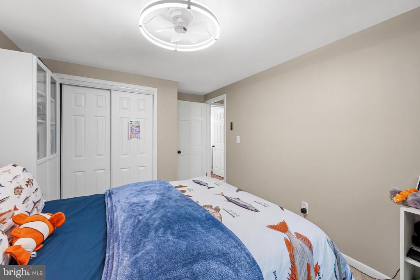
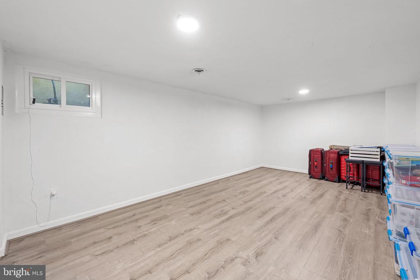
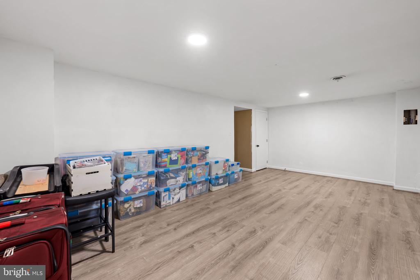
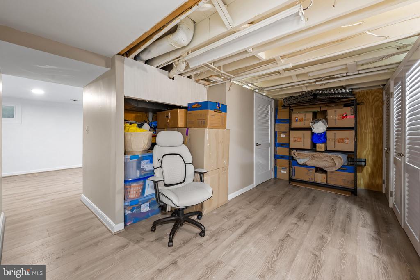
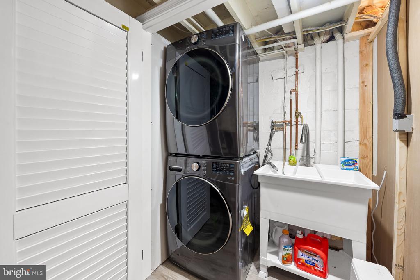
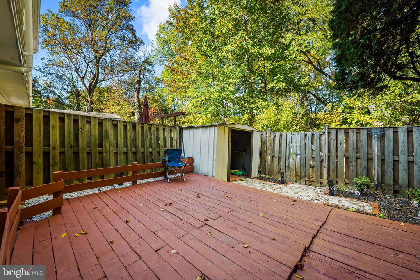
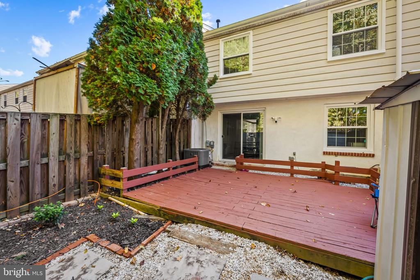
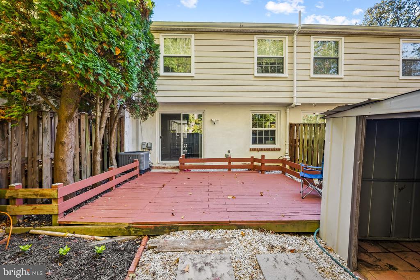
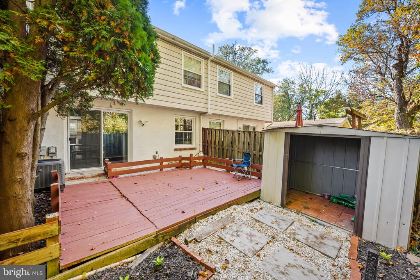
Welcome to this extensively updated three-level townhouse in the Olney Towne community! Featuring 3 bedrooms and 2.5 bathrooms, this home showcases an impressive range of recent renovations, modern upgrades, and thoughtful storage solutions throughout. The renovated kitchen features granite countertops, refreshed cabinetry, additional cabinets for expanded storage, a corner Lazy Susan, pull-out trash cabinet, large undermount stainless-steel sink, touch-activated pull-down faucet, upgraded garbage disposal, reverse-osmosis drinking water filtration system, updated backsplash, modern cabinet hardware, and smart appliances. The powder room has also been completely renov...ated, including subfloor and wall reconstruction, updated finishes, and modern fixtures. Additional improvements include brand-new windows, new flooring throughout all three levels, freshly painted interiors, new doors and hardware, upgraded lighting and ceiling fans, updated GFCI outlets, an upgraded electrical panel, radon mitigation system, smart thermostat, and enhanced home security features. The finished basement offers additional living space with new flooring, built-in storage and shelving, an updated closet system, and a dedicated laundry area featuring a utility sink and smart laundry appliances. Custom closet and storage systems have also been added to two bedrooms. Updated bathroom lighting and mirrors, new window treatments, upgraded fixtures, and numerous finishing details further enhance the home. Conveniently located near shopping, dining, parks, schools, and everyday amenities, with easy access to Georgia Avenue (Route 97) and Route 108. Olney Manor Recreational Park and additional recreational opportunities are nearby. With extensive renovations and thoughtful upgrades throughout, this beautifully refreshed home offers modern functionality, enhanced storage, and comfortable living across three levels.

No upcoming open house dates. Check back later.
Bedrooms
- Total Bedrooms: 3
Bathrooms
- Full bathrooms: 2
- Half bathrooms: 1
Accessibility Features
- None
Appliances
- Refrigerator
- Washer
- Dryer
- Stove
- Microwave
- Disposal
Architectural Style
- Traditional
Association
- Association Fee2: $603
- Association Fee2 Frequency: Monthly
Association Amenities
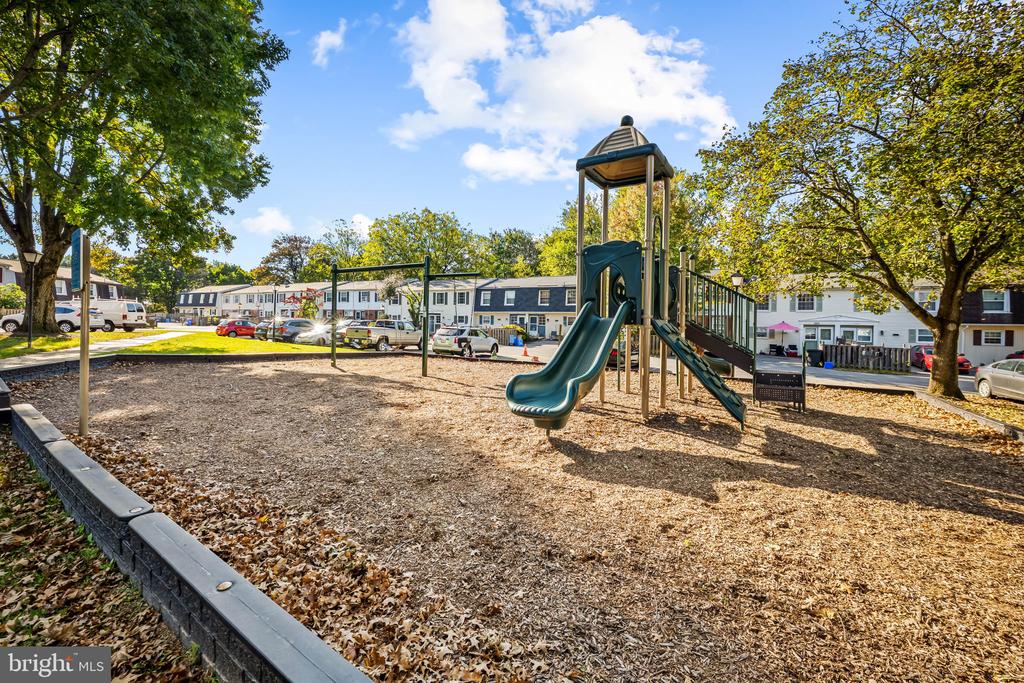
- Tot Lots/Playground
- Jog/Walk Path
Association Fee Includes
- Gas
- Snow Removal
- Trash
- Water
Basement
- Daylight, Partial
Construction Materials
- Mixed
- Vinyl Siding
Cooling
- Central A/C
Foundation Details
- Permanent
Heating
- Forced Air
Levels
- 3
Other Structures
- Above Grade
- Below Grade
Pets Allowed
- Case by Case Basis
Sewer
- Public Sewer
WaterSource
- Public
Window Features
- Energy Efficient

Rehman Realty
Abid Ahmed
abidrealtor@yahoo.com
Data Source: Bright MLS
MLS#: MDMC2262392
Data Source Copyright: © 2026 Bright MLS All rights reserved.
This property was listed on 11/3/2026 and last updated as of 11/6/2026 5:21:04 AM. OSI IDX updated the data from Bright MLS on 11/7/2026 at 7:14 PM. This information is for your personal, non-commercial use and may not be used for any purpose other than to identify prospective properties you may be interested in purchasing. Display of MLS data is usually deemed reliable but is NOT guaranteed accurate by the MLS. Buyers are responsible for verifying the accuracy of all information and should investigate the data themselves or retain appropriate professionals. Information from sources other than the Listing Agent may have been included in the MLS data. Unless otherwise specified in writing, Broker/Agent has not and will not verify any information obtained from other sources. The Broker/Agent providing the information contained herein may or may not have been the Listing and/or Selling Agent.
Your Search Results
© 2026 RE/MAX Select Group
DMCA Notice | Terms & Services | Privacy Policy | Accessibility Statement
EQUAL HOUSING OPPORTUNITY


RE/MAX Select Group
900 East Atlantic Ave, Suite 10, Delray Beach, FL 33483
Mobile: (561) 350-0154
freeman3225@gmail.com

