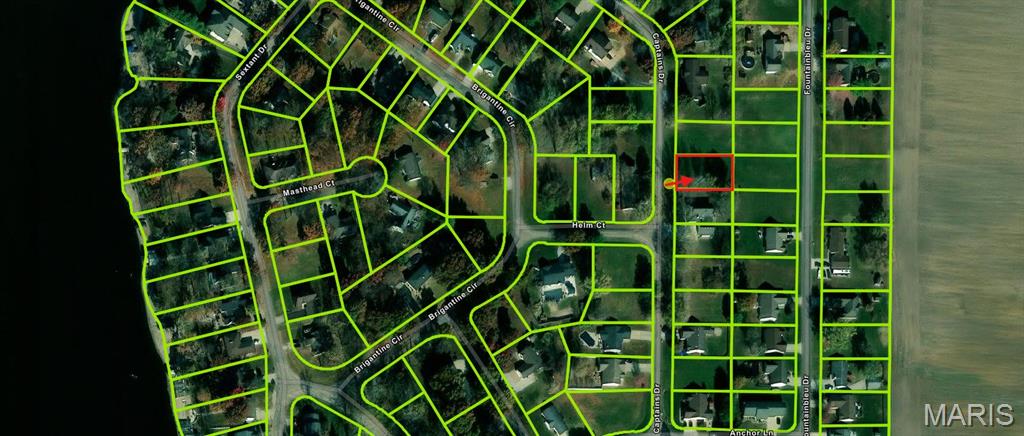
1971 Captains Drive
Worden, IL 62097
For Sale - Active
offered at $450,000
3
bedrooms
2.5
baths
1,640
sq ft
$274
price per sf
Single Family
property type
Today
time on site
2026
yr. built
10,123 sq ft
lot size
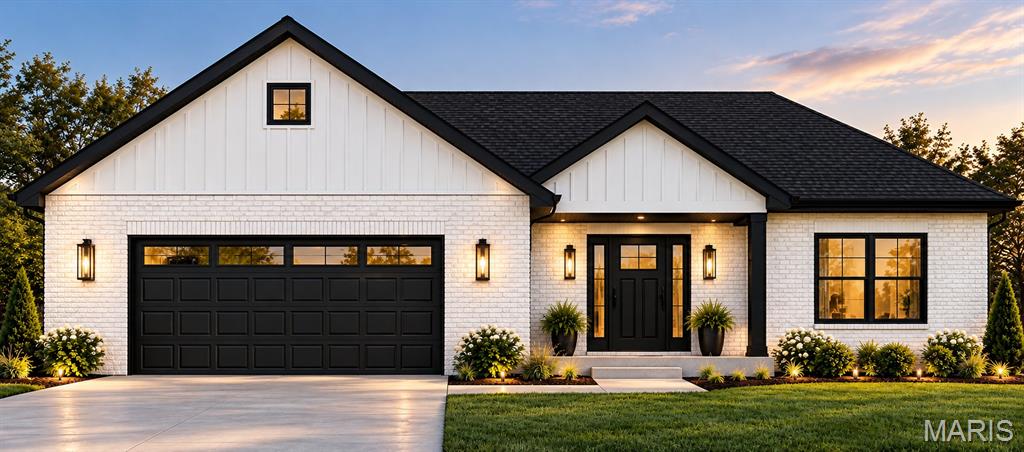
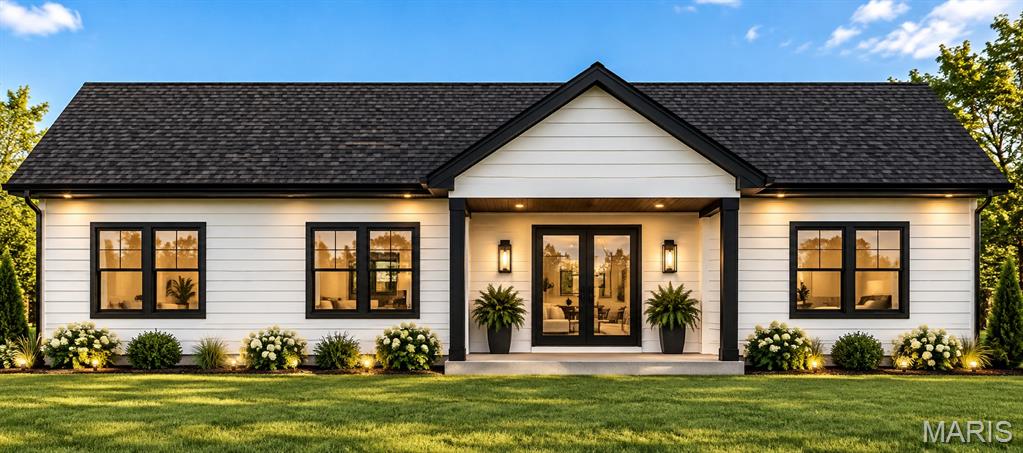
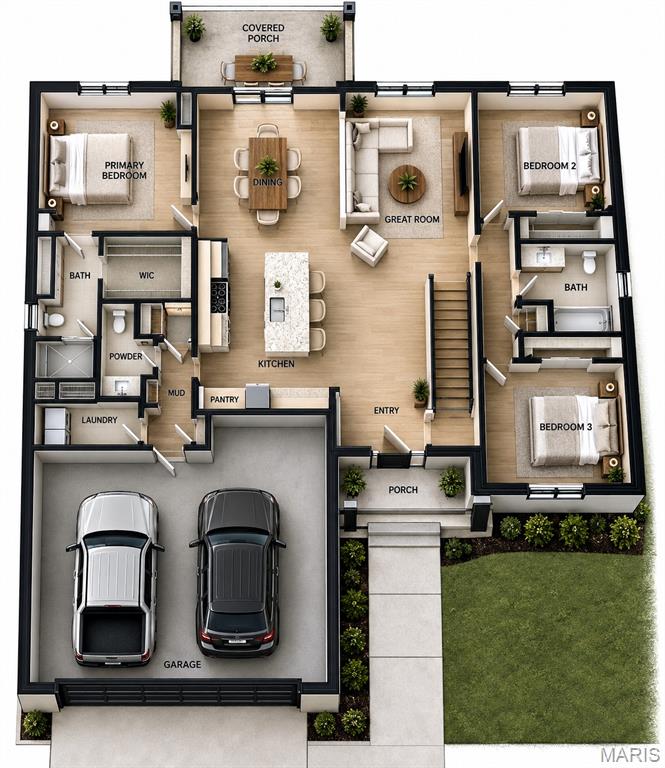
Welcome home to modern elegance and lake-life living in the highly desirable Holiday Shores community! This beautifully designed new construction home effortlessly blends high end finishes with everyday functionality. Step inside the welcoming entry to find durable LVP flooring flowing seamlessly throughout the main living areas and bedrooms. The open concept layout centers around a spacious living room and an adjoining dining space that connects directly to a covered back porch for easy indoor outdoor entertaining. At the heart of the home is a beautiful kitchen equipped with stunning contrast cabinetry, along with a walk-in pantry and generous seating at the island.... The private primary suite serves as a quiet retreat, complete with an expansive walk-in closet and an ensuite bath with a custom tile shower and tile flooring. On the opposite side of the home, two additional bedrooms share a full bath, giving guests or family members their own space. Practical features, including a mudroom drop zone, a main floor powder room, an attached two-car garage, and a dedicated laundry room with tile flooring. Full basement perfect for finishing to add extra living space or a future guest suite. Beyond the home, you will enjoy everything the Holiday Shores community has to offer, including a scenic 430 acre lake for boating and fishing, a community clubhouse, and so much more!

No upcoming open house dates. Check back later.
Bedrooms
- Total Bedrooms: 3
Bathrooms
- Full bathrooms: 2
- Half bathrooms: 1
Appliances
- Disposal
- Water Heater
Architectural Style
- Ranch
Association
- Association Fee: $810
- Association Fee Frequency: Annually
- Association Name: Holishor Association
Association Amenities
- Association Management
- Basketball Court
- Beach Access
- Boating
- Clubhouse
- Common Ground
- Game Court Exterior
- Lake
- Party Room
- Picnic Area
- Playground
- Tennis Court(s)
Association Fee Includes
- Clubhouse
- Maintenance Grounds
- Maintenance Parking/Roads
- Recreational Facilities
Basement
- 8 ft + Pour
- Sump Pump
- Unfinished
Construction Materials
- Brick
- Vinyl Siding
Cooling
- Ceiling Fan(s)
- Central Air
Electric
- 220 Volts
Exterior Features
- Private Yard
Flooring
- Luxury Vinyl
- Tile
Foundation Details
- Concrete Perimeter
Heating
- Forced Air
Interior Features
- Ceiling Fan(s)
- Double Vanity
- Kitchen Island
- Open Floorplan
- Pantry
- Solid Surface Countertop(s)
Laundry Features
- Main Level
Levels
- One
Lot Features
- Back Yard
- Cleared
- Landscaped
- Level
- Private
Parking Features
- Attached
- Driveway
- Garage
- Garage Faces Front
- Kitchen Level
- Off Street
- Private
Patio and Porch Features
- Covered
- Front Porch
- Rear Porch
Property Condition
- New Construction
Road Frontage Type
- City Street
Road Surface Type
- Chip And Seal
Roof
- Shingle
Security Features
- Carbon Monoxide Detector(s)
- Smoke Detector(s)
Sewer
- Public Sewer
Structure Type
- House
Utilities
- Electricity Connected
- Sewer Connected
WaterSource
- Public
Rooms
- Living Room
- Kitchen
- Dining Room
- Laundry
- Bathroom 3
- Primary Bedroom
- Bedroom 2
- Bedroom 3
- Primary Bathroom
- Bathroom 2

Legacy Realty & Auction, Llc
Kristin Tate
Data Source: MARIS
MLS#: 26070123
Data Source Copyright: © 2026 MARIS All rights reserved.
This property was listed on 11/22/2026 and last updated as of 11/22/2026 8:31:38 AM. OSI IDX updated the data from MARIS on 11/22/2026 at 4:34 AM. This information is for your personal, non-commercial use and may not be used for any purpose other than to identify prospective properties you may be interested in purchasing. Display of MLS data is usually deemed reliable but is NOT guaranteed accurate by the MLS. Buyers are responsible for verifying the accuracy of all information and should investigate the data themselves or retain appropriate professionals. Information from sources other than the Listing Agent may have been included in the MLS data. Unless otherwise specified in writing, Broker/Agent has not and will not verify any information obtained from other sources. The Broker/Agent providing the information contained herein may or may not have been the Listing and/or Selling Agent.
Your Search Results
© 2026 RE/MAX Select Group
Terms & Services | Privacy Policy | DMCA Notice | Accessibility Statement
EQUAL HOUSING OPPORTUNITY


RE/MAX Select Group
900 East Atlantic Ave, Suite 10, Delray Beach, FL 33483
Mobile: (561) 350-0154
freeman3225@gmail.com

