2815 Stokes Ferry Road
Salisbury, NC 28146
For Sale - Active
offered at $229,900
3
bedrooms
1
baths
1,316
sq ft
$175
price per sf
Single Family
property type
3 Days
time on site
1963
yr. built
--
lot size
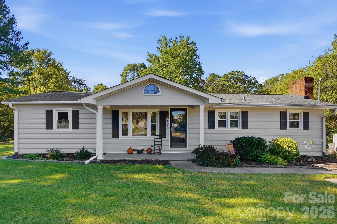
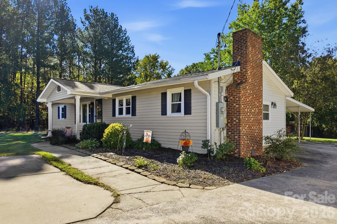
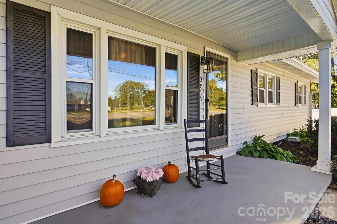
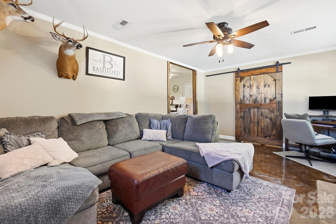
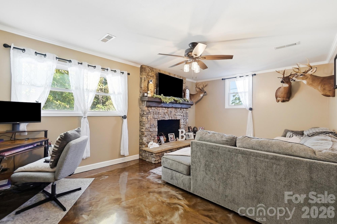
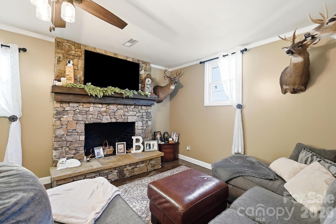
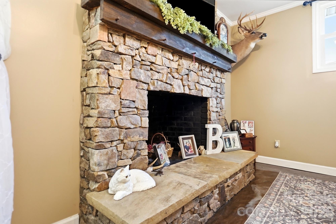
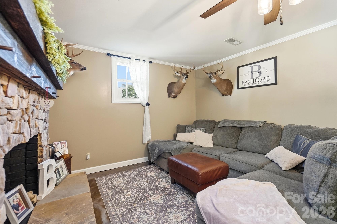
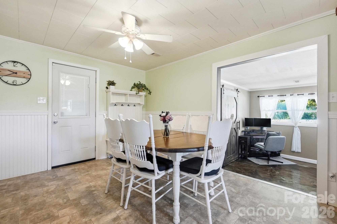
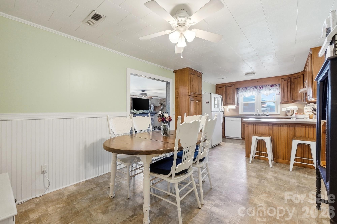
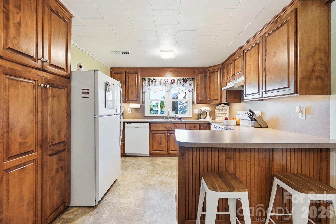
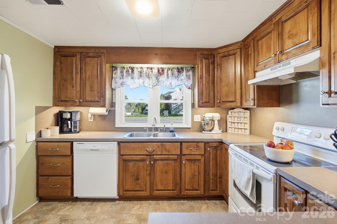
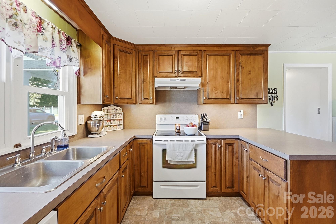
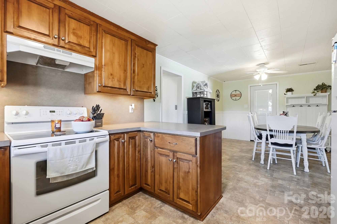
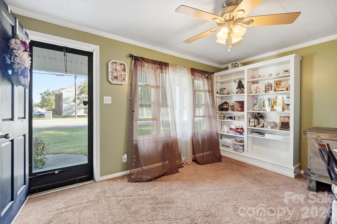
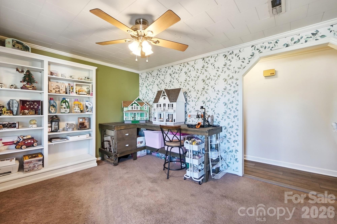
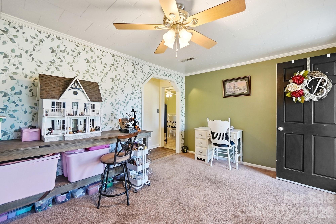
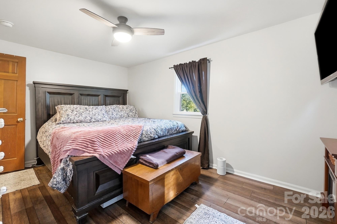
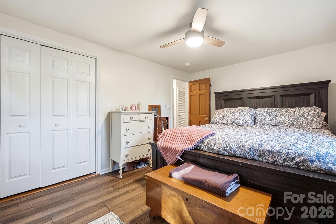
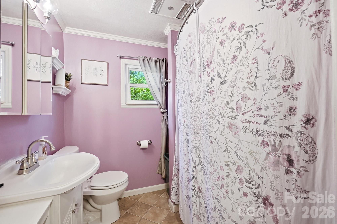
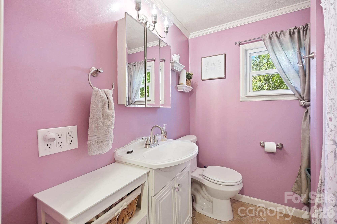
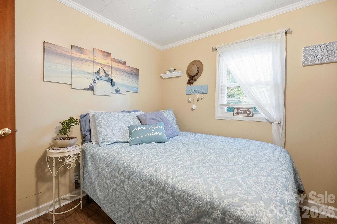
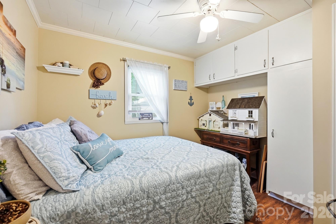
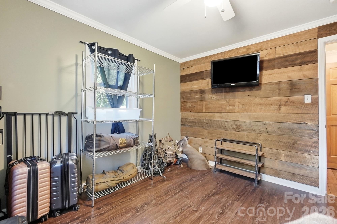
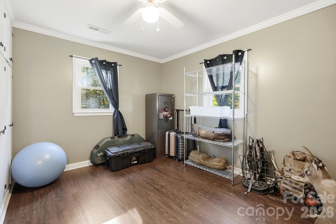
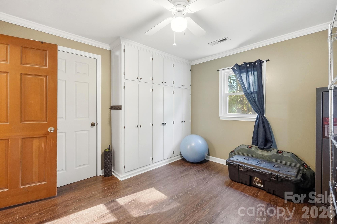
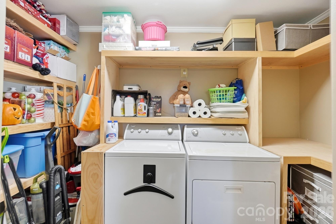
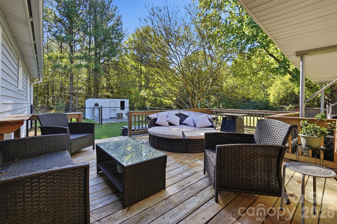
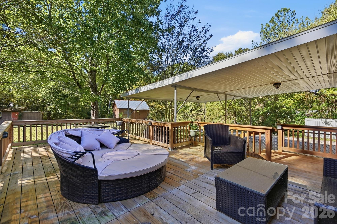
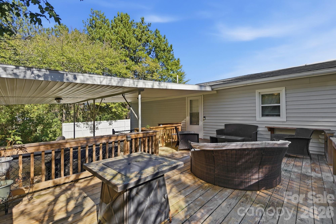
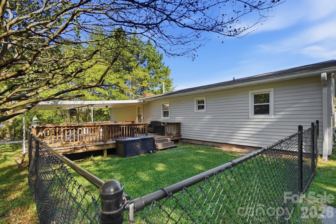
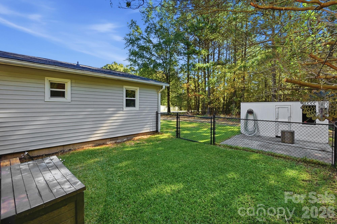
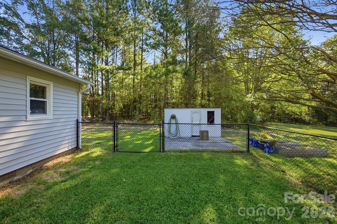
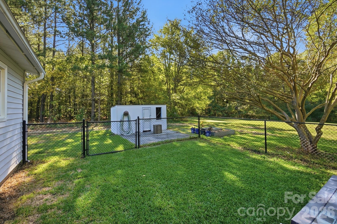
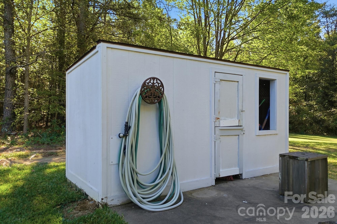
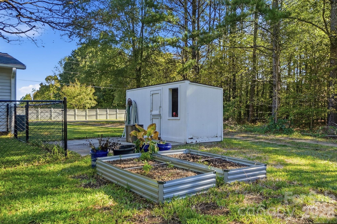
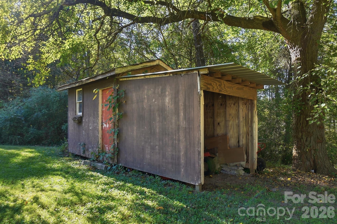
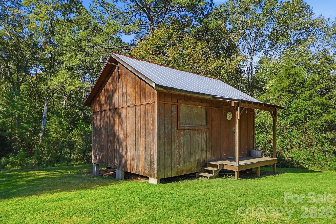
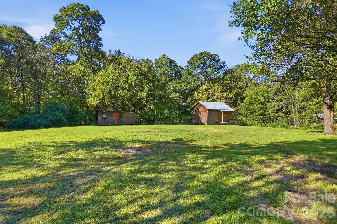
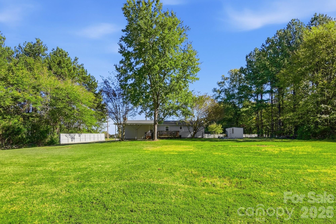
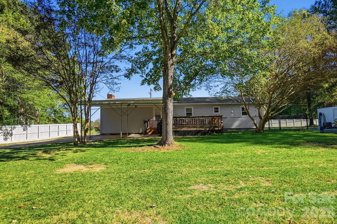
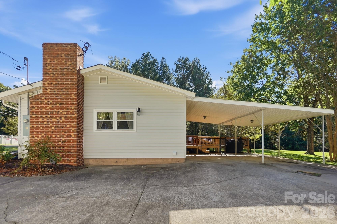
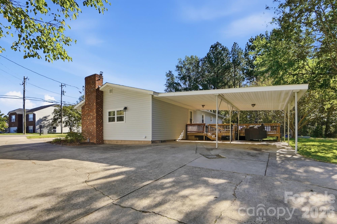
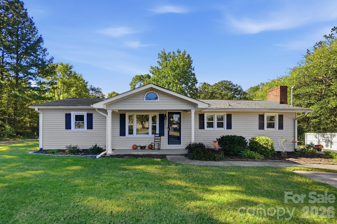
Lovely MOVE-IN READY and AFFORDABLE home in Salisbury with NO HOA! 3 bed/ 1 bath one-level ranch home with a functional floor plan you'll love. Start with a large living room boasting beautiful, one-of-a-kind epoxy floors and a stacked stone fireplace. Next up is the kitchen with plenty of cabinets for storage, a breakfast bar, and a spacious dining area. All appliances remain, including refrigerator and washer and dryer, making this home truly ready for you to move right in. Exit the kitchen to find the formal living area, which would also make a perfect office, flex space, or could even be converted to a formal dining room if desired. Down the hall you'll find all 3... bedrooms and a full bathroom. If you like a little character, then be sure to check out the built-ins in several of the rooms, the accent wall in one bedroom, wainscotting in the dining area, and the custom barn door for the laundry room. Outside you'll find an oversized deck ready for entertaining, cookouts, or relaxing in the evening, and this area is already fenced in for your pets. Situated on just under half an acre, this open yard comes complete with 3 storage buildings/sheds and a raised-bed garden. Plus two covered carport spaces and two additional parking spaces, giving ample room for vehicles. The carport also offers a covered entrance to the back door. This property is conveniently located just 3 minutes from I-85, 2 miles from Historic Downtown Salisbury, and is incredibly accessible to restaurants, shopping, and entertainment. ***Sellers offering Diamond Level HWA HOME WARRANTY. ***Showings start Thursday, Nov 5th.

No upcoming open house dates. Check back later.
Bedrooms
- Total Bedrooms: 3
Bathrooms
- Full bathrooms: 1
Appliances
- Dishwasher
- Electric Oven
- Electric Range
- Electric Water Heater
- Refrigerator
- Washer/Dryer
Architectural Style
- Ranch
Construction Materials
- Vinyl
Cooling
- Central Air
Fireplace Features
- Living Room
Foundation Details
- Crawl Space
Heating
- Heat Pump
Laundry Features
- Laundry Room
Levels
- One
Other Structures
- Shed(s)
Parking Features
- Attached Carport
Patio and Porch Features
- Covered
- Deck
- Front Porch
Road Responsibility
- Publicly Maintained Road
Road Surface Type
- Concrete
- Paved
Sewer
- Septic Installed
WaterSource
- Well
Rooms

Lantern Realty & Development, LLC
briannewatsonrealtor@gmail.com
Data Source: Canopy MLS
MLS#: 4439731
Data Source Copyright: © 2026 Canopy MLS All rights reserved.
This property was listed on 11/5/2026 and last updated as of 11/5/2026 7:13:08 AM. OSI IDX updated the data from Canopy MLS on 11/8/2026 at 11:20 AM. This information is for your personal, non-commercial use and may not be used for any purpose other than to identify prospective properties you may be interested in purchasing. Display of MLS data is usually deemed reliable but is NOT guaranteed accurate by the MLS. Buyers are responsible for verifying the accuracy of all information and should investigate the data themselves or retain appropriate professionals. Information from sources other than the Listing Agent may have been included in the MLS data. Unless otherwise specified in writing, Broker/Agent has not and will not verify any information obtained from other sources. The Broker/Agent providing the information contained herein may or may not have been the Listing and/or Selling Agent.
Your Search Results
© 2026 RE/MAX Select Group
DMCA Notice | Terms & Services | Privacy Policy | Accessibility Statement
EQUAL HOUSING OPPORTUNITY


RE/MAX Select Group
900 East Atlantic Ave, Suite 10, Delray Beach, FL 33483
Mobile: (561) 350-0154
freeman3225@gmail.com

