4010 Overcrest Drive
Whittier, CA 90601
For Sale - Active
offered at $1,189,000
5
bedrooms
3
baths
2,698
sq ft
$441
price per sf
Single Family
property type
1 Day
time on site
1983
yr. built
9,781 sq ft
lot size
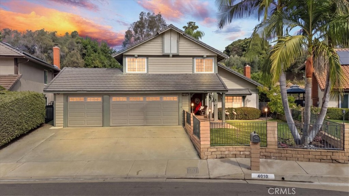
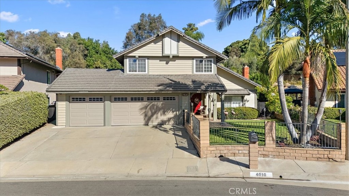
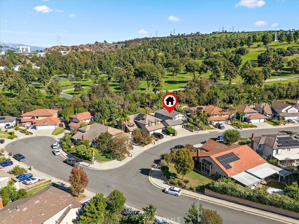
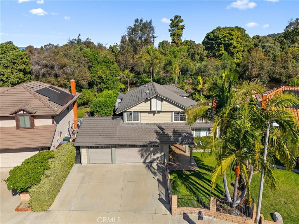
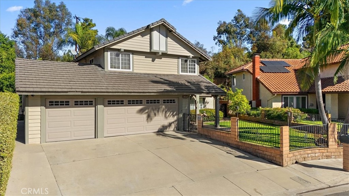
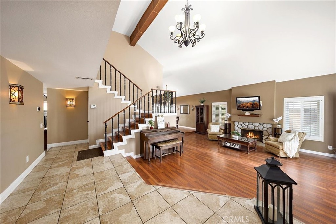
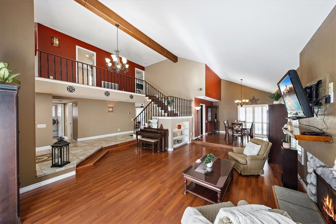
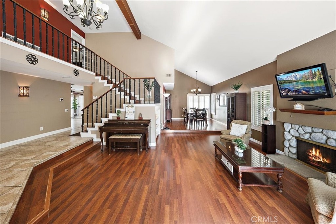
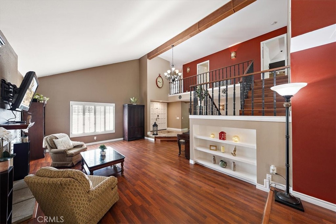
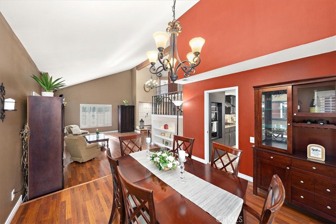
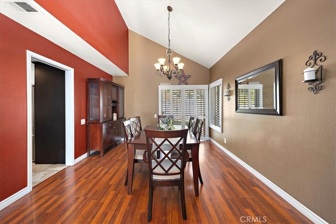
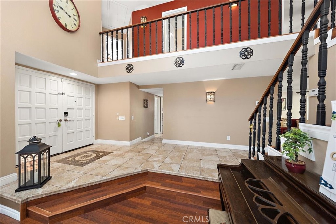
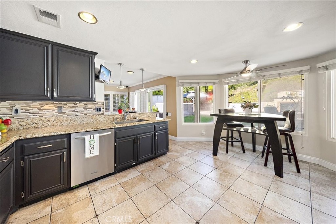
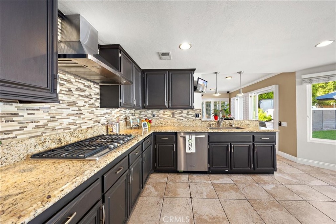
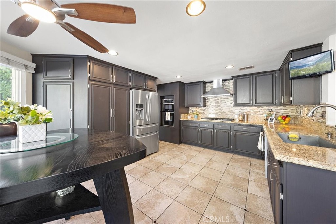
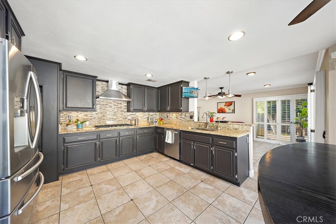
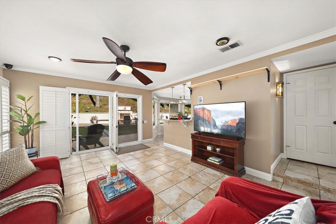
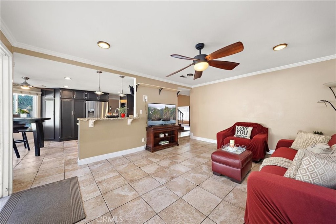
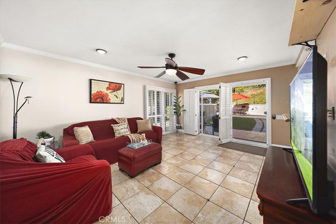
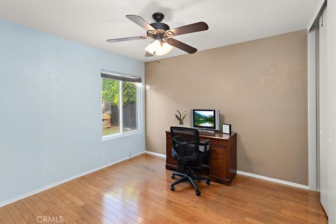
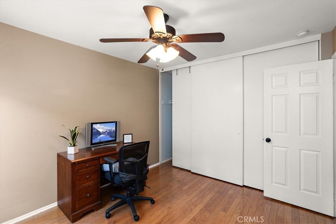
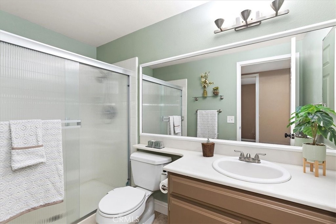
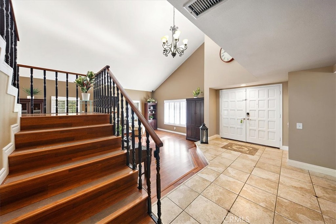
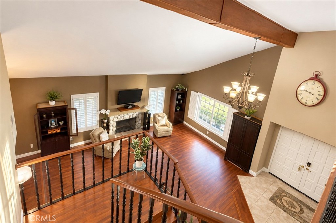
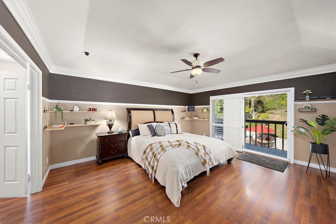
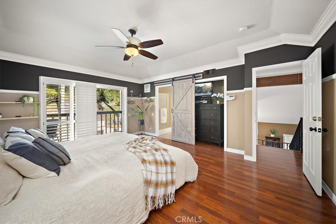
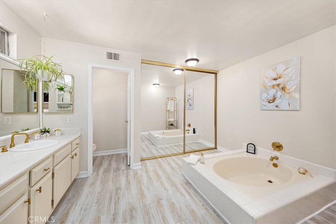
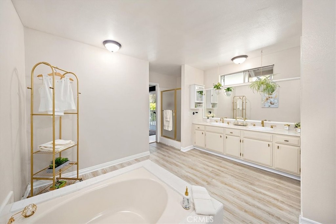
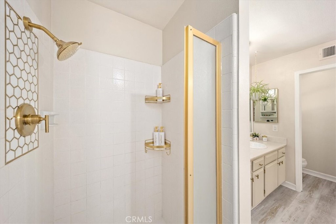
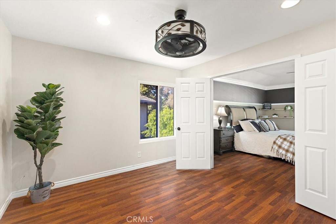
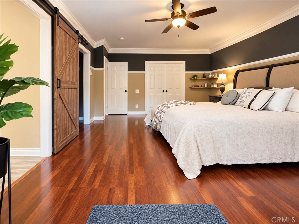
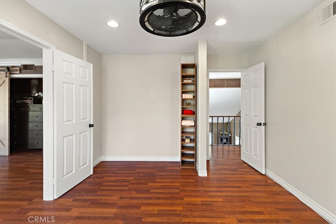
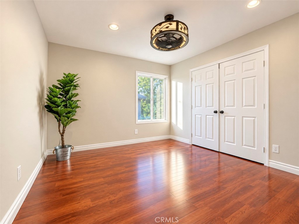
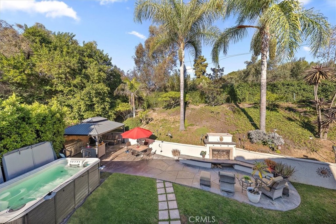
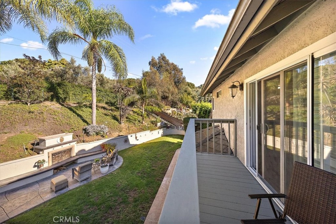
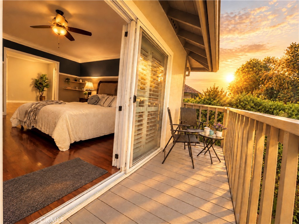
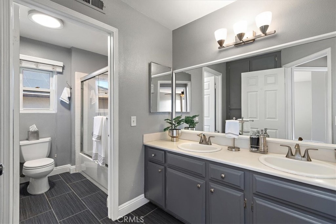
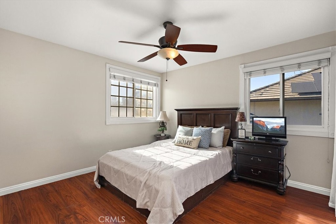
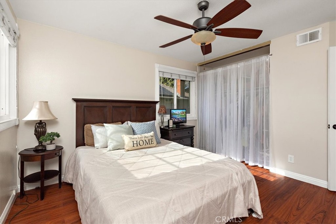
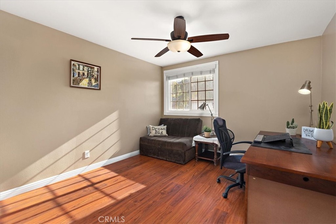
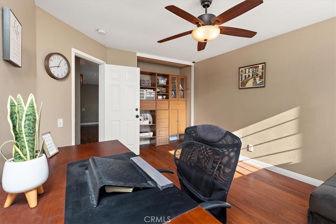
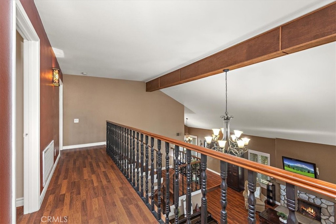
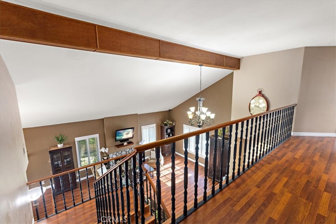
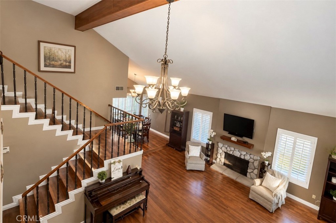
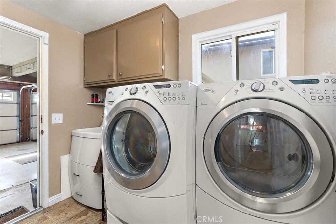
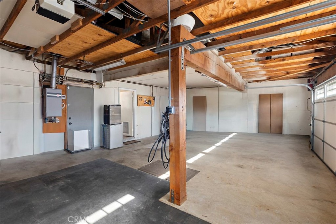
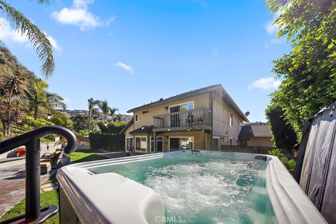
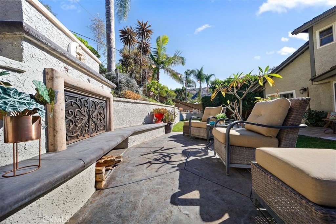
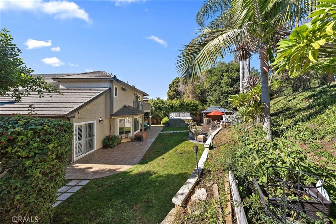
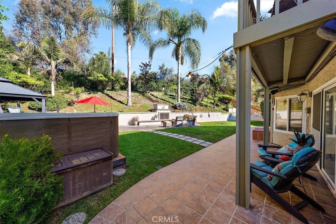
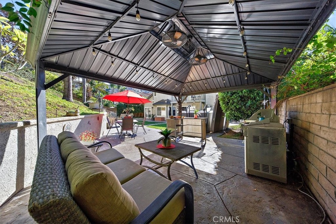
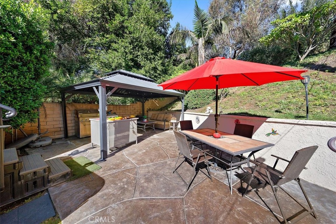
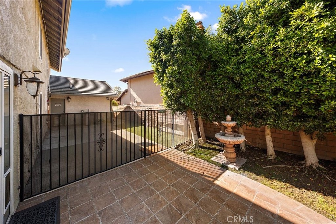
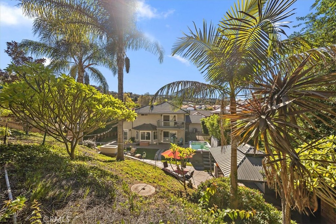
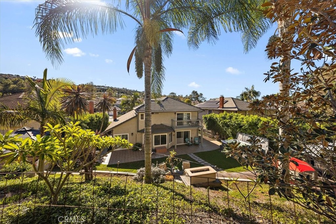
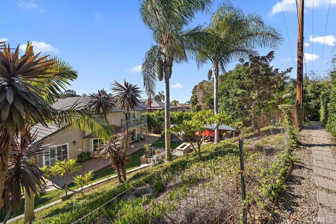
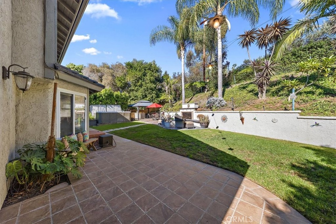
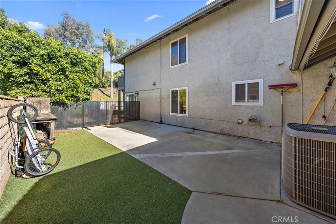
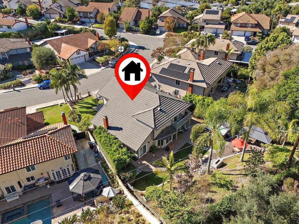
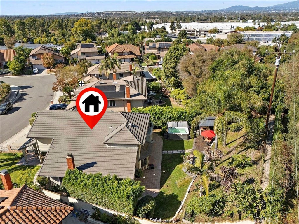
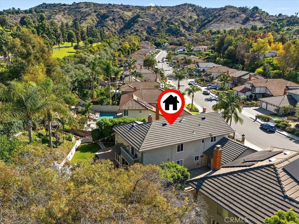
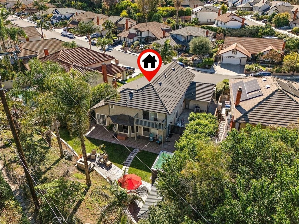
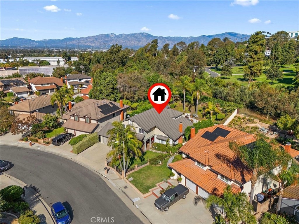
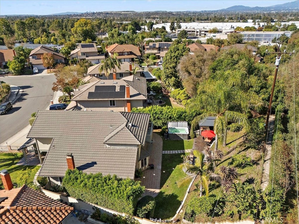
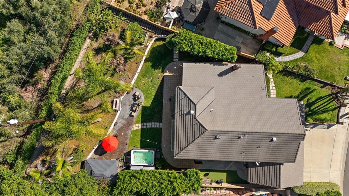
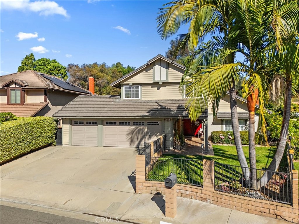
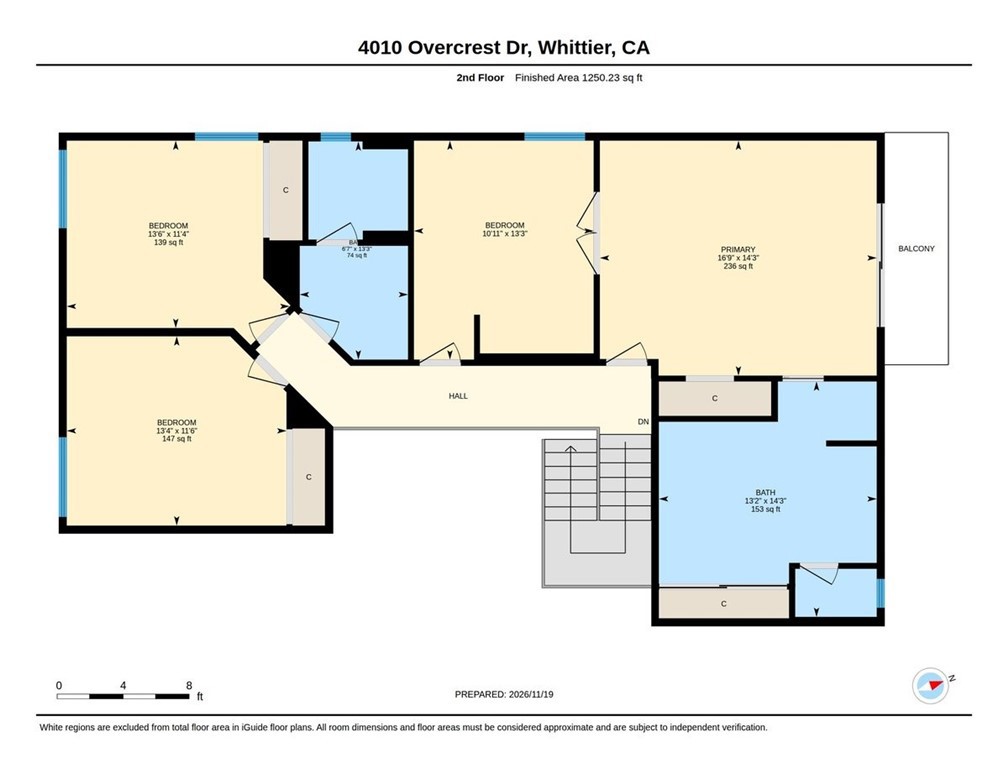
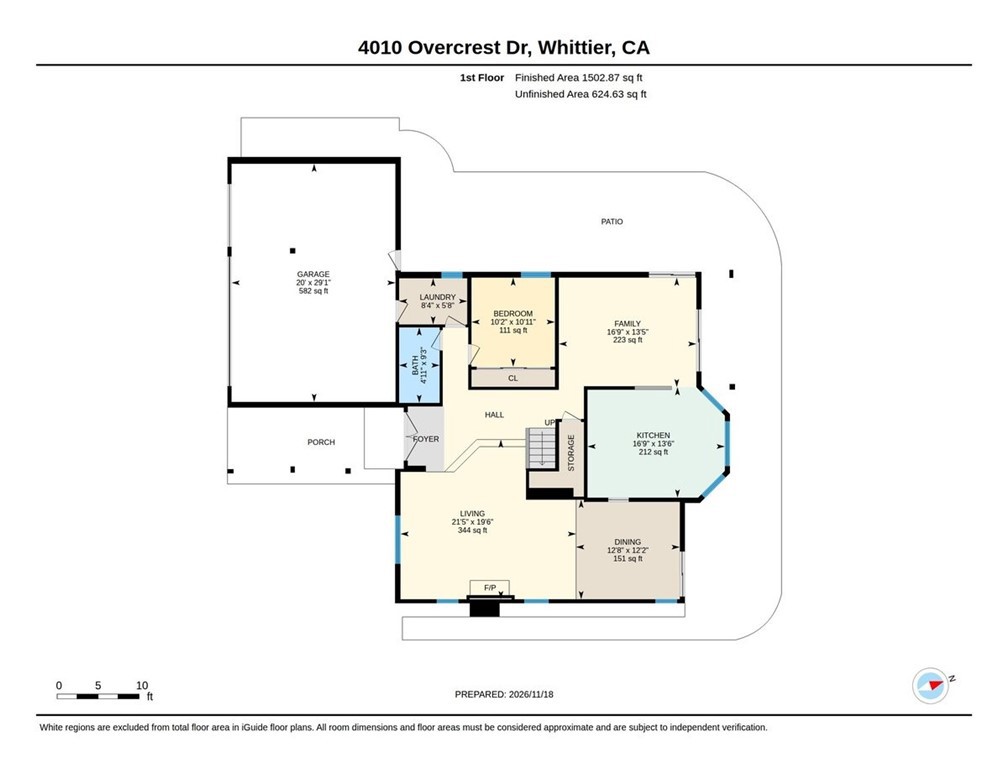
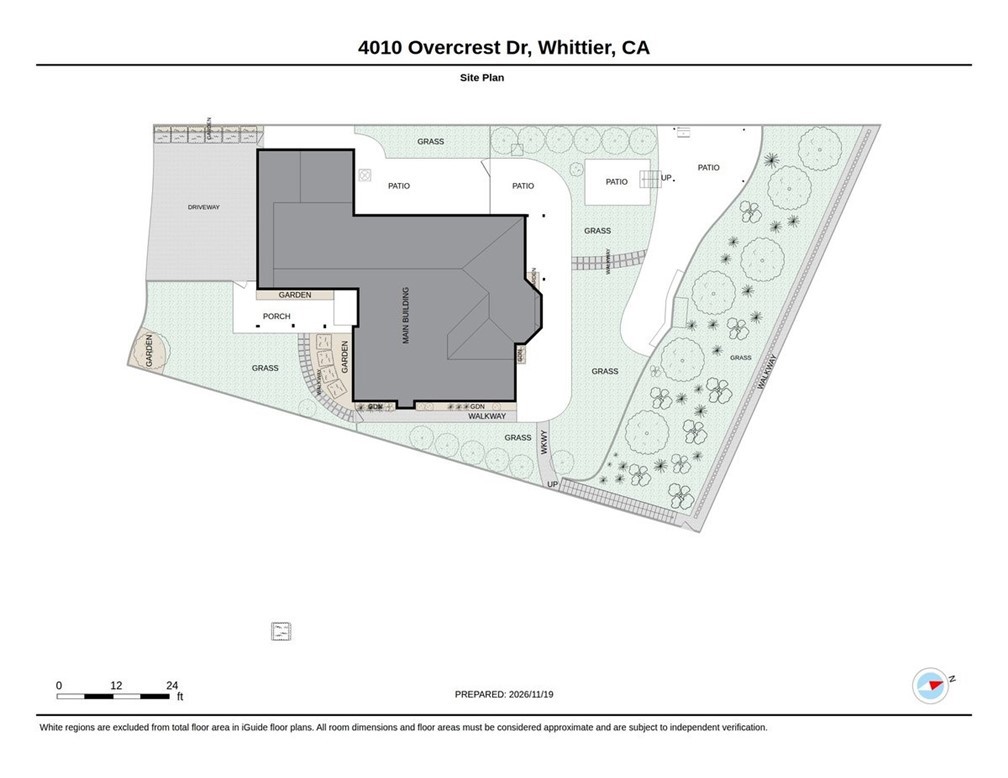
Welcome home to an extraordinary SpyGlass Hill luxury retreat where soaring ceiling,open,light-filled spaces and thoughtful upgrades create that rare feeling of belonging the moment you arrive. This is a home that welcomes you back after a long day, inviting you to slow down, settle in and cherish the simple joys of everyday life. Beyond the private iron-fenced front yard, double doors reveal a grand living room with built-in fireplace, exposed-beam across the cathedral ceiling and view of the great wraparound staircase. Rich mahogany-look laminate flooring seamlessly flows through living areas on both levels and the stairs, adding warmth to life's treasured moments. ...An open floor plan connects the upgraded kitchen, featuring granite counters, stainless steel appliances, pendant lights @ breakfast bar, ample cabinets, pull-out drawers and spice racks, to a cozy family room made for gathering. Dual-pane windows and sliding doors invite sunlight,while plantation shutters grace most windows. A downstairs bedroom and bath welcome guests or multigenerational living. A coveted separate laundry room with direct garage access adds everyday ease. Upstairs, the serene primary suite features modern floating shelves and sliding glass doors opening to a private balcony, where captivating, sweeping views overlook the entire backyard oasis. From this elevated retreat, take in the lush greenery and inviting outdoor spaces below, savor a quiet morning or watch the day gently fade, surrounded by the comforts of home. Its renovated bath shines with waterproof vinyl flooring, fresh paint, brushed-gold plumbing fixtures and hardware. Other upstairs bedrooms are airy: one with a closet fully furnished as a home office and one can versatilely and seamlessly open to the primary bedroom. Outside, lush hedges, bushes and ground cover embrace a backyard paradise for entertaining. Gather by the built-in outdoor fireplace, barbecue beside the gazebo or relax under the stars in a 12' x 8' above-ground swim spa, just 2 years new. Premium comforts include central heat and A/C with new ducts, whole-house fan with automatic timer, garage tankless water heater, EV charging capability, pull-down attic ladder to extra storage, and security system with Ring camera at the front entry. Walk to Mills Elementary School; Rio Hondo College and the 605 Freeway are minutes away. Here, every day offers another chance to gather, recharge and make lasting memories. Make this spectacular home yours today!

Saturday, November 21, 2026
from 1:00 PM to 4:00 PMSunday, November 22, 2026
from 1:00 PM to 4:00 PMBedrooms
- Total Bedrooms: 5
Bathrooms
- Full bathrooms: 3
Appliances
- Dishwasher
- Gas Cooktop
- Disposal
- Range Hood
- Tankless Water Heater
- Dryer
- Washer
Architectural Style
- Contemporary
Association
- Association Fee: $90
- Association Fee Frequency: Monthly
- Association Name: Spy Glass HOA
- Association Phone: 909-399-3103
Association Amenities
- Management
Common Walls
- No Common Walls
Community Features
- Curbs
- Storm Drains
- Street Lights
- Sidewalks
Construction Materials
- Drywall
Cooling
- Central Air
- Attic Fan
Exterior Features
- Lighting
Fencing
- Brick
- Excellent Condition
- Stucco Wall
- Wrought Iron
Fireplace Features
- Kitchen
- Living Room
- Primary Bedroom
- Outside
Flooring
- Laminate
- Tile
- Vinyl
Foundation Details
- Slab
Heating
- Central
Interior Features
- Beamed Ceilings
- Breakfast Bar
- Built In Features
- Block Walls
- Crown Molding
- Cathedral Ceilings
- Eat In Kitchen
- Granite Counters
- High Ceilings
- Open Floorplan
- Pantry
- Pull Down Attic Stairs
- Recessed Lighting
- Bedroom On Main Level
- Primary Suite
Laundry Features
- Washer Hookup
- Gas Dryer Hookup
- Laundry Room
Levels
- Two
Lot Features
- Back Yard
- Front Yard
- Garden
- Greenbelt
- Gentle Sloping
- Lawn
- Landscaped
Other Structures
- Gazebo
Parking Features
- Door Multi
- Direct Access
- Driveway
- Garage Faces Front
- Garage
- Gated
Patio and Porch Features
- Deck
- Front Porch
Pool Features
- None
Road Frontage Type
- City Street
Road Surface Type
- Paved
Roof
- Flat Tile
Security Features
- Carbon Monoxide Detectors
- Smoke Detectors
Sewer
- Public Sewer
- Sewer Tap Paid
Spa Features
- Above Ground
- Private
Structure Type
- House
Utilities
- Electricity Connected
- Natural Gas Connected
- Sewer Connected
- Water Connected
View
- Hills
WaterSource
- Public
Window Features
- Double Pane Windows
- Plantation Shutters
- Screens
Rooms
- Primary Bedroom
- Family Room
- Bedroom
- Living Room
- Laundry
- Kitchen
- Bathroom
- Entry Foyer

Century 21 Astro
Shirley Luu
Data Source: CRMLS
MLS#: PW26234608
Data Source Copyright: © 2026 CRMLS All rights reserved.
This property was listed on 11/20/2026 and last updated as of 11/20/2026 9:32:20 PM. OSI IDX updated the data from CRMLS on 11/20/2026 at 10:19 PM. This information is for your personal, non-commercial use and may not be used for any purpose other than to identify prospective properties you may be interested in purchasing. Display of MLS data is usually deemed reliable but is NOT guaranteed accurate by the MLS. Buyers are responsible for verifying the accuracy of all information and should investigate the data themselves or retain appropriate professionals. Information from sources other than the Listing Agent may have been included in the MLS data. Unless otherwise specified in writing, Broker/Agent has not and will not verify any information obtained from other sources. The Broker/Agent providing the information contained herein may or may not have been the Listing and/or Selling Agent.
Your Search Results
© 2026 RE/MAX Select Group
Terms & Services | Privacy Policy | DMCA Notice | Accessibility Statement
EQUAL HOUSING OPPORTUNITY


RE/MAX Select Group
900 East Atlantic Ave, Suite 10, Delray Beach, FL 33483
Mobile: (561) 350-0154
freeman3225@gmail.com

